
 Share
Share
 2531 ISLAND GROVE BOULEVARD, Frederick, MD 21701
 2,728 Sqft SQFT
 3
3
 4
4
 Basic Details
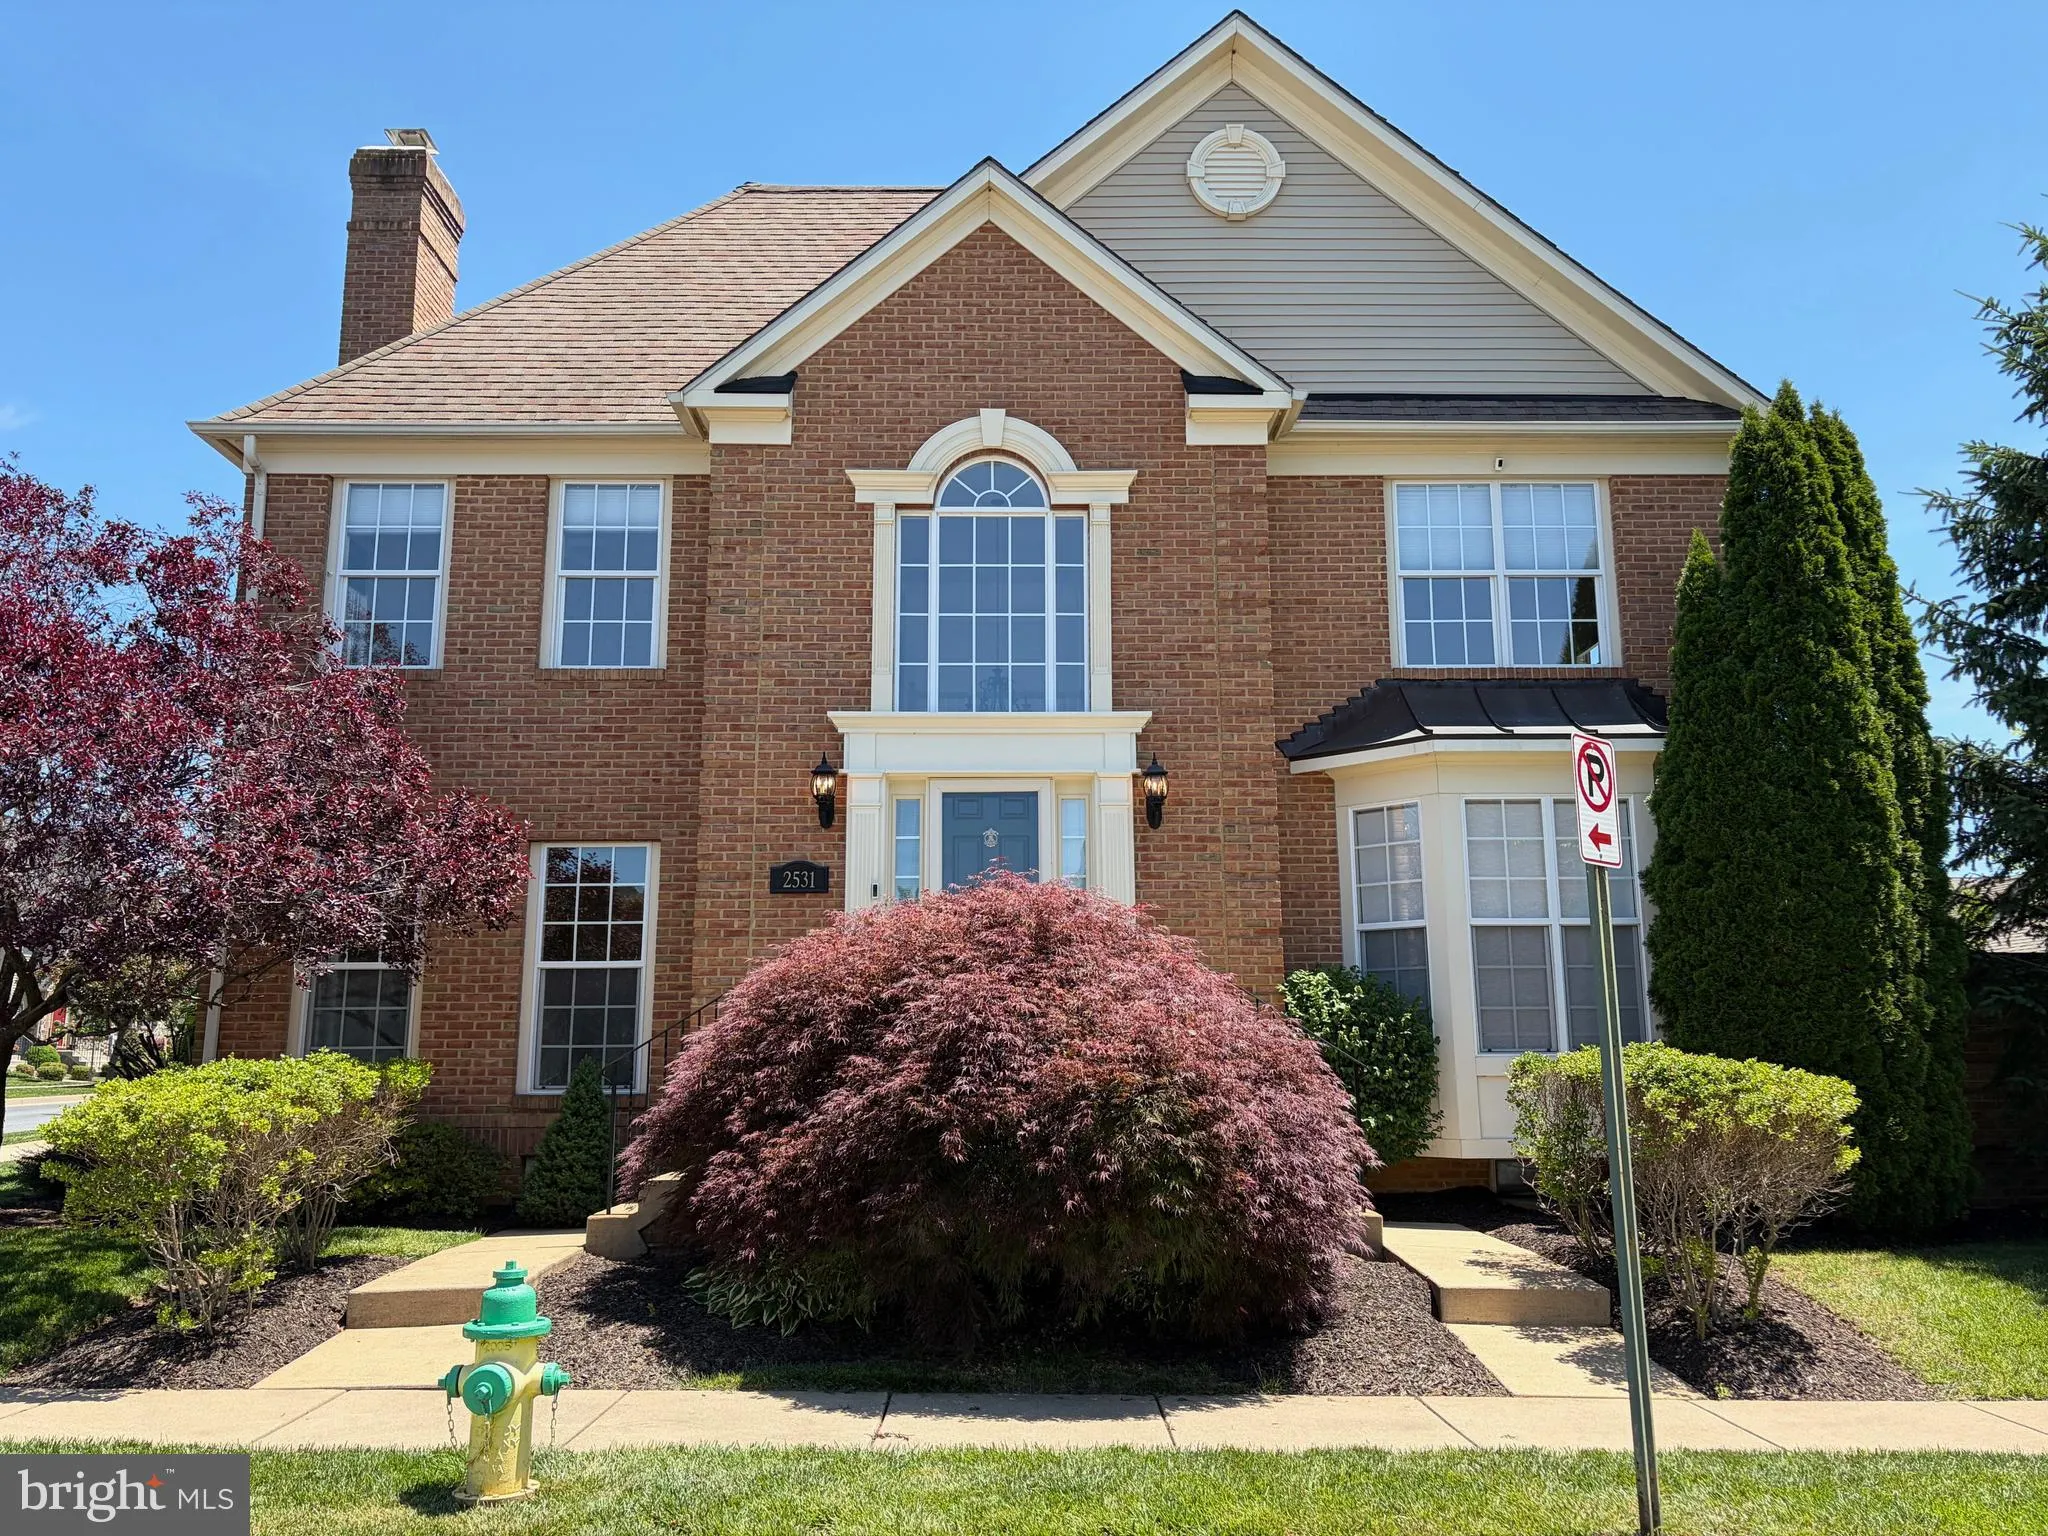
PRICE ADJUSTMENT! This thoughtfully designed three-bedroom, three-and-a-half-bath townhome offers approximately 2, 918 square feet of beautifully appointed living space in the sought-after Wormans Mill community. 🏡🏡 A dramatic two-story entry foyer welcomes you into this elegant urban home, where upper-level v...
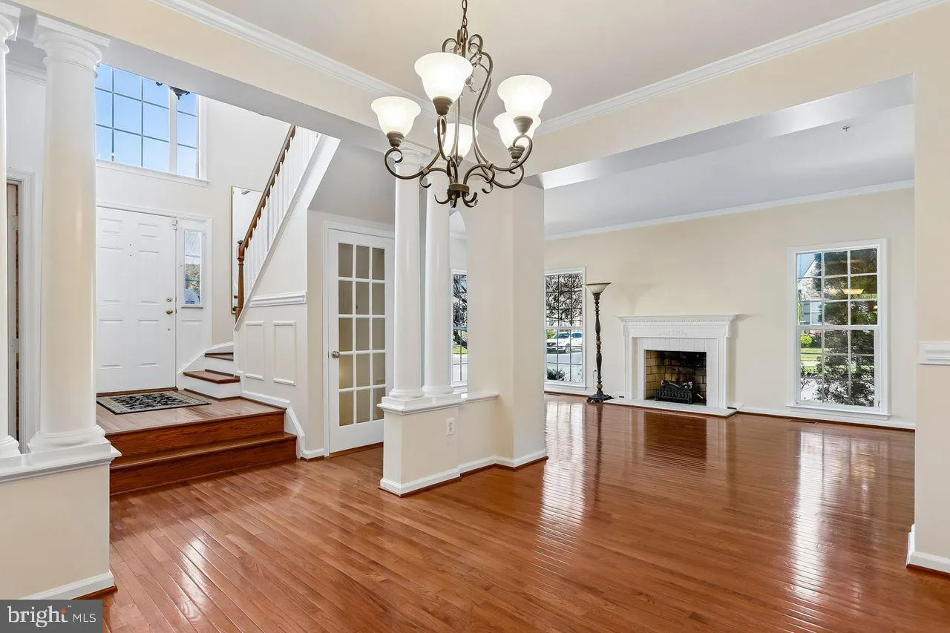
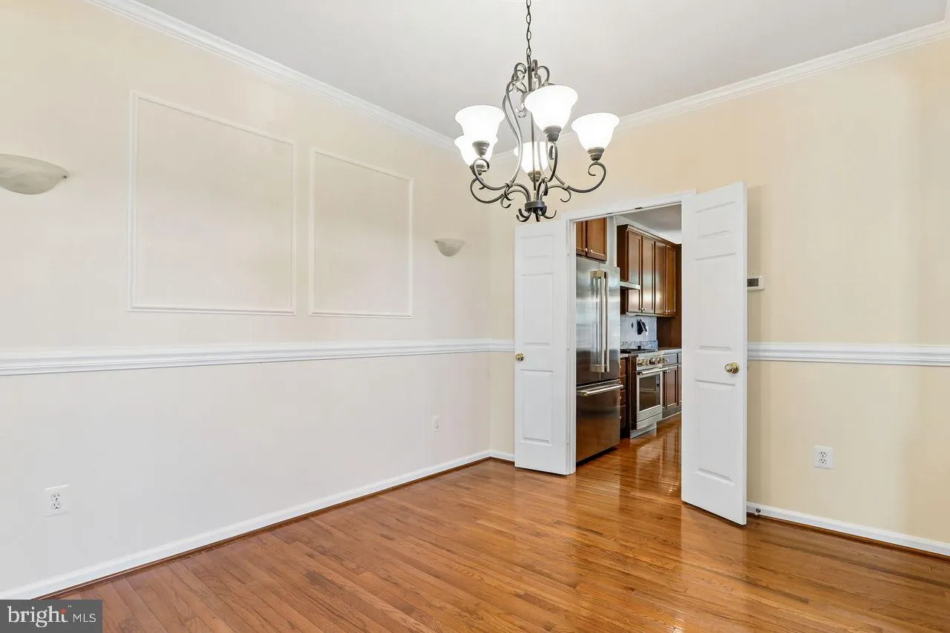
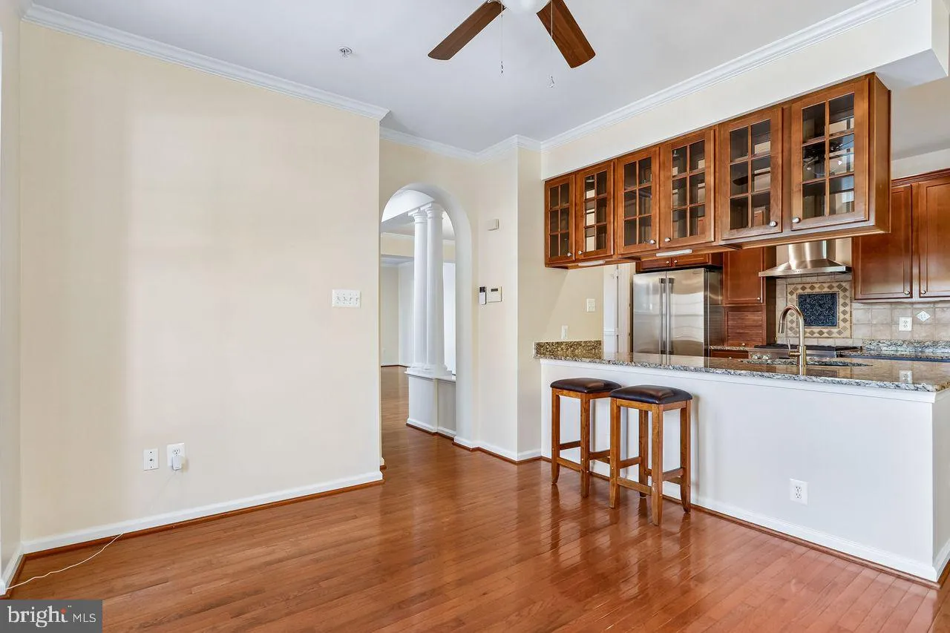
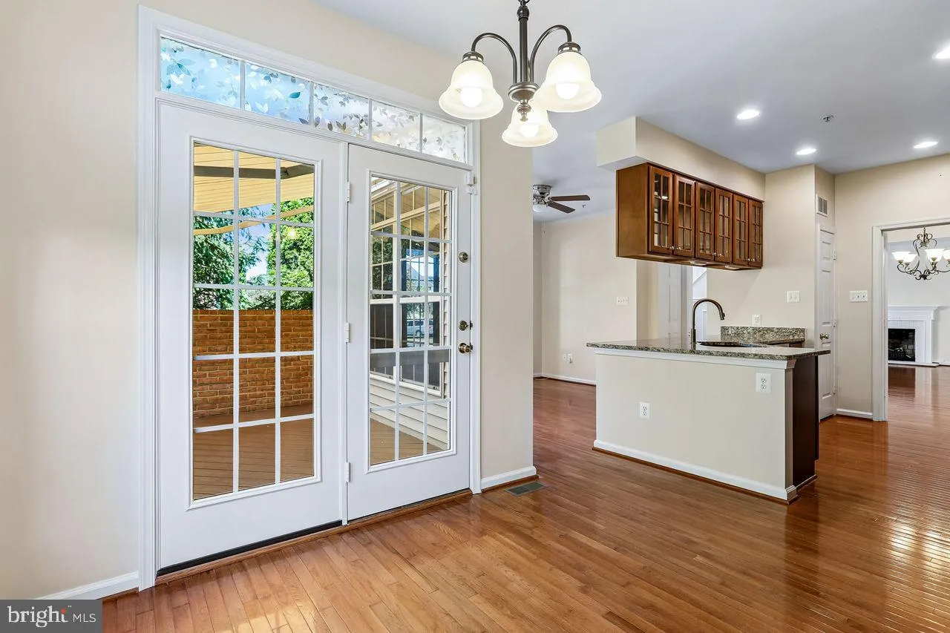
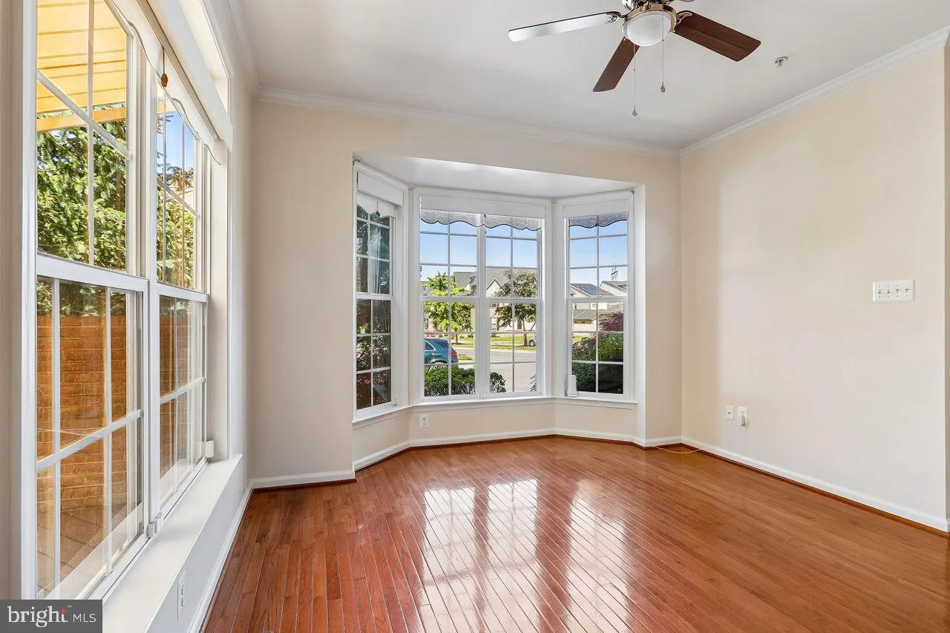
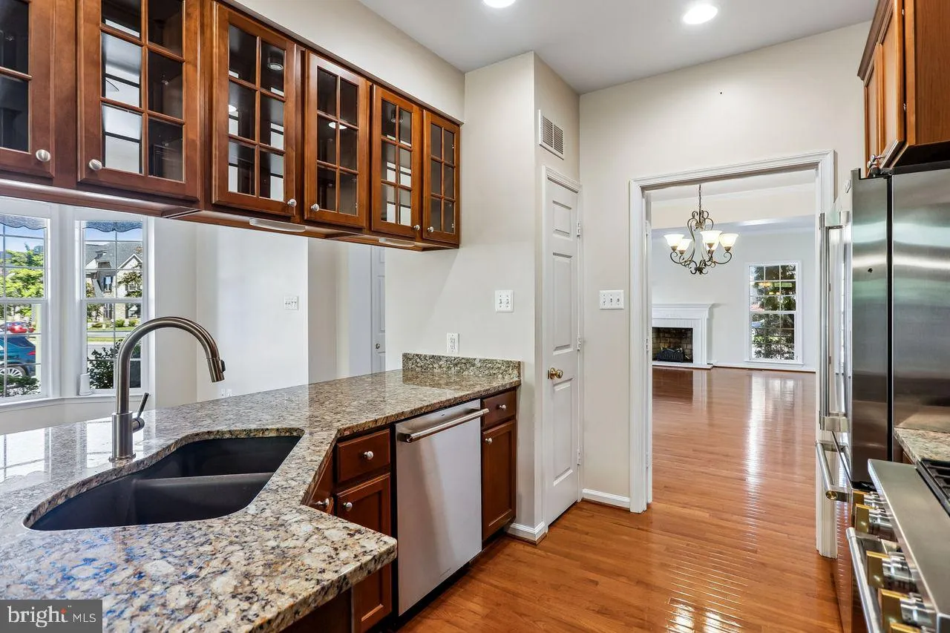
PRICE ADJUSTMENT! This thoughtfully designed three-bedroom, three-and-a-half-bath townhome offers approximately 2, 918 square feet of beautifully appointed living space in the sought-after Wormans Mill community. 🏡🏡 A dramatic two-story entry foyer welcomes you into this elegant urban home, where upper-level views of the Catoctin Mountain peaks provide a stunning backdrop. The spacious dining room serves as the heart of the main level, flanked by a gourmet kitchen and an inviting living room featuring a cozy wood-burning fireplace. 🏡🏡The kitchen is equipped with high-end Monogram stainless-steel appliances and showcases hardwood floors, extended warm cherry cabinetry, and granite countertops. Convenient access from the attached two-car garage makes unloading groceries and deliveries effortless. 🏡🏡Upstairs, the spacious primary suite features a walk-in closet and a luxurious private bath complete with a soaking tub, separate walk-in shower, and dual vanities. Two additional bedrooms, a full bath, and a laundry room complete the second level. 🏡🏡The finished lower level offers exceptional flexibility for a variety of uses, including a recreation room, hobby space, guest quarters, or home office. A full bathroom on this level adds additional convenience. 🏡🏡Outdoor living is equally impressive, with a composite deck and patio fully surrounded by mature trees, creating a unique private oasis. A retractable awning provides shade throughout the day, creating a peaceful outdoor retreat ideal for relaxing or entertaining. 🏡🏡Residents of Wormans Mill enjoy outstanding amenities, including a Clubhouse with a Fitness Room, Library, and full Kitchen, as well as a Community Pool, Pickleball Courts, Tennis Courts, and Basketball Courts. 🏡🏡Ideally located near historic Frederick, Carroll Creek events, major commuter routes, shopping, and dining, this exceptional home combines comfort, convenience, and community living. 🏡🏡Don’t miss the opportunity to tour this beautiful property.
 Features & Appliances
 Ask Agent A Question
 Address Map
 Neighborhood
 MLS Addon
 Additional Information
 Financial
Listing Information
Financial
Listing Information
 Rob Spicer Broker, GRI
Spicer Real Estate
Rob Spicer Broker, GRI
Spicer Real Estate
7201 Wisconsin Avenue
 RobSpicer@SpicerRealEstate.com
 2403881030
 2403881030
 7201 Wisconsin Avenue


