
 Share
Share
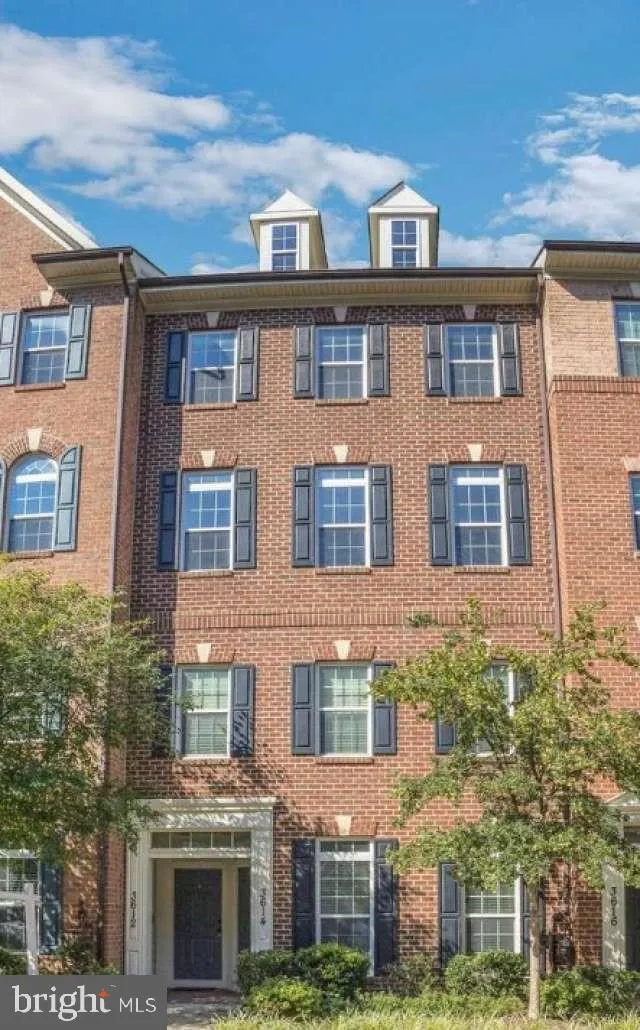
 3612 SPRING HOLLOW LANE, Frederick, MD 21704
 2,800 Sqft SQFT
 3
3
 3
3
 Basic Details
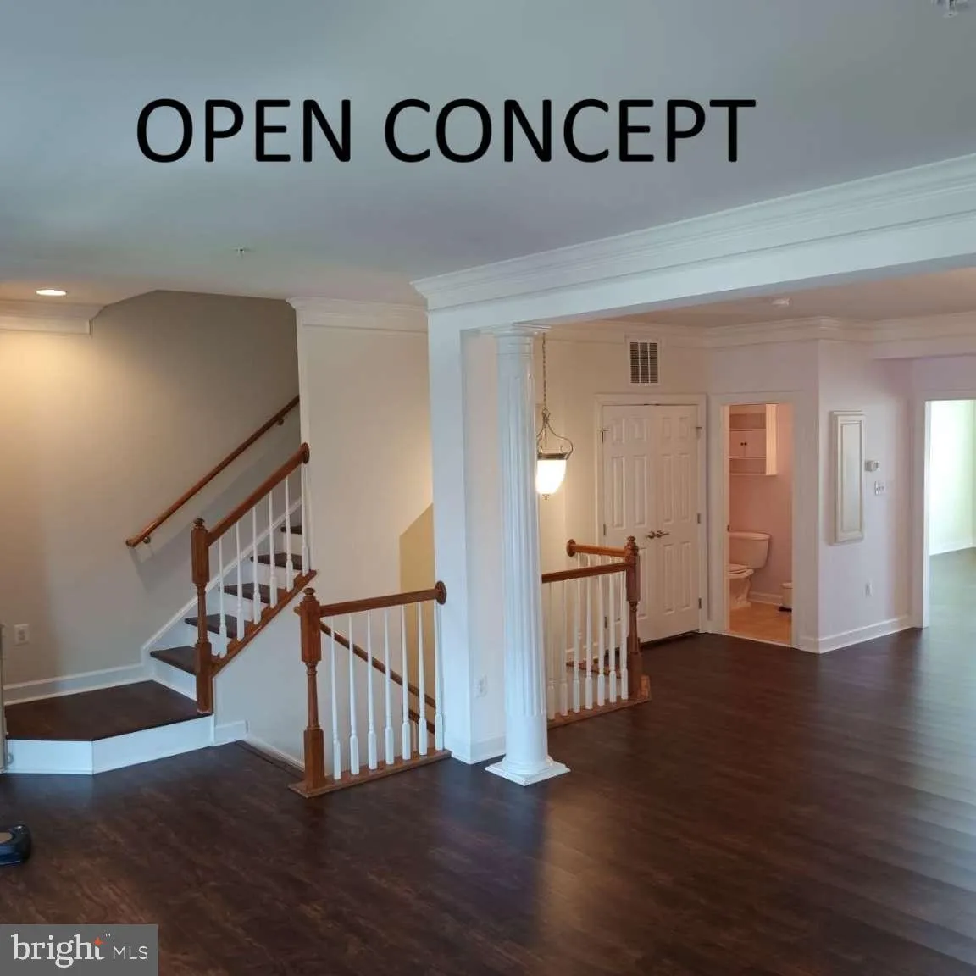
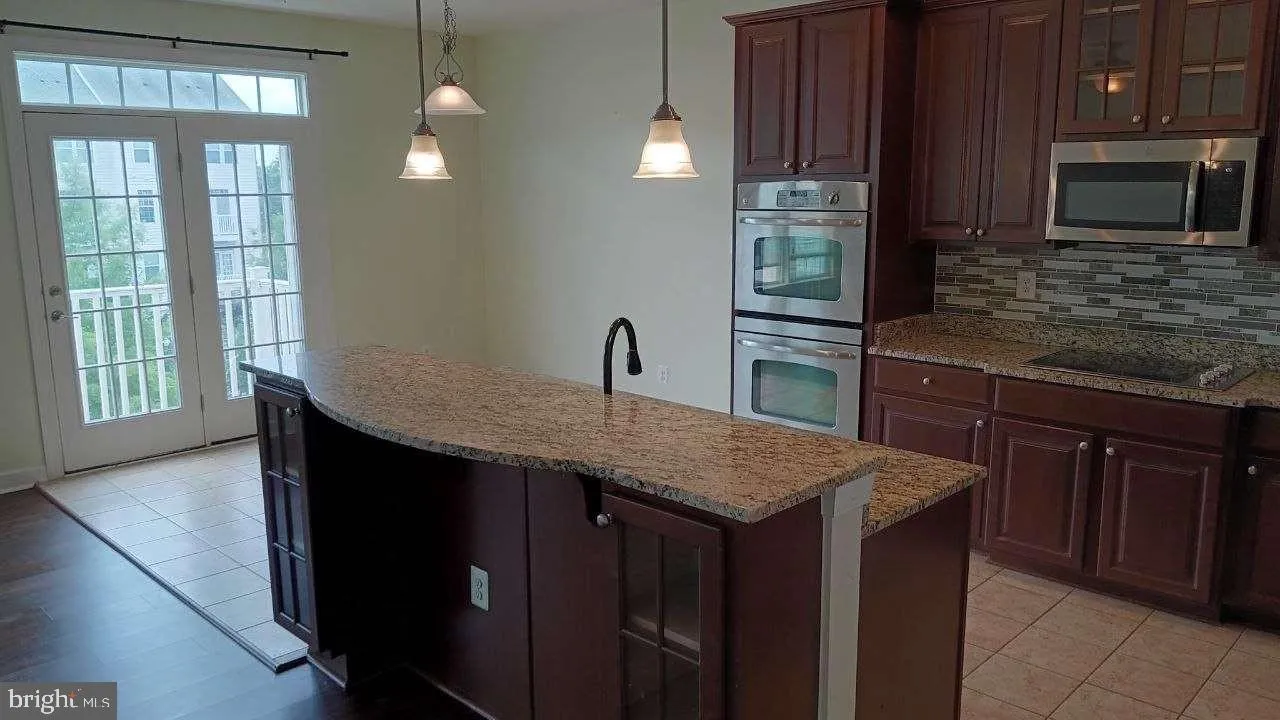
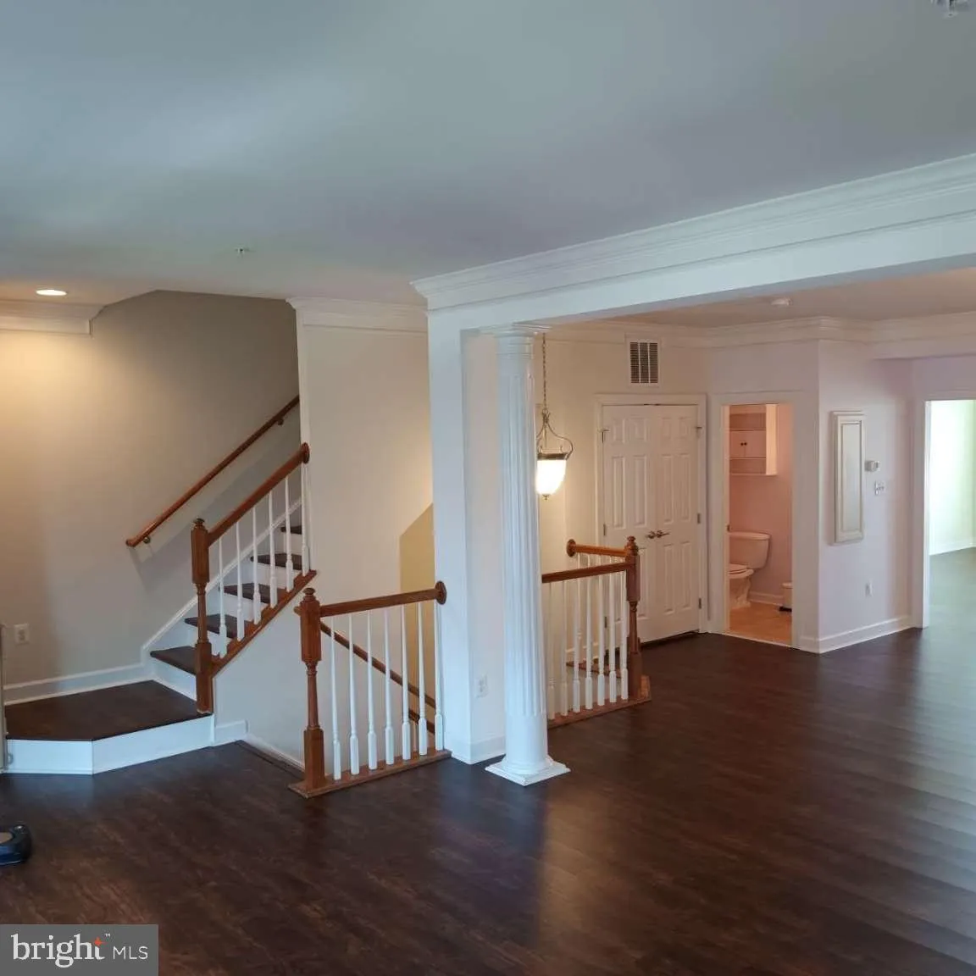
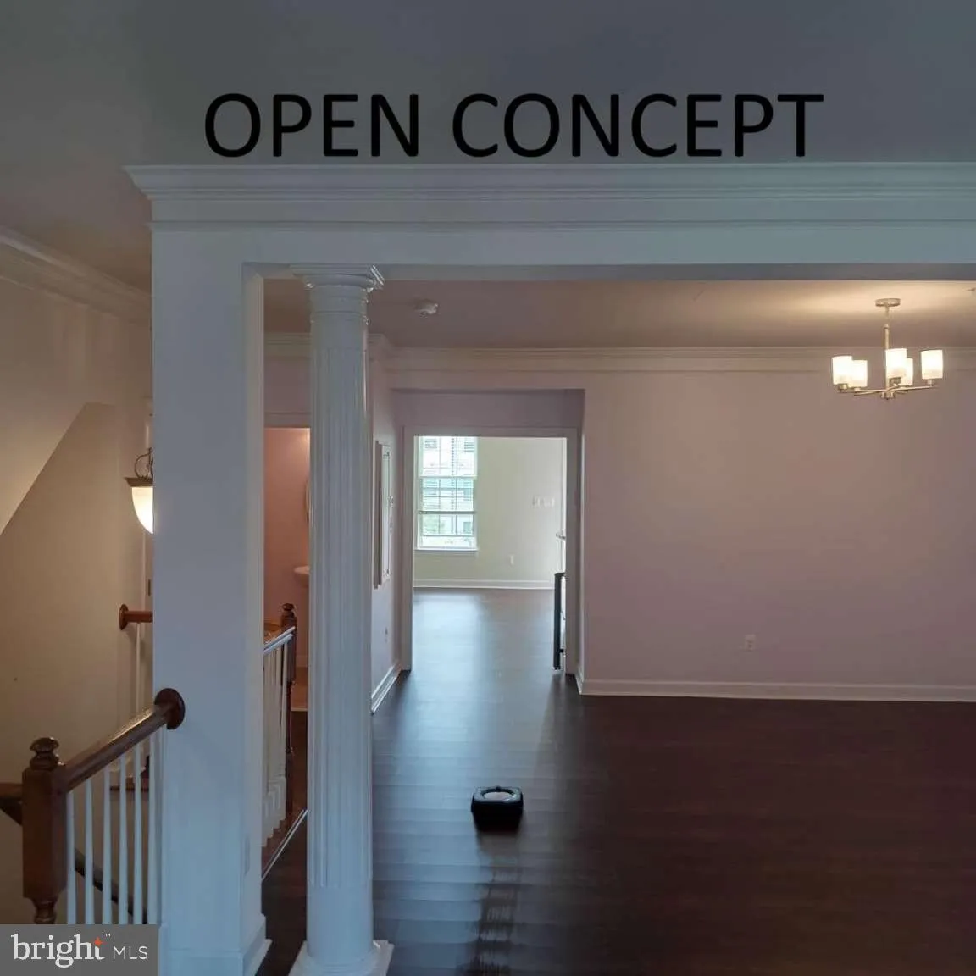
OPEN HOUSE WEEKEND — Urbana, Frederick County Buyer Agents Welcome Spacious open-concept condo in sought-after Urbana with resort-style amenities and top-rated schools. Kitchen & Living Gourmet kitchen featuring a center island, granite countertops, stainless steel appliances, and high ceilings with recessed ...
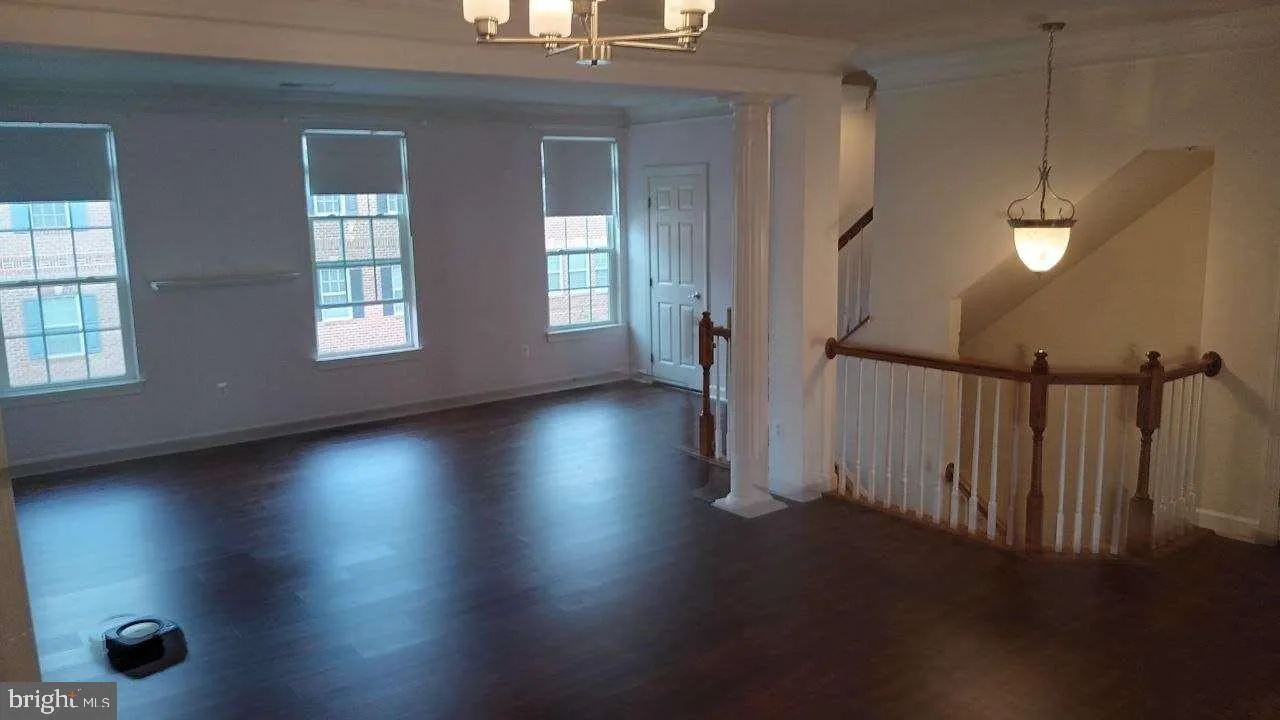
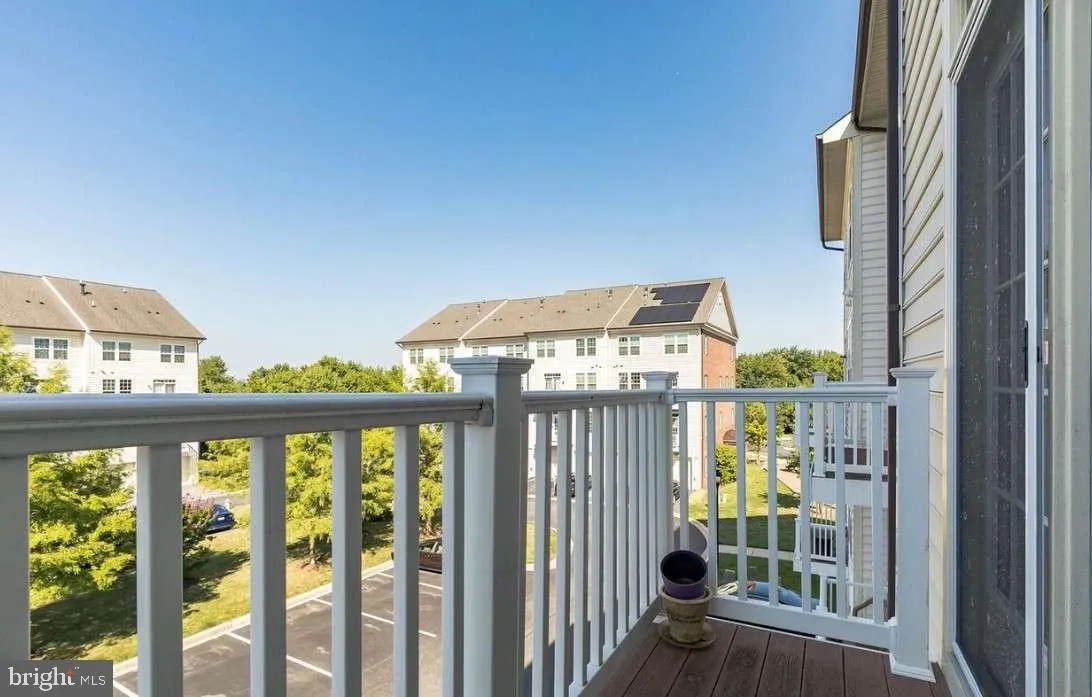
OPEN HOUSE WEEKEND — Urbana, Frederick County Buyer Agents Welcome Spacious open-concept condo in sought-after Urbana with resort-style amenities and top-rated schools. Kitchen & Living Gourmet kitchen featuring a center island, granite countertops, stainless steel appliances, and high ceilings with recessed lighting. Open to a huge family room with gas fireplace, breakfast area, and balcony — flooded with natural light. Bedrooms & Baths Primary suite with walk-in closet, dedicated office space, and spa-like master bath with soaking tub. Two additional spacious bedrooms upstairs share a full bath, plus convenient upstairs laundry. Parking One-car garage, private driveway, and ample visitor parking. Resort-Style Amenities Summer Fun: 3 pools, walking trails to library and supermarket Fitness: 2 fitness centers, community center, playgrounds, biking/walking trails Sports: Tennis and basketball courts, nearby YMCA Location Top-rated Urbana High School district (walking distance). Close to grocery stores, shopping, and restaurants. Commuter-Friendly Easy access to I-270 and Route 355. Park & Ride with early bus to Shady Grove Metro, MARC train nearby, plus active Uber/Lyft service.
 Features & Appliances
 Ask Agent A Question
 Address Map
 MLS Addon
 Additional Information
 Financial
Listing Information
Financial
Listing Information
 Rob Spicer Broker, GRI
Spicer Real Estate
Rob Spicer Broker, GRI
Spicer Real Estate
7201 Wisconsin Avenue
 RobSpicer@SpicerRealEstate.com
 2403881030
 2403881030
 7201 Wisconsin Avenue


