
 Share
Share
 9009 SHADYBROOK DRIVE, Frederick, MD 21701
 4,500 Sqft SQFT
 5
5
 4
4
 Basic Details
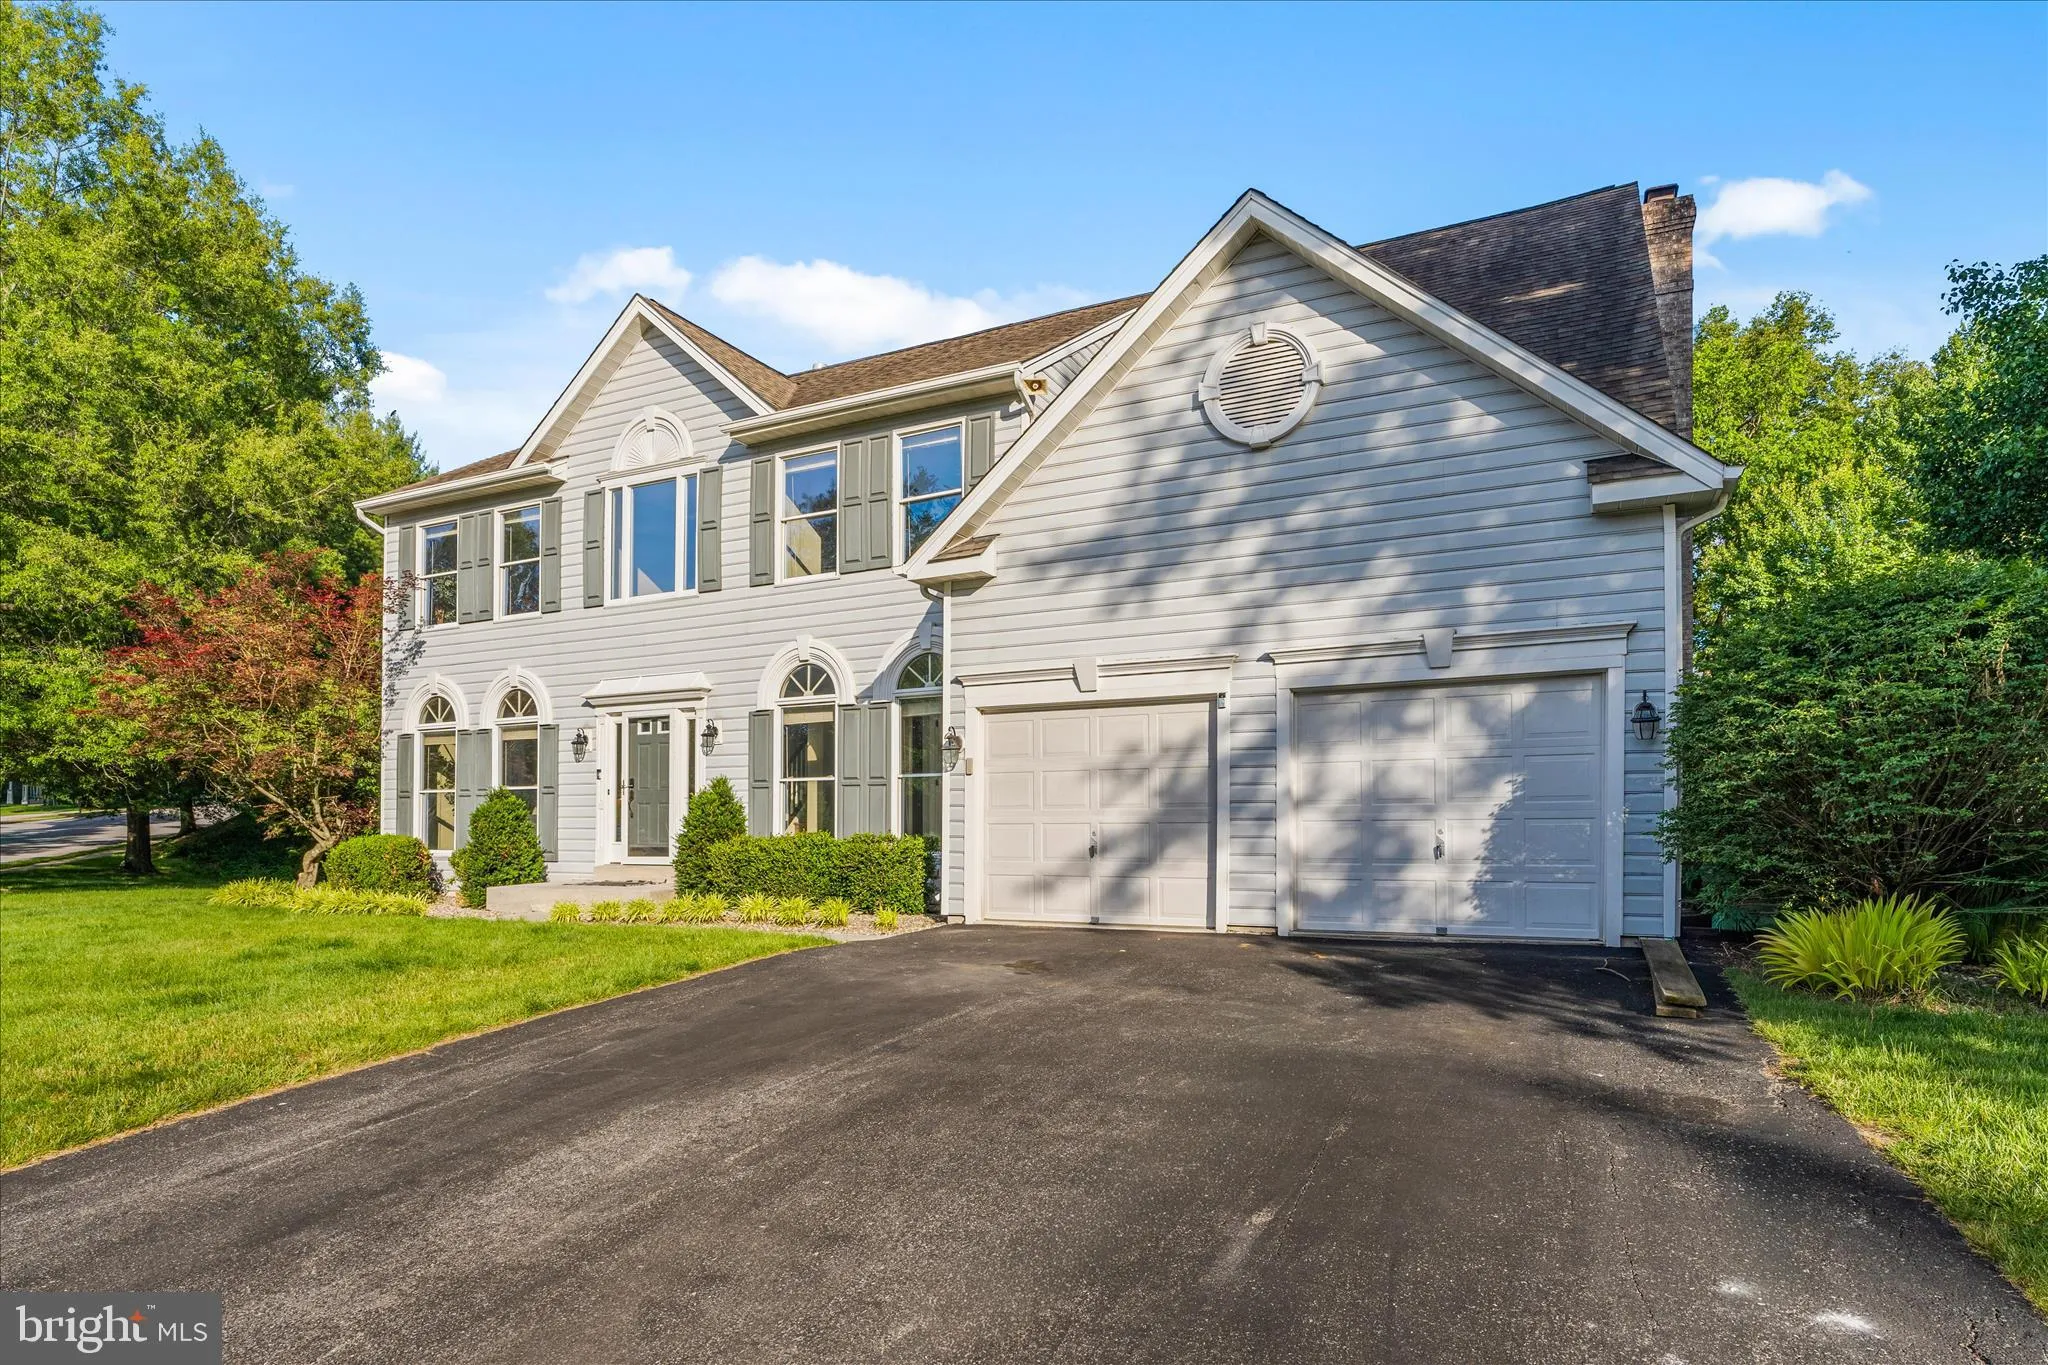
Situated on a large corner lot backing to preserved forest for added privacy and scenic views, this spacious 5-bedroom home offers the perfect blend of comfort, style, and convenience. The show-stopping all-glass window and door sunroom floods the home with natural light and opens to a huge Trex deck overlooking the...
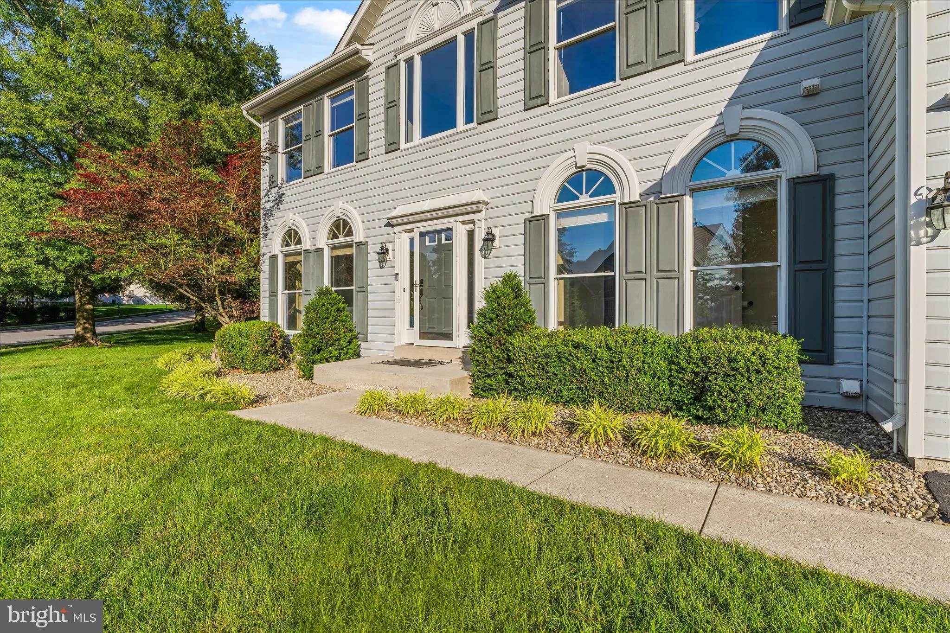
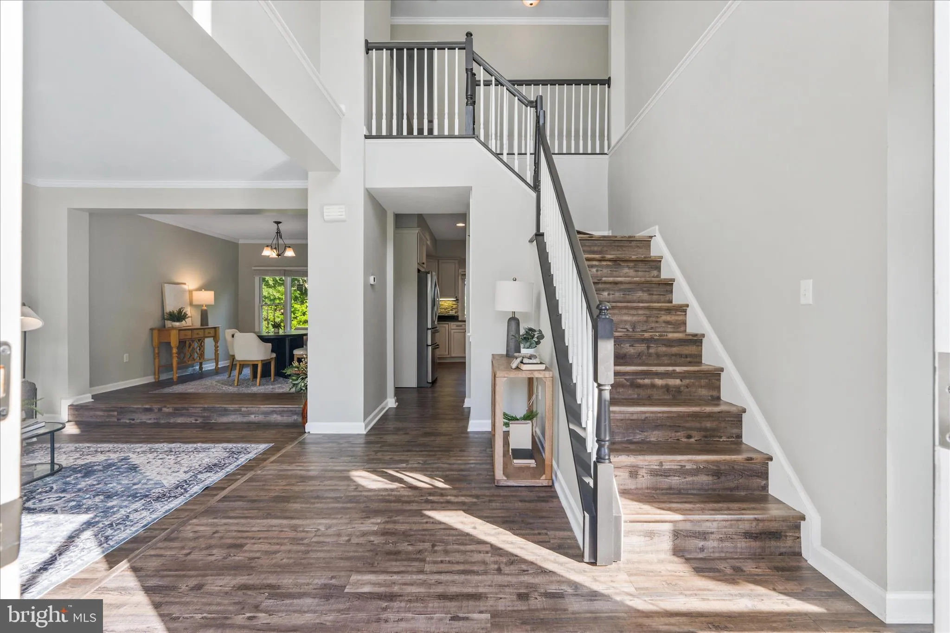
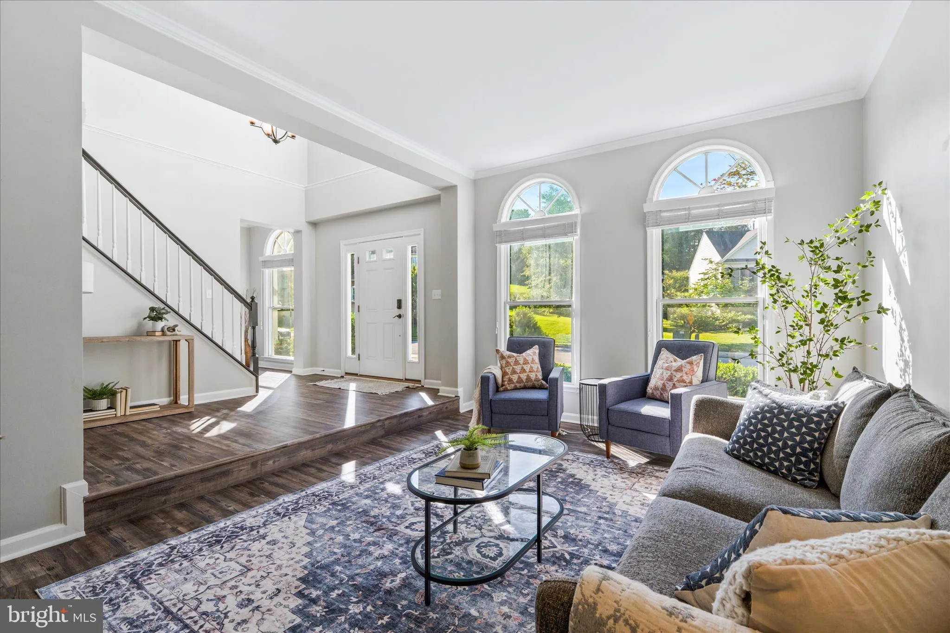
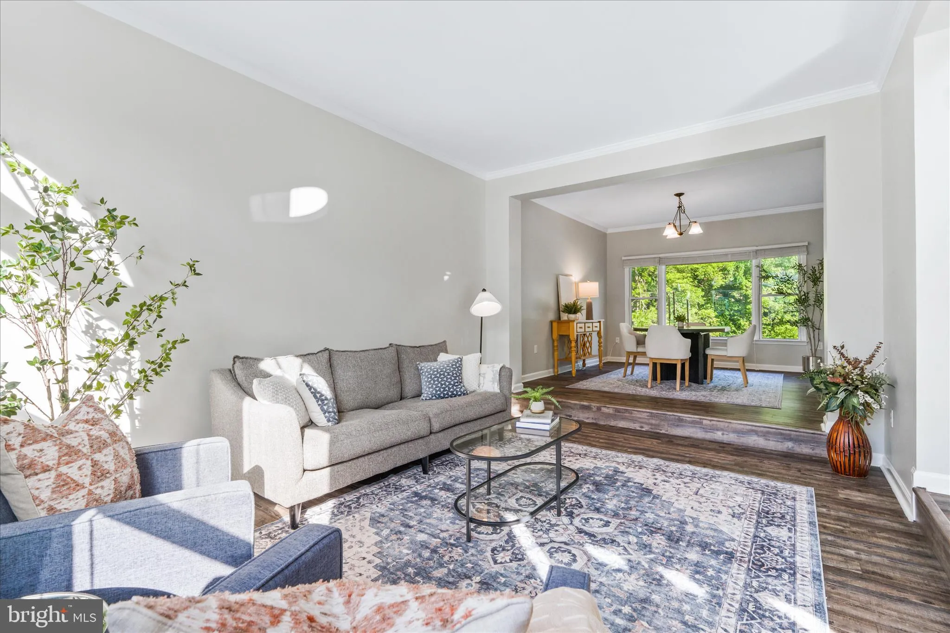
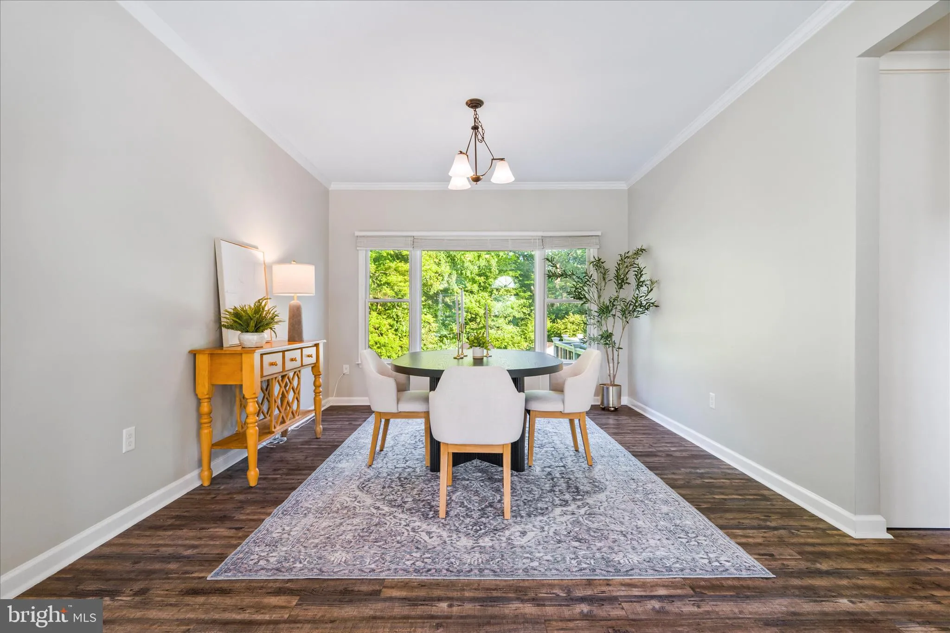
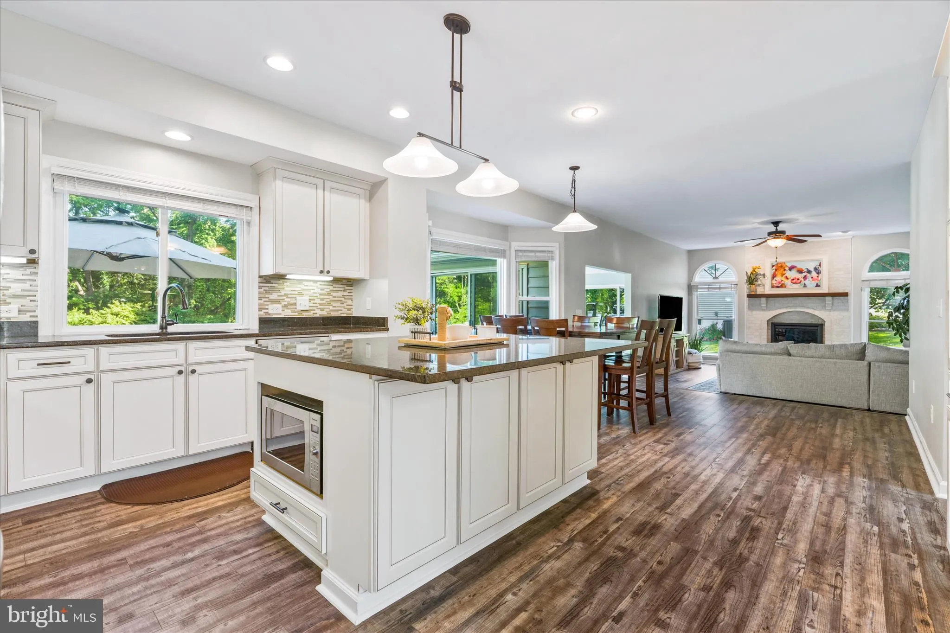
Situated on a large corner lot backing to preserved forest for added privacy and scenic views, this spacious 5-bedroom home offers the perfect blend of comfort, style, and convenience. The show-stopping all-glass window and door sunroom floods the home with natural light and opens to a huge Trex deck overlooking the private backyard — ideal for entertaining or relaxing in nature. Inside, you’ll find an open and spacious layout featuring LVP flooring throughout all three finished levels. The oversized kitchen is a true centerpiece with a massive island, abundant cabinetry, and plenty of space for gathering. Upstairs, all bedrooms are generously sized, offering room for everyone to spread out comfortably. Conveniently located just minutes from grocery stores, dining, and commuter routes including I-70, this home combines peaceful wooded surroundings with everyday accessibility.
 Features & Appliances
 Ask Agent A Question
 Address Map
 MLS Addon
 Additional Information
 Financial
Listing Information
Financial
Listing Information
 Rob Spicer Broker, GRI
Spicer Real Estate
Rob Spicer Broker, GRI
Spicer Real Estate
7201 Wisconsin Avenue
 RobSpicer@SpicerRealEstate.com
 2403881030
 2403881030
 7201 Wisconsin Avenue


