
 Share
Share
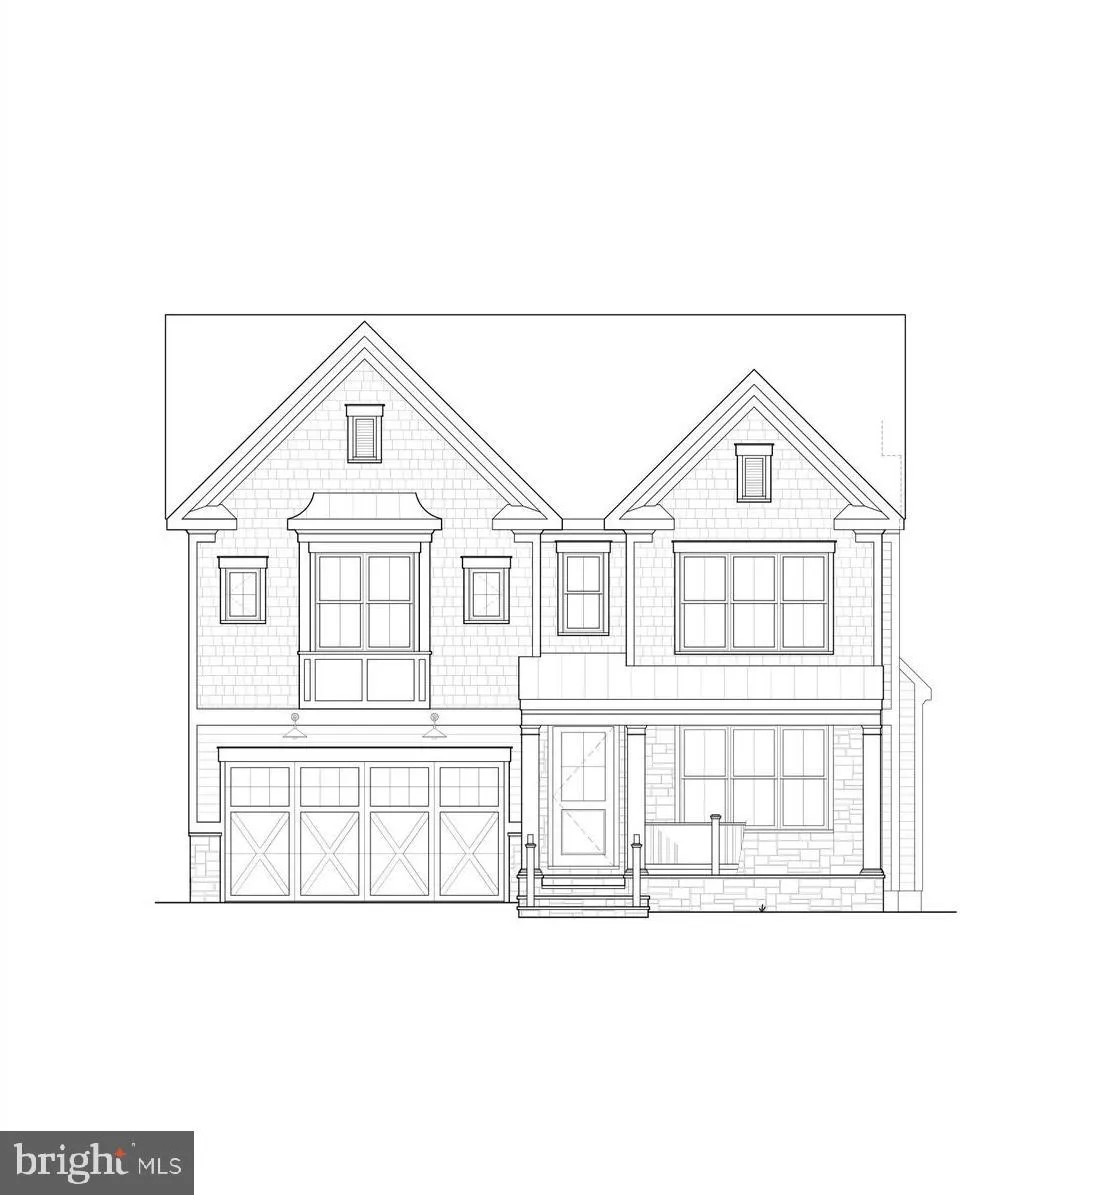
 5913 CONWAY ROAD, Bethesda, MD 20817
 5,808 Sqft SQFT
 7
7
 6
6
 Basic Details
Beautiful home built by award winning Douglas Construction Group (Best Green Builder – Bethesda). 4 finished levels, Bedrooms and 5.5 Bathrooms with upscale finishes throughout. Sun drenched Dining Room, elegant, inviting Living Room, Family Room with Fireplace, Gourmet Chef’s Kitchen with high end appliances an...
Beautiful home built by award winning Douglas Construction Group (Best Green Builder – Bethesda). 4 finished levels, Bedrooms and 5.5 Bathrooms with upscale finishes throughout. Sun drenched Dining Room, elegant, inviting Living Room, Family Room with Fireplace, Gourmet Chef’s Kitchen with high end appliances and center island, generous sized Pantry, Mud Room with bench and cubbies and powder room all on the main level. The second level features a delightful relaxing primary suite with a walk-in closets and exquisite spa bath with soaking tub, frameless glass enclosed shower and two vanities. 3 additional generously sized Bedrooms with walk-in closets, 2 more custom Bathrooms, an inviting Family/Homework-Study Area and a large laundry room are also on the Second Level. On the Third Level there are two bedrooms, and a full Bathroom. The lower level includes a bedroom, a full bathroom, spacious recreation room and an exercise room. The covered porch off of the family room is perfect for entertaining and there is also an attached 2 car garage! Part of the Walter Johnson High School Cluster. December 2026 delivery.
 Features & Appliances
 Ask Agent A Question
 Address Map
 Neighborhood
 MLS Addon
 Additional Information
 Financial
Listing Information
Financial
Listing Information
 Rob Spicer Broker, GRI
Spicer Real Estate
Rob Spicer Broker, GRI
Spicer Real Estate
7201 Wisconsin Avenue
 RobSpicer@SpicerRealEstate.com
 2403881030
 2403881030
 7201 Wisconsin Avenue


