
 Share
Share
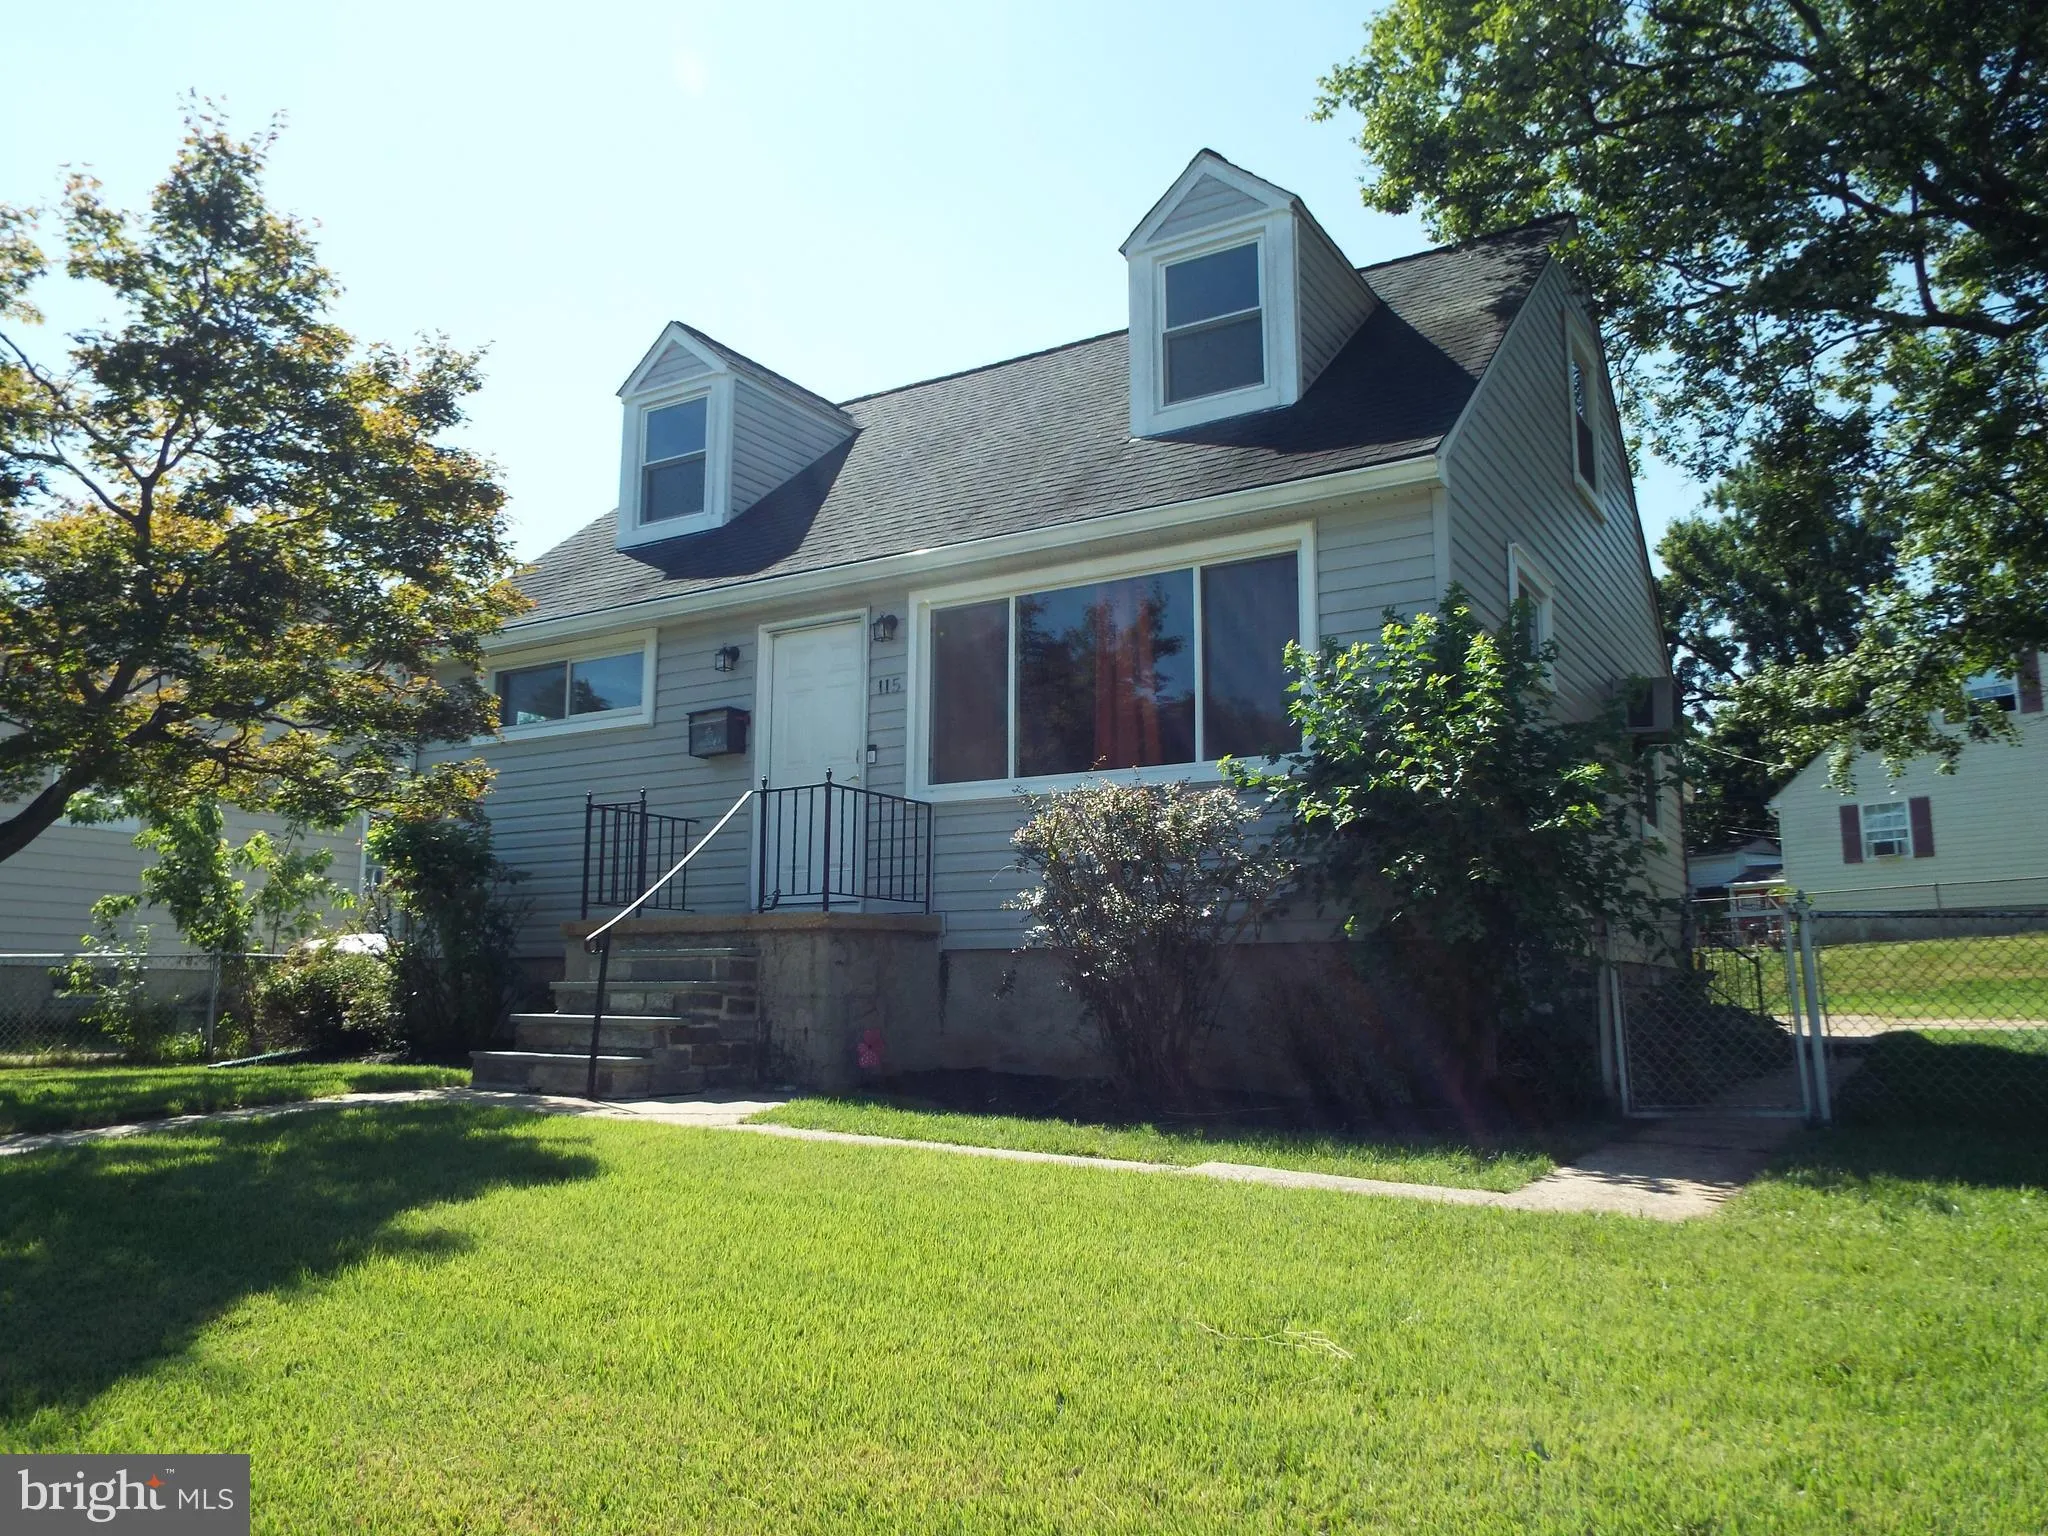
 115 LOUISE TERRACE, Glen Burnie, MD 21060
 1,920 Sqft SQFT
 4
4
 2
2
 Basic Details
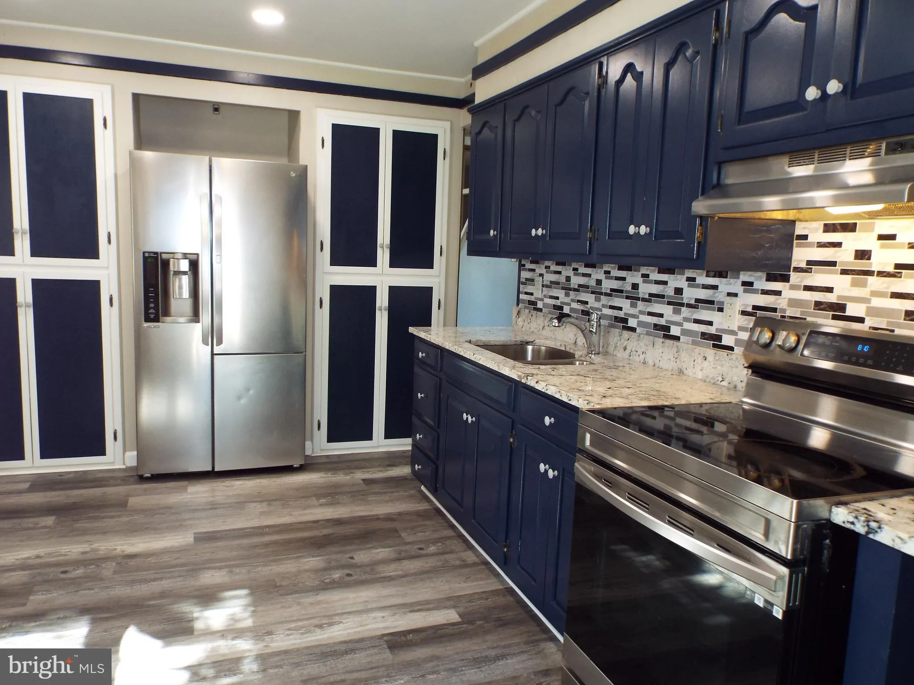
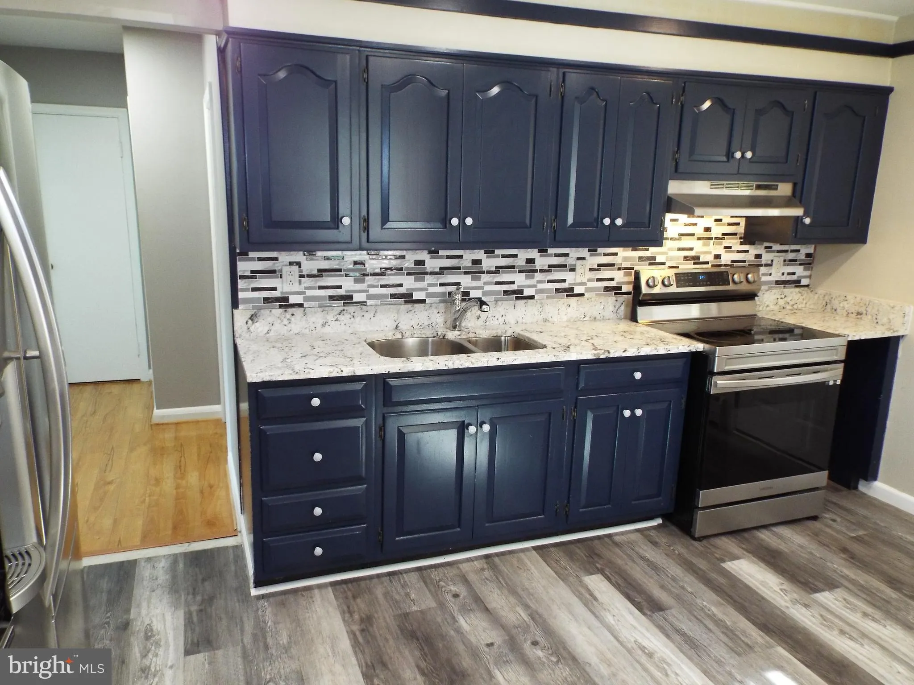
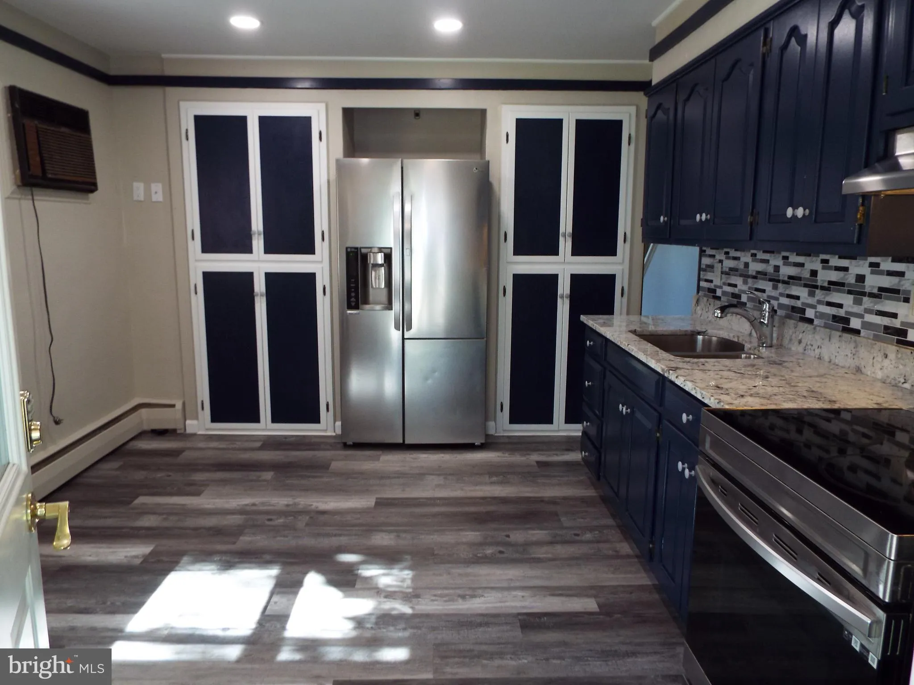
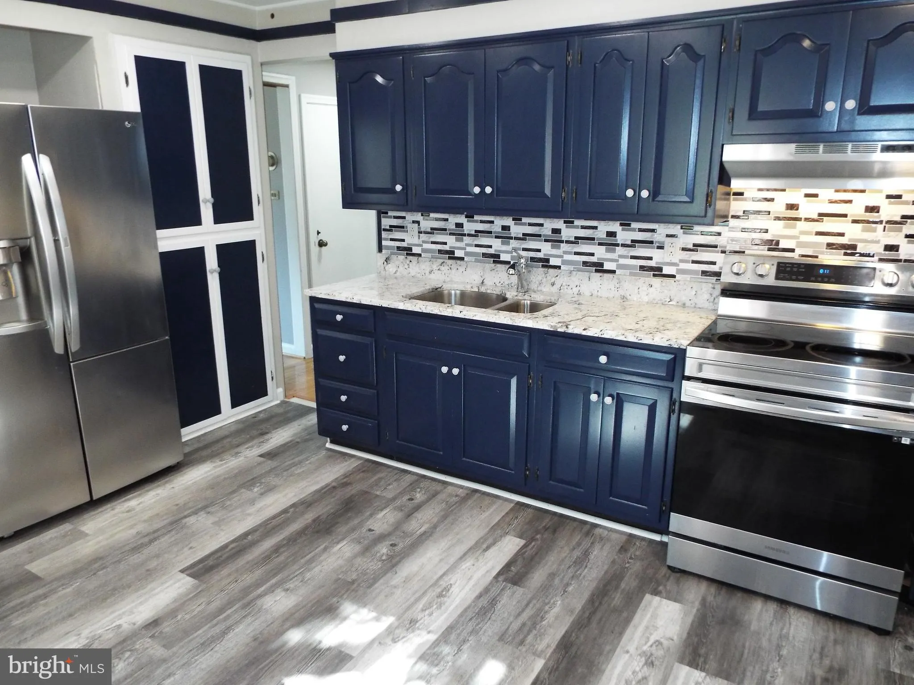
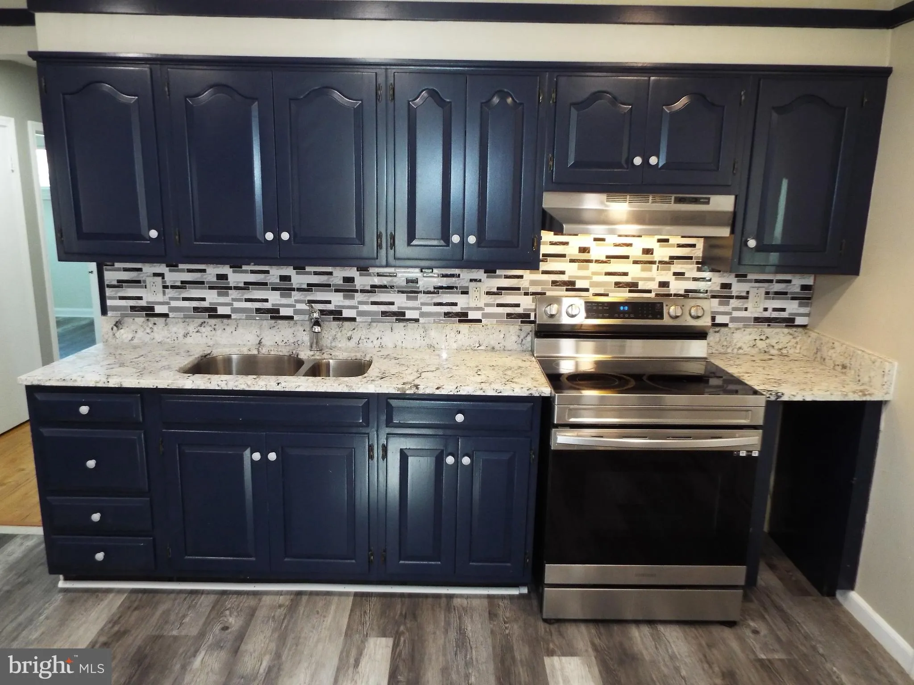
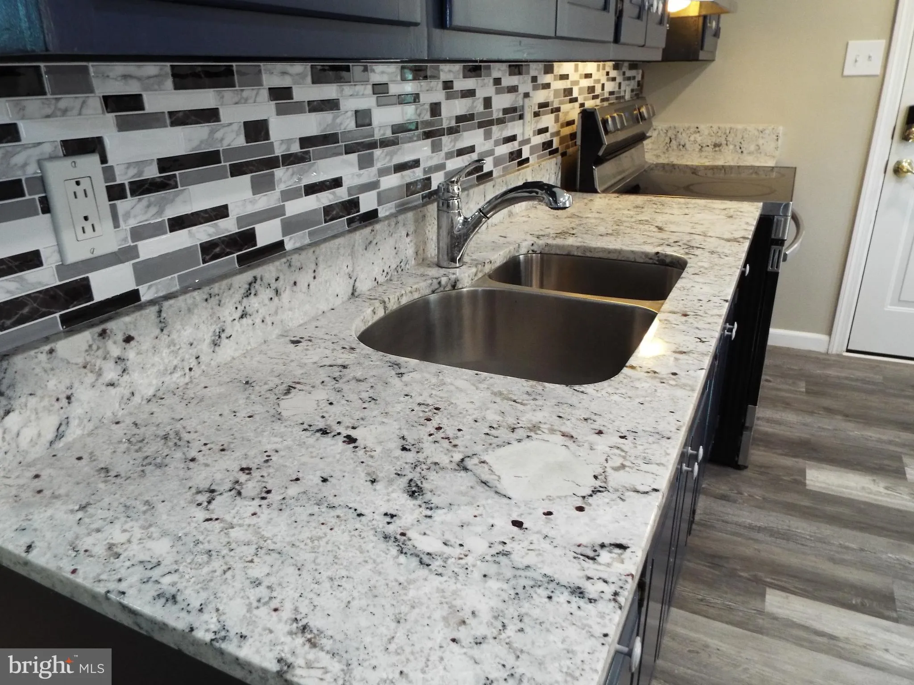
Don’t miss this updated cape cod in sought after Glenwood with a finished basement. Major big ticket upgrades completed within the last 2-5 years, such as, Windows, Roof, HVAC, Hot Water Heater, SS Applicances, Granite Countertops and Backsplash also both full baths recently updated. Two bedrooms on the main l...
Don’t miss this updated cape cod in sought after Glenwood with a finished basement. Major big ticket upgrades completed within the last 2-5 years, such as, Windows, Roof, HVAC, Hot Water Heater, SS Applicances, Granite Countertops and Backsplash also both full baths recently updated. Two bedrooms on the main level & two upstairs. Finished lower level with a updated full bath, Family/Rec room and private den/office that could be another bedroom or in-law suite with private access. Fenced rear yard, private parking and large shed to be helpful. Great location close to BWI Airport, Annapolis, Baltimore, Shopping and Restaurants. A must see and you’ll believe this could be your home.
 Features & Appliances
 Ask Agent A Question
 Address Map
 MLS Addon
 Additional Information
 Financial
Listing Information
Financial
Listing Information
 Rob Spicer Broker, GRI
Spicer Real Estate
Rob Spicer Broker, GRI
Spicer Real Estate
7201 Wisconsin Avenue
 RobSpicer@SpicerRealEstate.com
 2403881030
 2403881030
 7201 Wisconsin Avenue


