
 Share
Share
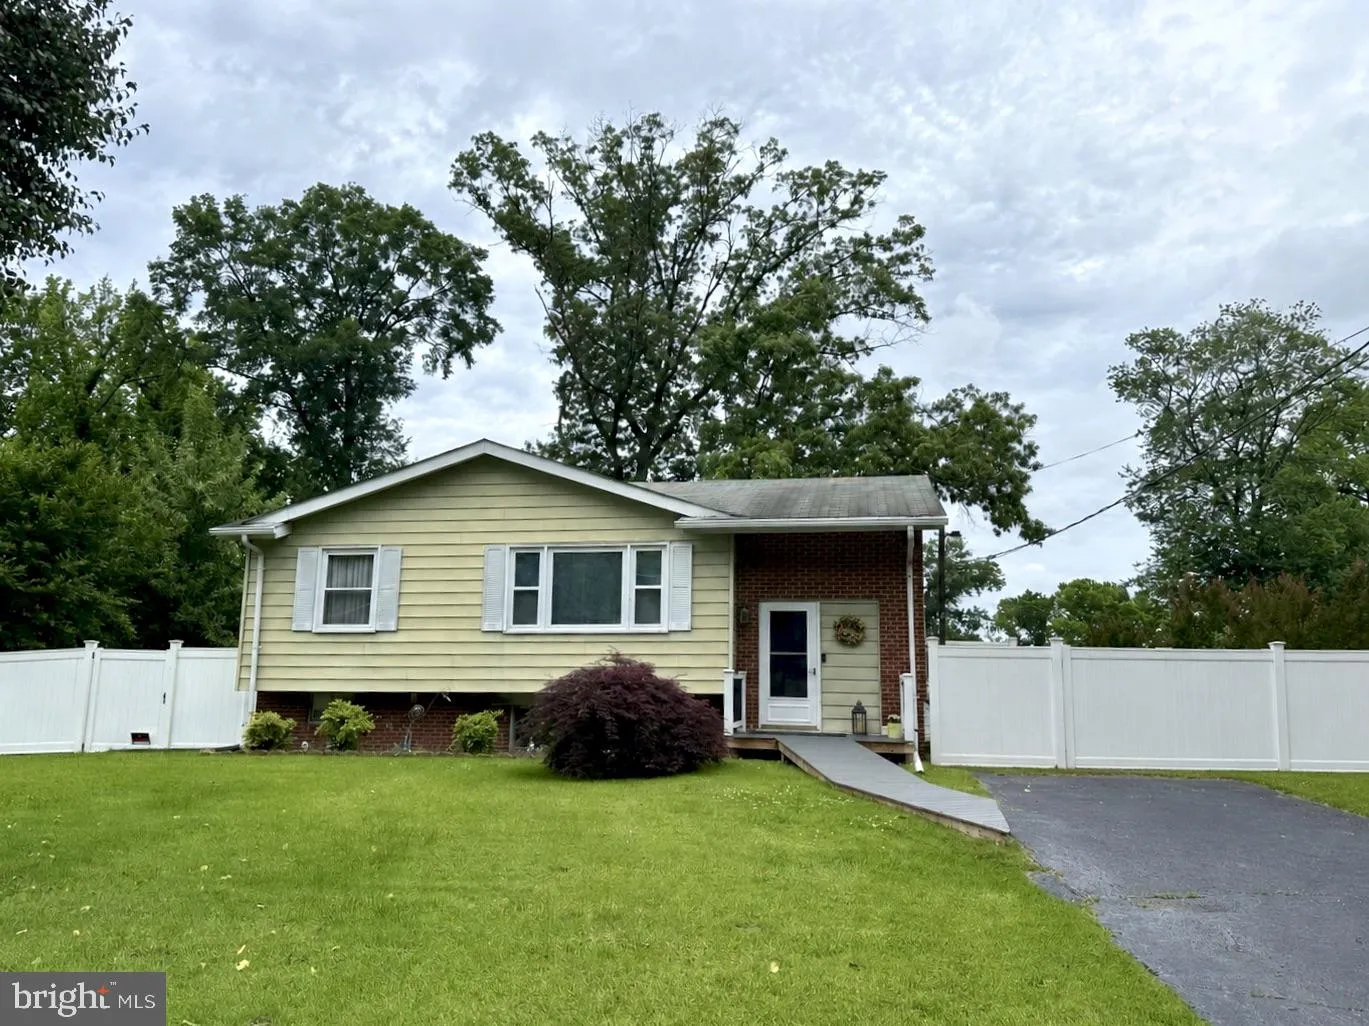
 8909 SYLVANIA STREET, Lorton, VA 22079
 1,052 Sqft SQFT
 4
4
 2
2
 Basic Details
Wonderful Opportunity to Own a Single-Family Home in Fairfax County for Under $550, 000! This charming split-foyer home offers 4 bedrooms and 1.5 baths and is move-in ready while providing plenty of opportunity to add your own personal style and updates. The main level features a spacious layout and a beautifully re...
Wonderful Opportunity to Own a Single-Family Home in Fairfax County for Under $550, 000! This charming split-foyer home offers 4 bedrooms and 1.5 baths and is move-in ready while providing plenty of opportunity to add your own personal style and updates. The main level features a spacious layout and a beautifully renovated full bathroom. The lower level includes a fourth bedroom and abundant unfinished space, offering endless possibilities for a recreation room, home office, gym, or even a future in-law suite. A walk-up basement provides convenient access to the backyard. Situated on an oversized, fully fenced 1/4 acre lot, the property offers exceptional outdoor space, complete with two storage sheds and attractive curb appeal. The large driveway accommodates at least four vehicles, providing ample off-street parking. Conveniently located near the golf course, major commuter routes including the Parkway, Metro, and VRE, as well as shopping, dining, and schools, this home combines value, space, and an excellent location. Don’t miss this rare opportunity to own a single-family home in Fairfax County at an exceptional price!
 Features & Appliances
 Ask Agent A Question
 Address Map
 MLS Addon
 Additional Information
 Financial
Listing Information
Financial
Listing Information
 Rob Spicer Broker, GRI
Spicer Real Estate
Rob Spicer Broker, GRI
Spicer Real Estate
7201 Wisconsin Avenue
 RobSpicer@SpicerRealEstate.com
 2403881030
 2403881030
 7201 Wisconsin Avenue


