
 Share
Share
 3203 KINROSS CIRCLE, Herndon, VA 20171
 2,359 Sqft SQFT
 3
3
 3
3
 Basic Details
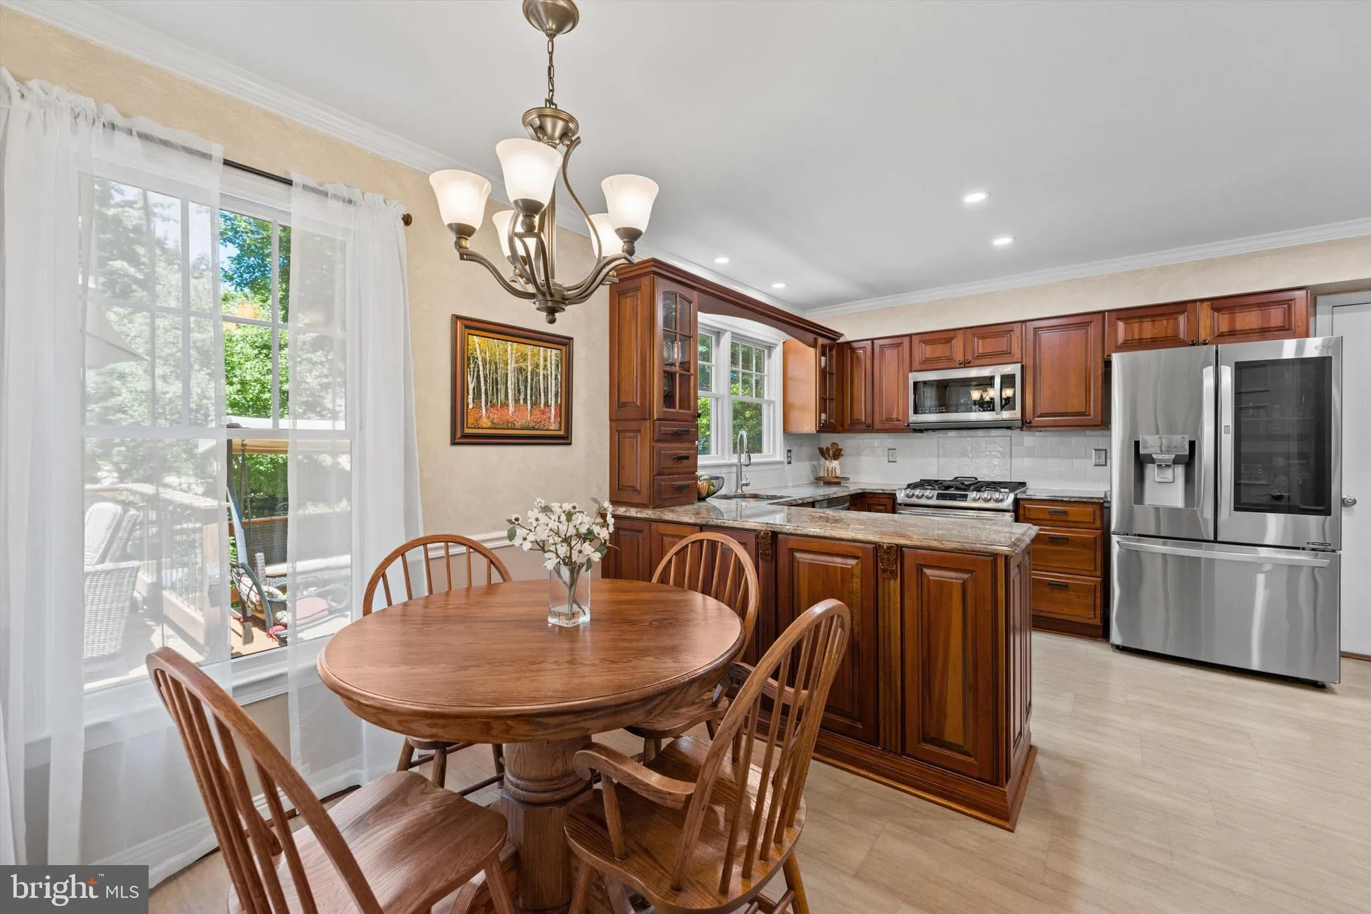
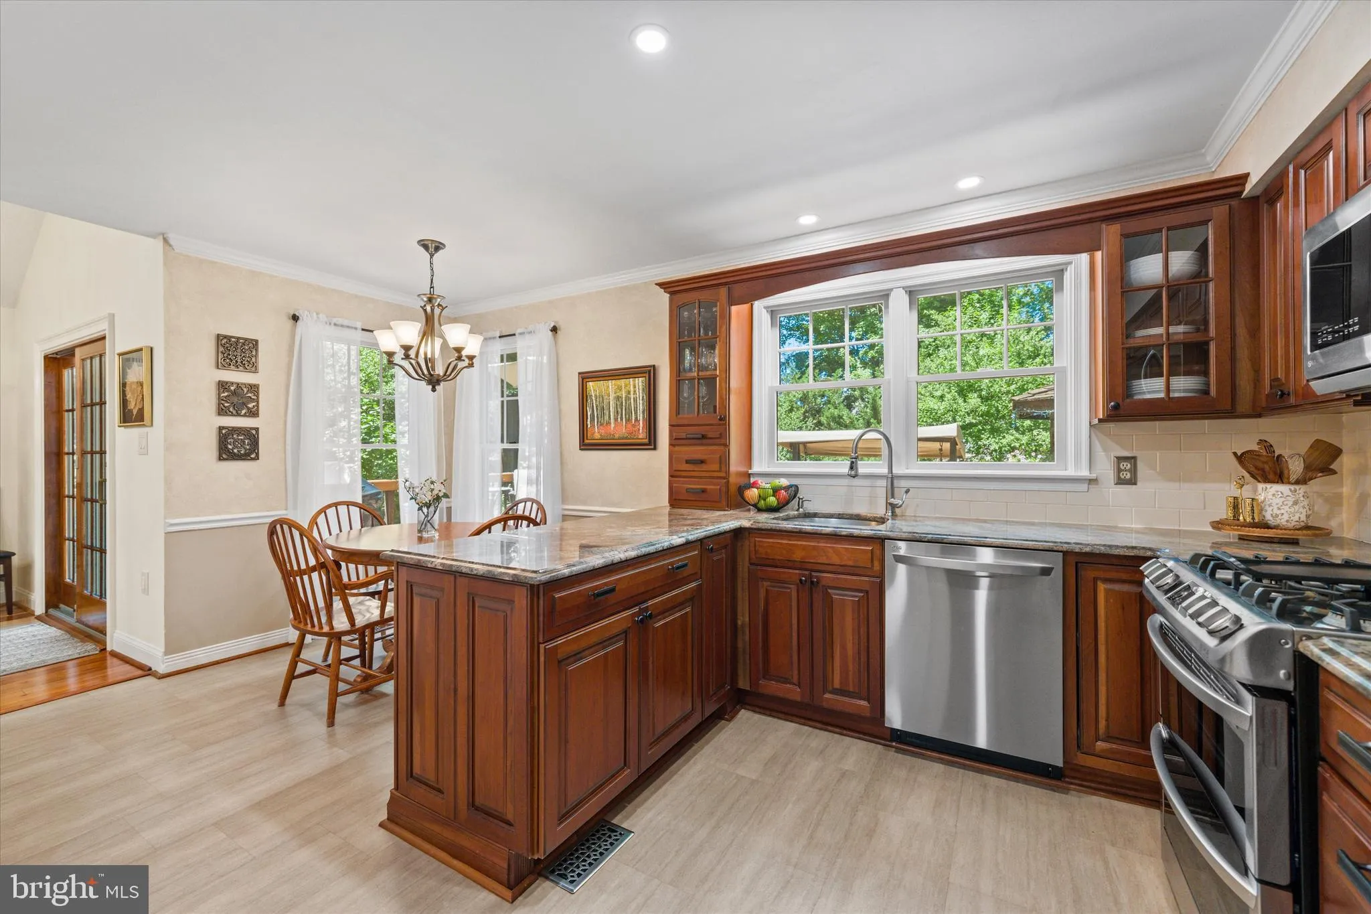
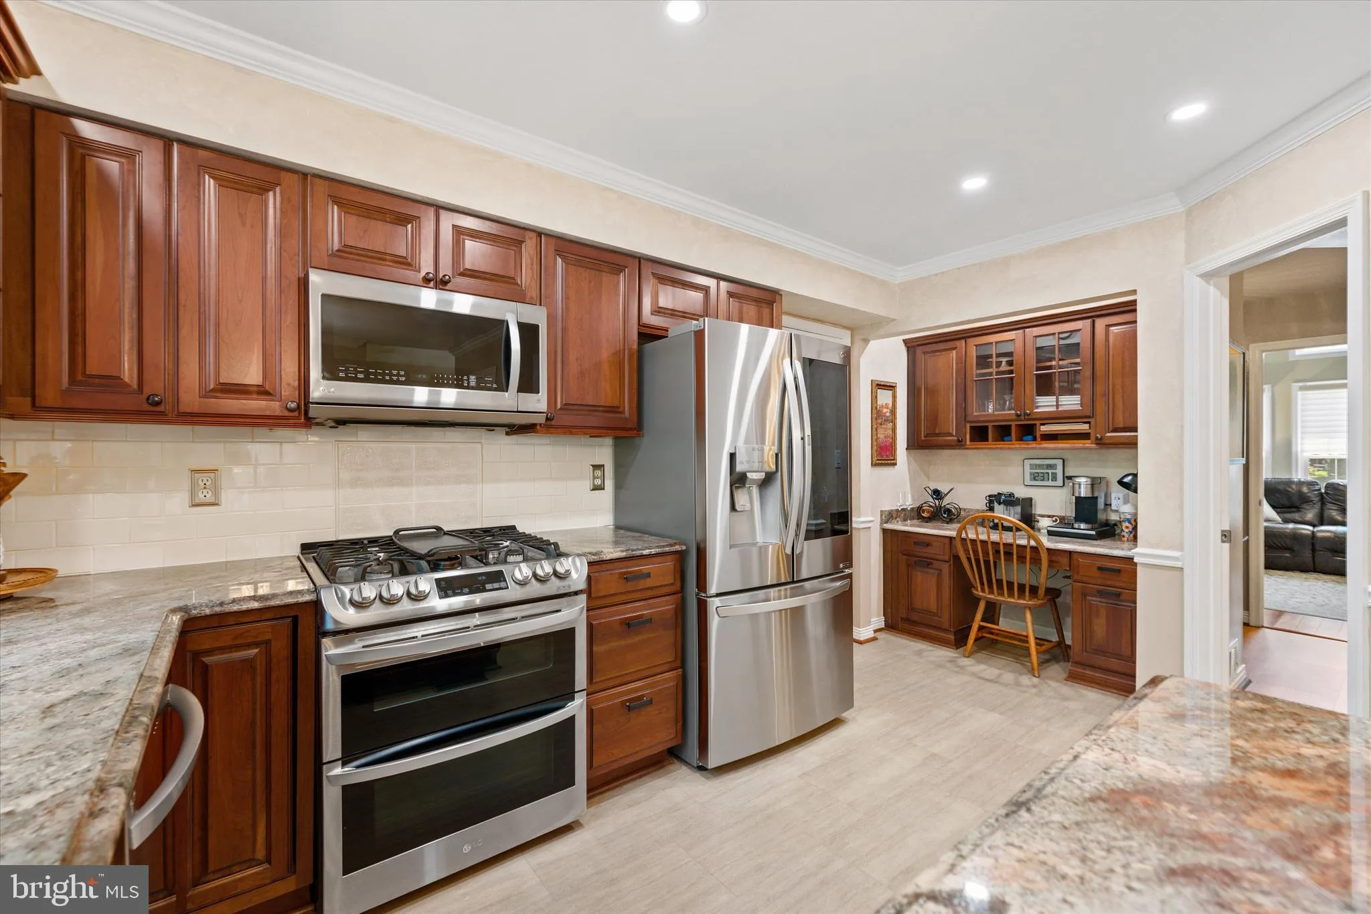
Original owners have loved and babied this home like they were never leaving, but now they are. They’ve done all the upgrades with great taste and added the right extras to make this home special, many have been done in just the last 6 years. It is over 2, 350 sq ft of finished space, (over 2, 500 total), and ...
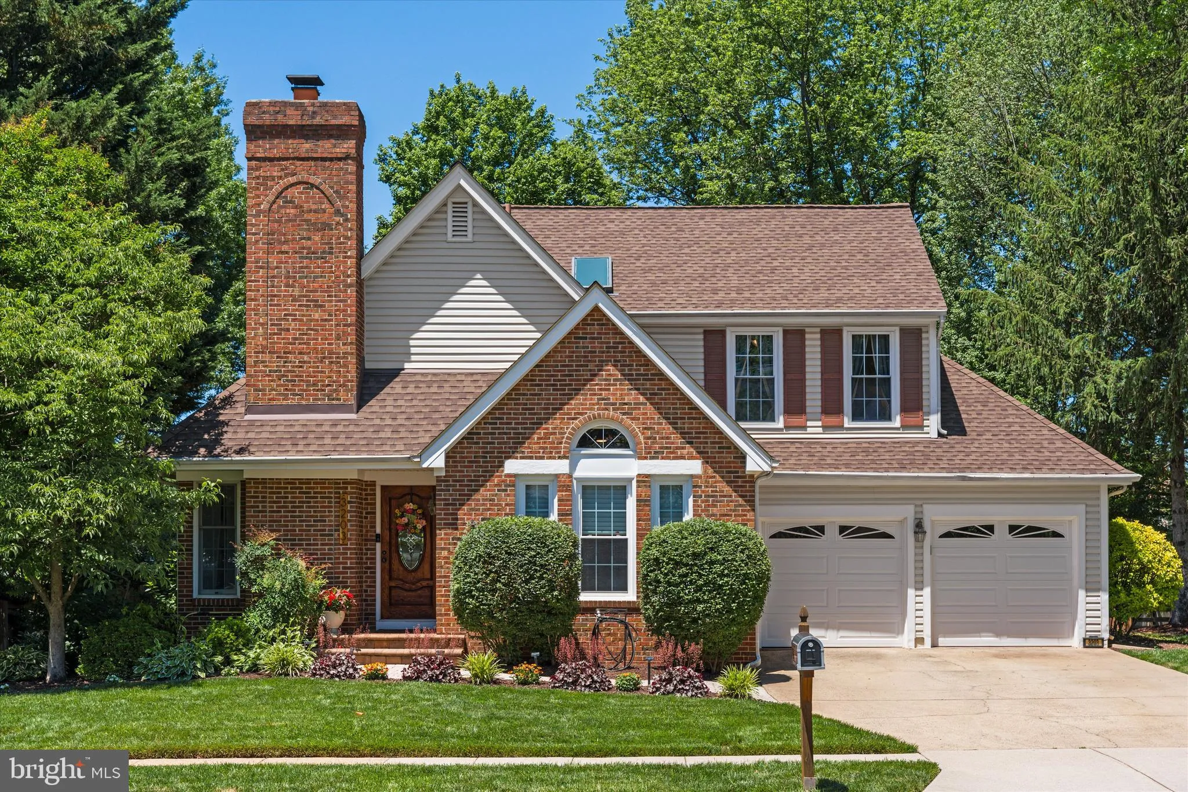
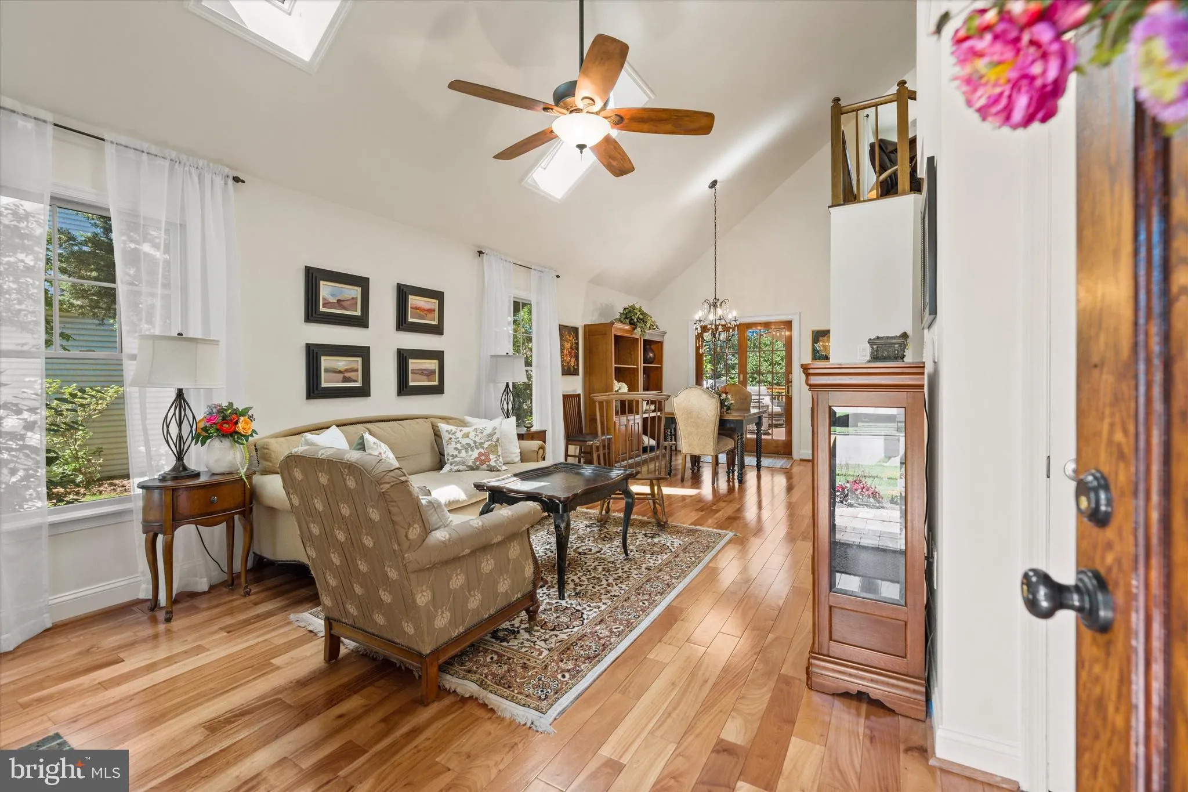
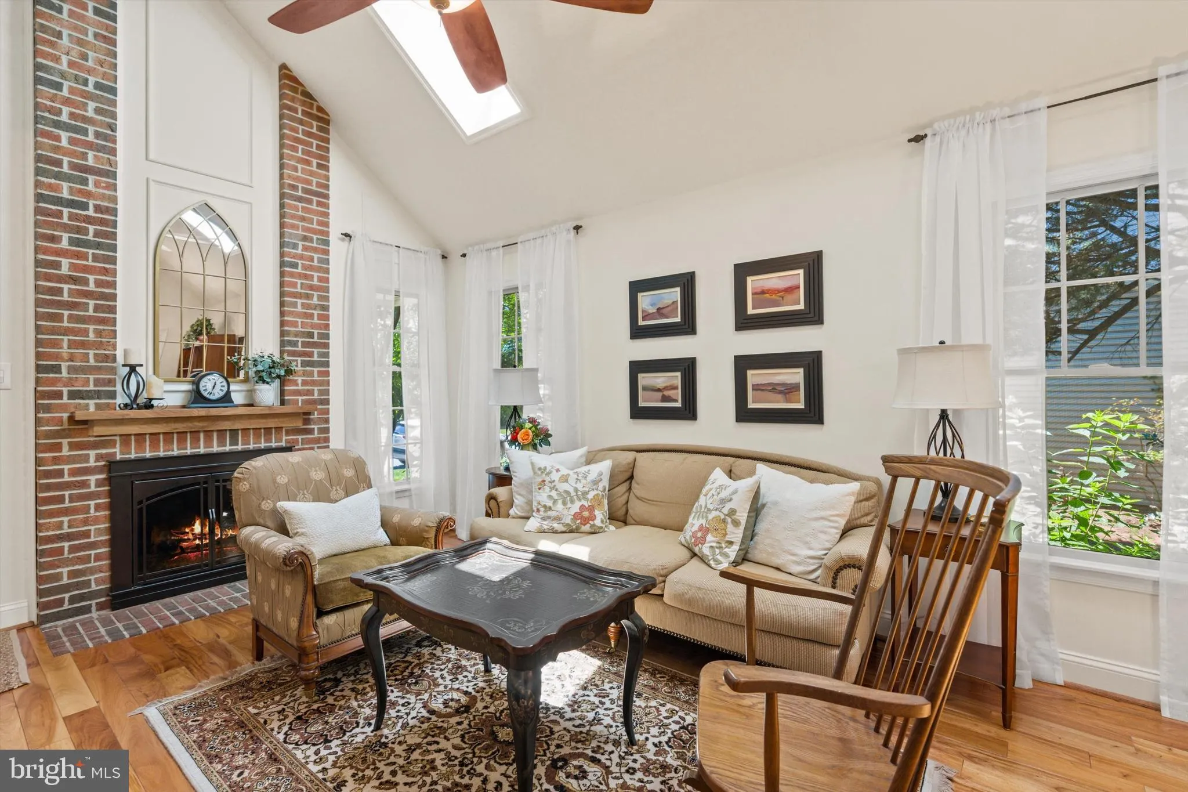
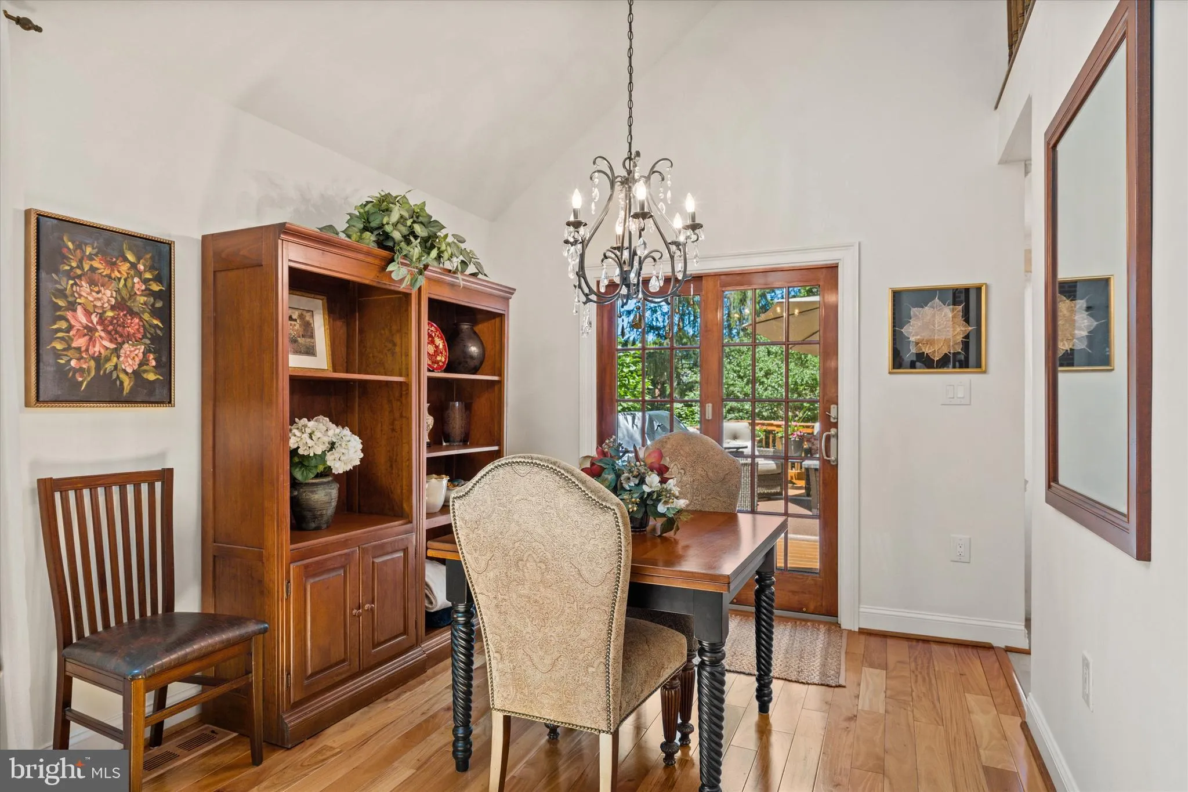
Original owners have loved and babied this home like they were never leaving, but now they are. They’ve done all the upgrades with great taste and added the right extras to make this home special, many have been done in just the last 6 years. It is over 2, 350 sq ft of finished space, (over 2, 500 total), and has 3 BRs, 3 full baths, and lots of extras spaces and nooks to fit your life. As you enter the soaring ceiling with 2 skylights reaches the loft that makes the spaces feel so big. You will see the care and quality as you walk through the whole house. You’ll notice the lush landscaping in the front and back, aided by in ground sprinklers. The 2 level deck and hot tub under the gazebo is surrounded in privacy from the large trees and bushes. An oasis, even has a natural gas feed for your grill. This is ready living at its best. All in one of the most popular neighborhoods in Oak Hill. It has all the amenities you would want for only $508/year, try to beat that!, and nestled there is top rated Oak Hill elementary, where the whole neighborhood goes. It’s so convenient to all your major roadways, and access to metro. You just need to come see it.
 Features & Appliances
 Ask Agent A Question
 Address Map
 Neighborhood
 MLS Addon
 Additional Information
 Financial
Listing Information
Financial
Listing Information
 Rob Spicer Broker, GRI
Spicer Real Estate
Rob Spicer Broker, GRI
Spicer Real Estate
7201 Wisconsin Avenue
 RobSpicer@SpicerRealEstate.com
 2403881030
 2403881030
 7201 Wisconsin Avenue


