
Spicer Real Estate
  • Share
$945,000
Pending Pending
VA,Chantilly

Location 42647 HARRIS STREET, Chantilly, VA 20152

  • Sqft 4,386 Sqft SQFT
  • Bed 4
  • Bath 4
Basic Details Basic Details
Description

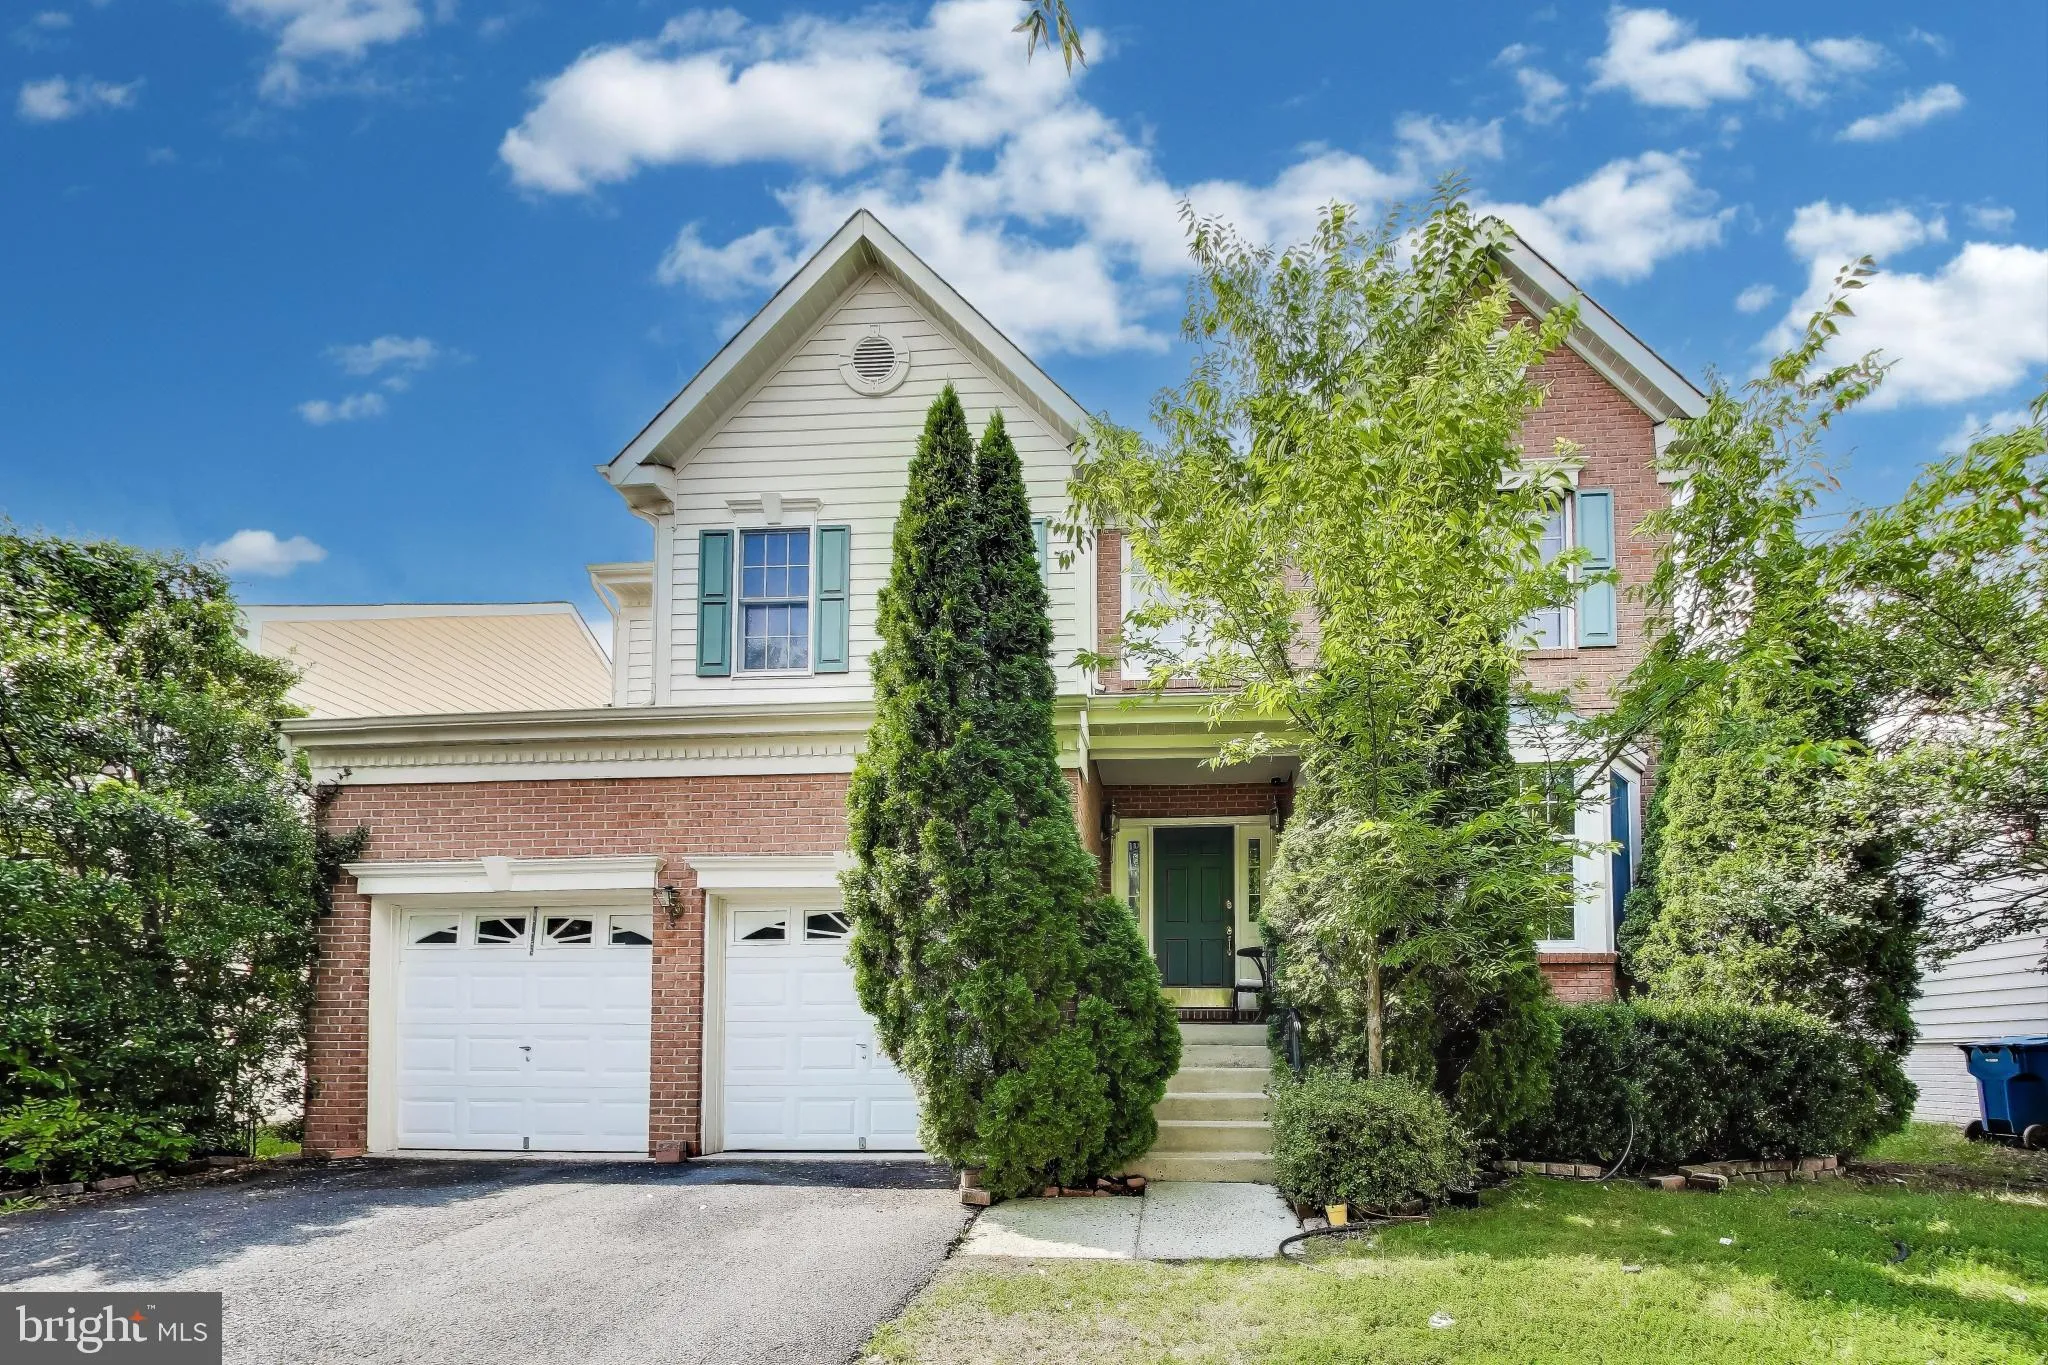
This home was temporarily taken off the market because the seller had to travel out of the country. The seller has now returned, and the property is available again. Sun-filled and spacious single-family home featuring a fully repainted interior, brand-new carpet on the upper level (2025), and a beautifully remodele...

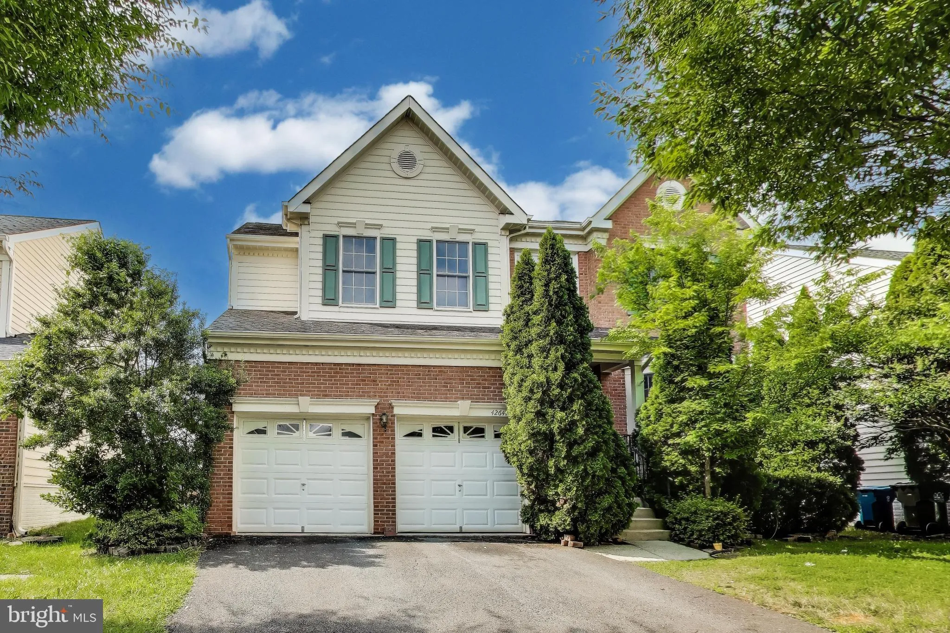
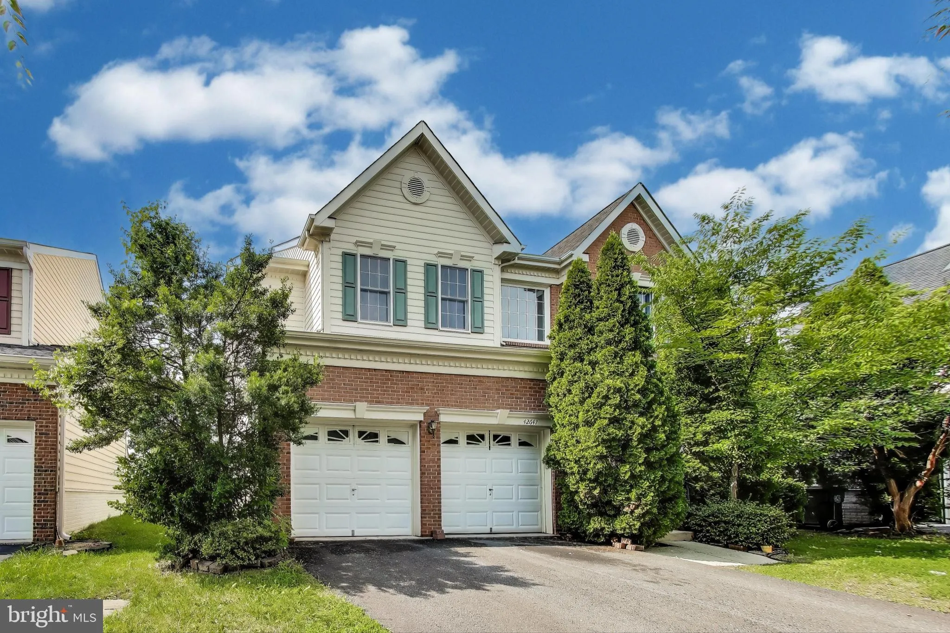
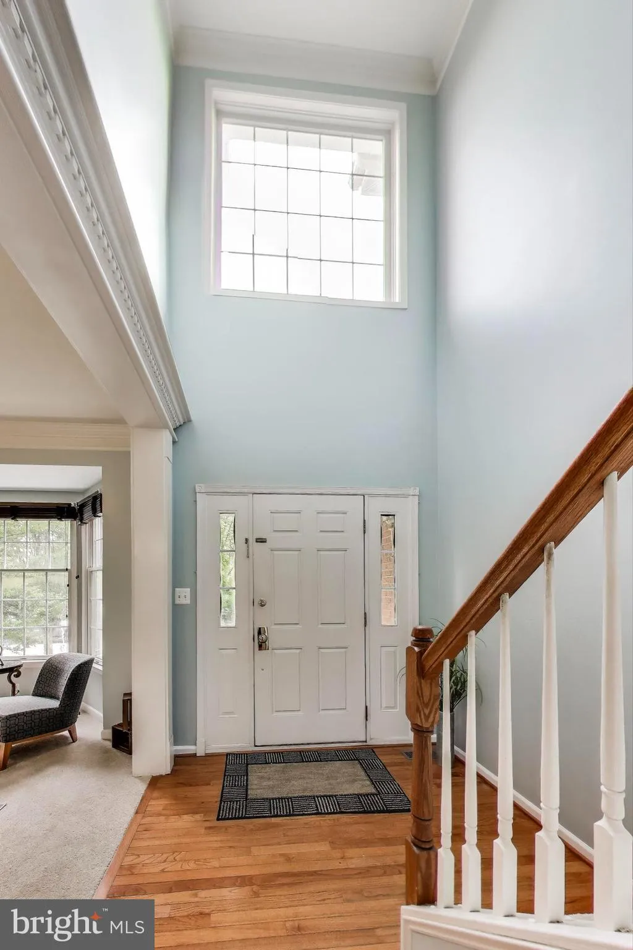
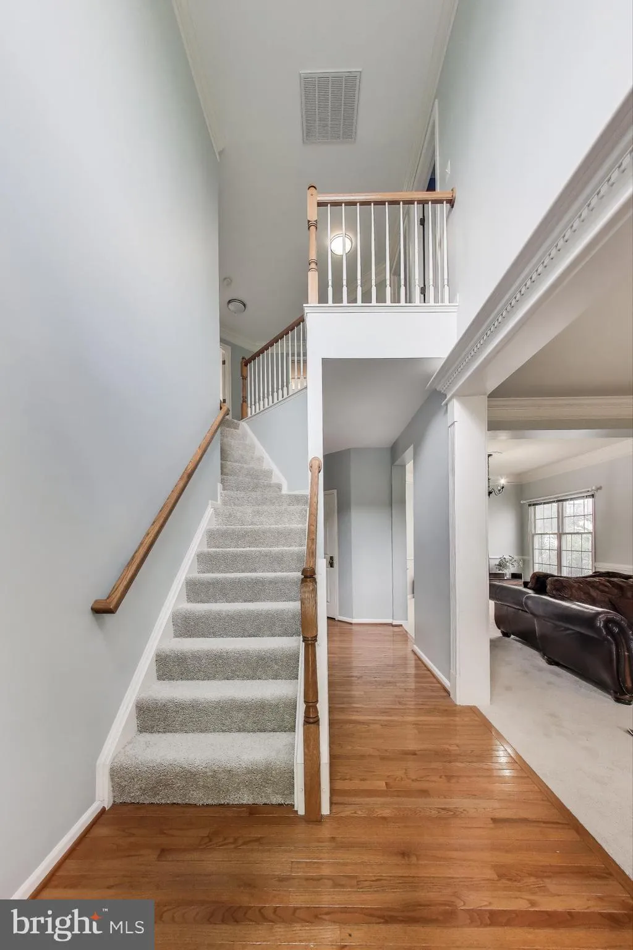
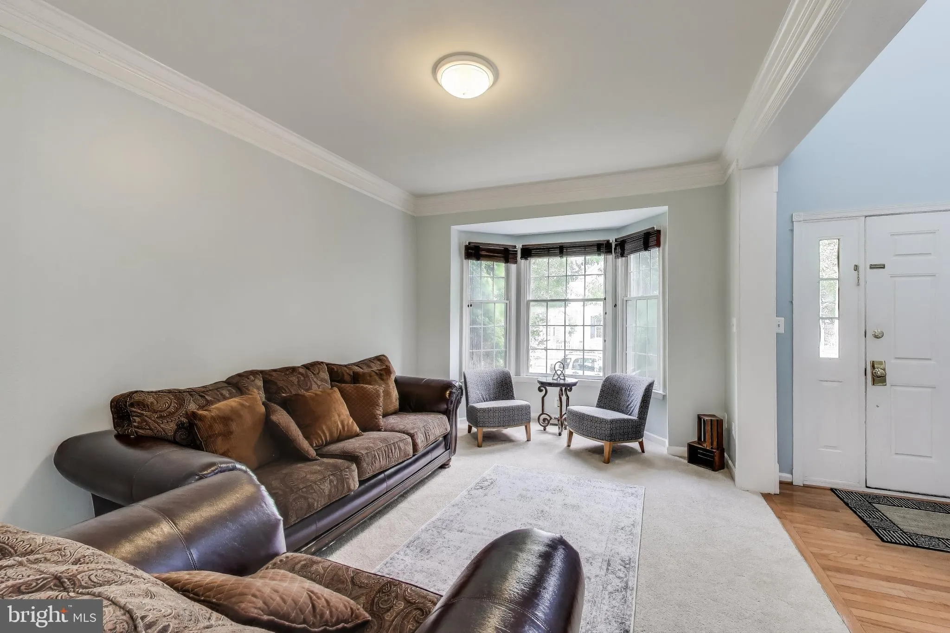
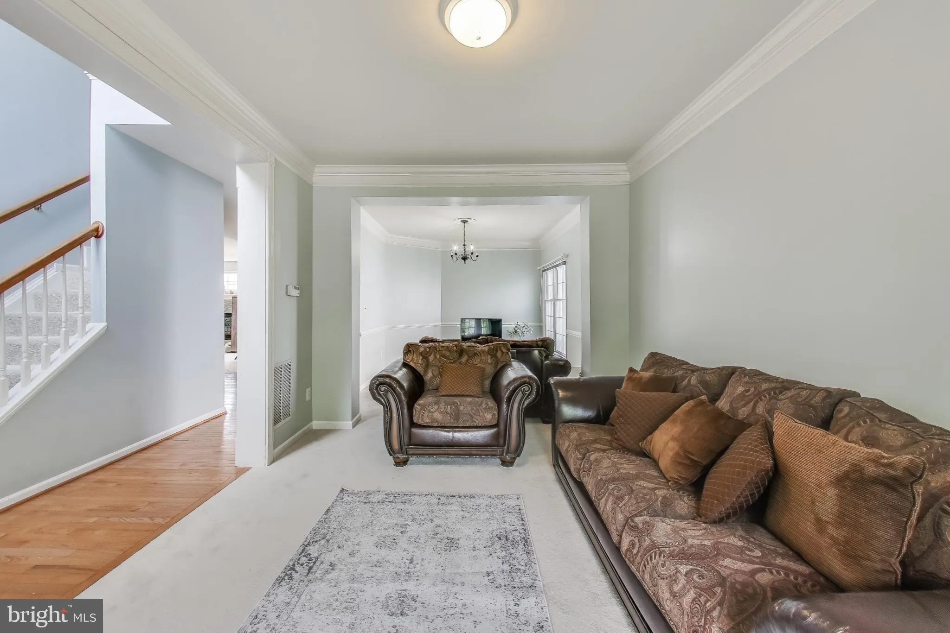
This home was temporarily taken off the market because the seller had to travel out of the country. The seller has now returned, and the property is available again. Sun-filled and spacious single-family home featuring a fully repainted interior, brand-new carpet on the upper level (2025), and a beautifully remodeled primary bathroom with new tile flooring. The main level boasts new laminate flooring in the kitchen and dining room, granite countertops, stainless steel appliances, and ample cabinet space. Enjoy the cozy gas fireplace, transom windows, a convenient mudroom/laundry room on the main level, and a fully finished lower level with a large recreation room plus an additional room perfect for guests, a home office, or a flex space. The flat, fenced backyard provides plenty of room for outdoor enjoyment, while abundant storage throughout the home adds everyday convenience. Move-in ready and packed with updates, this home offers comfort, style, and functionality. Conveniently located near shopping, dining, major commuter routes, and highly rated schools. Don’t miss your opportunity to own this exceptional home—schedule your tour as soon as it becomes available!

Read More
Basic Details
  • Property Type: Residential
  • Listing Type: Pending
  • Listing ID: VALO2126802
  • Price: $945,000
  • Bedrooms: 4
  • Rooms: 5
  • Bathrooms: 4
  • Half Bathrooms: 1
  • Sqft: 4,386 Sqft
  • Year Built: 2002
  • Lot Area: 0.13 Acre
  • Location: US, VA, LOUDOUN-VA, Chantilly, SOUTH RIDING, 20152
  • Structure Type: Detached
  • Heating System: Central, 90% Forced Air, Forced Air, Programmable Thermostat
  • Cooling System: Central A/C
  • Basement: Walkout Stairs
  • Full Bathrooms: 3
  • Listing Status: Pending
  • Roof: Asphalt, Architectural Shingle
Features & Appliances
Features
  • Utilities: Water Available, Sewer Available, Natural Gas Available
  • Window Features: DoublePaneWindows, Energy Efficient
  • Architectural Style: Colonial
  • Fireplaces Total: 1
  • Interior Features: Bathroom - Soaking Tub, Bathroom - Stall Shower, Bathroom - Tub Shower, Breakfast Area, Carpet, Combination Dining/Living, Floor Plan - Traditional, Floor Plan - Open, Formal/Separate Dining Room, Kitchen - Gourmet, Kitchen - Island, Pantry, Primary Bath(s), Recessed Lighting, Walk-in Closet(s), Window Treatments
  • Sewer: Public Sewer

Appliances
  • Appliances: Built-In Microwave, Dishwasher, Disposal, Dryer, Dryer - Electric, Energy Efficient Appliances, Exhaust Fan, Icemaker, Microwave, Oven - Double, Oven - Self Cleaning, Oven - Wall, Oven/Range - Gas, Refrigerator, Stainless Steel Appliances, Stove, Washer, WaterHeater
Ask Agent A Question Ask Agent A Question

Address Map Address Map
Neighborhood Neighborhood
  • Elementary School: HUTCHISON FARM
  • High School: FREEDOM
  • Middle School: J. MICHAEL LUNSFORD
MLS Addon MLS Addon
  • Office Name: Fairfax Realty Select
  • Agent Name: Abdul H Boura
Additional Information Additional Information
  • Water Source: Public
  • Accessibility Features: Level Entry - Main
  • Association Amenities: Basketball Courts, Bike Trail, Common Grounds, Community Center, Dog Park, Exercise Room, Jog/Walk Path, Party Room, Swimming Pool, Tot Lots/Playground
  • Construction Materials: Masonry, Asphalt, Brick, Brick Front, Brick Veneer, Concrete, CPVC/PVC
  • Electric: 200+ Amp Service
  • Foundation Details: Slab
  • Garage: 2.0
  • Levels: 3
  • On Market Date: 2026-06-06
  • Stories Total: 3
Financial Financial
  • Tax Annual Amount: 7897.0
  • Association Fee: 109.6
  • Association Fee Frequency: Monthly
  • Association Fee Includes: Common Area Maintenance, Pool(s), Recreation Facility, Reserve Funds, Road Maintenance, Snow Removal, Trash
  • Association Yn: 1
Listing Information Listing Information
  • Originating System Name: Bright
  • List Agent Mls Id: 108417
  • List Office Mls Id: FXR1
  • MLS Status: PENDING-BRIGHT
  • Modification Timestamp: 2026-08-20T23:13:35Z
  • Status Change Timestamp: 2026-08-17T03:45:53Z
Rob Spicer Broker, GRI Rob Spicer Broker, GRI Spicer Real Estate

7201 Wisconsin Avenue

Mortgage Calculator
$
$ %
Years
%
$ %Per Year
$ % Per Year

$
