
 Share
Share
 11710 OLD GEORGETOWN ROAD, Rockville, MD 20852
 797 Sqft SQFT
 1
1
 1
1
 Basic Details
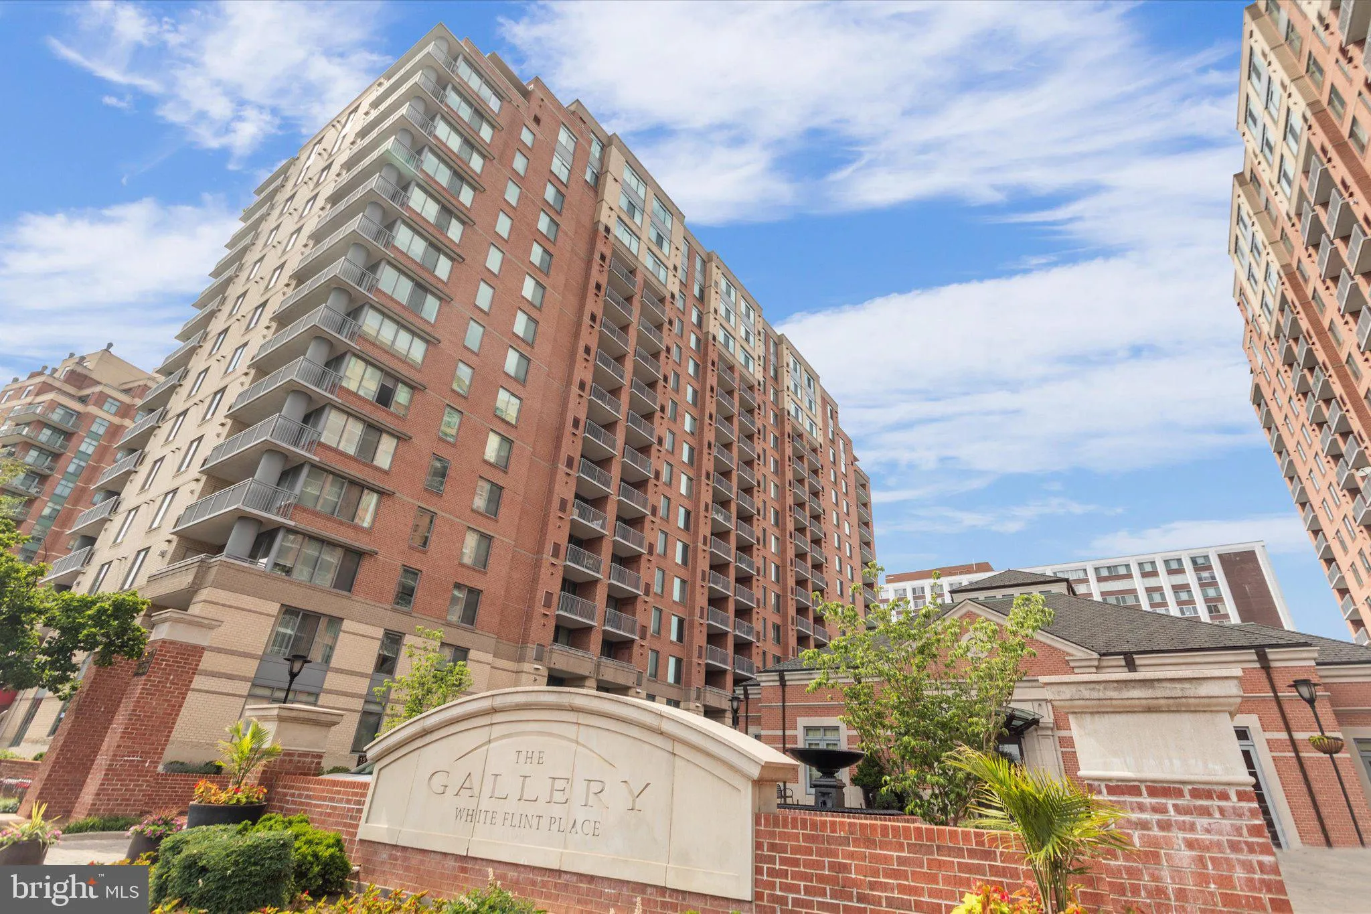
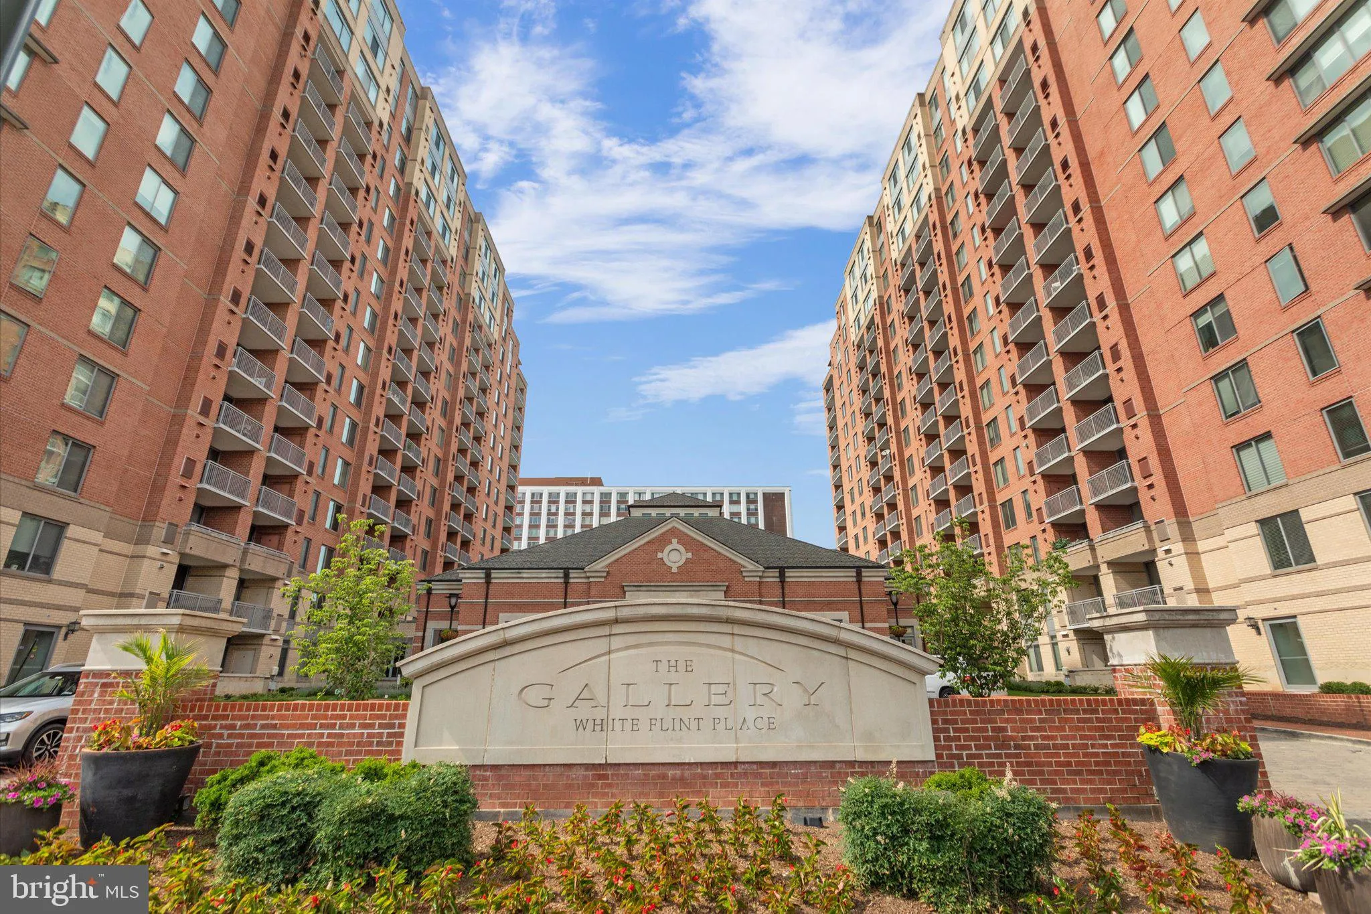
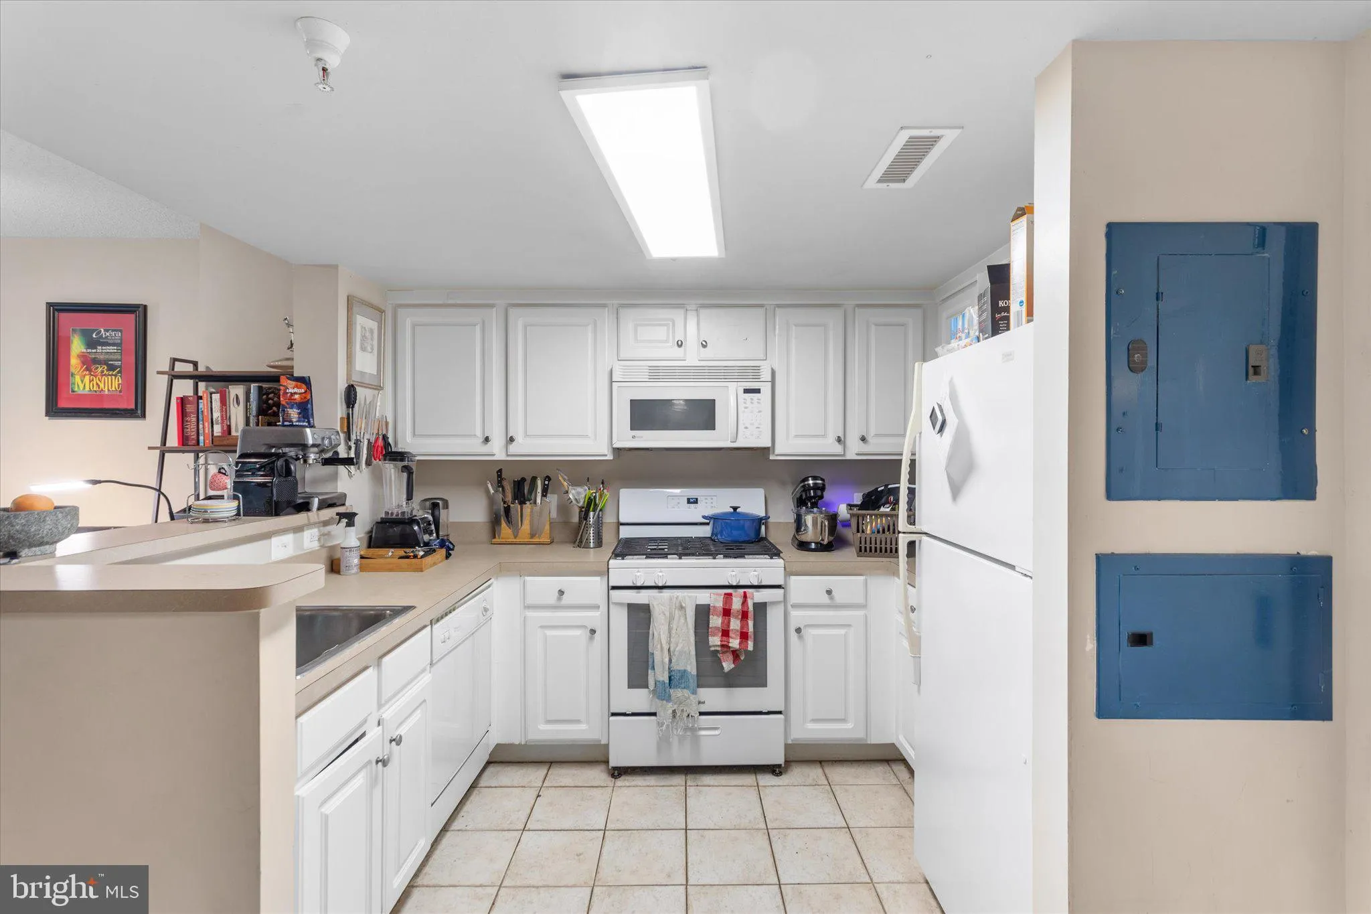
Must-See 1BR/1BA Condo in The Gallery – Luxury Living in the Heart of North Bethesda! This beautifully maintained second-floor residence offers a private balcony, spacious living and dining areas, elegant recessed lighting, and the convenience of an in-unit washer and dryer. The unit also includes a covered garage...
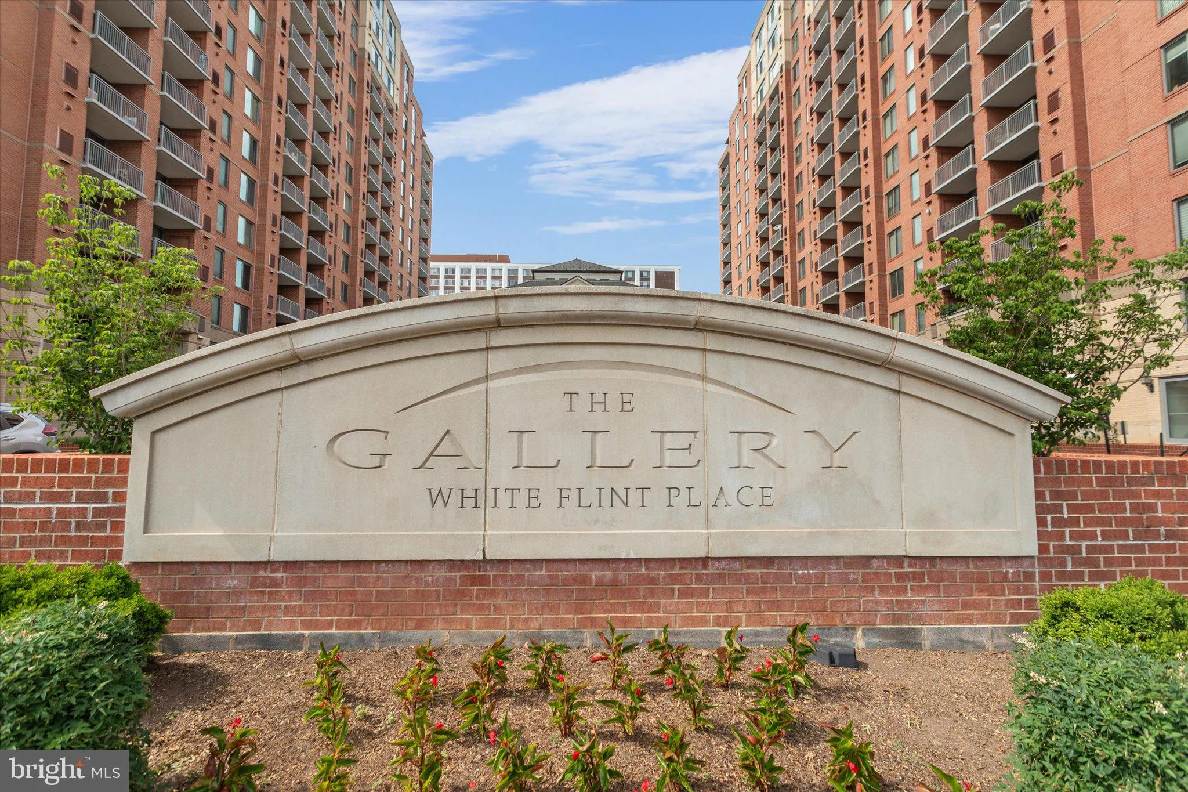
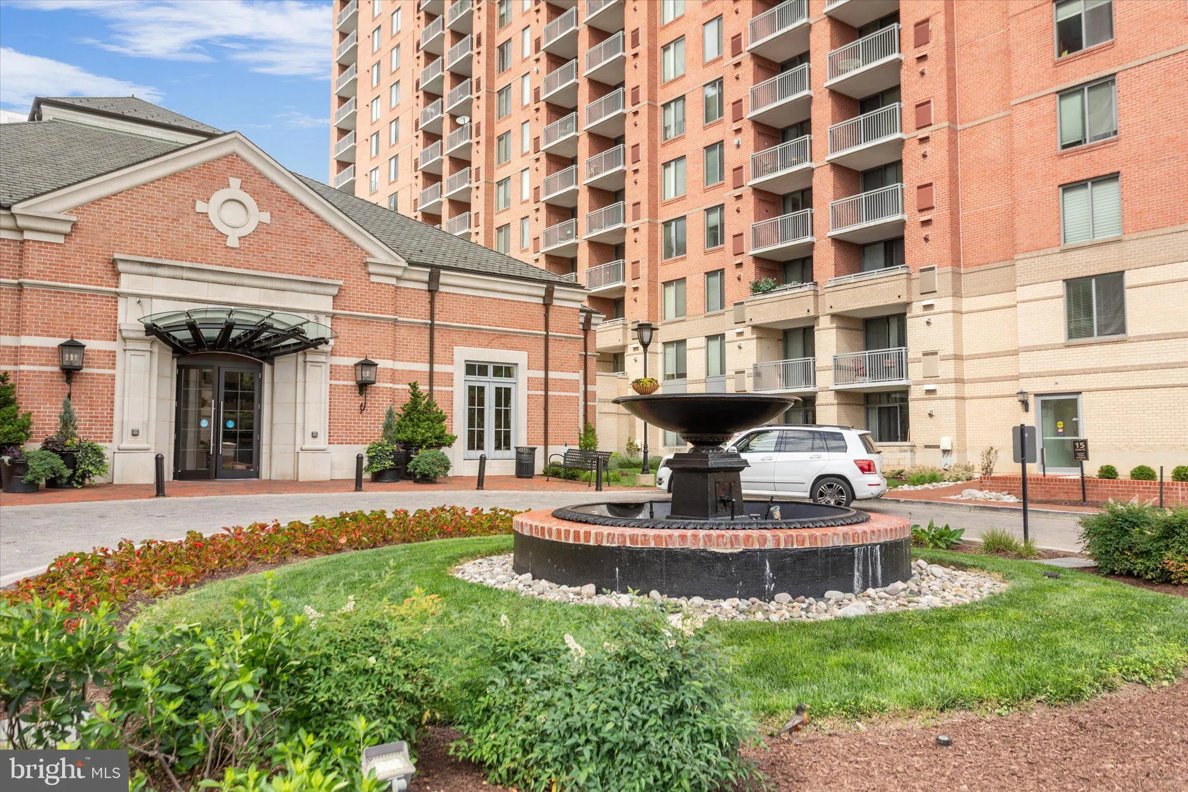
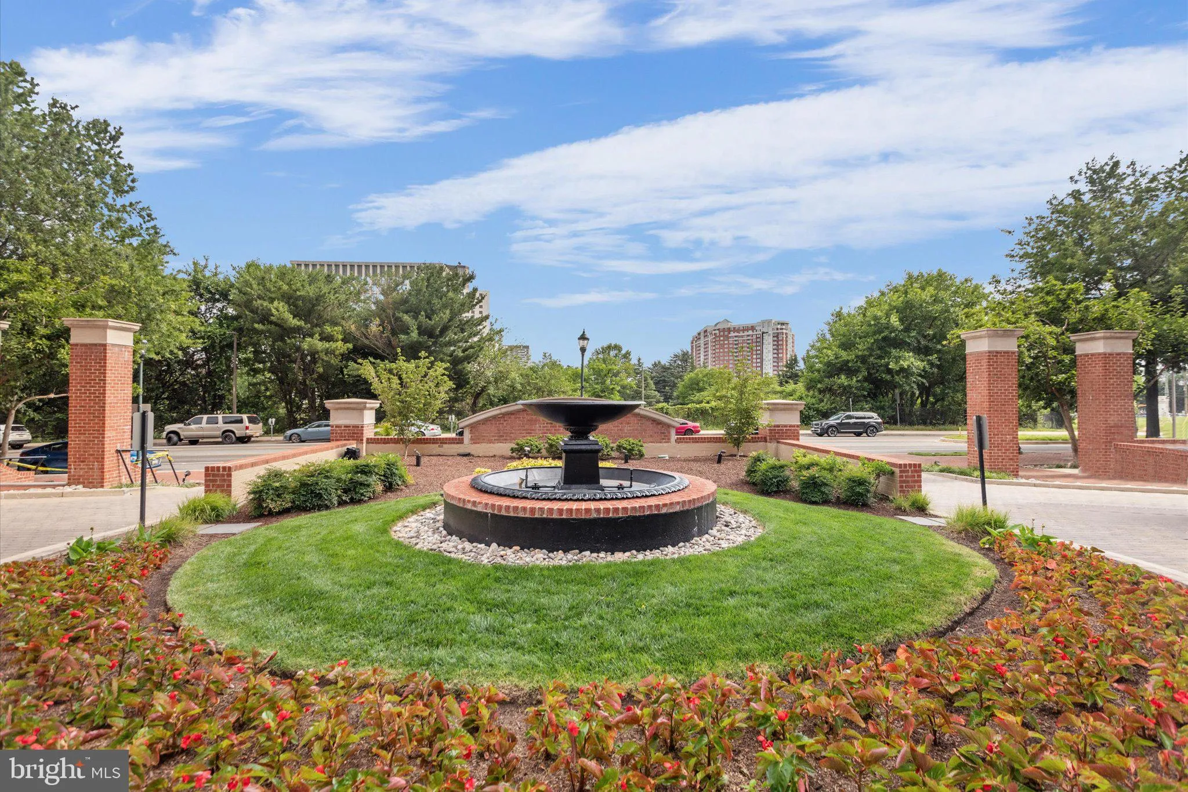
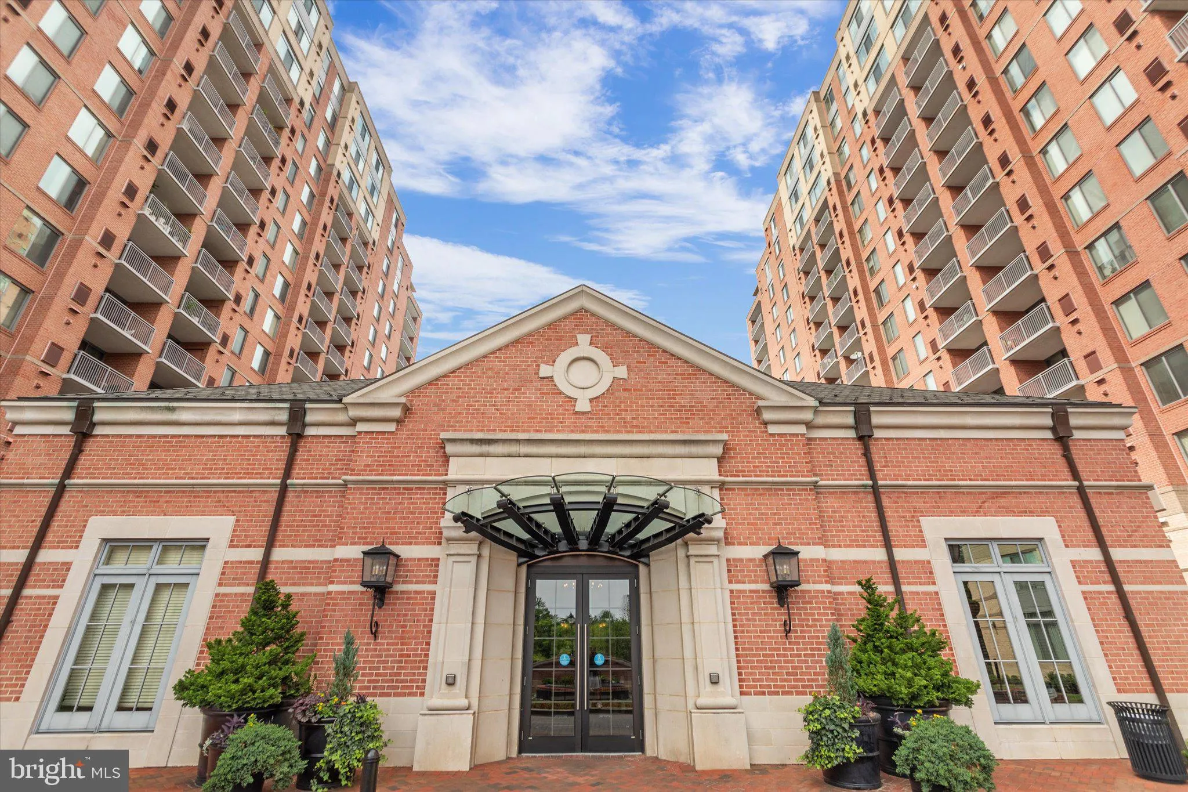
Must-See 1BR/1BA Condo in The Gallery – Luxury Living in the Heart of North Bethesda! This beautifully maintained second-floor residence offers a private balcony, spacious living and dining areas, elegant recessed lighting, and the convenience of an in-unit washer and dryer. The unit also includes a covered garage parking space located directly beneath the building. Residents enjoy access to an exceptional collection of amenities, including an outdoor pool, resident lounge with a bar and piano, private dining room with a full kitchen, library, co-working spaces, 24-hour fitness center, billiards room, theater room, concierge service, on-site convenience store, grilling area, and beautifully landscaped grounds. Ideally located just minutes from Bethesda, Rockville, the National Institutes of Health, Walter Reed National Military Medical Center, and Washington, D.C., this home sits directly across from Pike & Rose with its vibrant mix of shopping, dining, and entertainment, as well as Harris Teeter, and is just steps from the White Flint Metro Station, making it an ideal choice for both convenience and lifestyle.
 Features & Appliances
 Ask Agent A Question
 Address Map
 Neighborhood
 MLS Addon
 Additional Information
 Financial
Listing Information
Financial
Listing Information
 Rob Spicer Broker, GRI
Spicer Real Estate
Rob Spicer Broker, GRI
Spicer Real Estate
7201 Wisconsin Avenue
 RobSpicer@SpicerRealEstate.com
 2403881030
 2403881030
 7201 Wisconsin Avenue


