
 Share
Share
 42045 BERKLEY HILL TERRACE, Aldie, VA 20105
 2,216 Sqft SQFT
 3
3
 3
3
 Basic Details
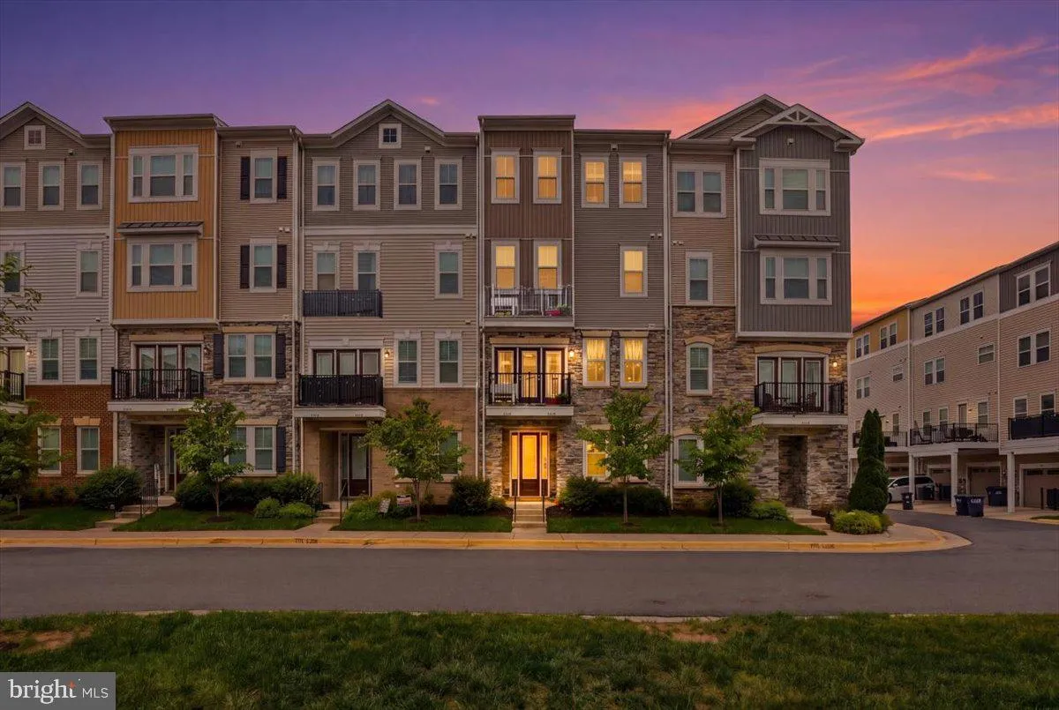
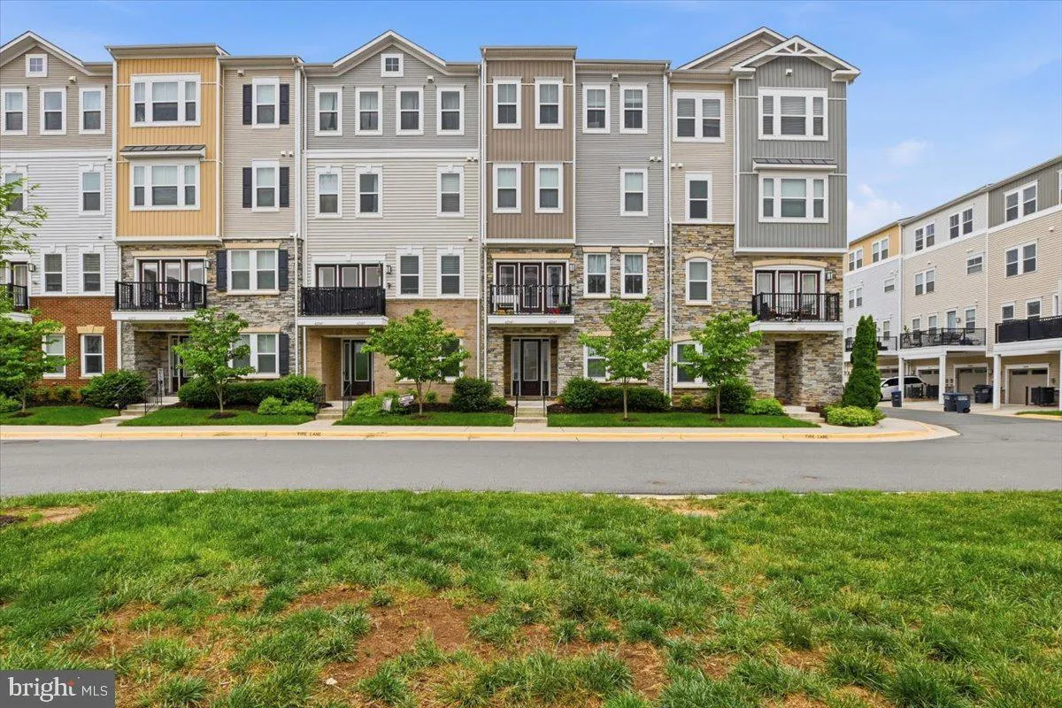
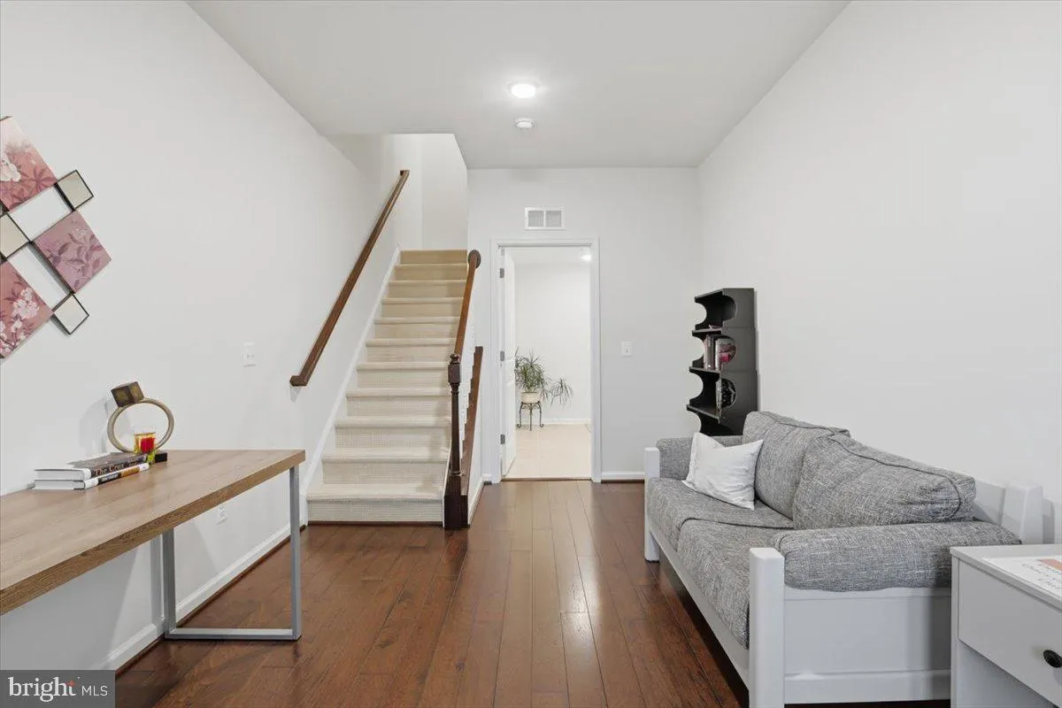
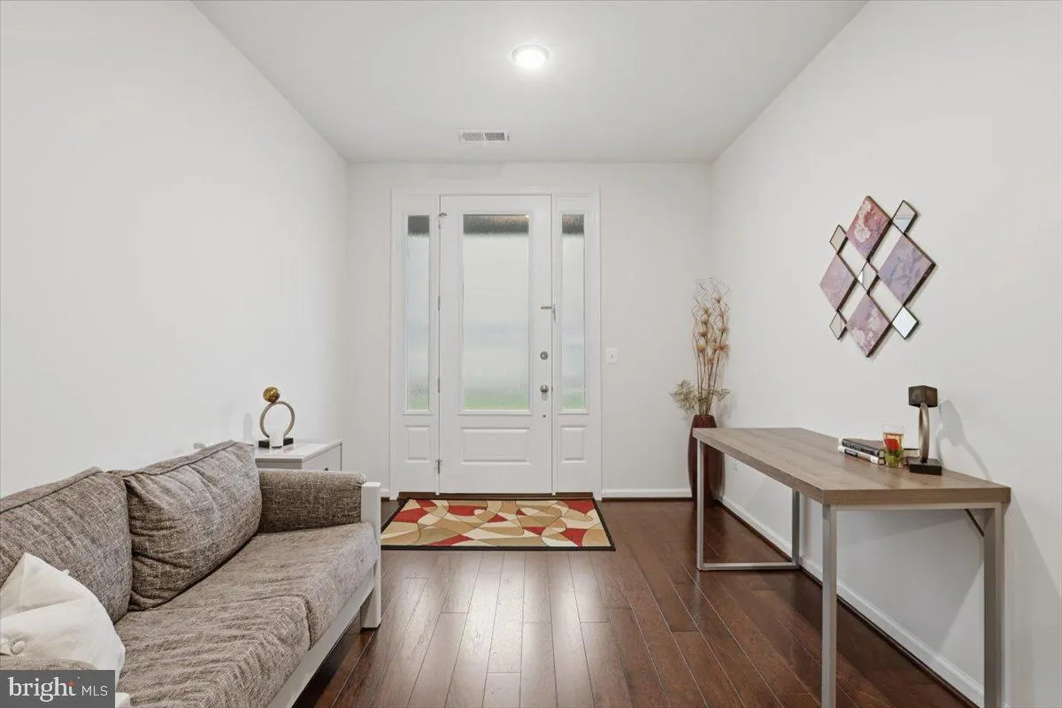
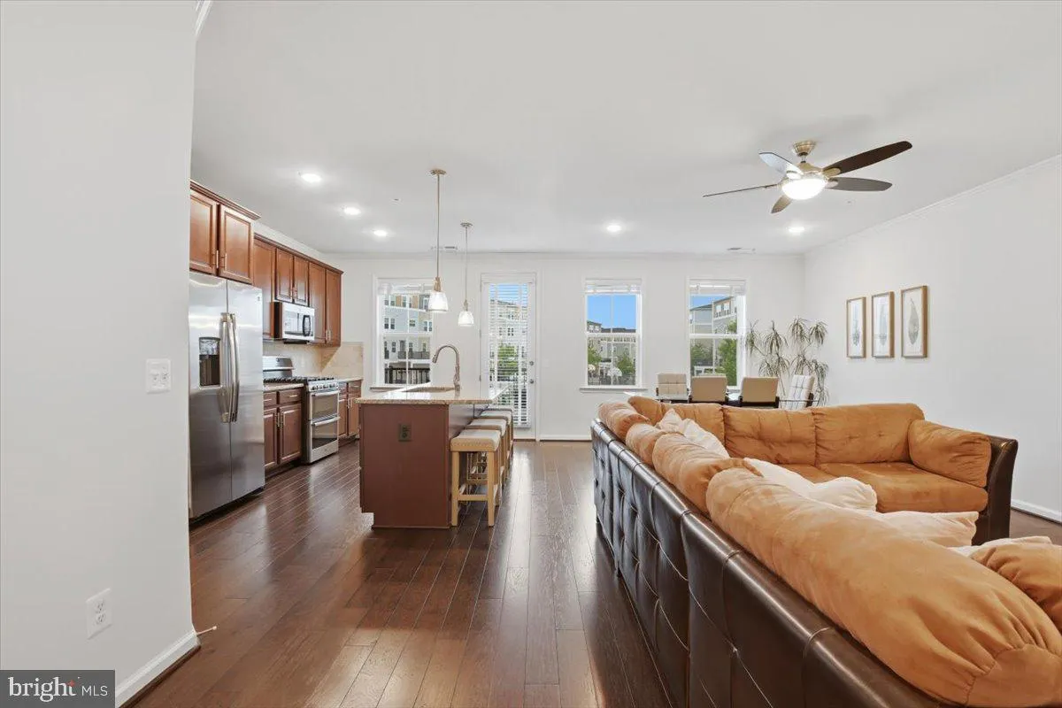
Welcome to 42045 Berkley Hill Terrace in the sought-after Stone Mill Corner community of Stone Ridge! This beautifully designed 4-level condo townhome offers over 2, 200 square feet of stylish and functional living space with 3 spacious bedrooms, 2.5 bathrooms, and a 1-car rear-entry garage. Built in 2017 by Van Met...
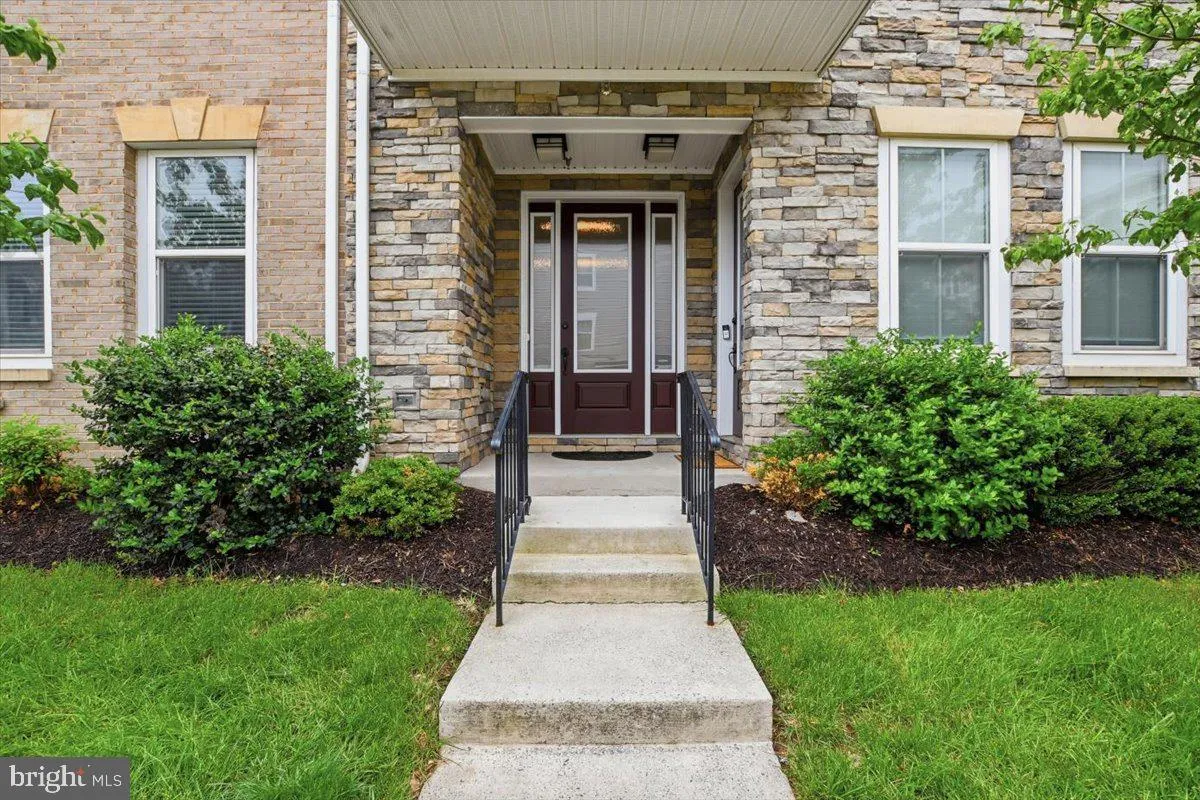
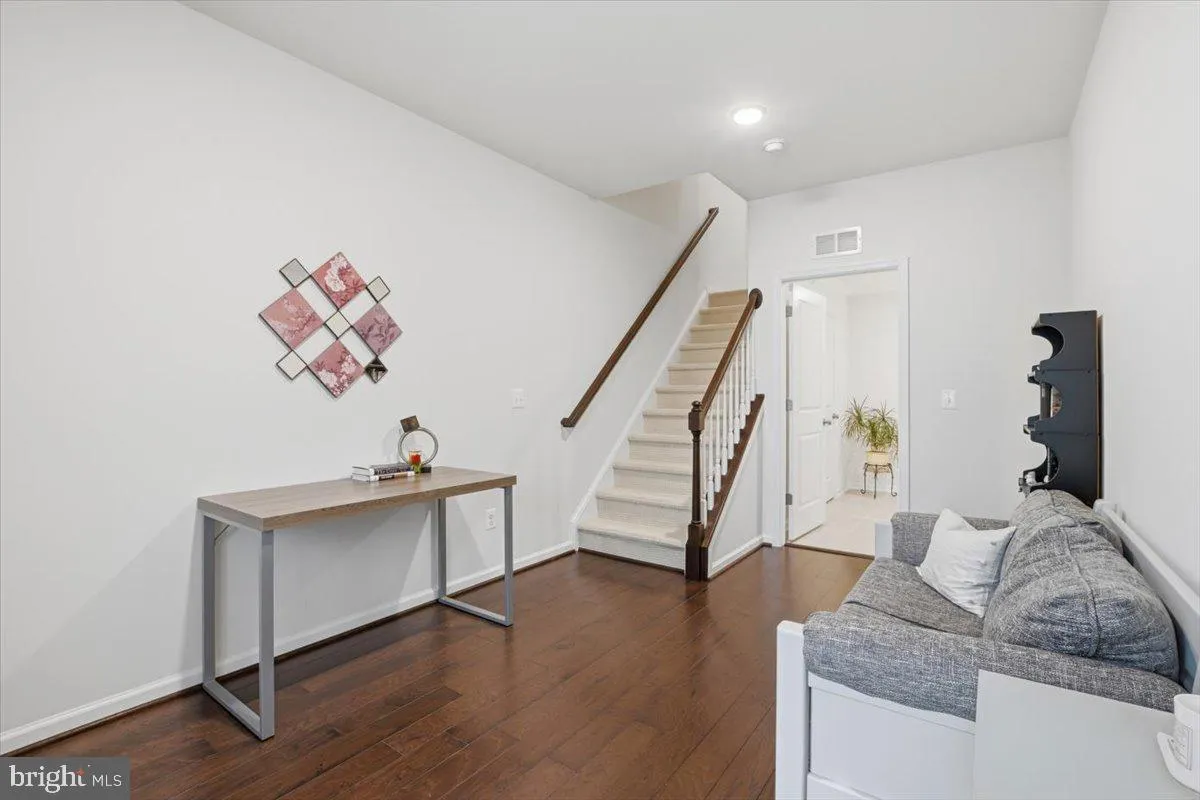
Welcome to 42045 Berkley Hill Terrace in the sought-after Stone Mill Corner community of Stone Ridge! This beautifully designed 4-level condo townhome offers over 2, 200 square feet of stylish and functional living space with 3 spacious bedrooms, 2.5 bathrooms, and a 1-car rear-entry garage. Built in 2017 by Van Metre Homes, this contemporary “Woodson” model features an open-concept floor plan ideal for both everyday living and entertaining. The main level showcases hardwood flooring throughout the home, an expansive living and dining area, and a gourmet kitchen complete with granite countertops, a large center island with pendant lighting, upgraded stainless steel appliances, gas cooking, double ovens, and abundant cabinet space. Step outside to a private composite deck — perfect for morning coffee or evening relaxation. The luxurious primary suite occupies its own private level and includes a custom-built walk-in closet with a California closet system and spa-inspired en-suite bath with dual vanities, soaking tub, and separate shower. The laundry is also conveniently located at this level with upgraded washer and dryer. The upper level features two additional generously sized bedrooms, with ceiling fans and a full bath. The entry level offers flexible space ideal for a home office, gym, mudroom, or recreation area. Additional upgrades and features include custom 2″ wood blinds with fabric tape, upgraded level-5 carpeting and padding on stairs, recessed lighting, Hunter and Kichler ceiling fans with remote controls, upgraded bathrooms with floor-to-ceiling tiles and luxury-height toilets, upgraded powder room appointments, an insulated garage door, and ample storage throughout. Residents of Stone Mill Corner enjoy access to Stone Ridge’s outstanding community amenities, including multiple pools (one saltwater pool), clubhouse, fitness center, tennis and basketball courts, walking trails, parks, amphitheater, and playgrounds. Conveniently located near shopping, dining, commuter routes, Dulles Airport, and top-rated Loudoun County schools. This is better than any New Construction at a better price Modern comfort, thoughtful upgrades, and an unbeatable location — this is the one you’ve been waiting for!
 Features & Appliances
 Ask Agent A Question
 Address Map
 Neighborhood
 MLS Addon
 Additional Information
 Financial
Listing Information
Financial
Listing Information
 Rob Spicer Broker, GRI
Spicer Real Estate
Rob Spicer Broker, GRI
Spicer Real Estate
7201 Wisconsin Avenue
 RobSpicer@SpicerRealEstate.com
 2403881030
 2403881030
 7201 Wisconsin Avenue


