
 Share
Share
 1350 MARYLAND AVENUE, Washington, DC 20002
 732 Sqft SQFT
 2
2
 1
1
 Basic Details
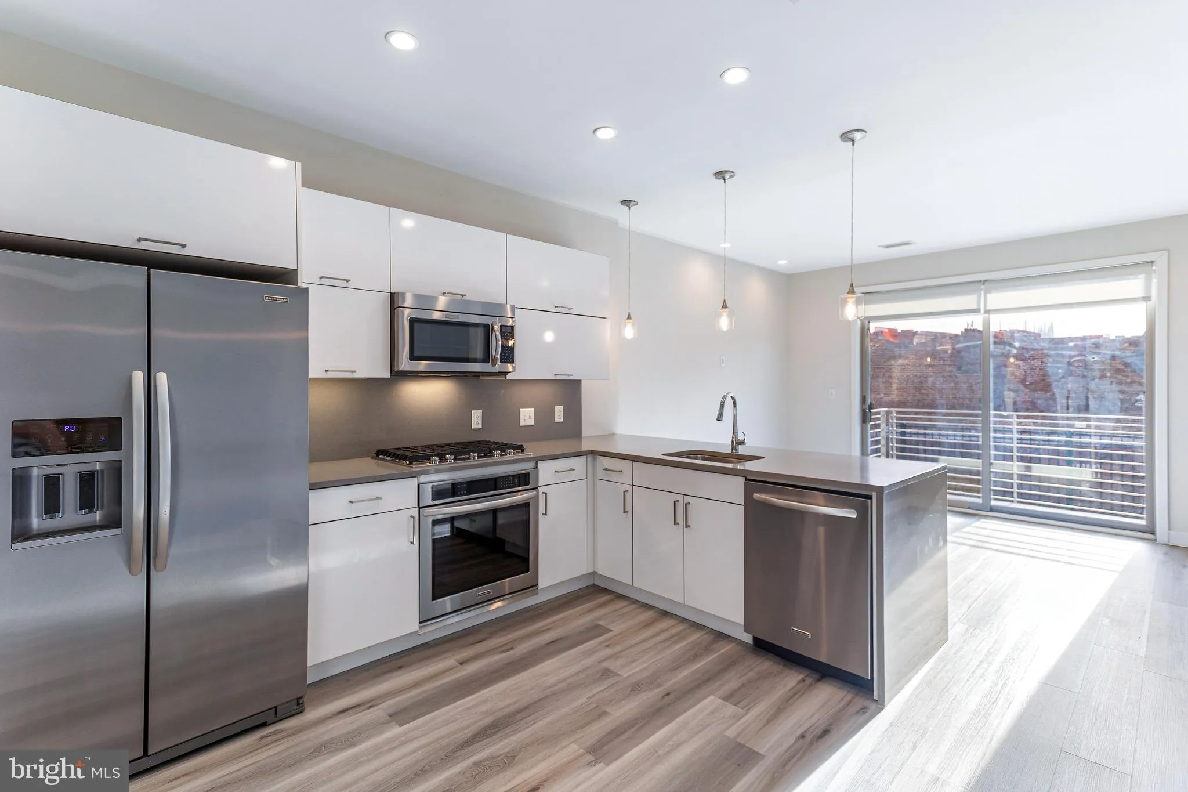
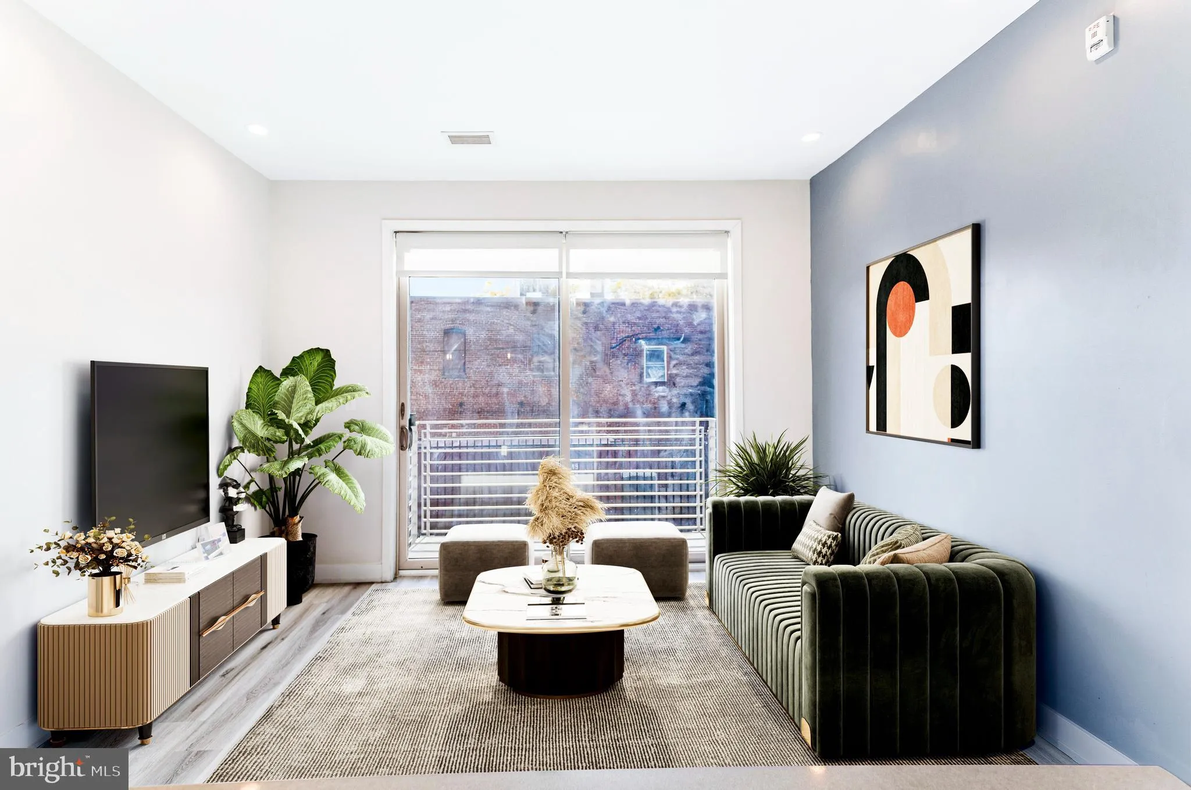
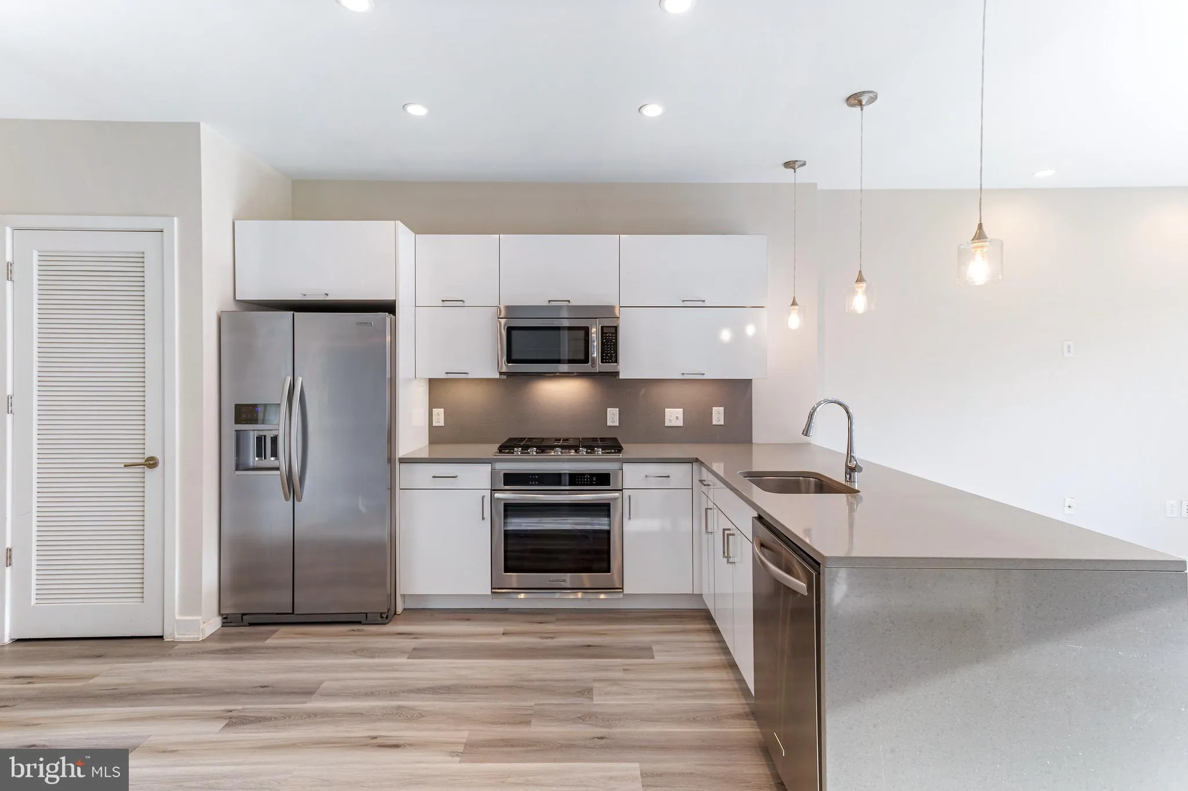
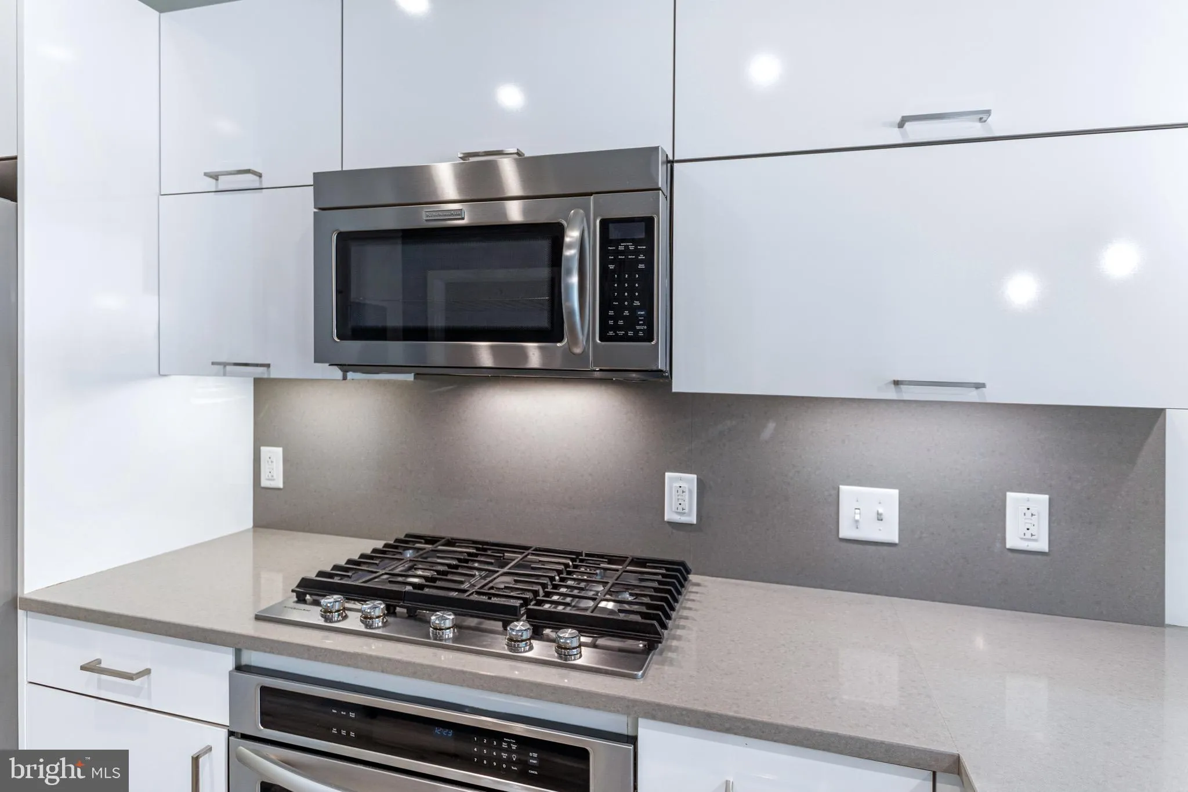
Welcome to The Maryland Condominiums, perfectly positioned in the lively H Street Corridor. This 2015 corner residence features a generous one‑bedroom layout plus a flexible den that functions comfortably as a second bedroom. Modern finishes elevate the space, including KitchenAid appliances, quartz countertops, g...
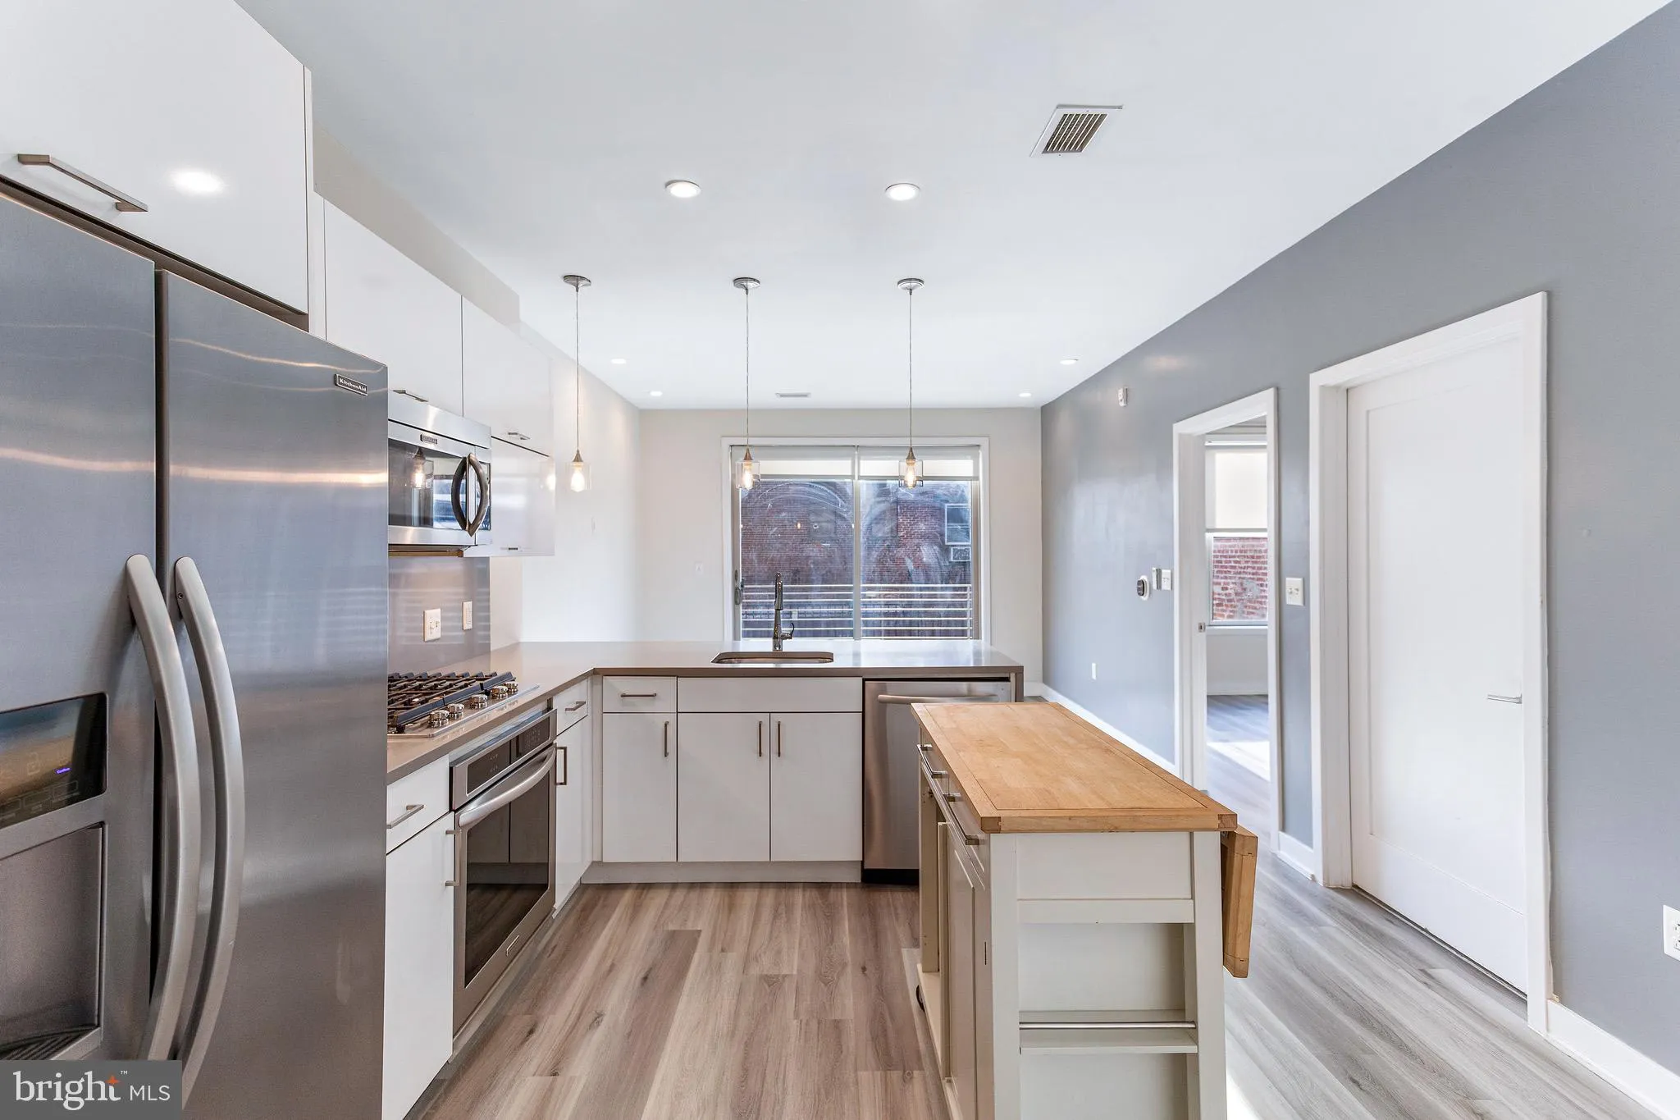
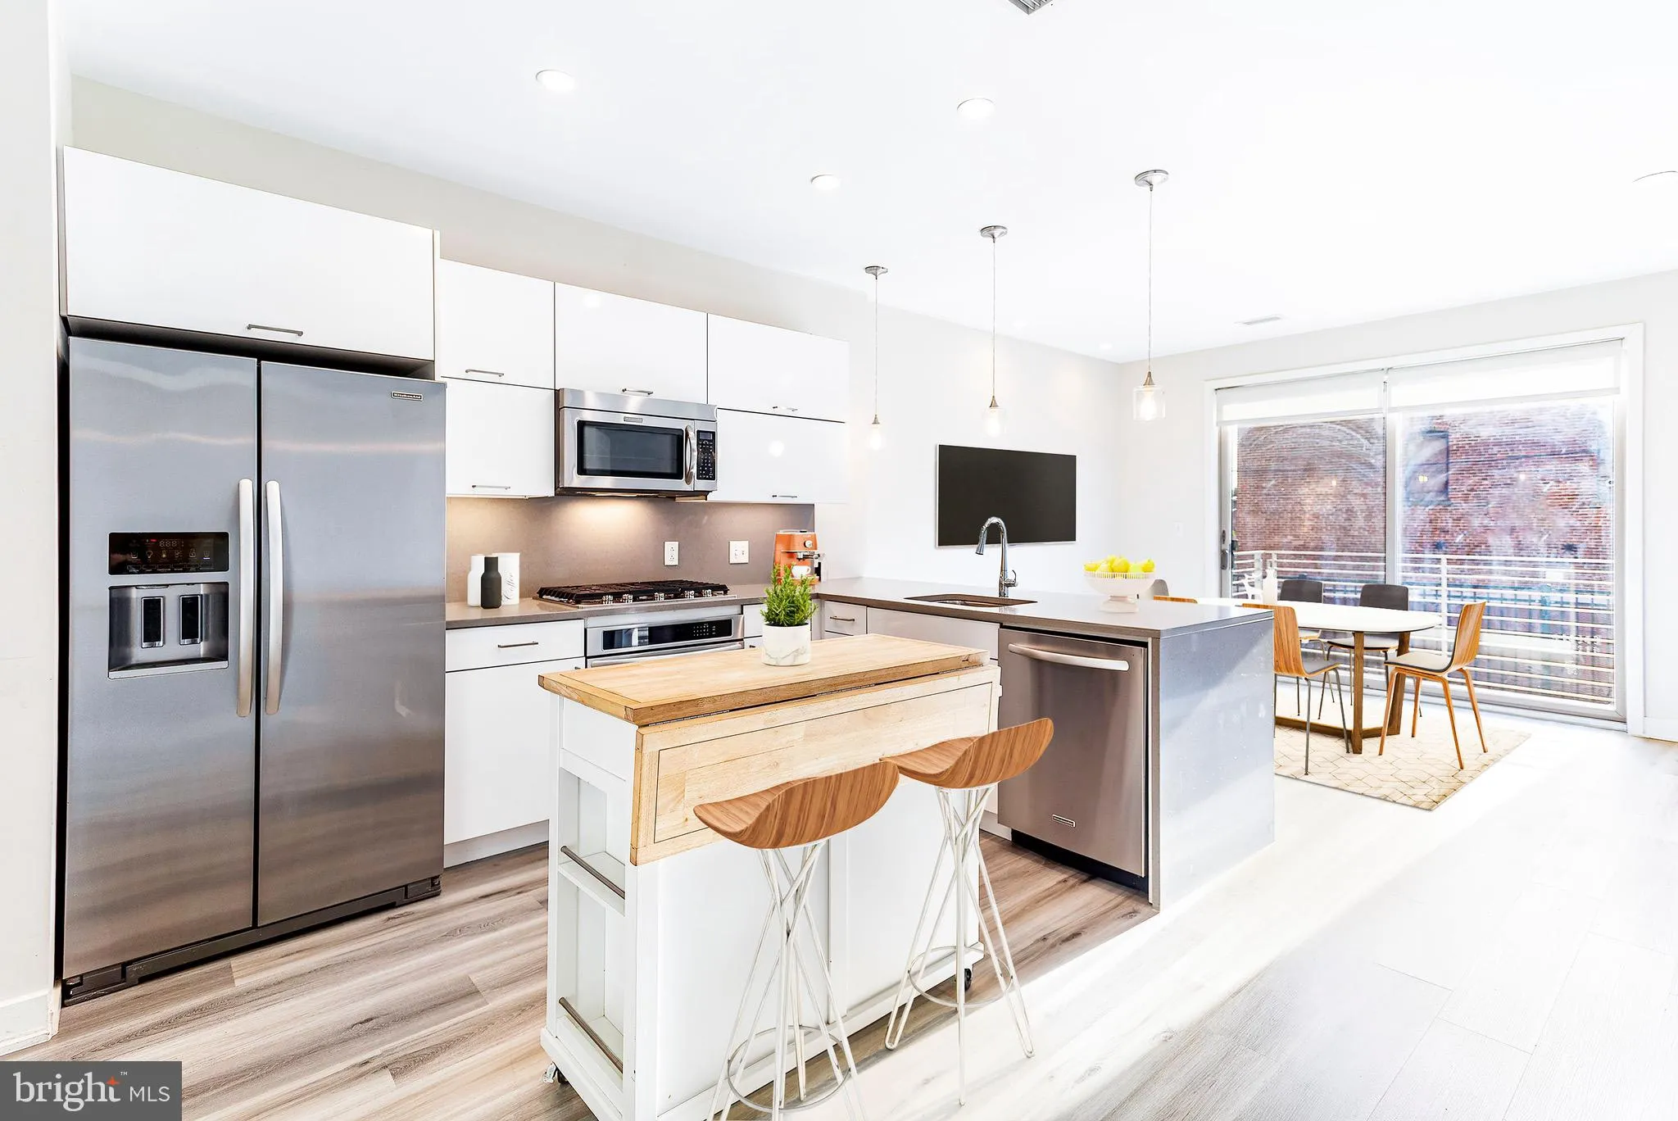
Welcome to The Maryland Condominiums, perfectly positioned in the lively H Street Corridor. This 2015 corner residence features a generous one‑bedroom layout plus a flexible den that functions comfortably as a second bedroom. Modern finishes elevate the space, including KitchenAid appliances, quartz countertops, gas cooking, wide‑plank hardwood floors, and an in‑unit full‑size washer and dryer. Residents enjoy premium amenities such as an attended front desk, package concierge, and an expansive rooftop deck equipped with three gas grills, Monument and Capitol views, and energy‑saving rooftop solar panels. Walk Score of 95, you’re steps from Whole Foods, Giant, Union Market, Starbucks, Orangetheory, CorePower Yoga, countless restaurants, Capitol Hill, and more.
 Features & Appliances
 Ask Agent A Question
 Address Map
 MLS Addon
 Additional Information
 Financial
Listing Information
Financial
Listing Information
 Rob Spicer Broker, GRI
Spicer Real Estate
Rob Spicer Broker, GRI
Spicer Real Estate
7201 Wisconsin Avenue
 RobSpicer@SpicerRealEstate.com
 2403881030
 2403881030
 7201 Wisconsin Avenue


