
Spicer Real Estate
  • Share
$3,600
Active Active
VA,Brambleton

Location 23595 KINGSDALE TERRACE, Brambleton, VA 20148

  • Sqft 2,716 Sqft SQFT
  • Bed 4
  • Bath 4
Basic Details Basic Details
Description

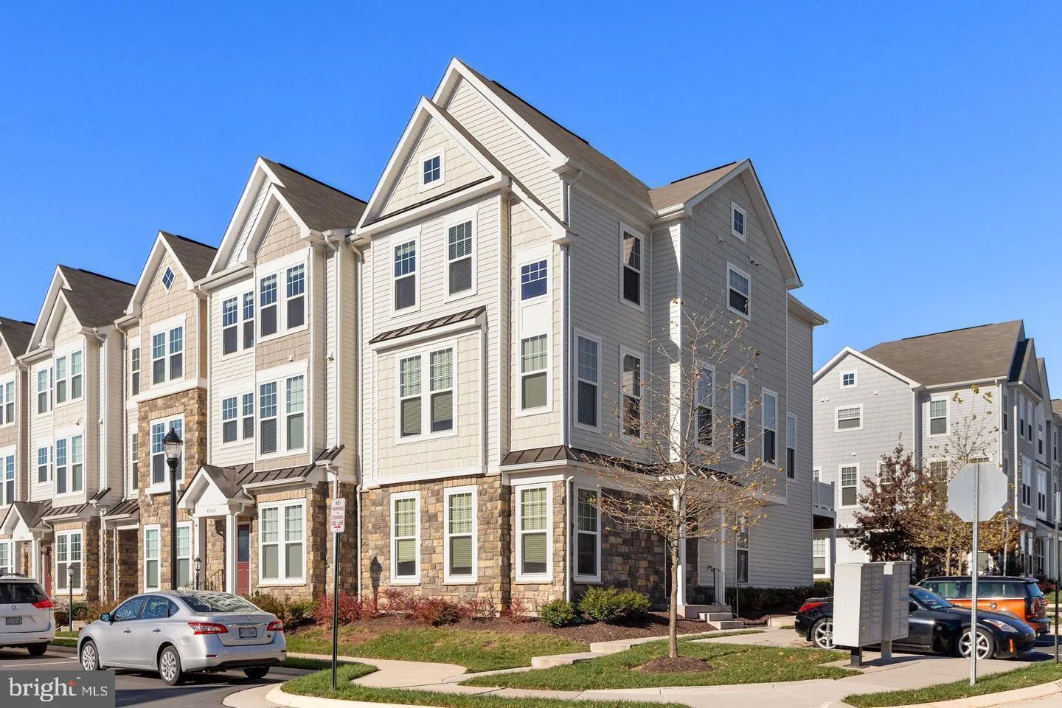
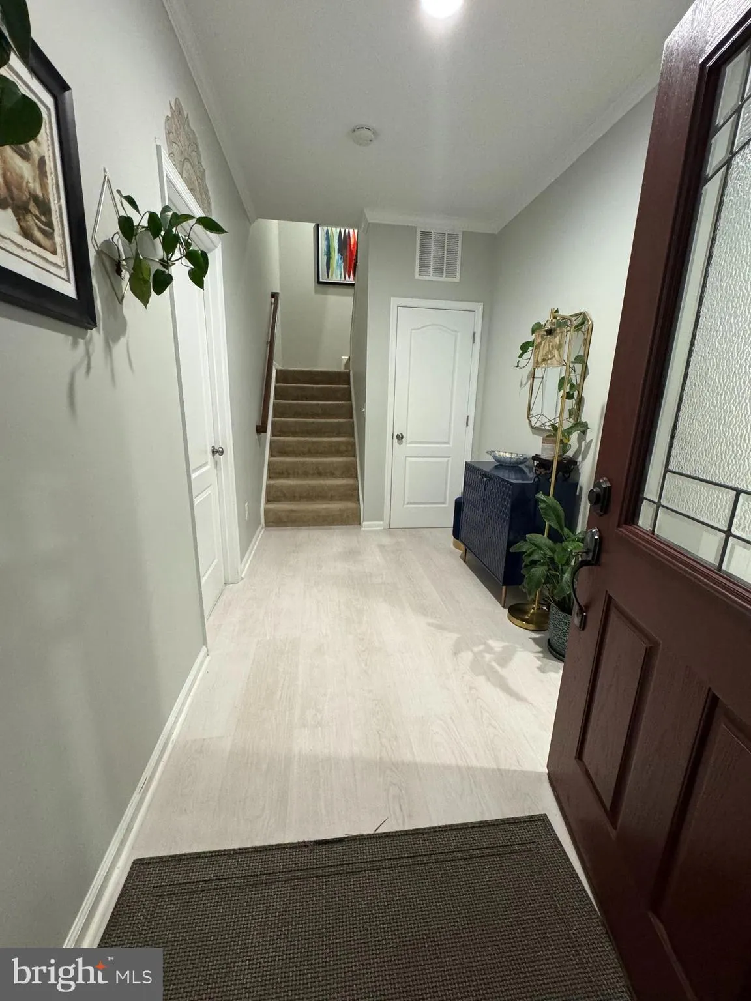
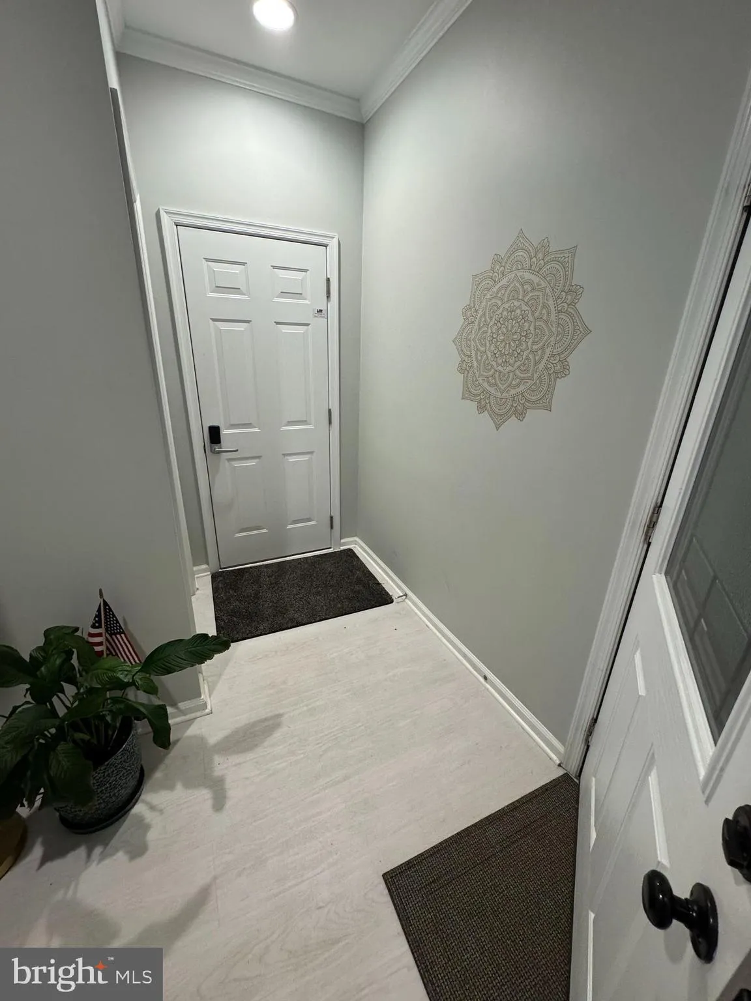
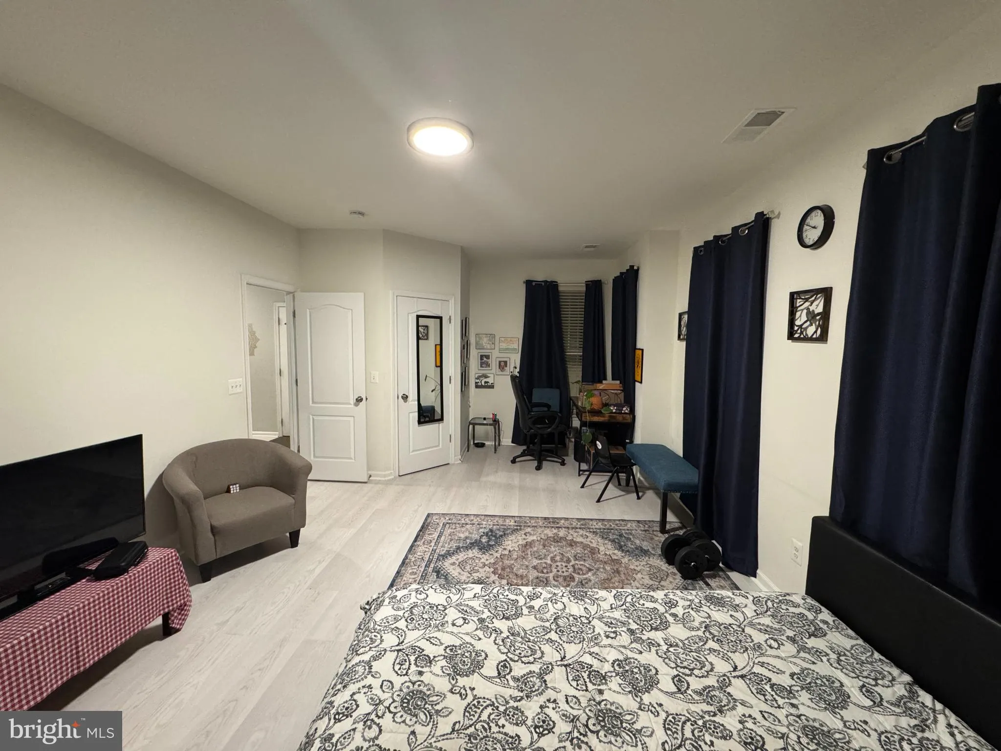
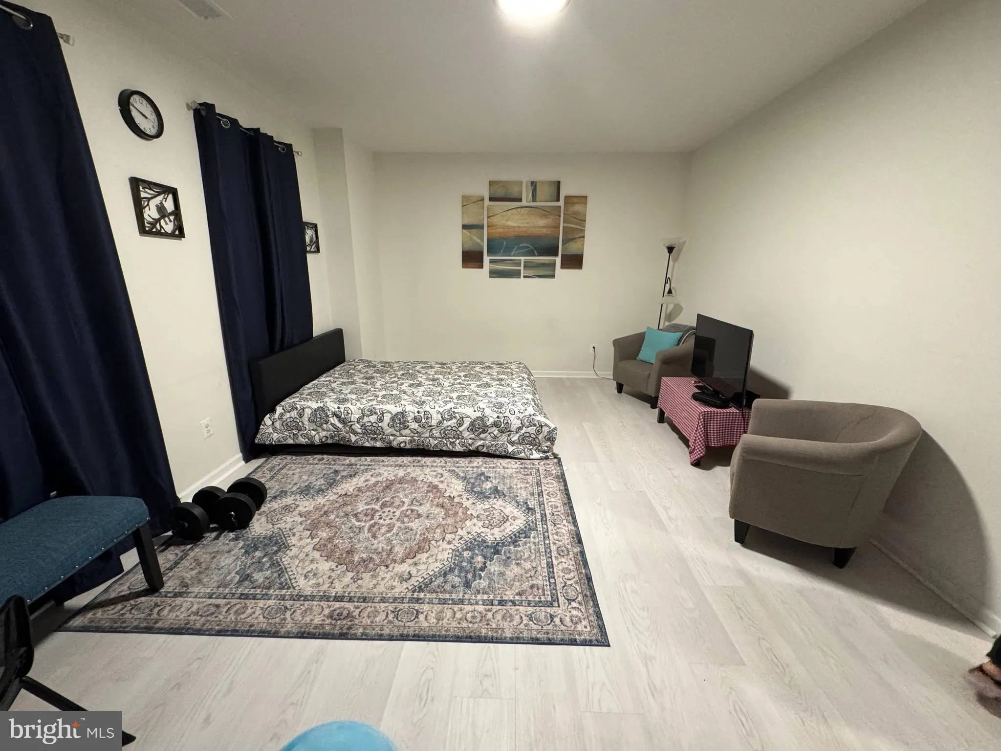
Beautiful 3-Level End Unit Townhome in the Heart of Brambleton. Step into a spacious first-floor bedroom/media room with brand new LVP flooring, a large windows, and high ceilings. The main level has an open layout, recessed lighting, gleaming hardwood floors, gas fireplace and mantle, and a large kitchen with upgra...

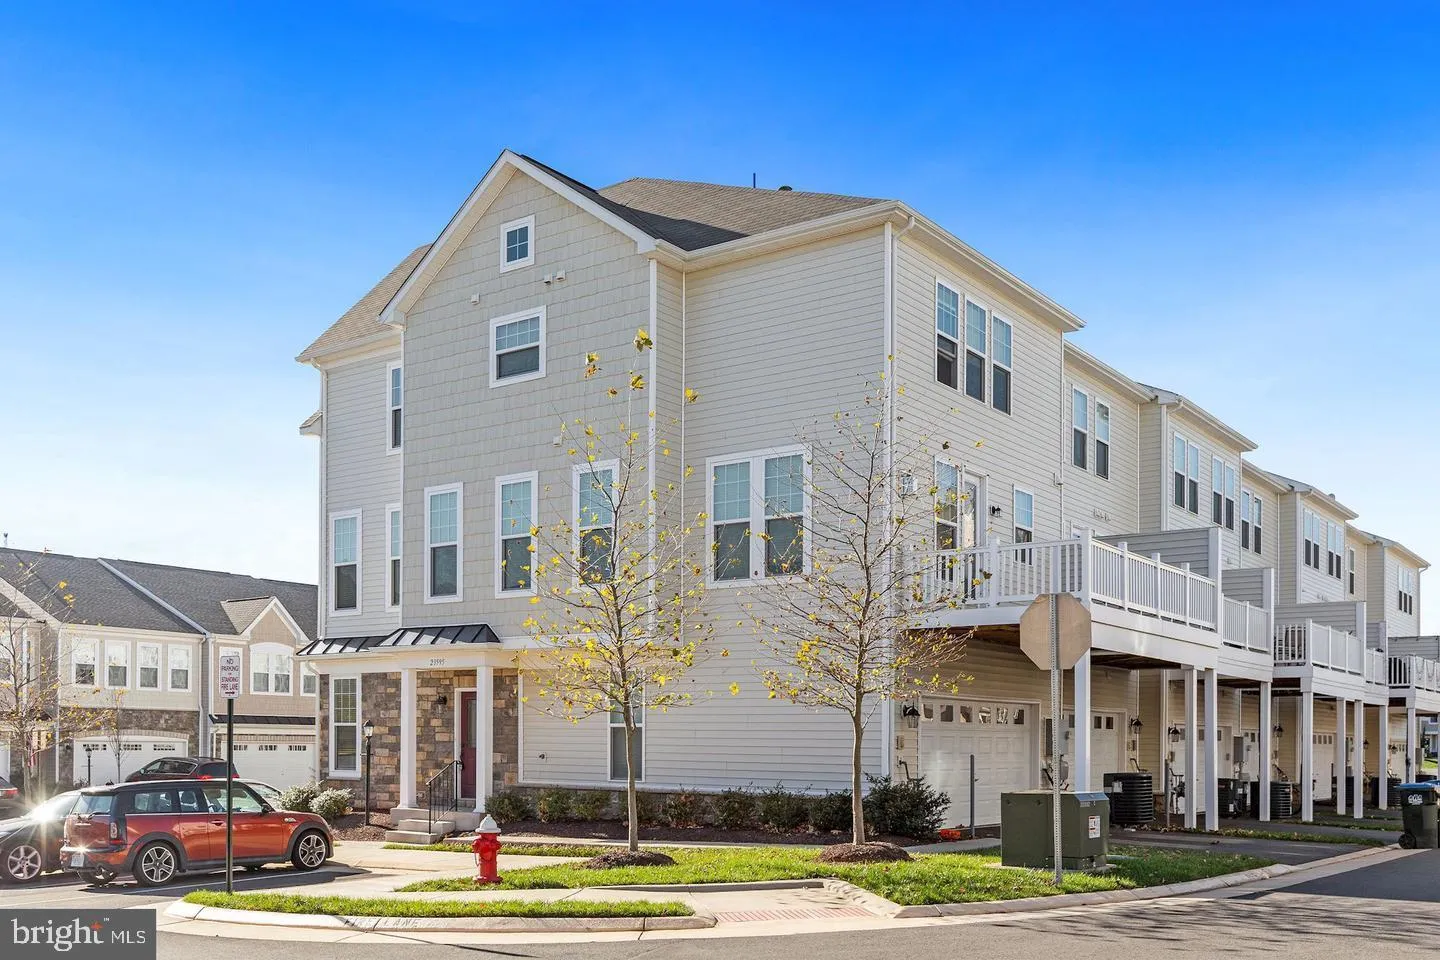
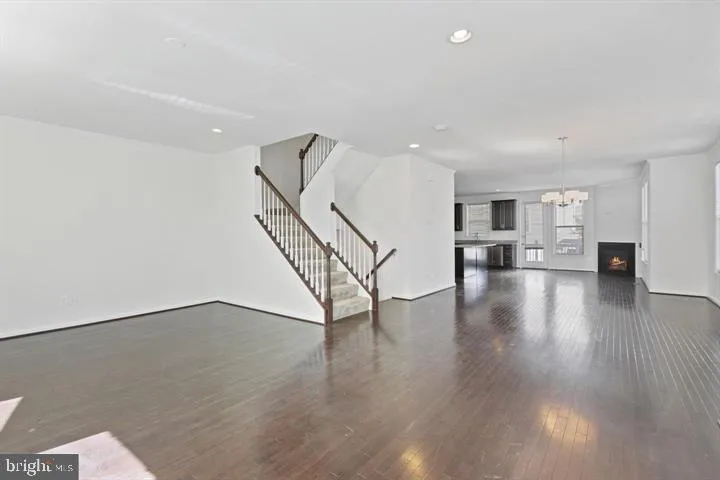
Beautiful 3-Level End Unit Townhome in the Heart of Brambleton. Step into a spacious first-floor bedroom/media room with brand new LVP flooring, a large windows, and high ceilings. The main level has an open layout, recessed lighting, gleaming hardwood floors, gas fireplace and mantle, and a large kitchen with upgraded cabinets, granite countertops, and a new backsplash—perfectly flowing out to a private Trex deck. Upstairs has three generously sized bedrooms with new LVP flooring throughout. The primary suite has two walk-in closets and a upgraded bathroom suite. Two additional bedrooms, a third full bathroom, and a laundry room. Enjoy the beautifully maintained exterior with ample guest parking, walking trails, and a short walk to the community pool. This home is clean, move-in ready, and shows true pride of ownership.

Read More
Basic Details
  • Property Type: Residential Lease
  • Listing Type: Active
  • Listing ID: VALO2126168
  • Price: $3,600
  • Bedrooms: 4
  • Bathrooms: 4
  • Half Bathrooms: 1
  • Sqft: 2,716 Sqft
  • Year Built: 2015
  • Lot Area: 0.06 Acre
  • Location: US, VA, LOUDOUN-VA, Brambleton, BRAMBLETON, 20148
  • Structure Type: End of Row/Townhouse
  • Heating System: Convector, Central
  • Cooling System: Central A/C, Ceiling Fan(s)
  • Basement: Fully Finished, Garage Access, Outside Entrance
  • Fireplace: Fireplace - Glass Doors, Electric, Gas/Propane, Mantel(s)
  • Patio: Deck
  • Full Bathrooms: 3
  • Listing Status: Active
  • Roof: Architectural Shingle
Features & Appliances
Features
  • Utilities: Natural Gas Available
  • Window Features: DoublePaneWindows
  • Architectural Style: Colonial
  • Exterior Features: Exterior Lighting, Sidewalks, Street Lights, Tennis Court(s)
  • Fireplaces Total: 1
  • Flooring: Hardwood, Luxury Vinyl Plank
  • Interior Features: Dining Area, Entry Level Bedroom, Floor Plan - Open, Floor Plan - Traditional, Formal/Separate Dining Room, Kitchen - Eat-In, Kitchen - Island, Kitchen - Gourmet, Pantry, Recessed Lighting, Walk-in Closet(s), Wood Floors, Upgraded Countertops, Combination Dining/Living, Breakfast Area, Bathroom - Walk-In Shower, Bathroom - Tub Shower
  • Sewer: Public Sewer

Appliances
  • Appliances: Cooktop, Dishwasher, Dryer, Icemaker, Microwave, Oven - Wall, Refrigerator, Washer
Ask Agent A Question Ask Agent A Question

Address Map Address Map
Neighborhood Neighborhood
  • High School: INDEPENDENCE
MLS Addon MLS Addon
  • Office Name: Fairfax Realty of Tysons
  • Agent Name: Touqeer Malik
Additional Information Additional Information
  • Water Source: Public
  • Accessibility Features: None
  • Association Amenities: Basketball Courts, Bike Trail, Common Grounds, Dog Park, Golf Course Membership Available, Jog/Walk Path, Swimming Pool, Tot Lots/Playground, Tennis Courts, Volleyball Courts
  • Construction Materials: Aluminum Siding, Masonry, Vinyl Siding
  • Foundation Details: Slab
  • Garage: 2.0
  • Levels: 3
  • On Market Date: 2026-06-01
Financial Financial
  • Association Fee Frequency: Monthly
  • Association Fee Includes: Cable TV, High Speed Internet, Lawn Care Front, Pool(s), Trash
  • Association Yn: 1
Listing Information Listing Information
  • Originating System Name: Bright
  • List Agent Mls Id: 80407
  • List Office Mls Id: FRX2
  • MLS Status: ACTIVE-BRIGHT
  • Modification Timestamp: 2026-07-06T01:24:28Z
  • Status Change Timestamp: 2026-07-05T22:33:03Z
Rob Spicer Broker, GRI Rob Spicer Broker, GRI Spicer Real Estate

7201 Wisconsin Avenue

Mortgage Calculator
$
$ %
Years
%
$ %Per Year
$ % Per Year

$
