
 Share
Share
 8154 MINER STREET, Greenbelt, MD 20770
 1,940 Sqft SQFT
 2
2
 3
3
 Basic Details
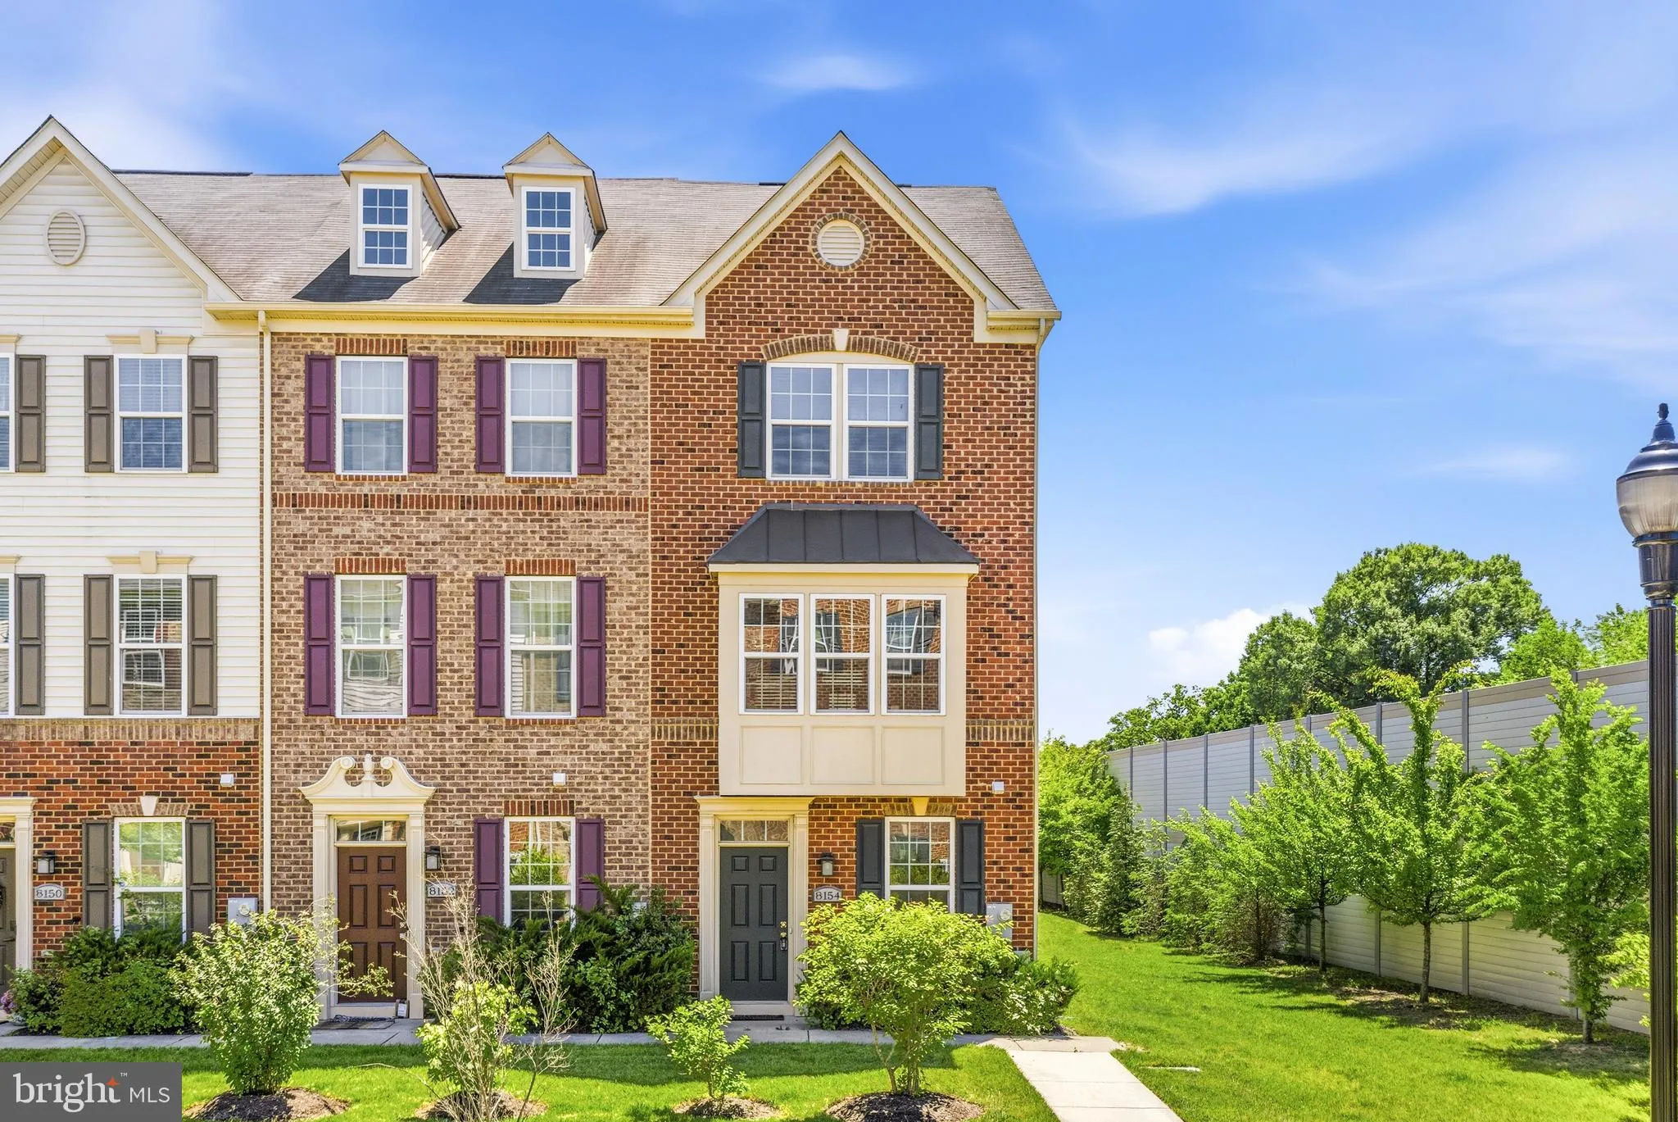
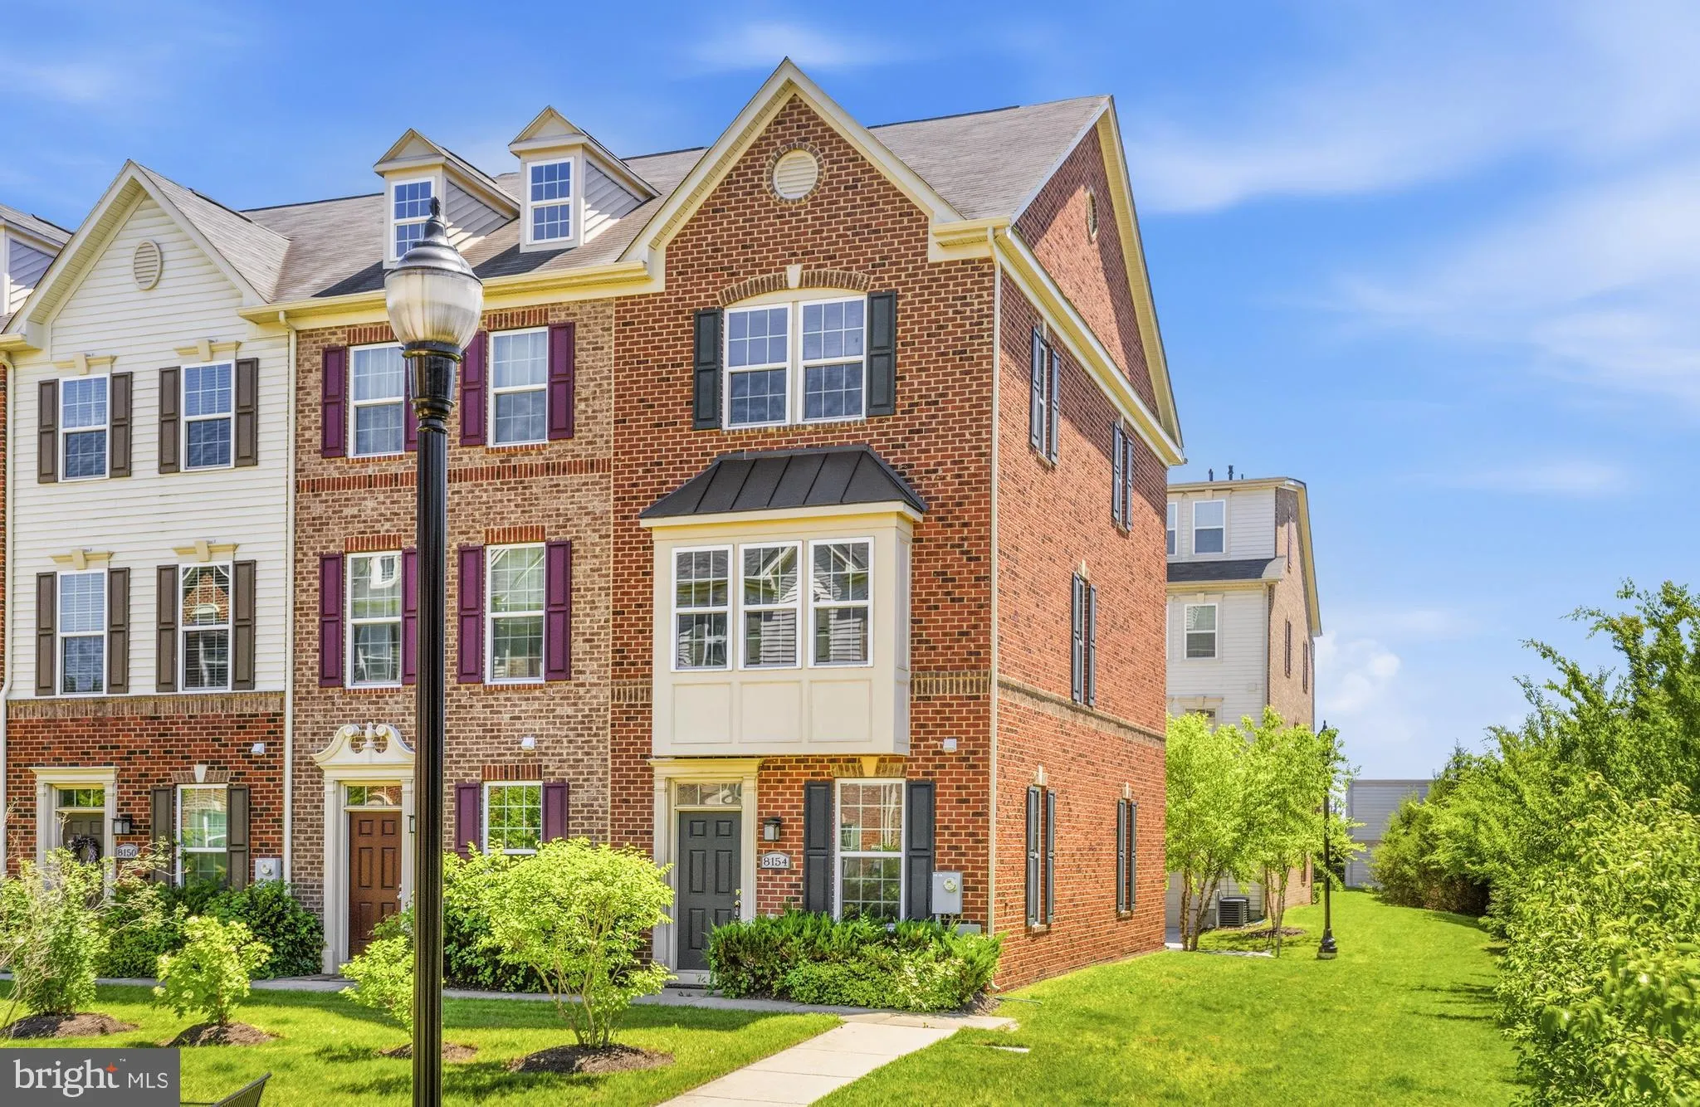
Welcome to this beautifully maintained end unit townhome in the heart of Greenbelt! Built in 2018, this spacious residence offers nearly 2, 000 square feet of modern living space, featuring 2 large bedrooms, three bathrooms (two full and one half), an open-concept floor plan designed for today’s lifestyle and an a...
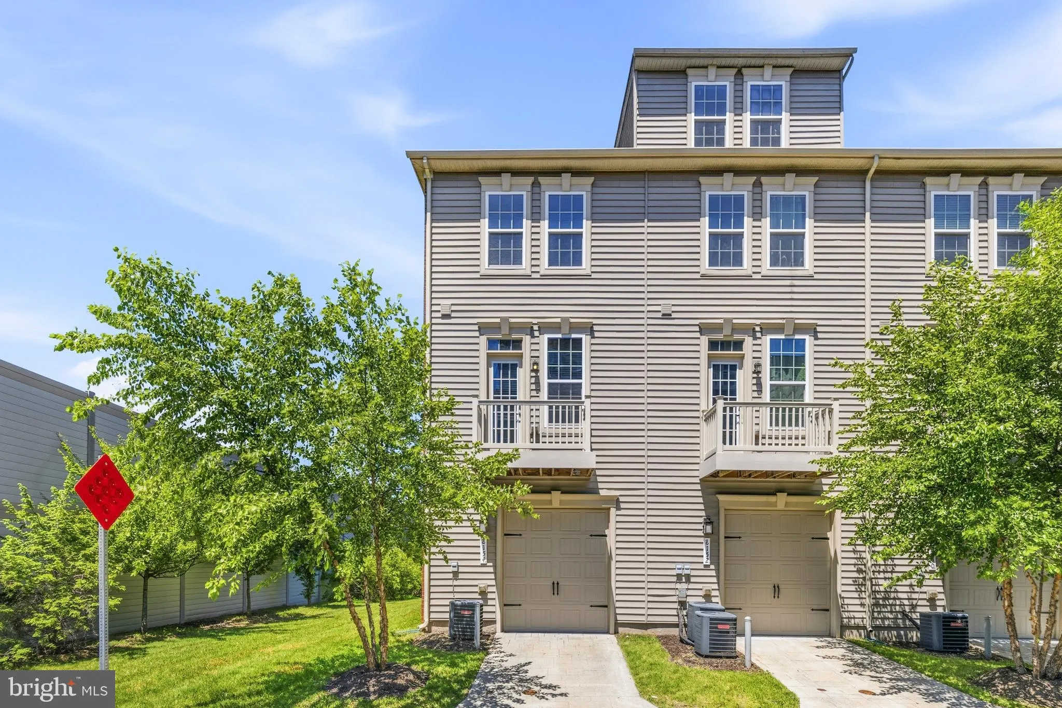
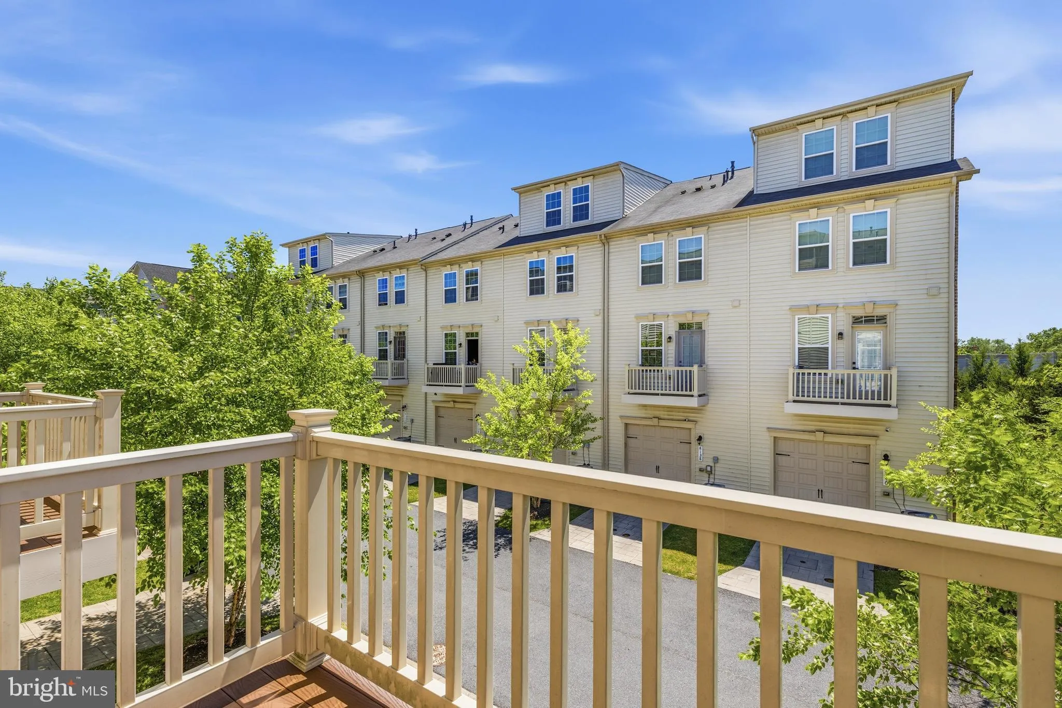
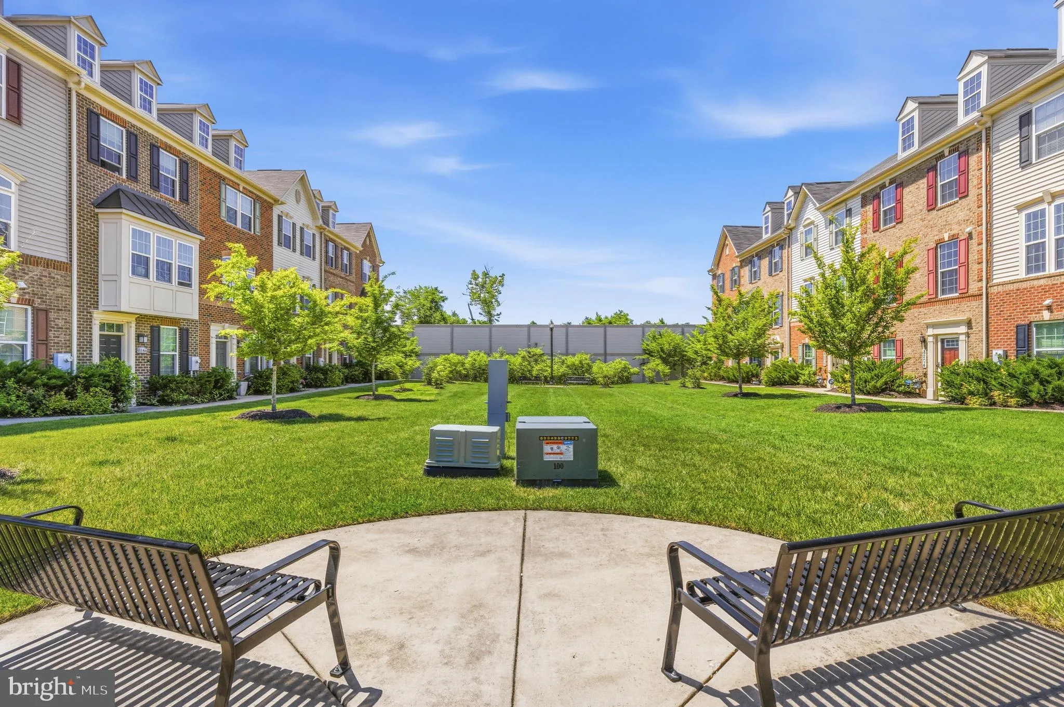
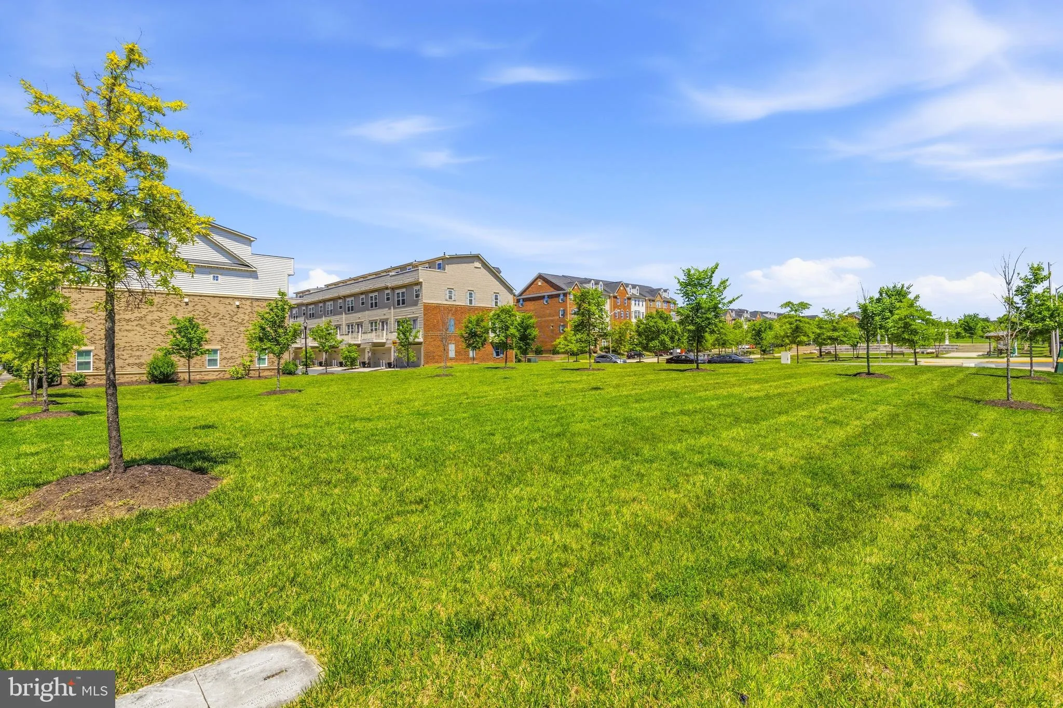
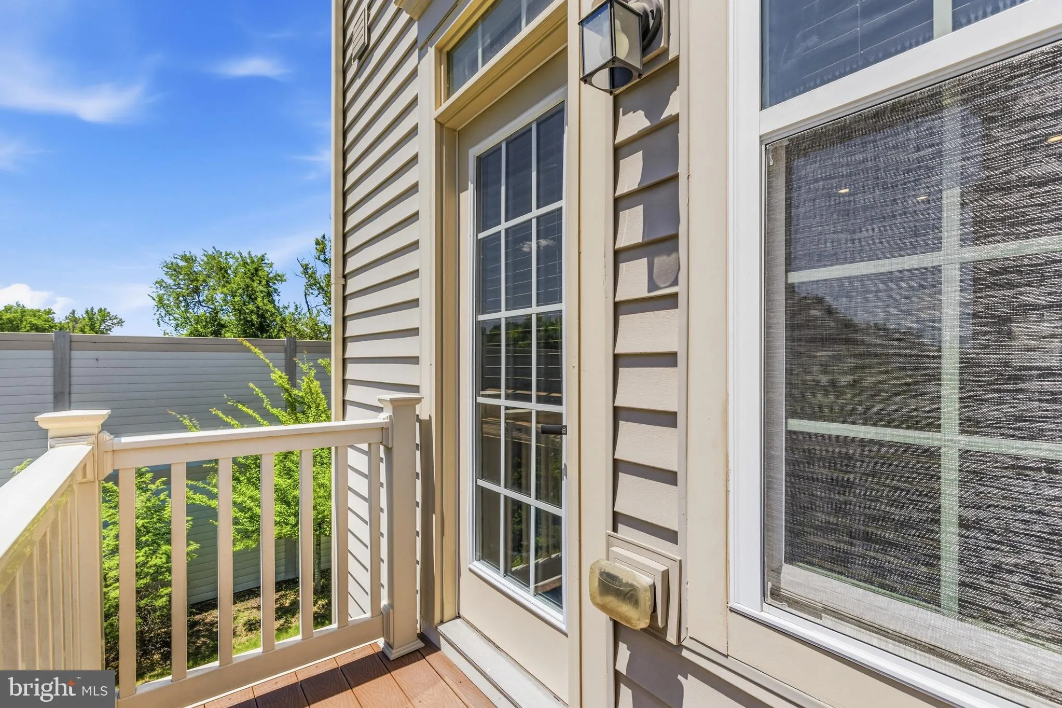
Welcome to this beautifully maintained end unit townhome in the heart of Greenbelt! Built in 2018, this spacious residence offers nearly 2, 000 square feet of modern living space, featuring 2 large bedrooms, three bathrooms (two full and one half), an open-concept floor plan designed for today’s lifestyle and an attractive low HOA. The entry level features a bright, spacious and versatile den for an office or guest area. The inviting main level seamlessly connects the living, dining, and kitchen areas, creating the perfect space for entertaining or everyday living. Notably, the extra windows from being an end unit provide plenty of natural sunlight, making the entire home bright and vibrant. The bedrooms are very generously sized, offering comfort and flexibility for homeowners and guests alike. Conveniently located just minutes from the University of Maryland, major commuter routes, shopping centers, restaurants, parks, and entertainment, this home combines modern convenience with an unbeatable booming location. The end unit privacy is unmatched and even offers a nice green yard on the side. Move-in ready and meticulously cared for, this is one you won’t want to miss.
 Features & Appliances
 Ask Agent A Question
 Address Map
 Neighborhood
 MLS Addon
 Additional Information
 Financial
Listing Information
Financial
Listing Information
 Rob Spicer Broker, GRI
Spicer Real Estate
Rob Spicer Broker, GRI
Spicer Real Estate
7201 Wisconsin Avenue
 RobSpicer@SpicerRealEstate.com
 2403881030
 2403881030
 7201 Wisconsin Avenue


