
 Share
Share
 915 E STREET, Washington, DC 20004
 1,067 Sqft SQFT
 2
2
 2
2
 Basic Details
Bathed in natural light and thoughtfully designed for modern city living, this inviting rental residence at The Artisan Condominium offers two primary suites, each with its own full bathroom, combining comfort, functionality, and contemporary style in the heart of vibrant Penn Quarter. The open-concept living and di...
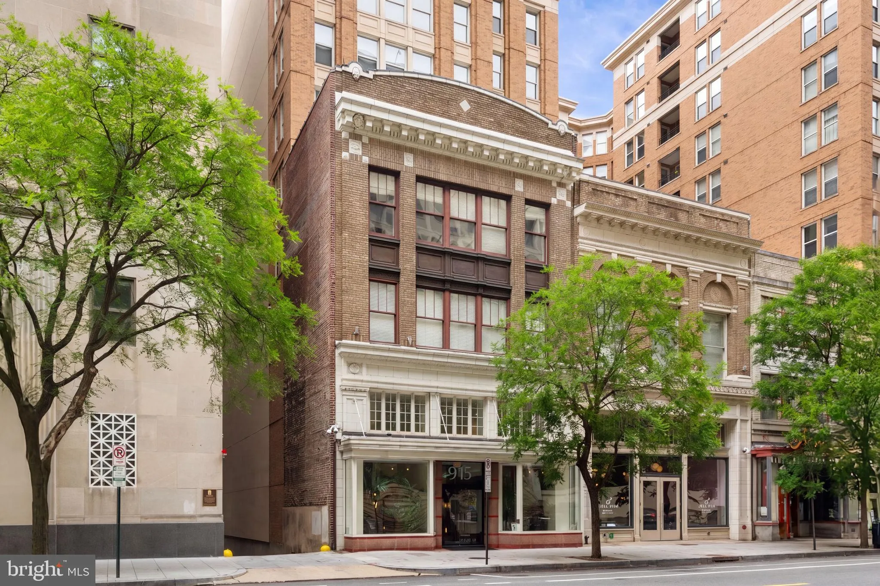
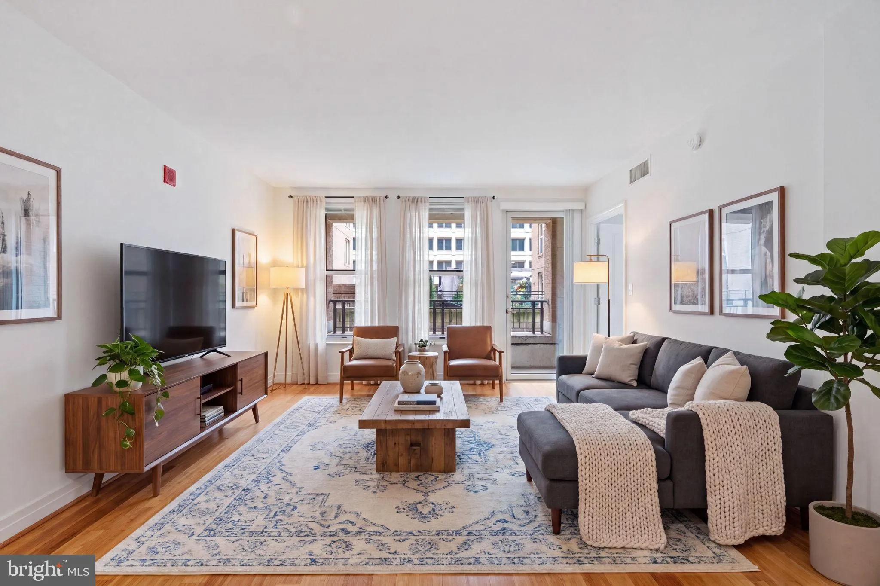
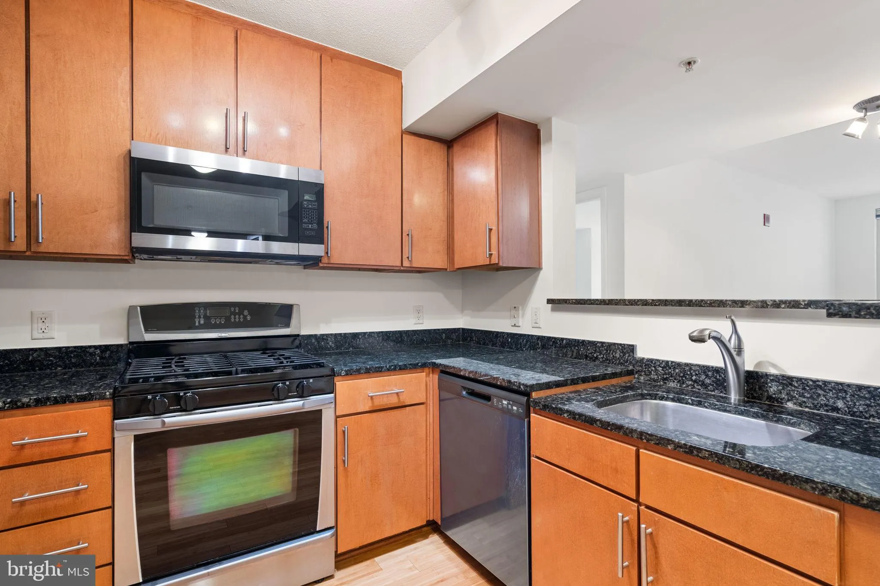
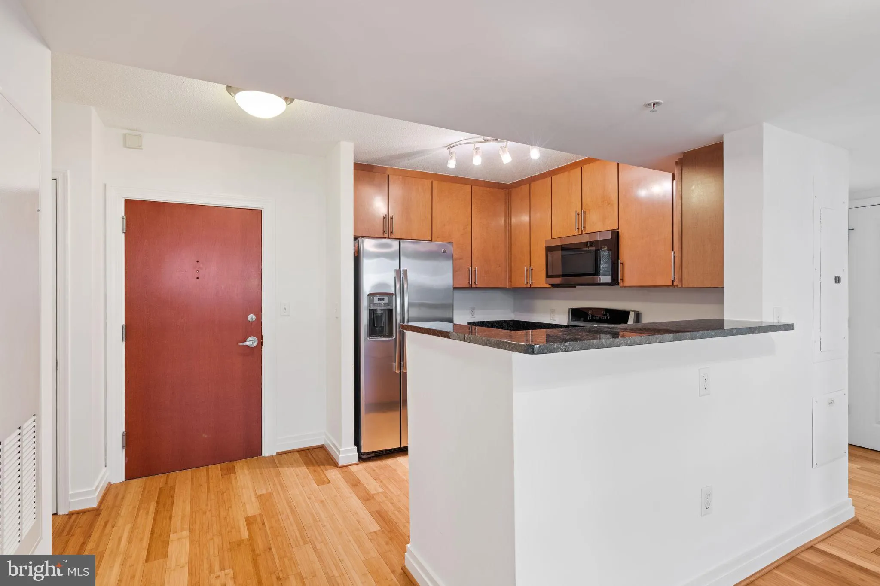
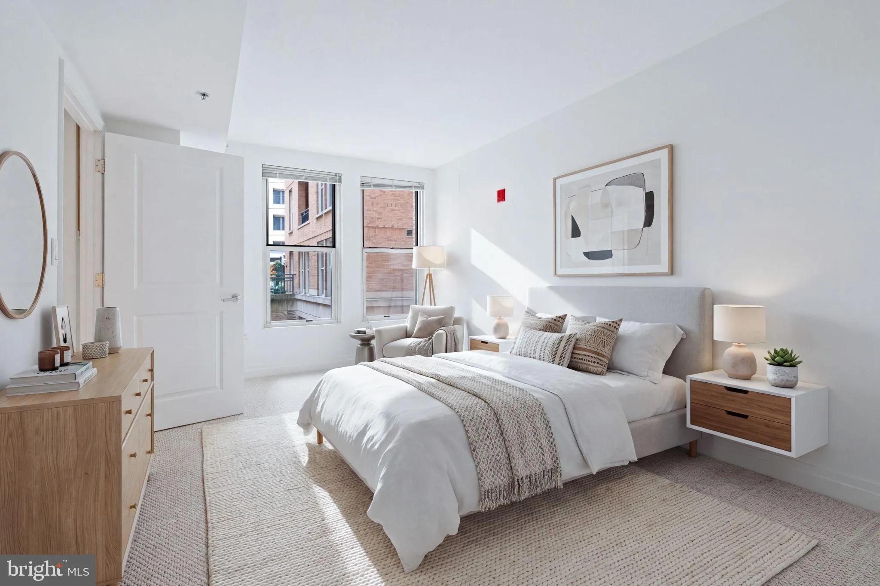
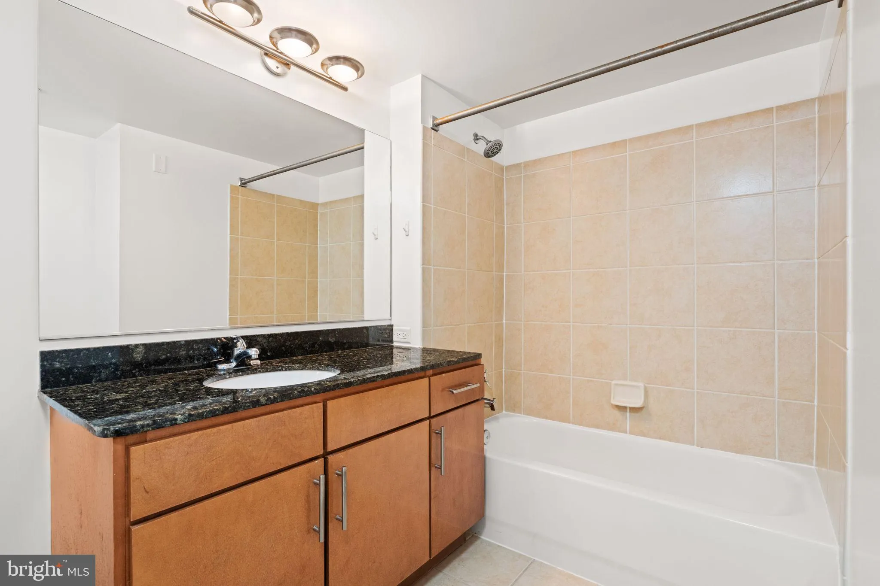
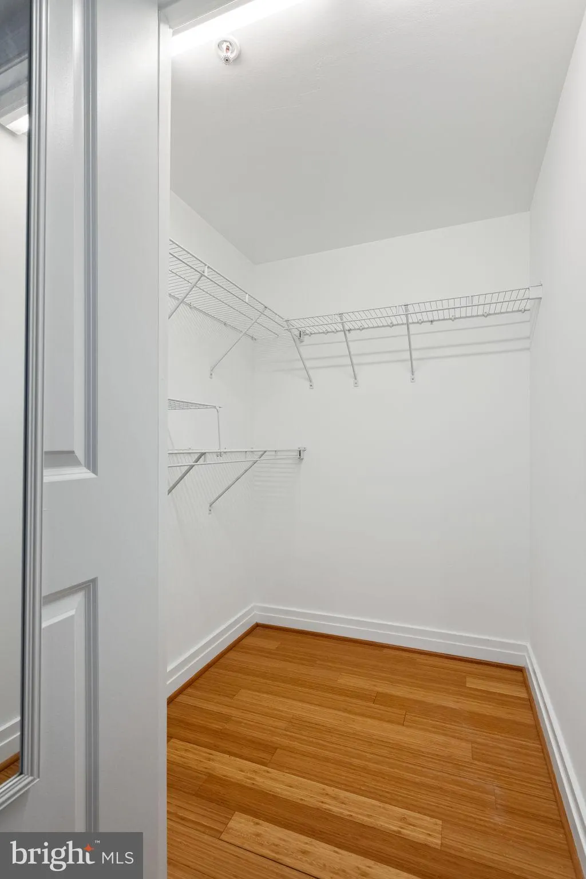
Bathed in natural light and thoughtfully designed for modern city living, this inviting rental residence at The Artisan Condominium offers two primary suites, each with its own full bathroom, combining comfort, functionality, and contemporary style in the heart of vibrant Penn Quarter. The open-concept living and dining area features beautiful wood flooring and expansive windows that fill the home with natural light, creating a bright and welcoming atmosphere. The generous layout provides ample space for both everyday living and entertaining, while direct access to a private balcony seamlessly extends the living space outdoors—perfect for enjoying morning coffee or unwinding in the evening. The kitchen flows effortlessly into the main living area and is designed for both convenience and connection. It features abundant cabinetry, granite countertops, stainless steel appliances, and an open layout that allows for easy conversation while cooking or hosting guests. The spacious floor plan easily accommodates both a full dining area and a comfortable seating arrangement. The residence’s two well-proportioned bedroom suites are thoughtfully positioned on opposite sides of the living area, offering privacy and flexibility for residents and guests alike. Each suite features a large walk-in closet and a spacious en-suite bathroom with generous proportions and modern finishes. Additional highlights include in-unit laundry, a separate storage unit, and tandem two-car garage parking. Recent improvements include a new HVAC system installed in 2018 and new flooring throughout the main living areas in 2020. Residents of The Artisan enjoy an exceptional collection of amenities, including 24-hour concierge service, a fitness center, resident lounge and party room, landscaped courtyard, and a rooftop terrace with grilling stations and city views. With an impressive Walk Score of 99, The Artisan offers unparalleled access to the best of downtown living. Metro Center (Blue, Orange, Red, and Silver lines), Capital One Arena, acclaimed restaurants, coffee shops, boutiques, and cultural attractions are all just steps from your front door.
 Features & Appliances
 Ask Agent A Question
 Address Map
 Neighborhood
 MLS Addon
 Additional Information
 Financial
Listing Information
Financial
Listing Information
 Rob Spicer Broker, GRI
Spicer Real Estate
Rob Spicer Broker, GRI
Spicer Real Estate
7201 Wisconsin Avenue
 RobSpicer@SpicerRealEstate.com
 2403881030
 2403881030
 7201 Wisconsin Avenue


