
 Share
Share
 1833 CLANCY AVENUE, Frederick, MD 21702
 2,000 Sqft SQFT
 3
3
 4
4
 Basic Details
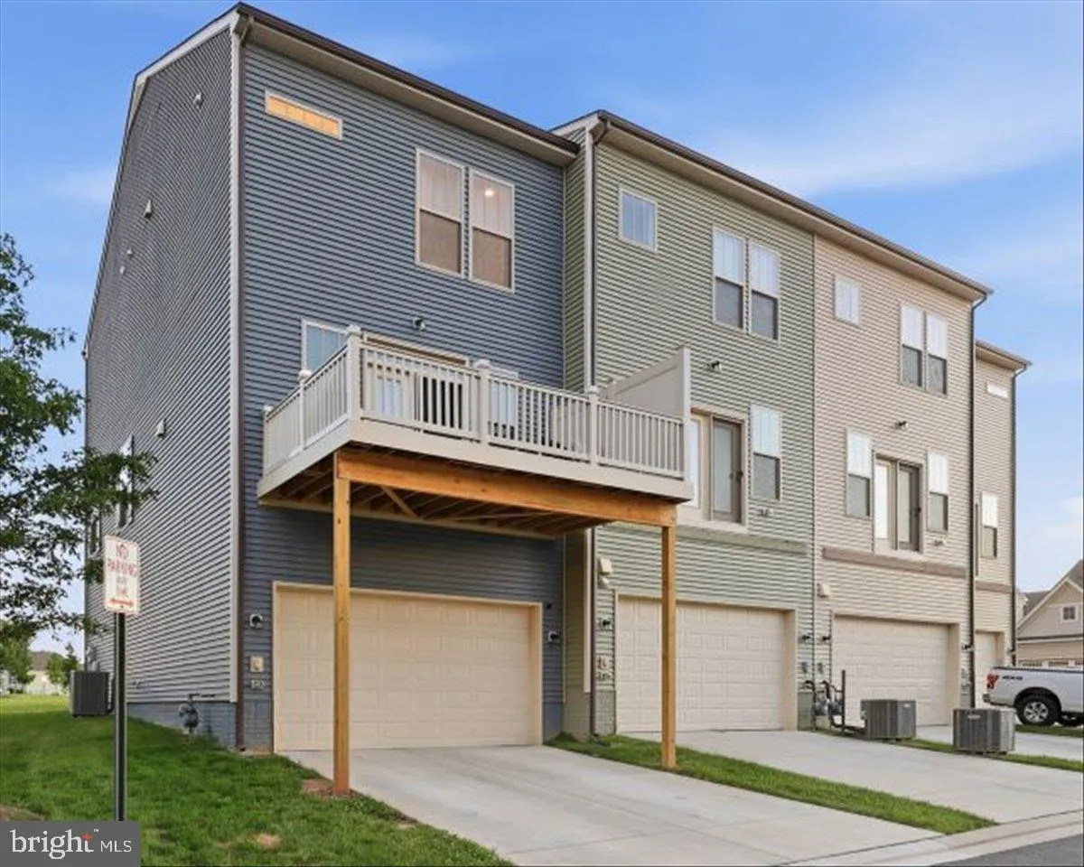
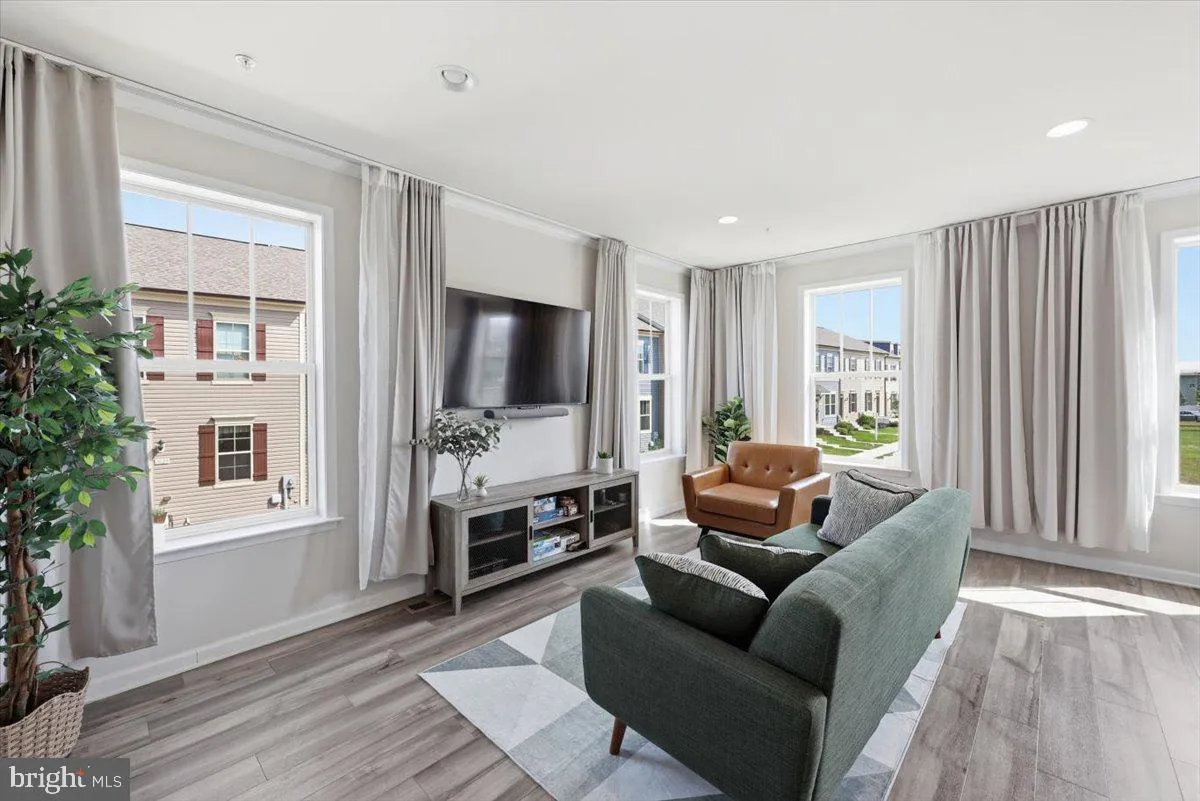
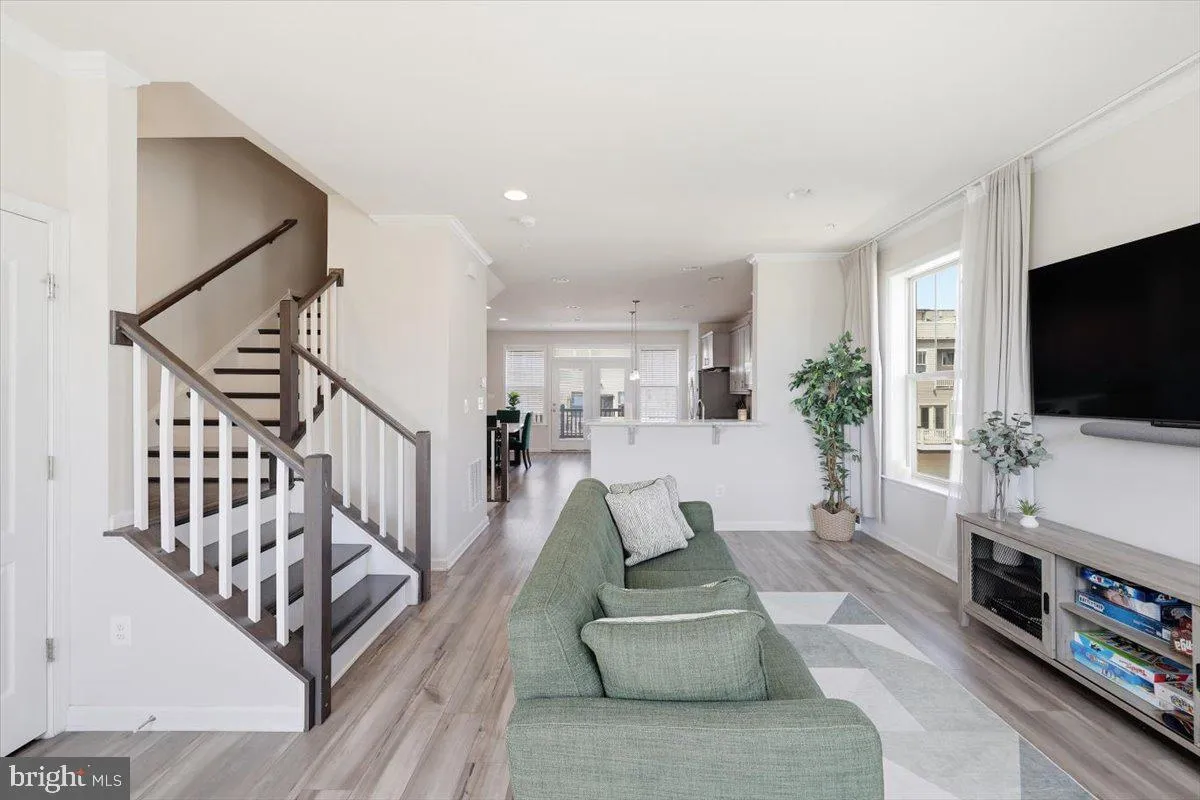
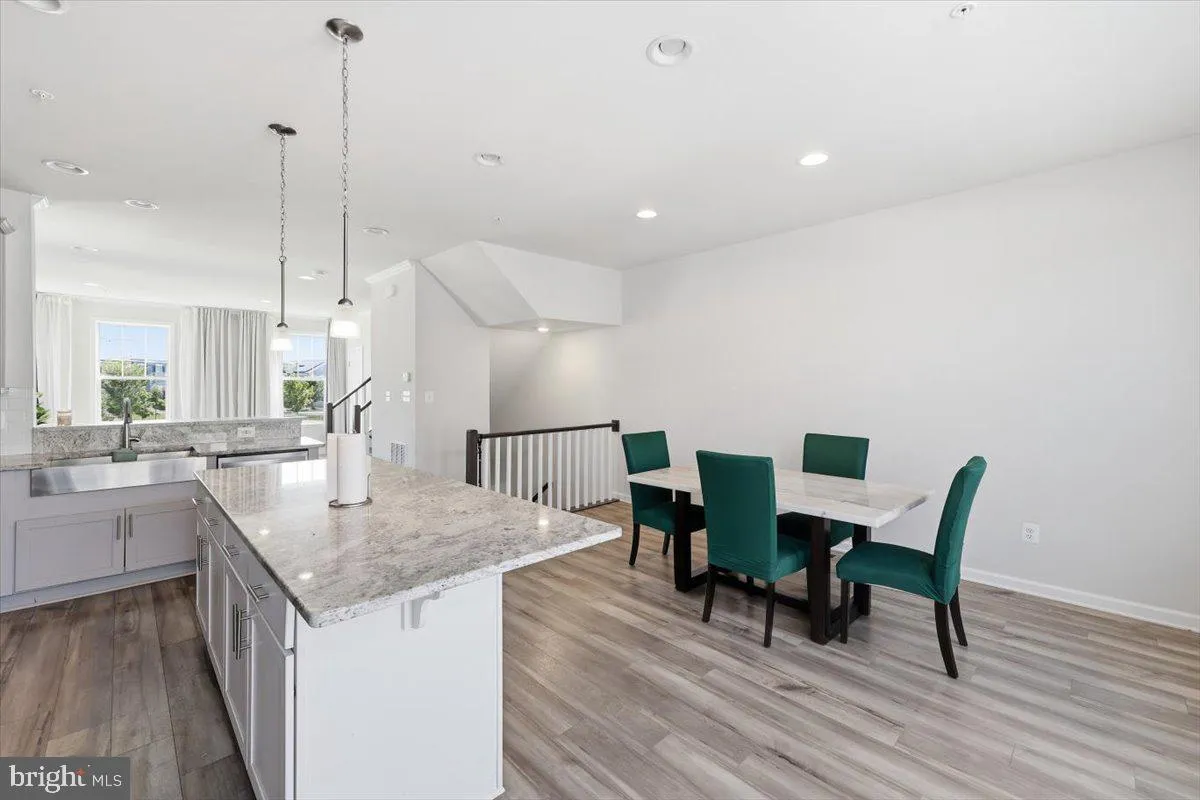
Beautifully maintained end-unit townhome with a two-car garage in the sought-after Tuscarora Creek community. This spacious home offers 3 bedrooms, 3 full bathrooms, and 1 half bathroom. The primary suite features a walk-in closet and a private en-suite bathroom with a beautifully tiled tub/shower combination, dual ...
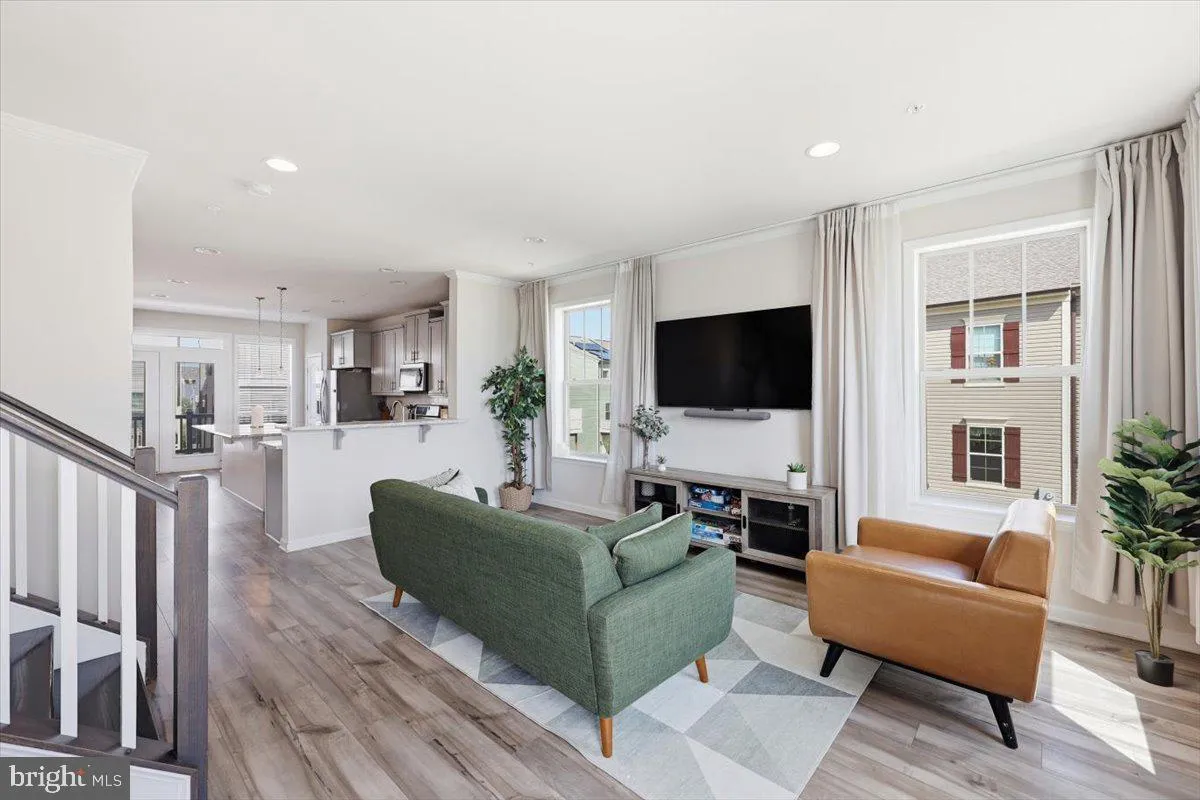
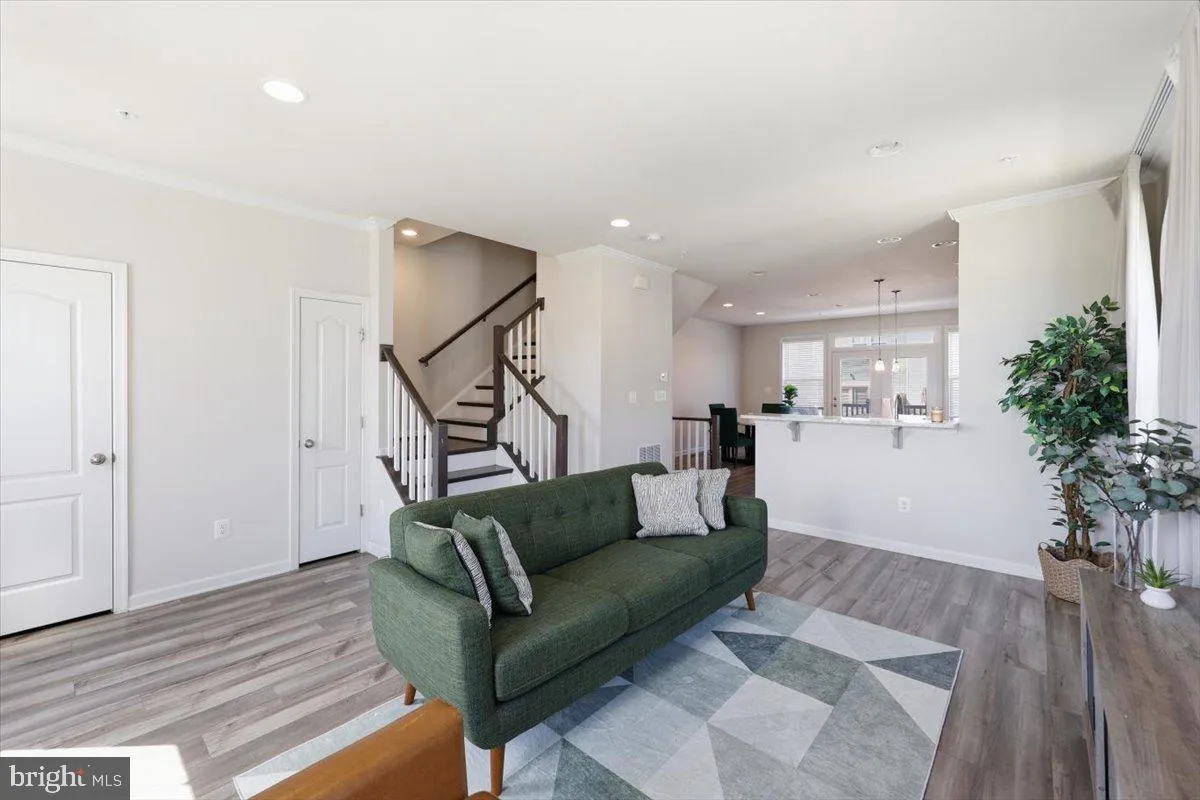
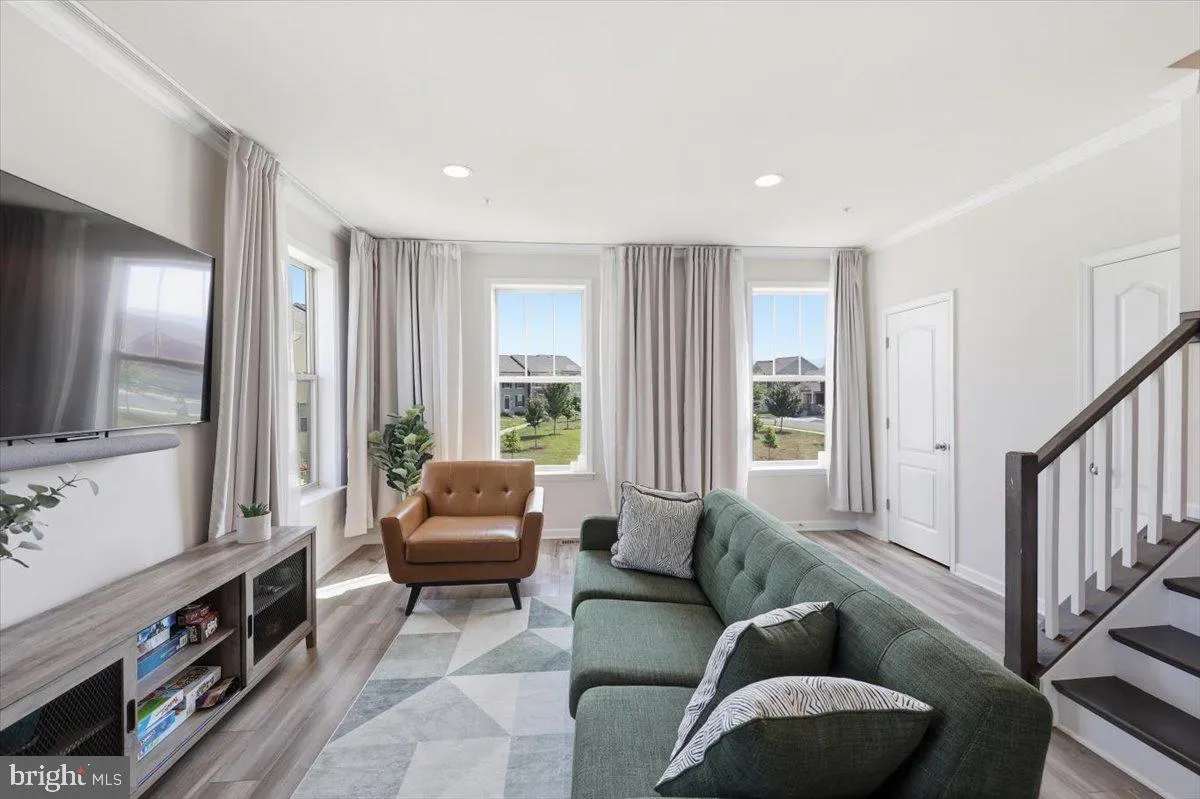
Beautifully maintained end-unit townhome with a two-car garage in the sought-after Tuscarora Creek community. This spacious home offers 3 bedrooms, 3 full bathrooms, and 1 half bathroom. The primary suite features a walk-in closet and a private en-suite bathroom with a beautifully tiled tub/shower combination, dual vanity sinks, and luxury vinyl plank flooring. The well-appointed kitchen showcases gray cabinetry, granite countertops, stainless steel appliances, and a large center island, making it ideal for both everyday living and entertaining. The adjoining dining area provides a convenient and inviting gathering space. Luxury vinyl plank flooring extends throughout the home, adding both style and durability. The lower level offers exceptional flexibility with ample space for a home office, recreation room, fitness area, or guest retreat, along with a full bathroom. Residents of Tuscarora Creek enjoy outstanding community amenities, including a clubhouse, swimming pool, walking trails, and playgrounds, providing a resort-style lifestyle close to everyday conveniences.
 Features & Appliances
 Ask Agent A Question
 Address Map
 MLS Addon
 Additional Information
 Financial
Listing Information
Financial
Listing Information
 Rob Spicer Broker, GRI
Spicer Real Estate
Rob Spicer Broker, GRI
Spicer Real Estate
7201 Wisconsin Avenue
 RobSpicer@SpicerRealEstate.com
 2403881030
 2403881030
 7201 Wisconsin Avenue


