
 Share
Share
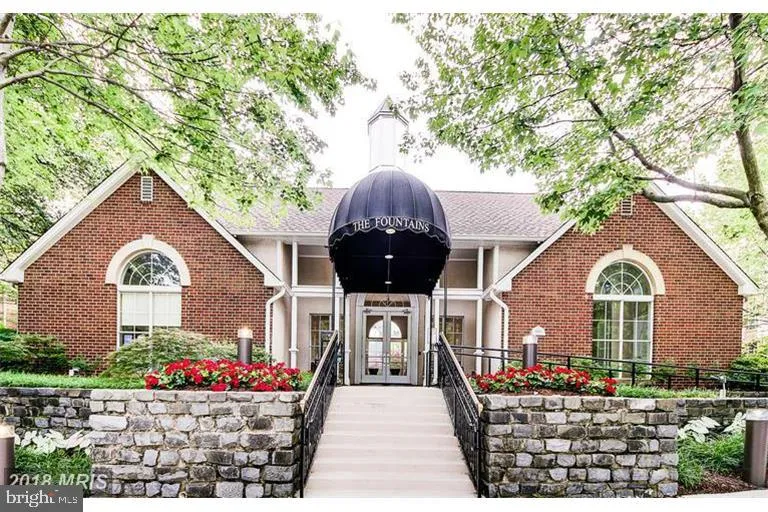
 1524 LINCOLN WAY, Mclean, VA 22102
 689 Sqft SQFT
 1
1
 1
1
 Basic Details
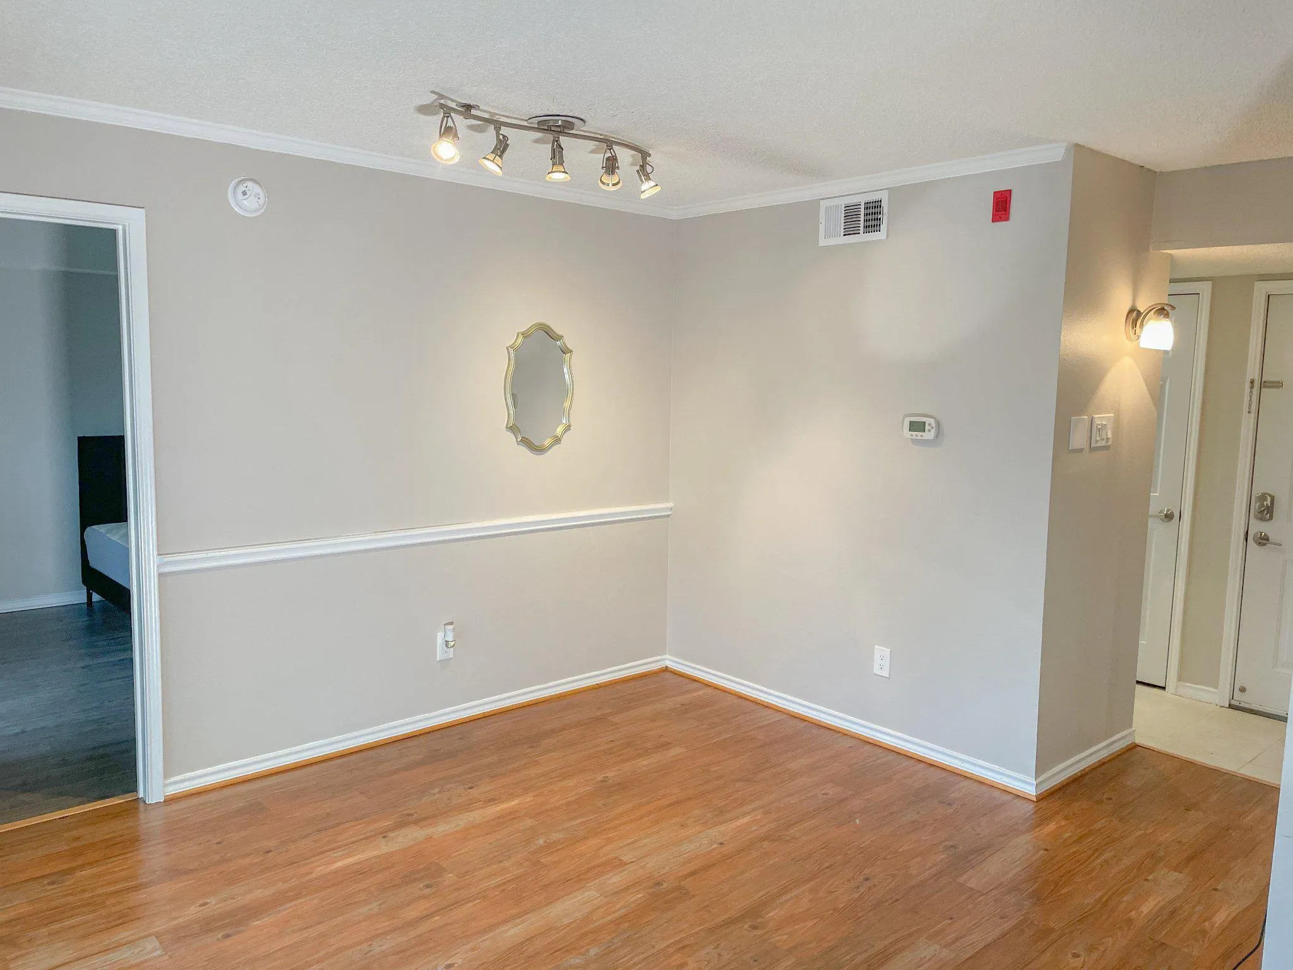
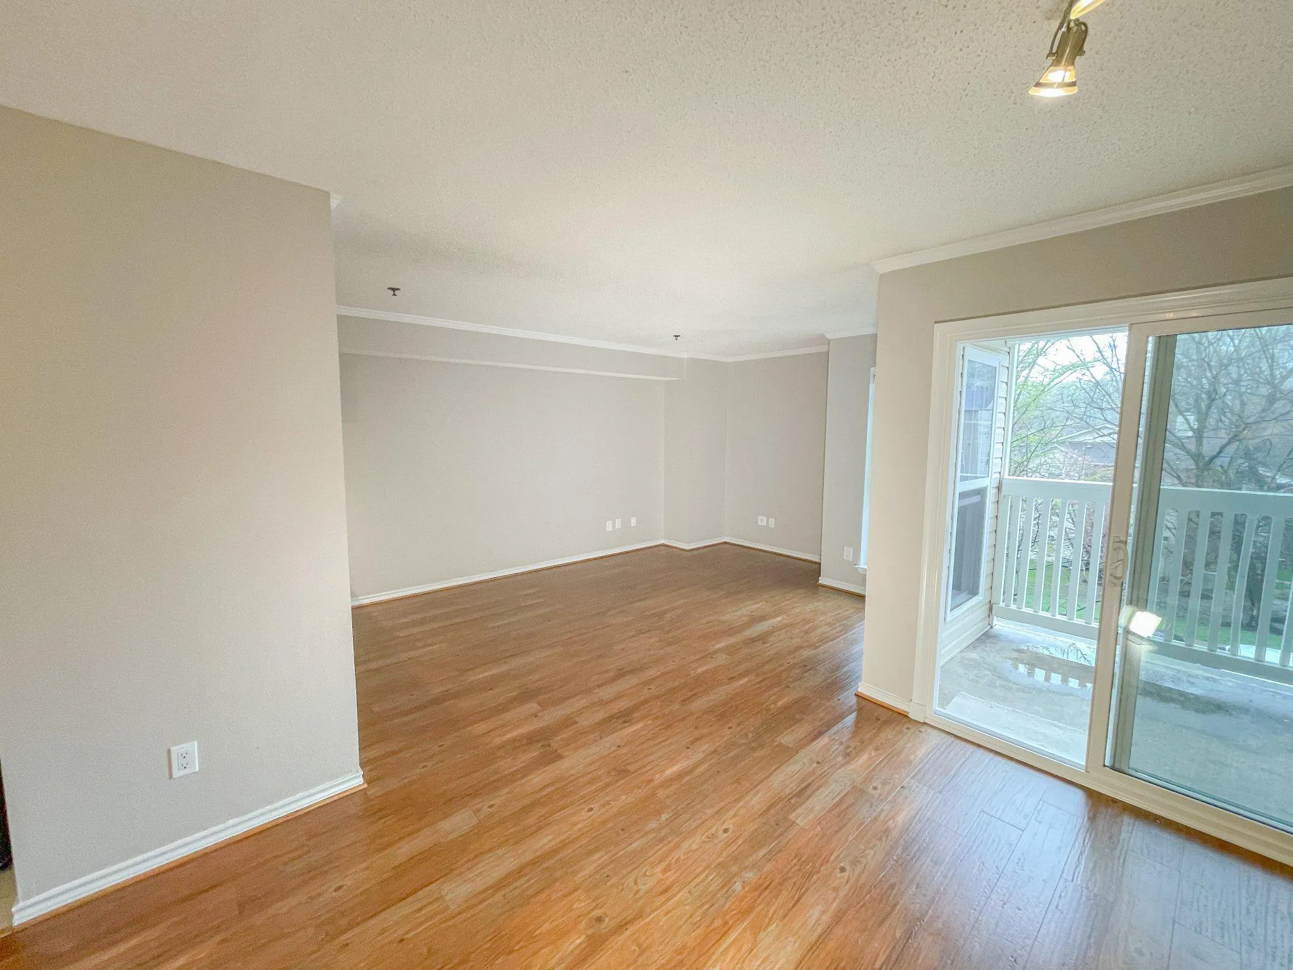
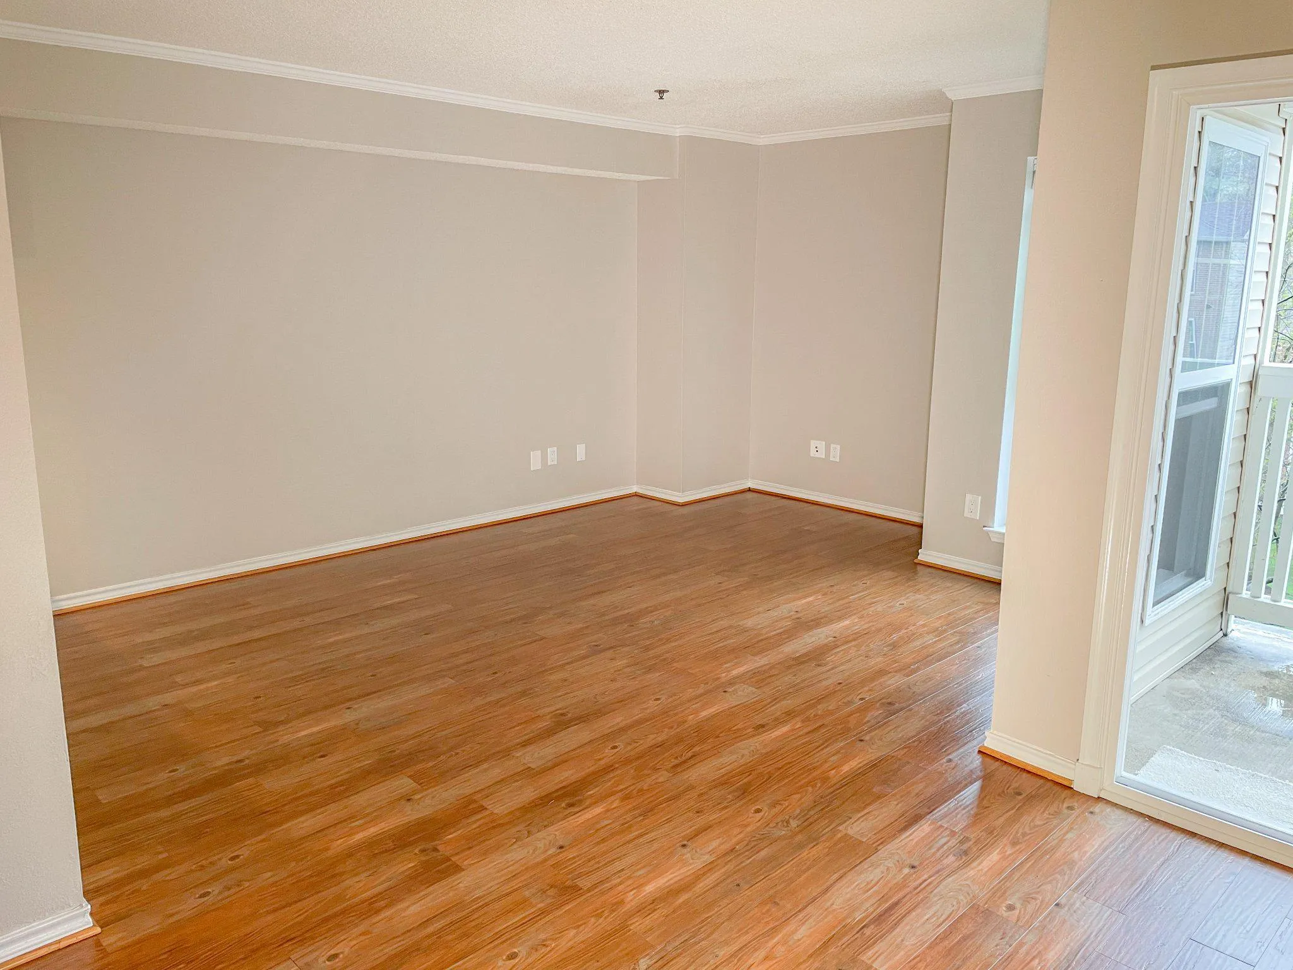
One Bedroom Condo in the heart of Tyson’s Corner: The Fountains at McLean. Freshly Painted and ready to go…Granite counter-tops. Luxury Vinyl Plank Floors in DR/LR/Bedroom, Tile in Kitchen and Bathroom. Spacious updated walk-in closet with built-ins ready for all your clothes and accessories, as well as ...
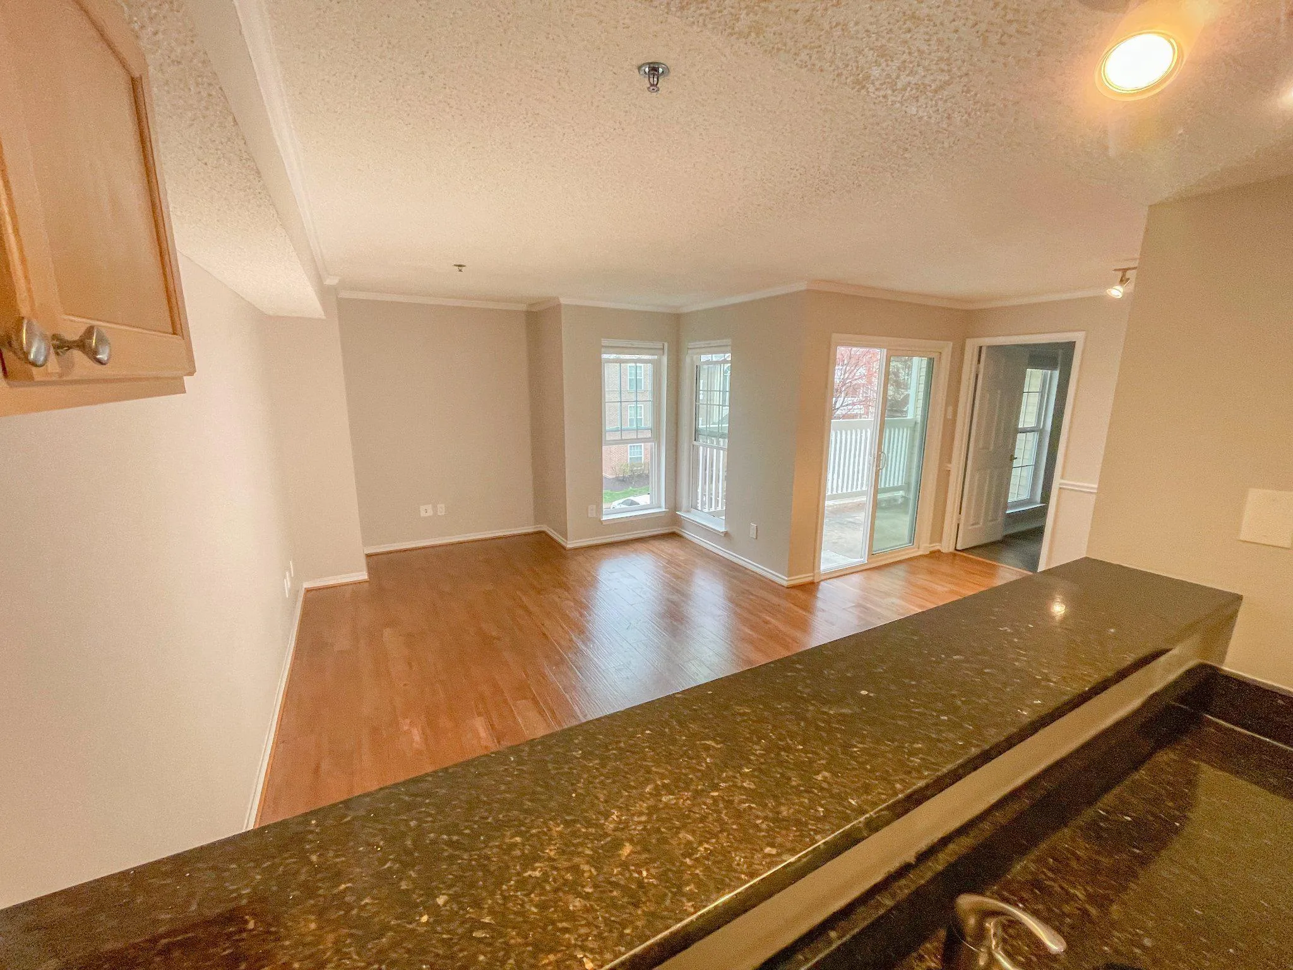
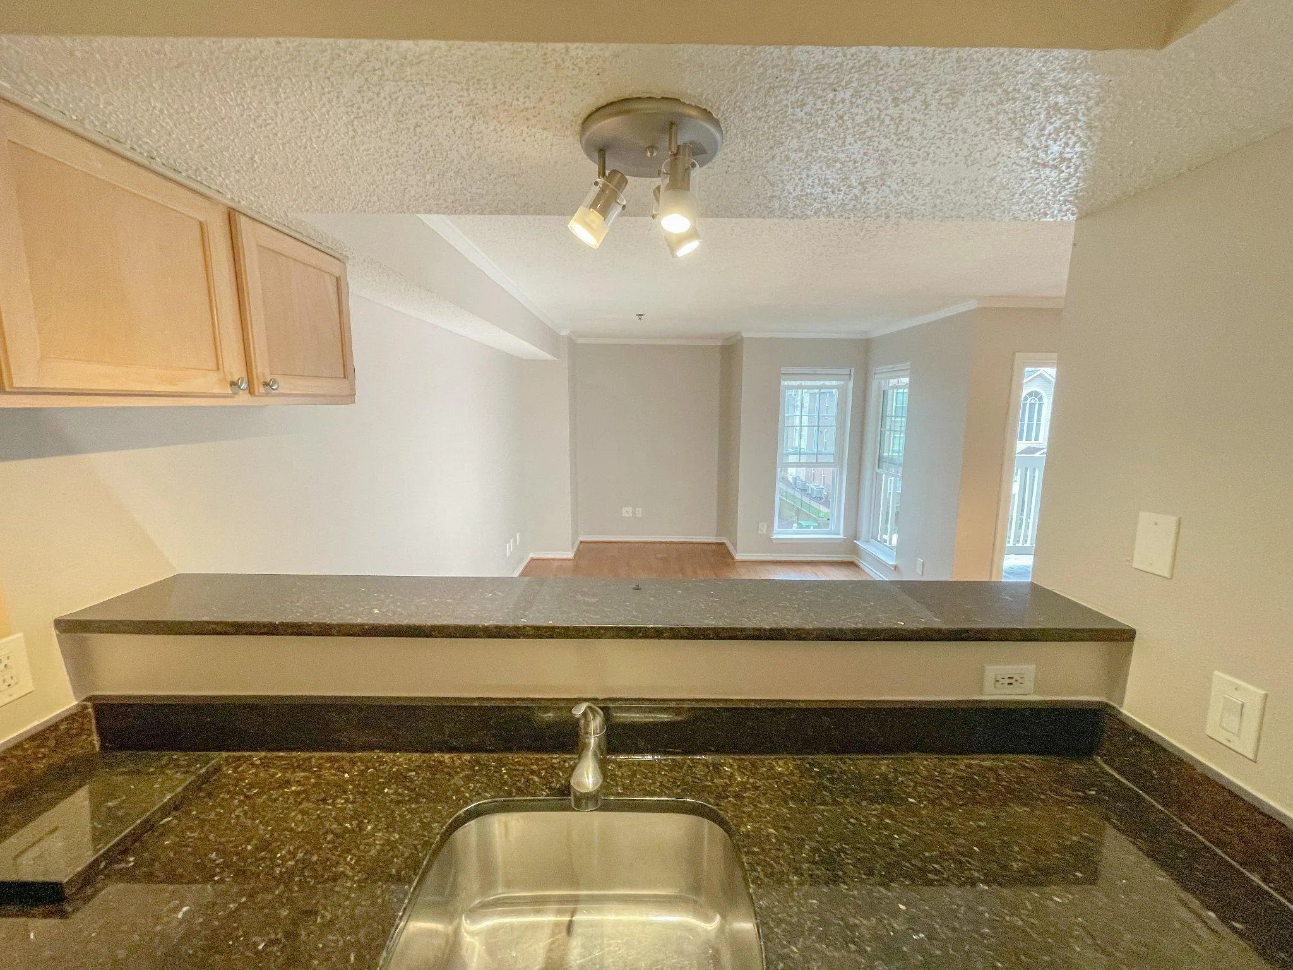
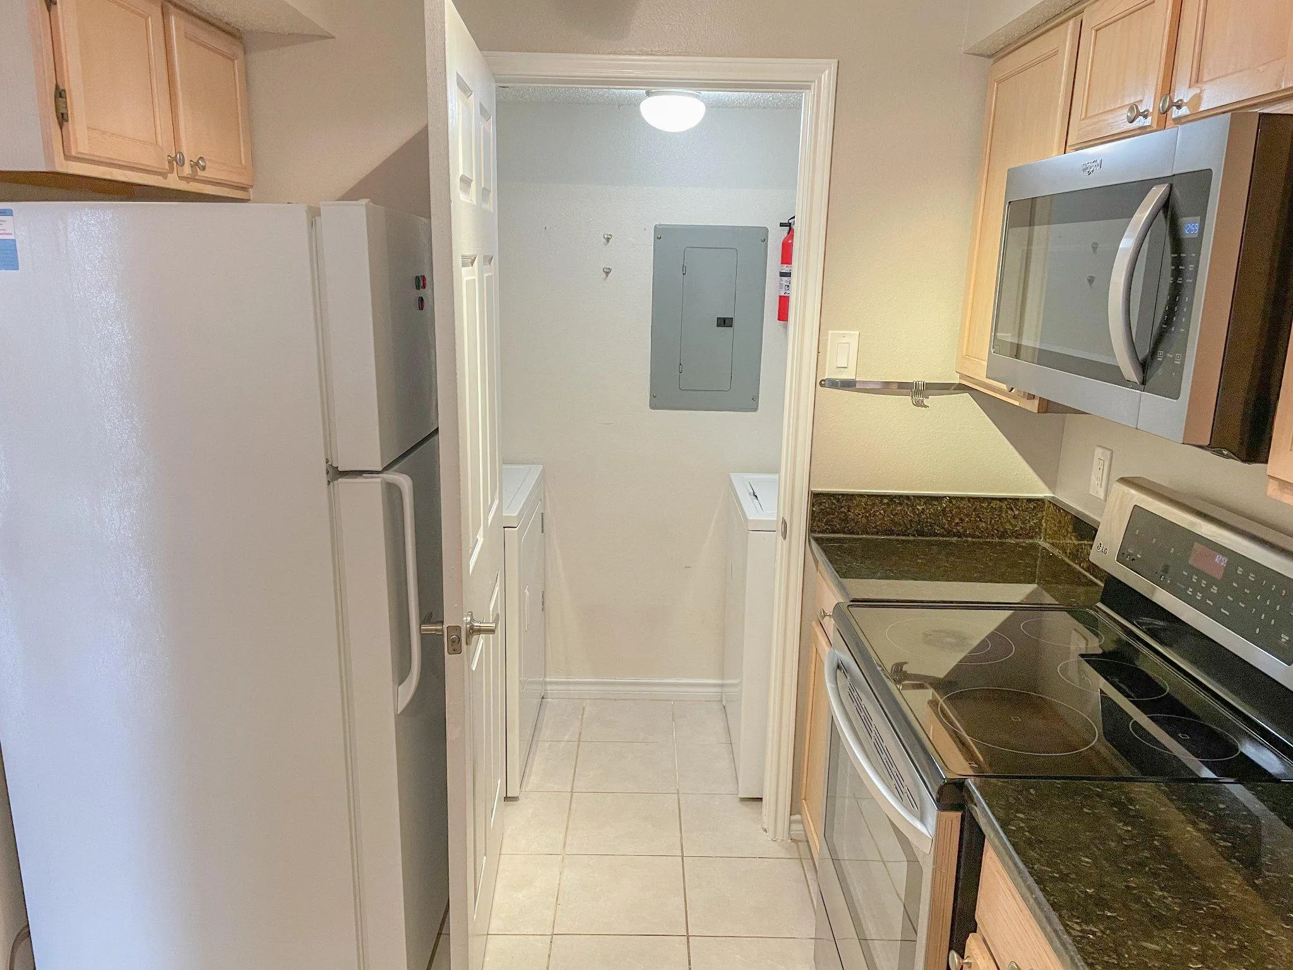
One Bedroom Condo in the heart of Tyson’s Corner: The Fountains at McLean. Freshly Painted and ready to go…Granite counter-tops. Luxury Vinyl Plank Floors in DR/LR/Bedroom, Tile in Kitchen and Bathroom. Spacious updated walk-in closet with built-ins ready for all your clothes and accessories, as well as a built-in in the Bedroom for additional space and storage. Your Queen or King bed will fit perfectly! Updated appliances: Built-in Stainless Steel Microwave, Oven, Refrigerator, Dishwasher and Washer/Dryer. Enjoy newer windows, a wide and private balcony with storage space, and a bright, airy feel throughout. Balcony/Patio: Ideal for morning coffee or evening relaxation. CLUB HOUSE with AMAZING POOL, PERFECT for this Summer! Fitness center, Pool table and more! Secure Building with Access FOBs. In-Unit Laundry: Convenient washer and dryer included. Underground parking is included with 1 guest parking permit a well a Water and Sewer utilities. Pets considered on a case by case basis. $500 pet deposit of which $250 is non-refundable. $35 additional monthly fee per pet. Ideally located just minutes from Tysons Corner Galleria, shopping, dining, major commuter routes, the Toll Road, and Walking Distance to 2 Metro Stations (Spring Hill & Greensboro Silver Line METRO stations), Freddie Mac, Penfed and so much more. Owners are Licensed Realtors in VA/MD/DC.
 Features & Appliances
 Ask Agent A Question
 Address Map
 Neighborhood
 MLS Addon
 Additional Information
 Financial
Listing Information
Financial
Listing Information
 Rob Spicer Broker, GRI
Spicer Real Estate
Rob Spicer Broker, GRI
Spicer Real Estate
7201 Wisconsin Avenue
 RobSpicer@SpicerRealEstate.com
 2403881030
 2403881030
 7201 Wisconsin Avenue


