
 Share
Share
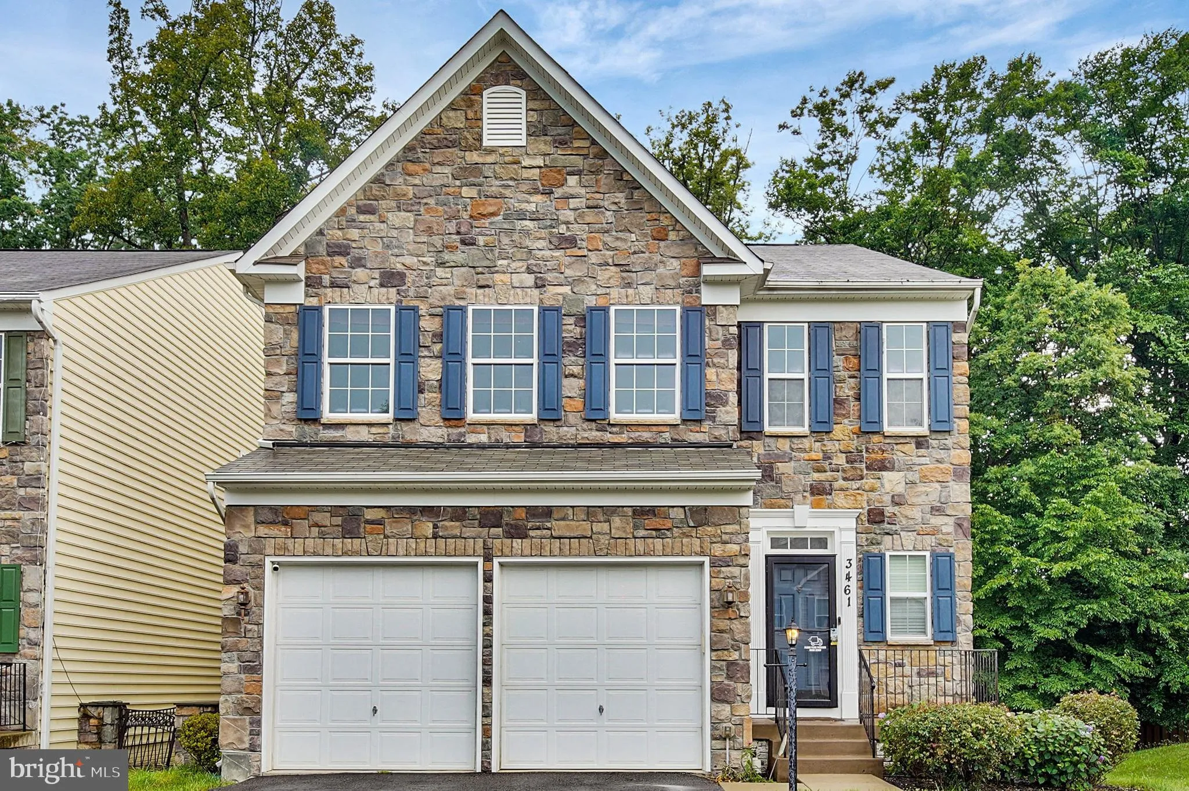
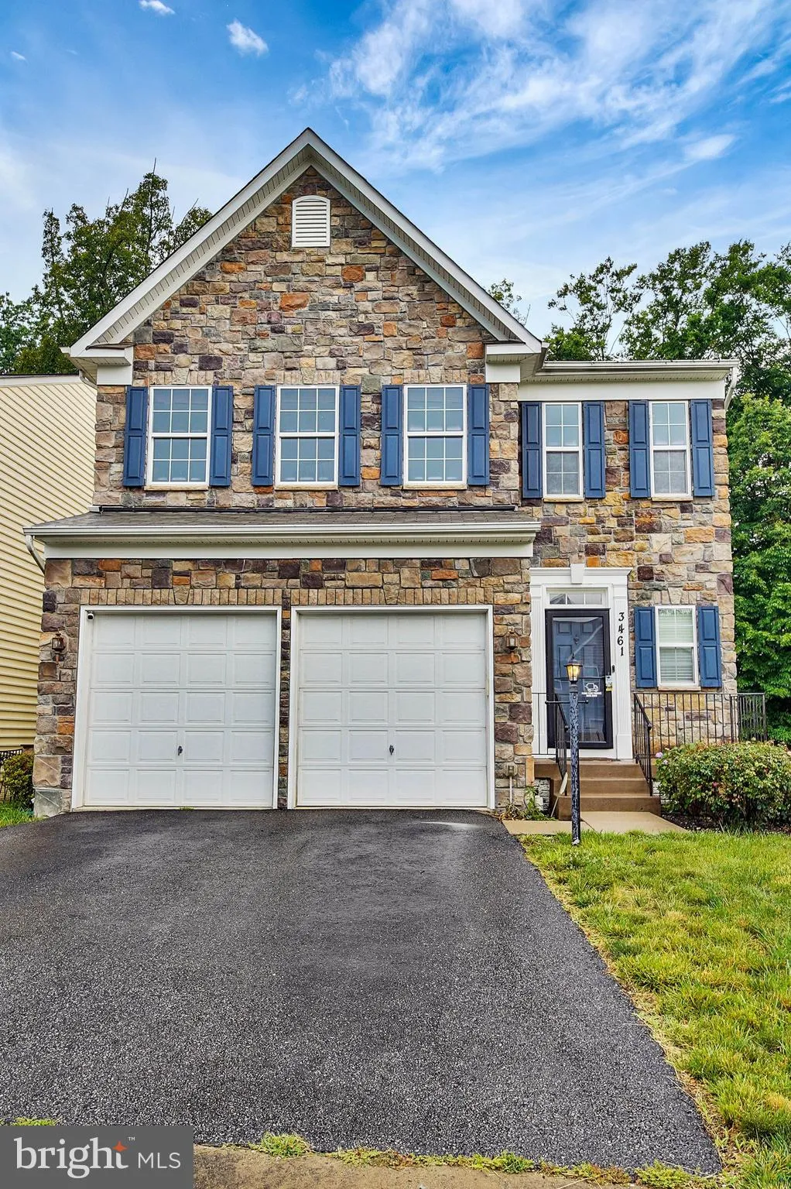
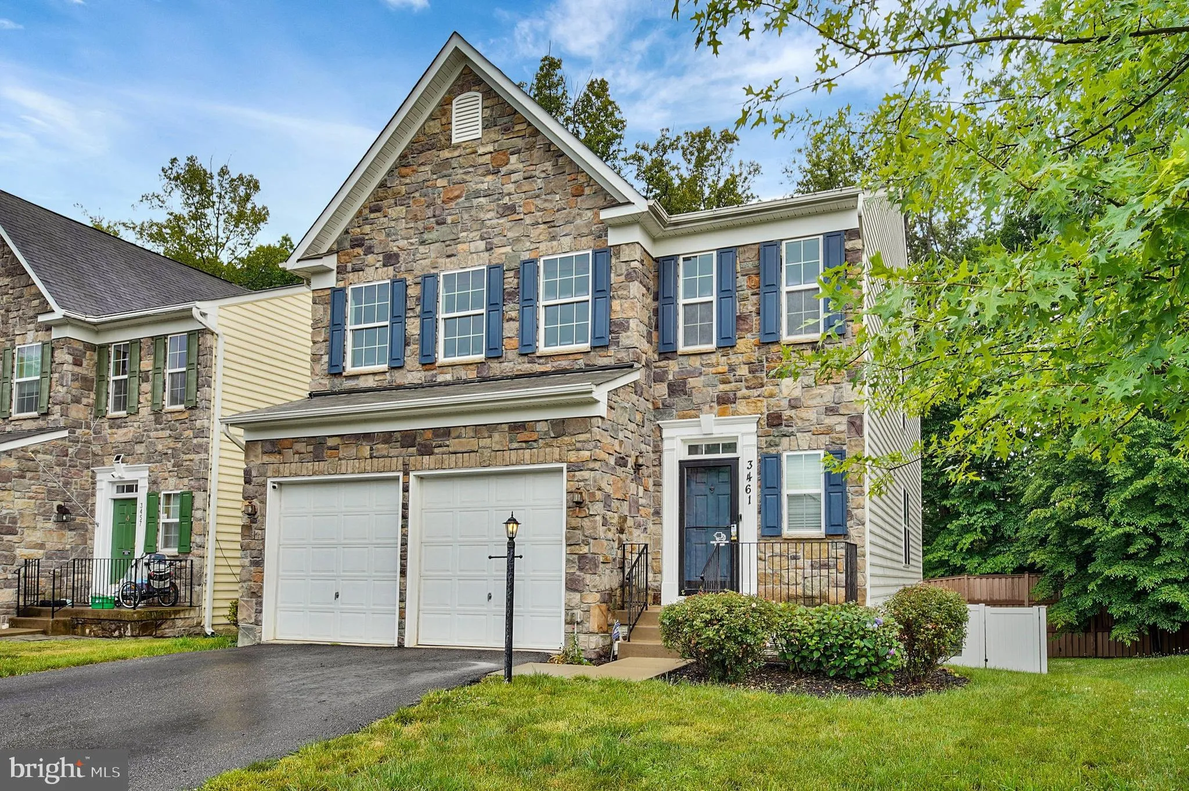
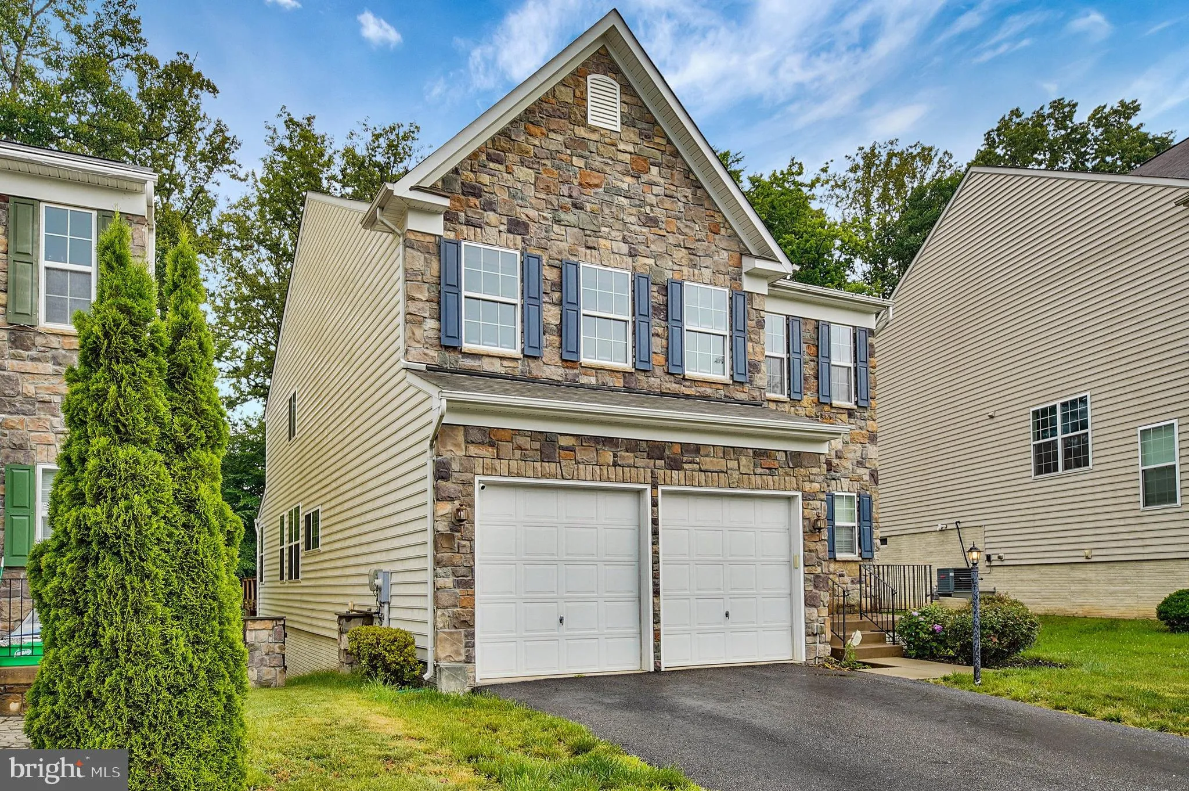
 3461 EAGLE RIDGE DRIVE, Woodbridge, VA 22191
 3,698 Sqft SQFT
 4
4
 4
4
 Basic Details
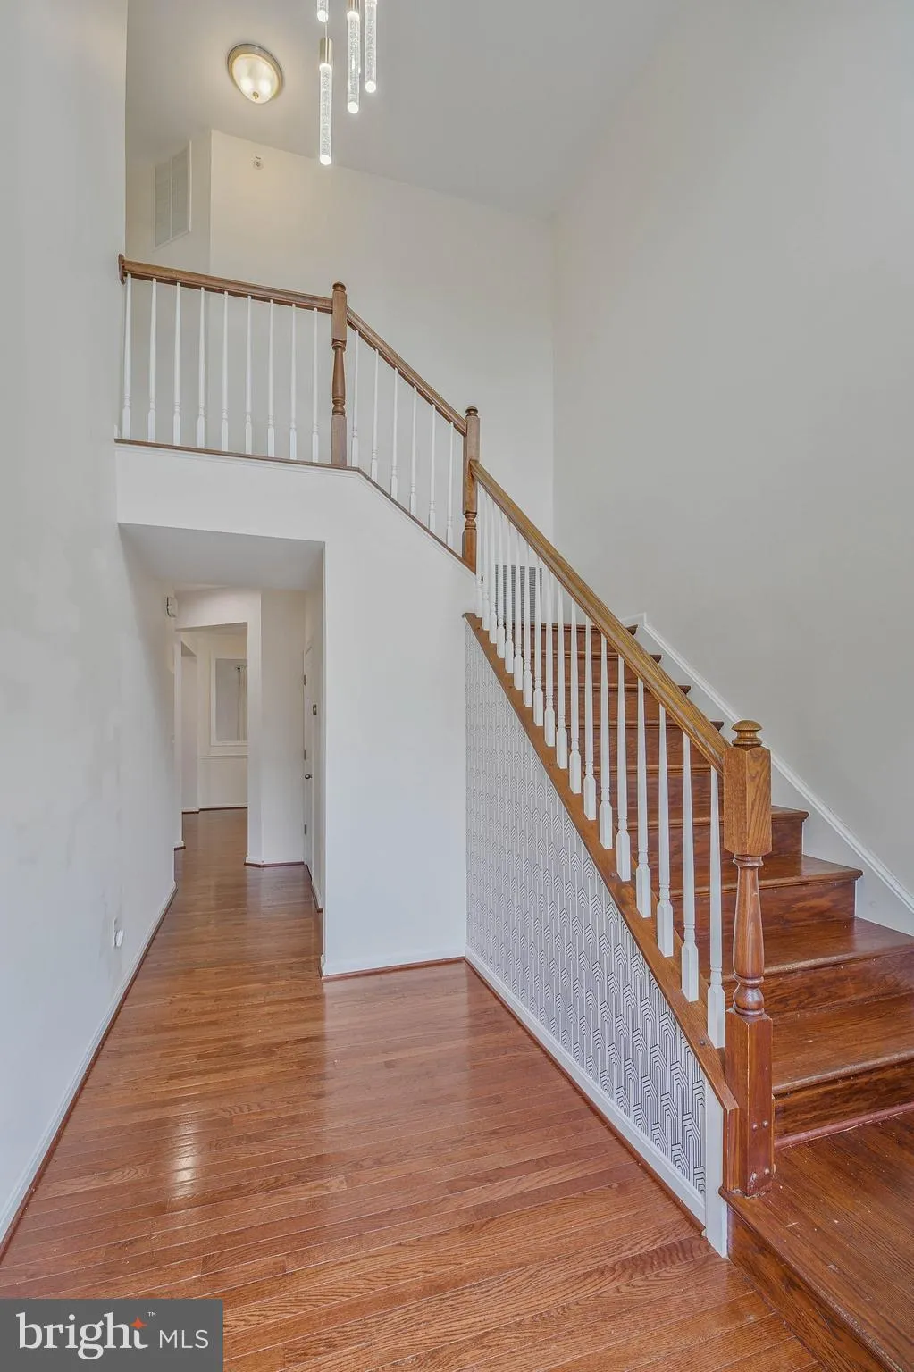
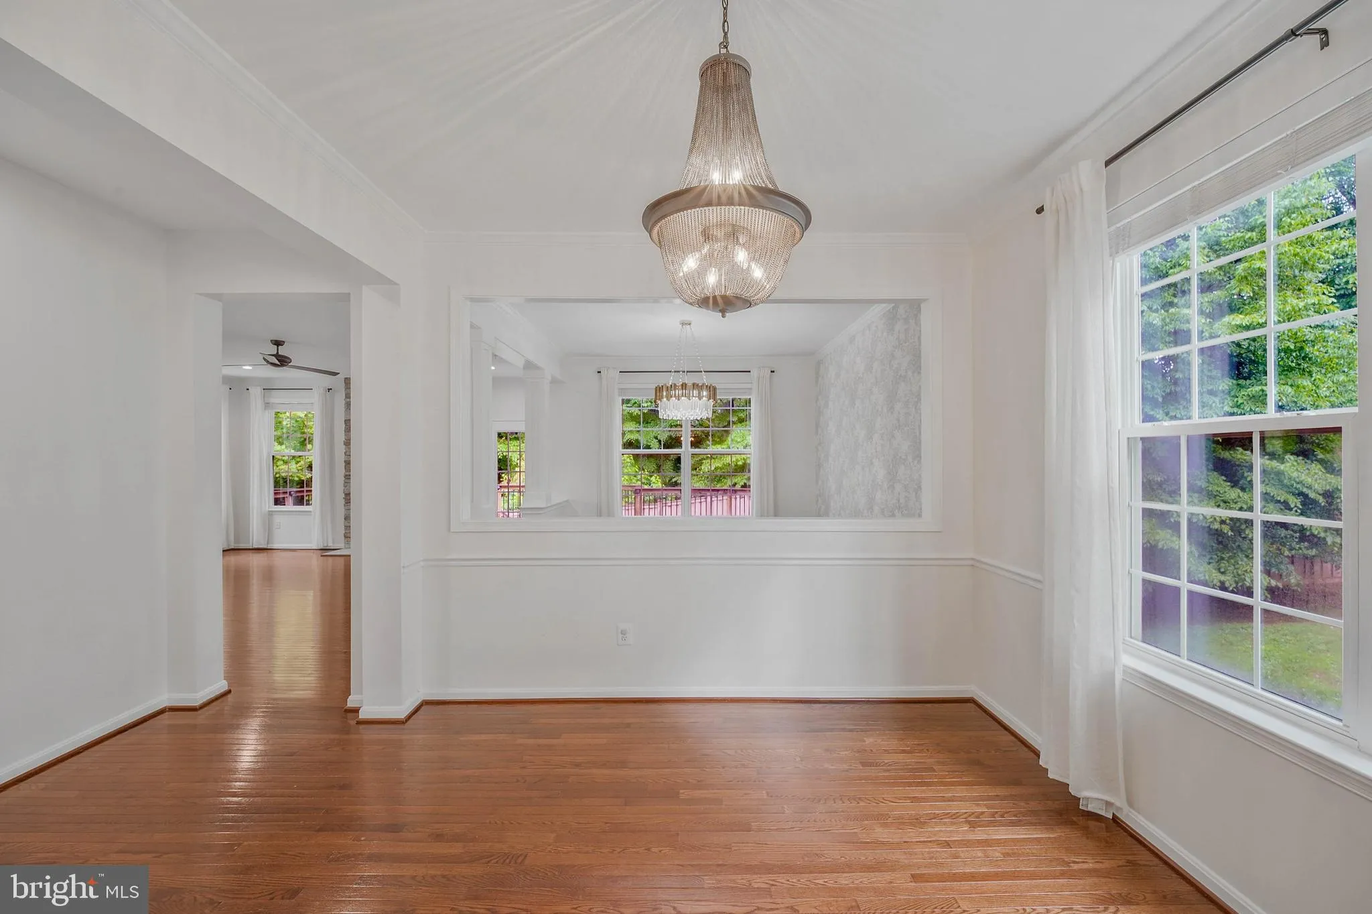
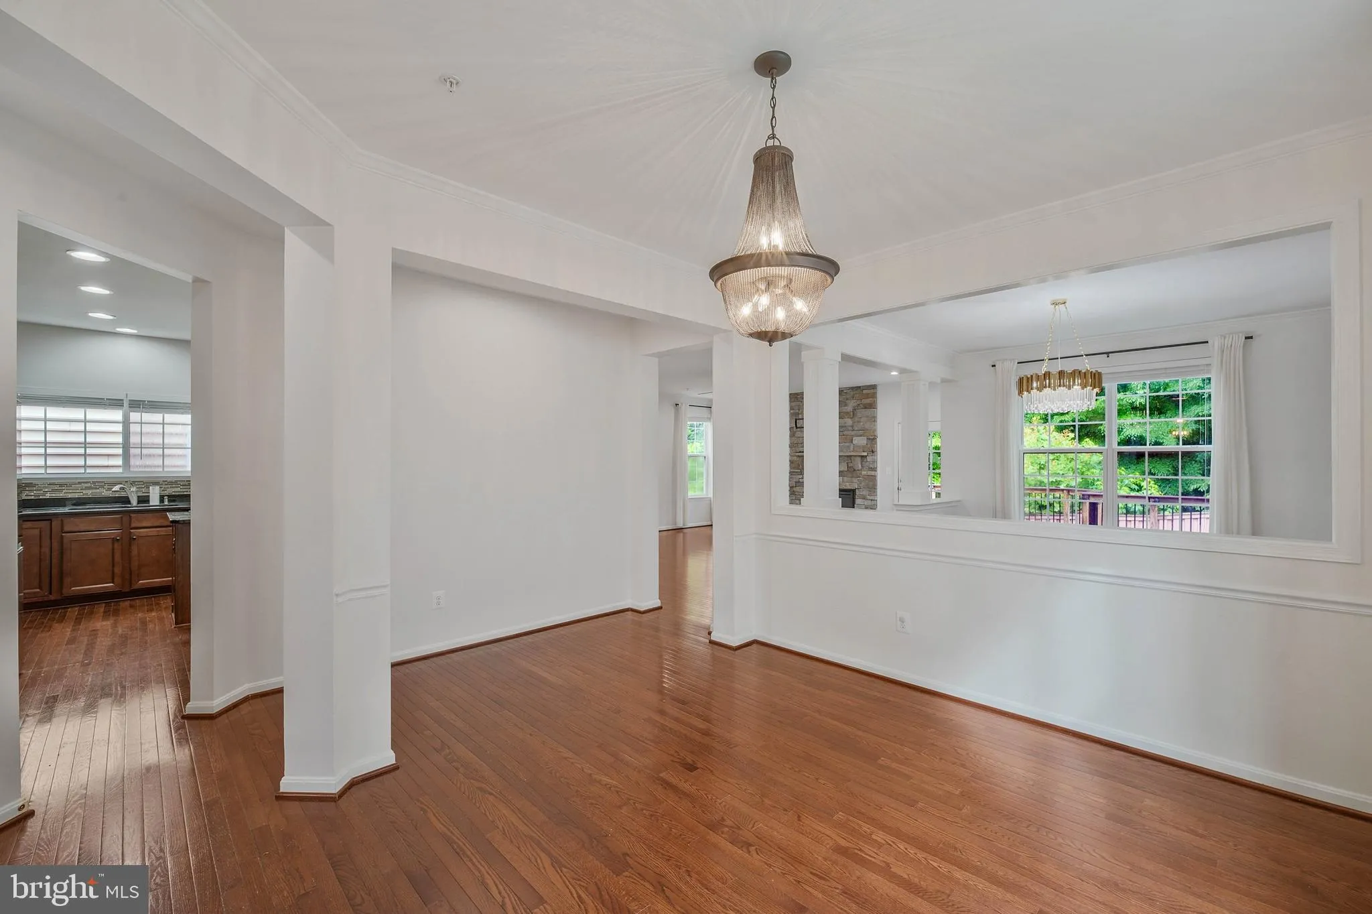
Beautifully maintained home in sought‑after Eagles Pointe, featuring a rare 6‑ft bump‑out for added living space and storage. Highlights include a full stone façade, dark hardwood floors, crown molding, and a gourmet kitchen with granite, stainless steel double ovens, dining area, pantry and an oversized isla...
Beautifully maintained home in sought‑after Eagles Pointe, featuring a rare 6‑ft bump‑out for added living space and storage. Highlights include a full stone façade, dark hardwood floors, crown molding, and a gourmet kitchen with granite, stainless steel double ovens, dining area, pantry and an oversized island. The family room offers a stone‑front gas fireplace and abundant natural light. Separate dining room is perfect for family dinners. Upstairs, the sunken primary suite features a walk-in closet and a spa‑like bath with soaking tub, separate shower, and dual vanities. Generous sized bedrooms 2, 3, 4 and a full bath are also on the upper level. The washer and dryer are conveniently located on the 2nd floor. The spacious fully finished walkout basement includes a private den, bar and full bath—ideal for guests or a home office. Enjoy entertaining family and friends on the custom deck overlooking a fully fenced yard backing to trees. Community amenities include a resort‑style pool, fitness center, and tennis courts. Minutes to Wegmans at Stonebridge, Potomac Mills, and I‑95. Easy commute to Quantico Marine Base.
 Features & Appliances
 Ask Agent A Question
 Address Map
 Neighborhood
 MLS Addon
 Additional Information
 Financial
Listing Information
Financial
Listing Information
 Rob Spicer Broker, GRI
Spicer Real Estate
Rob Spicer Broker, GRI
Spicer Real Estate
7201 Wisconsin Avenue
 RobSpicer@SpicerRealEstate.com
 2403881030
 2403881030
 7201 Wisconsin Avenue


