
 Share
Share


 10407 DALEBROOKE LANE, Potomac, MD 20854
 2,588 Sqft SQFT
 3
3
 4
4
 Basic Details
OPEN SUNDAY 7/26, 1-3pm! LIGHT-FILLED & POND VIEW : A FANTASTIC POTOMAC GLEN TOWNHOME A rare scenic gem nestled in the heart of highly coveted Potomac Glen, this beautifully updated brick-front NV Homes townhome seamlessly blends natural beauty, modern upgrades, and everyday convenience. Bathed in natural light...
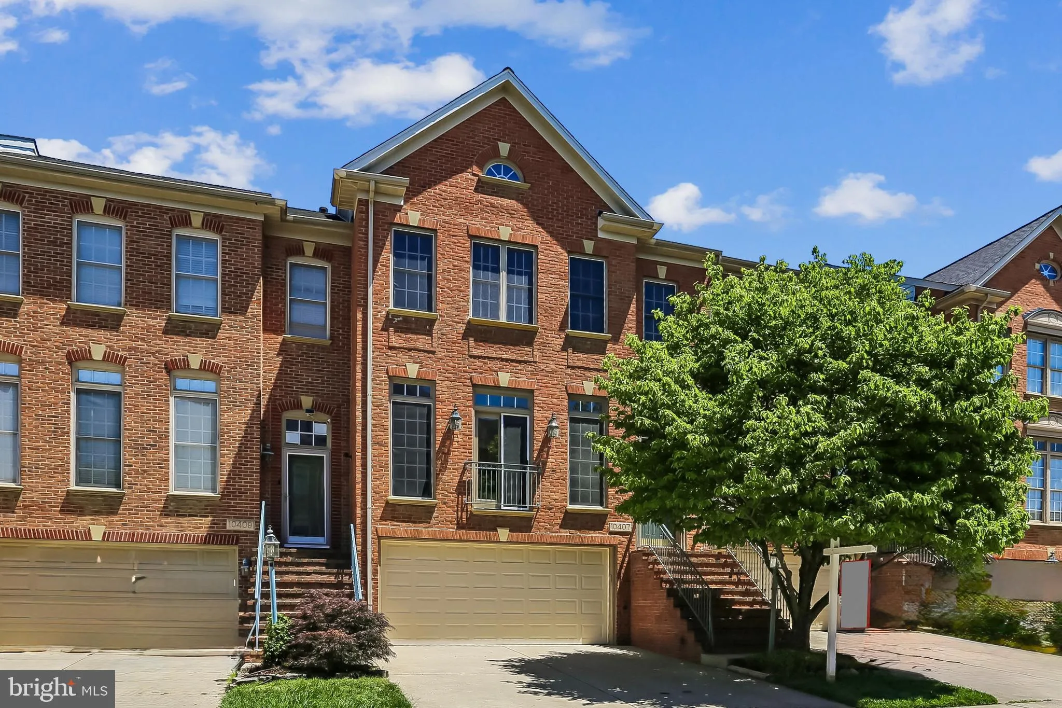
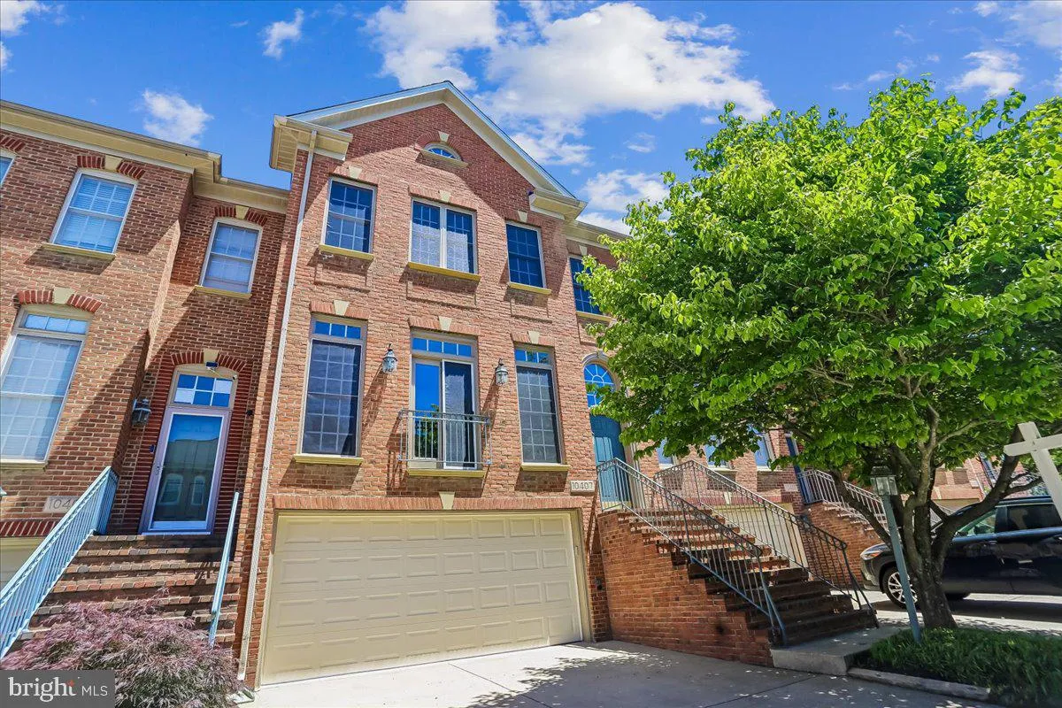
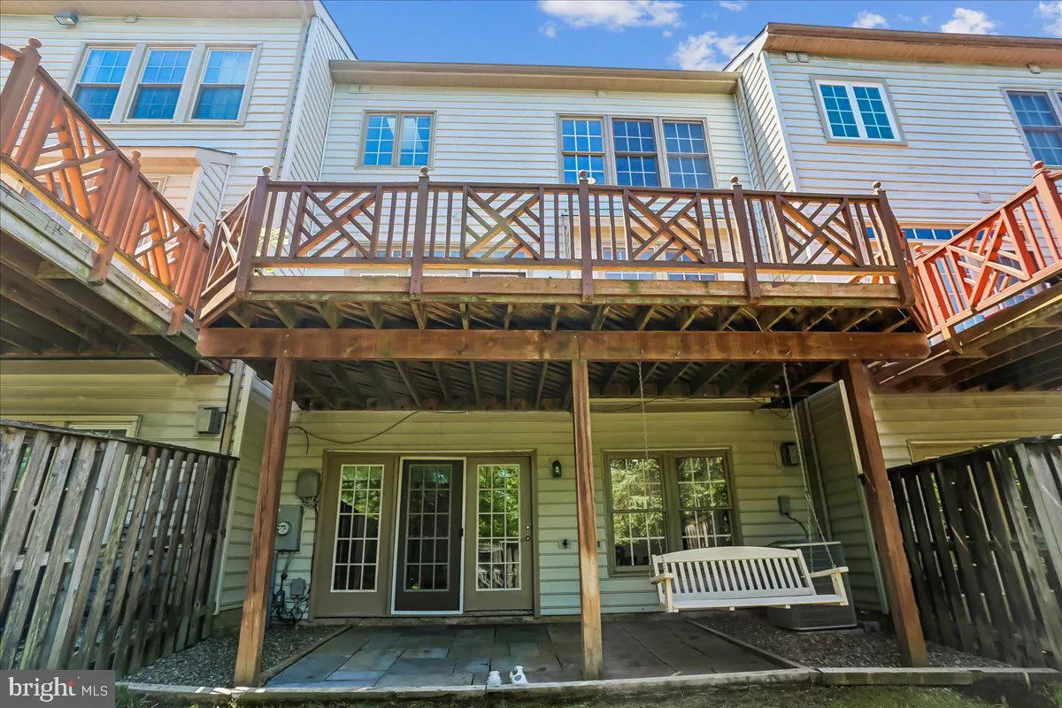
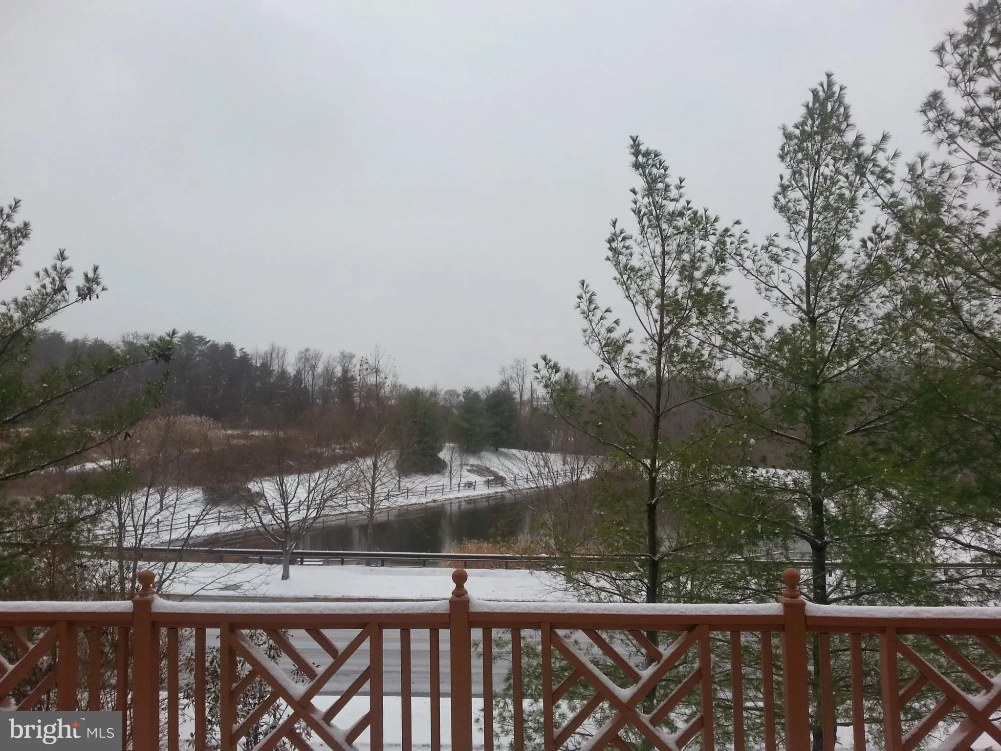
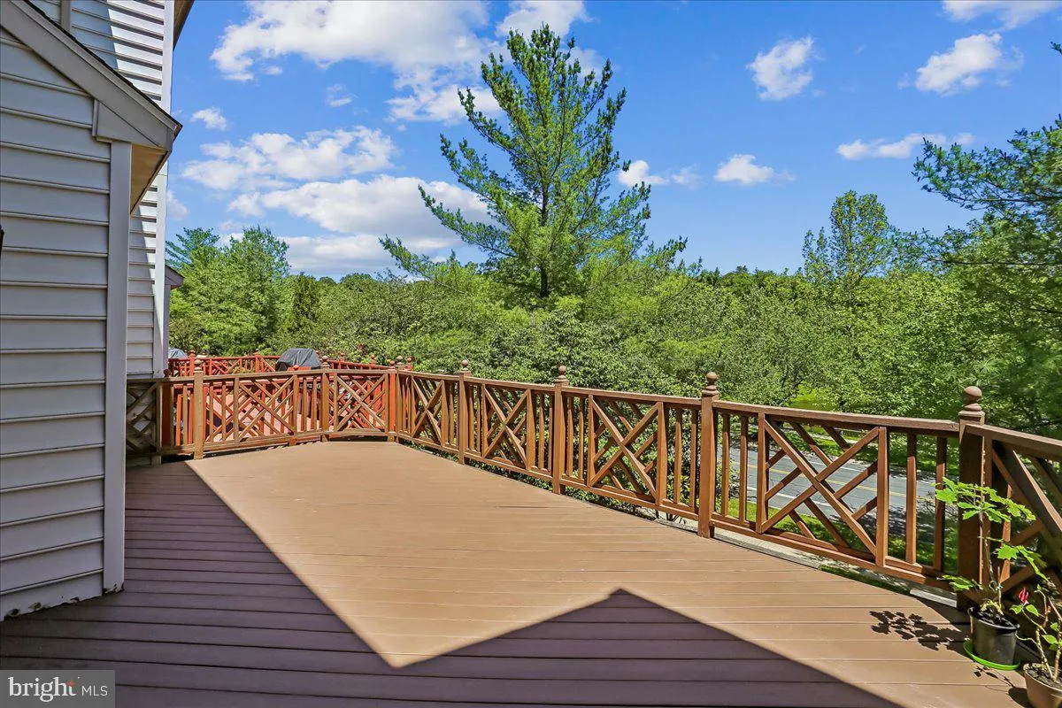
OPEN SUNDAY 7/26, 1-3pm! LIGHT-FILLED & POND VIEW : A FANTASTIC POTOMAC GLEN TOWNHOME A rare scenic gem nestled in the heart of highly coveted Potomac Glen, this beautifully updated brick-front NV Homes townhome seamlessly blends natural beauty, modern upgrades, and everyday convenience. Bathed in natural light, the home enjoys sunrise views in the front and tranquil pond views with stunning sunsets from the rear deck, creating a peaceful backdrop for daily living while remaining just moments from the shopping, dining, and amenities of Potomac and Travilah. Featuring 3 bedrooms, 3.5 baths, and three finished levels within the highly sought-after Churchill High School cluster, this move-in-ready home has been thoughtfully enhanced over the years, including a new roof (2021), hot water heater (2022), fresh paint, updated baths, and newer appliances. The inviting main level showcases refinished hardwood floors, a spacious living room, elegant formal dining room accented by architectural columns, and an updated powder room with new vanity. The gourmet eat-in kitchen is equipped with stainless steel appliances, including double wall ovens and a five-burner gas cooktop upgraded this year (2026). A center island, pantry, breakfast area, and ample table space make it ideal for both everyday living and entertaining, with direct access to the freshly painted deck overlooking the pond. Upstairs, the owner’s suite features cathedral ceilings, a large walk-in closet, and a beautifully renovated en-suite bath (2021, 2026). Two additional bedrooms, a full bath, LG washer and dryer, and generous storage complete the upper level. The finished lower level offers exceptional versatility with a cozy gas fireplace flanked by custom built-ins and a full bath, making it ideal for a recreation room, guest suite, home office, or fitness space. Additional highlights include a front-loading two-car garage, a private paved patio, and fenced backyard. Residents enjoy Potomac Glen’s outstanding amenities, including walking trails, ponds, a community pool, tennis courts, playgrounds, and a clubhouse, along with convenient access to Ride On bus service, Potomac Village, Travilah Shopping Center, Shady Grove, Rockville, and major commuter routes. Offering an exceptional blend of comfort, convenience, and lifestyle, this beautifully updated residence is ideally situated within one of the area’s most sought-after communities, with top-rated schools, abundant amenities, and everyday conveniences just moments from your doorstep.
 Features & Appliances
 Ask Agent A Question
 Address Map
 Neighborhood
 MLS Addon
 Additional Information
 Financial
Listing Information
Financial
Listing Information
 Rob Spicer Broker, GRI
Spicer Real Estate
Rob Spicer Broker, GRI
Spicer Real Estate
7201 Wisconsin Avenue
 RobSpicer@SpicerRealEstate.com
 2403881030
 2403881030
 7201 Wisconsin Avenue


