
 Share
Share
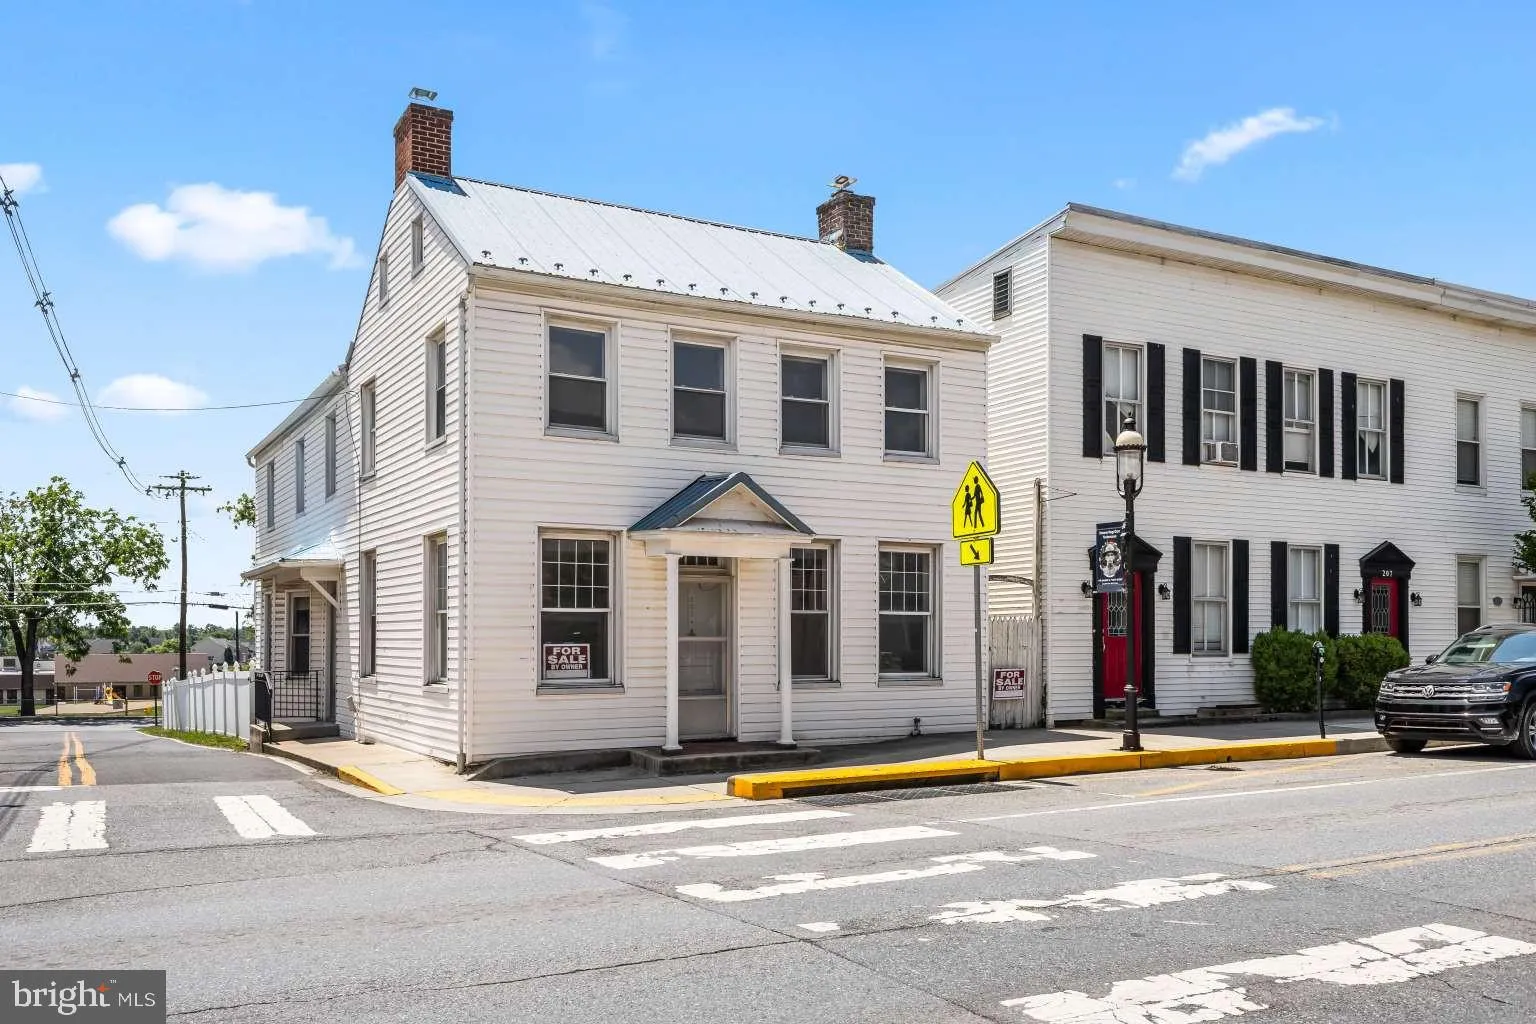
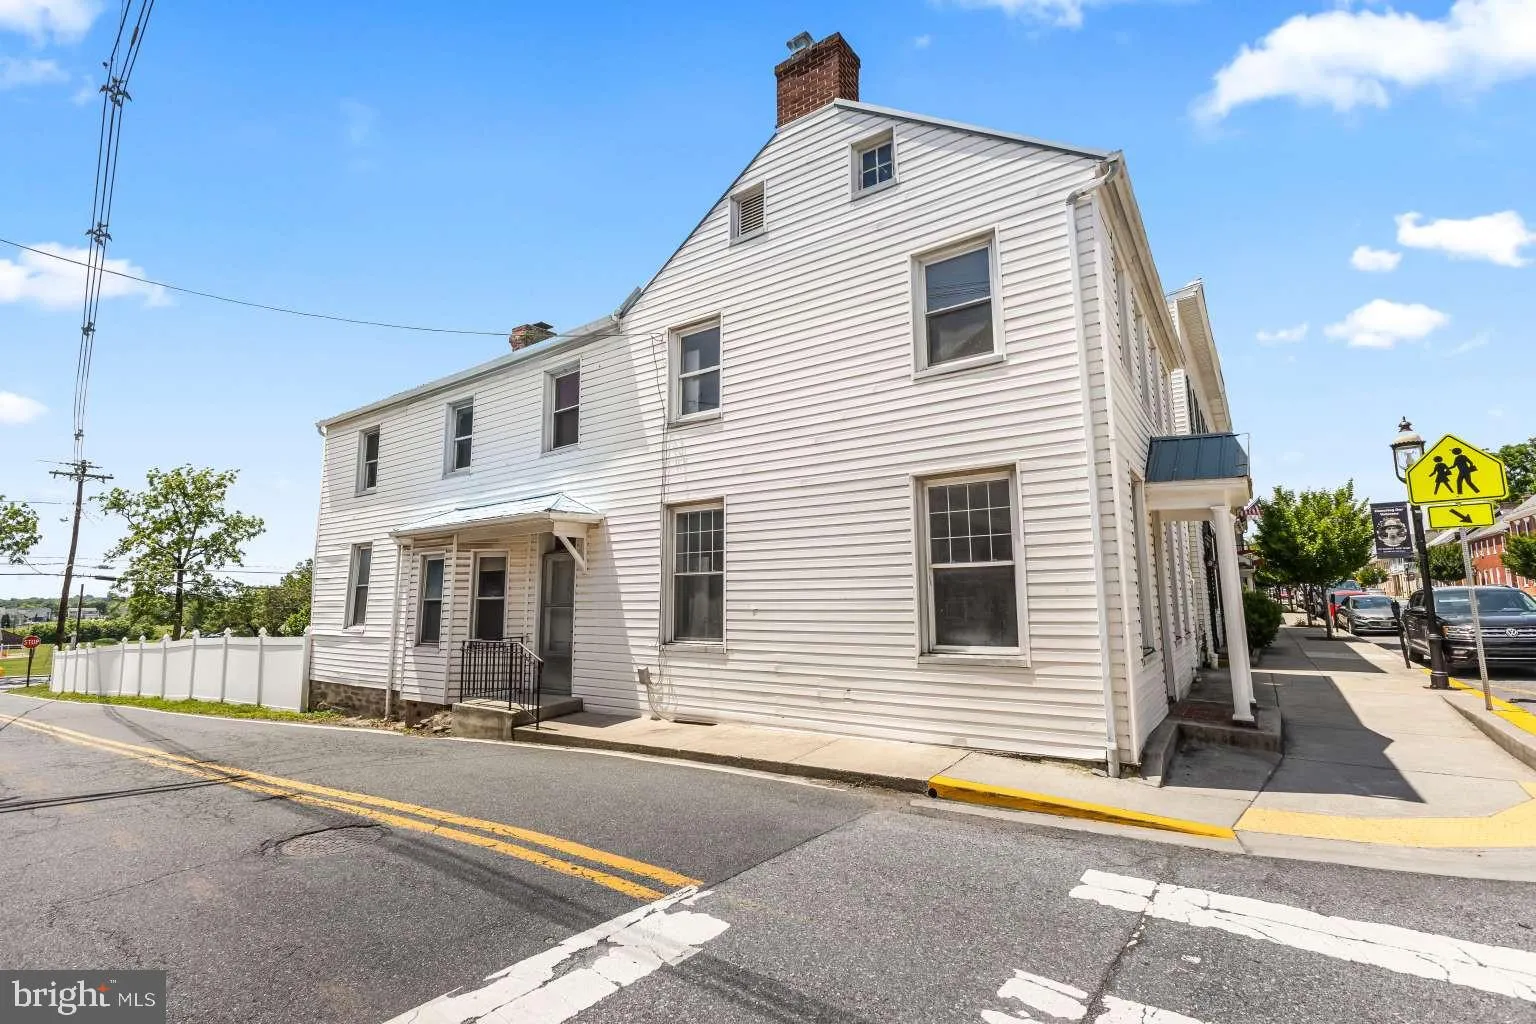
 201 MAIN STREET, Emmitsburg, MD 21727
 2,288 Sqft SQFT
 4
4
 2
2
 Basic Details
Move in ready, spacious 4 bedrooms and 2 full bathrooms, national light filled with big windows in a desirable historic and charming location of Emmitsburg, MD. On the main floor, living room, dining room, and kitchen are 9.5 foot ceilings high. The kitchen cabinets are made of real wood with 64″ cabinets. Ple...
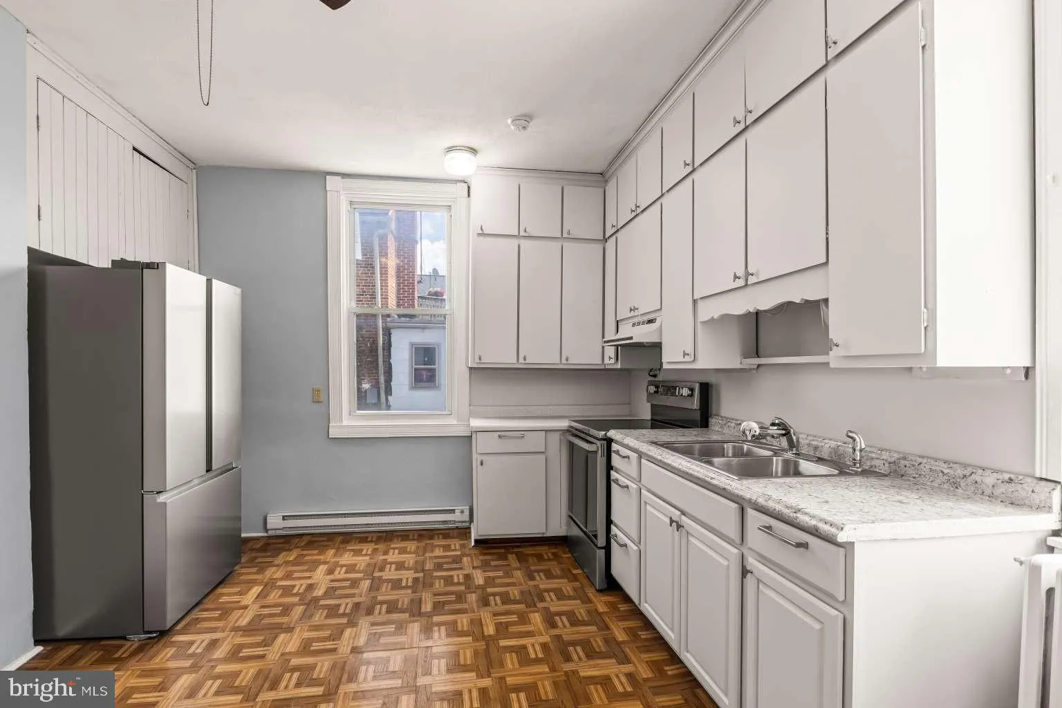
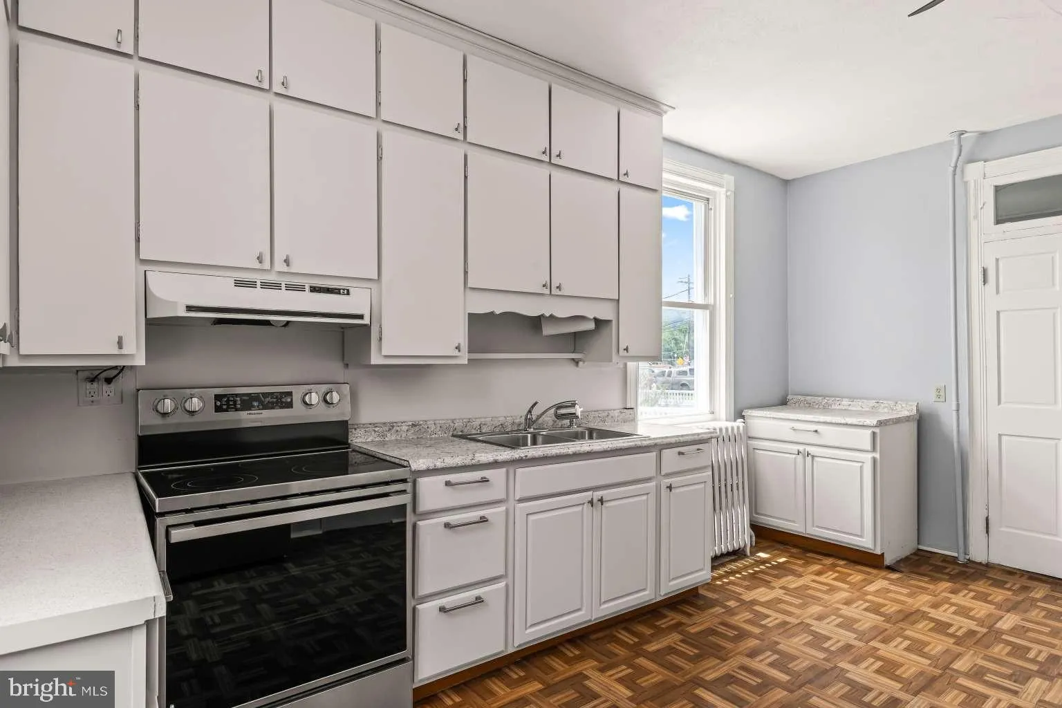
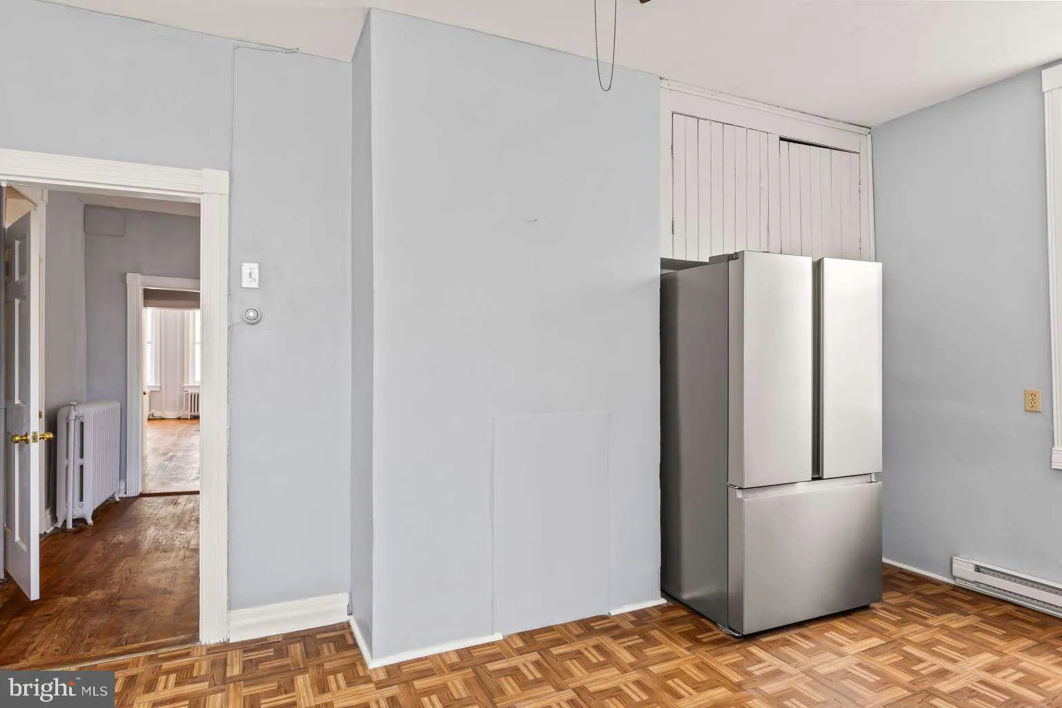
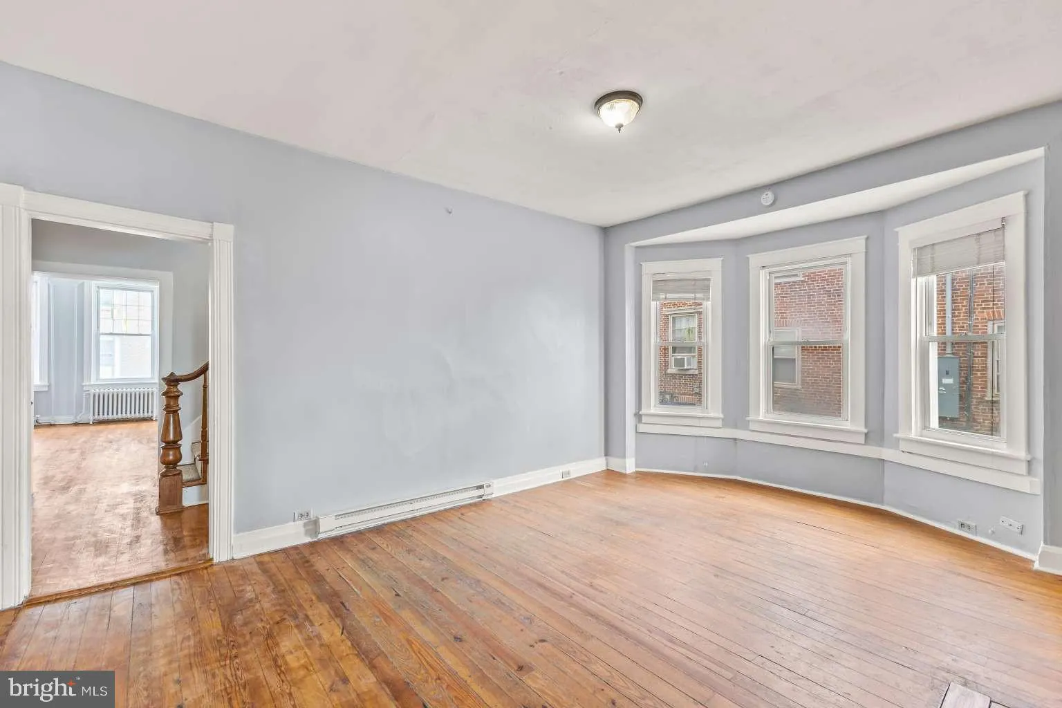
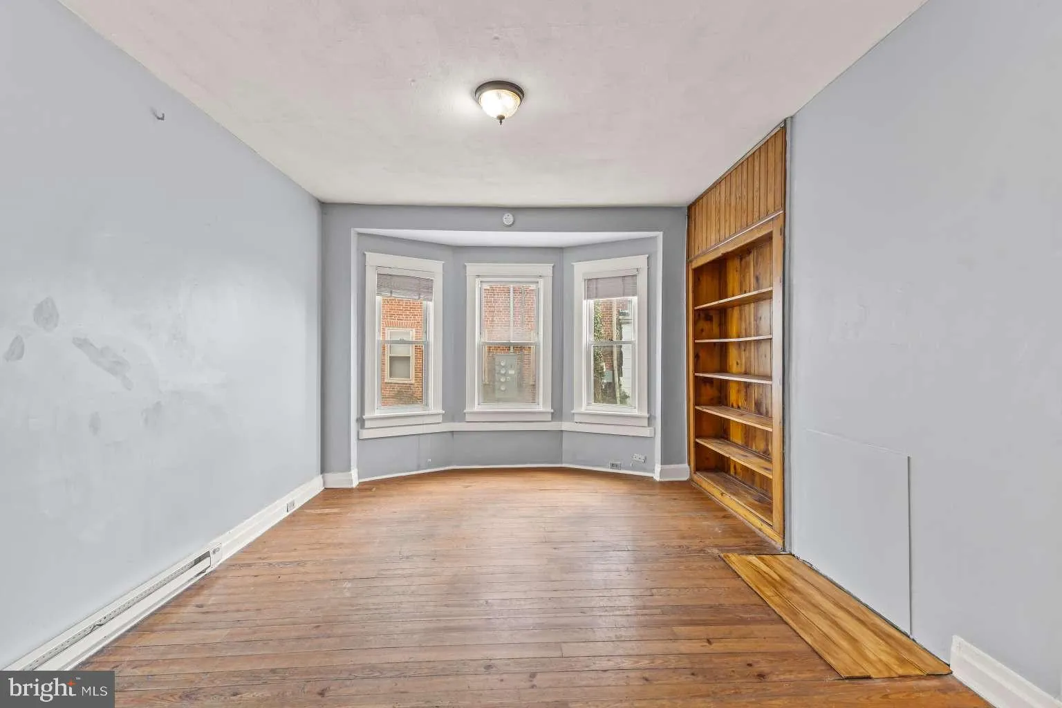
Move in ready, spacious 4 bedrooms and 2 full bathrooms, national light filled with big windows in a desirable historic and charming location of Emmitsburg, MD. On the main floor, living room, dining room, and kitchen are 9.5 foot ceilings high. The kitchen cabinets are made of real wood with 64″ cabinets. Plenty of storage space in the kitchen and very spacious area with new stainless steel appliances (new fridge and electric oven range). Spacious laundry room with new washer and dryer and spacious bonus room off of kitchen and mud room. There are 4 bedrooms and one full bathroom on the upper floor. There is a full bathroom on the main floor by the dining room. The dining room has a built-in shelves and 3 windows. The living room have 5 big windows. 3 parking spaces in the back of the house. New electric water heaters in 2025, New asphalt shingles roof in 2025. Freshly painted though out the whole house. Conveniently located near restaurants, shops. 10 minutes away from Liberty Ski Resort, 5 minutes away from Mount Saint Mary’s University.
 Features & Appliances
 Ask Agent A Question
 Address Map
 Neighborhood
 MLS Addon
 Additional Information
 Financial
Listing Information
Financial
Listing Information
 Rob Spicer Broker, GRI
Spicer Real Estate
Rob Spicer Broker, GRI
Spicer Real Estate
7201 Wisconsin Avenue
 RobSpicer@SpicerRealEstate.com
 2403881030
 2403881030
 7201 Wisconsin Avenue


