
 Share
Share
 3612 PARK PLACE, Washington, DC 20010
 986 Sqft SQFT
 2
2
 2
2
 Basic Details
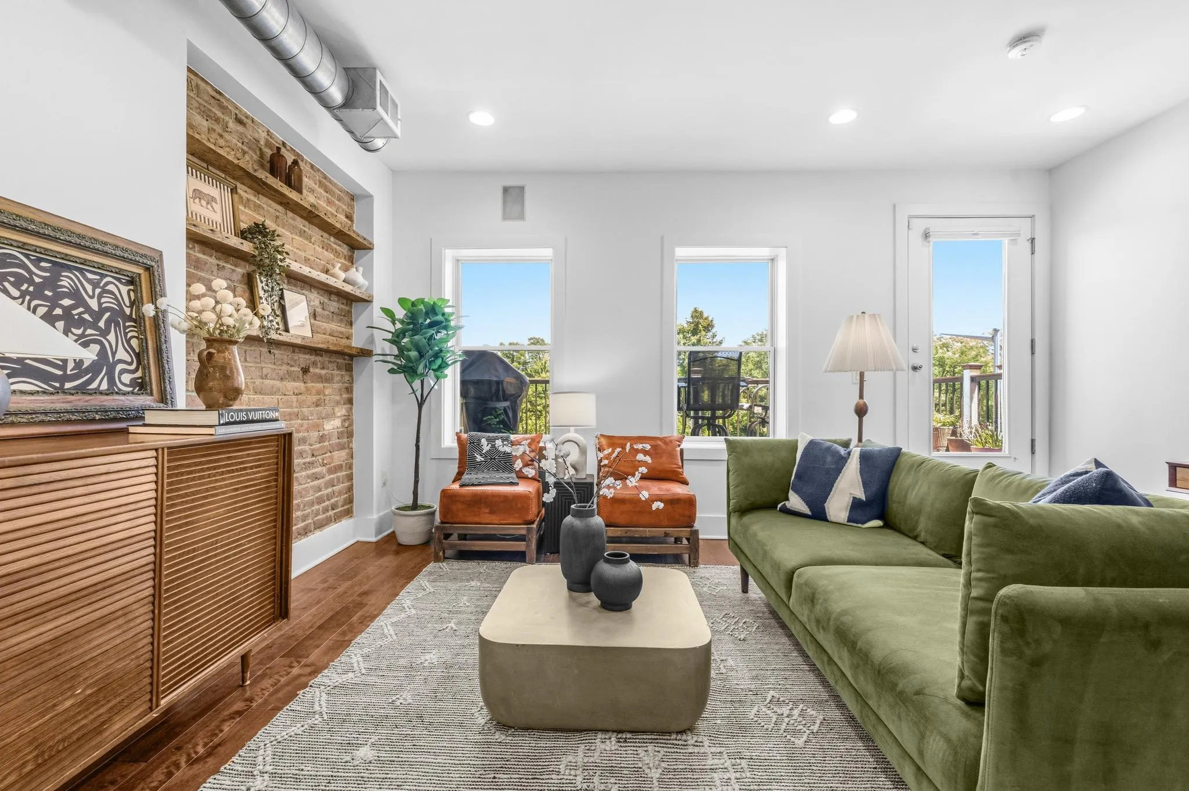
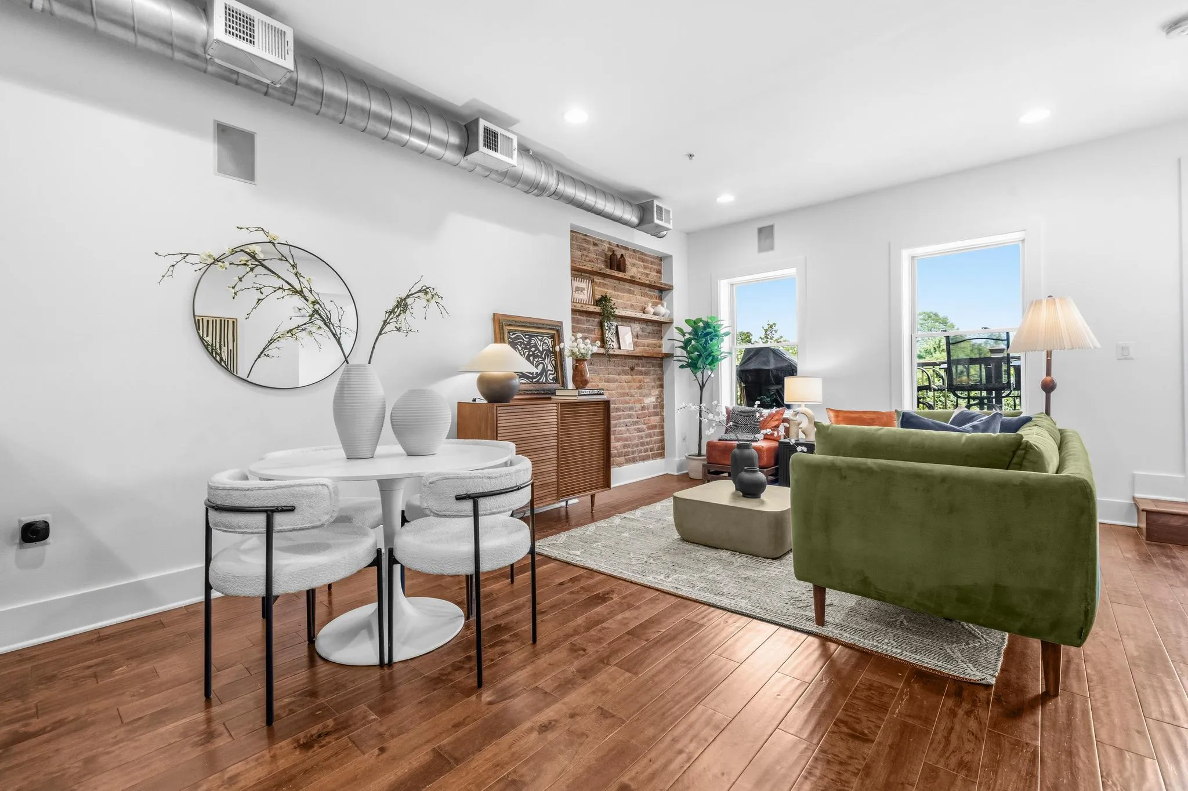
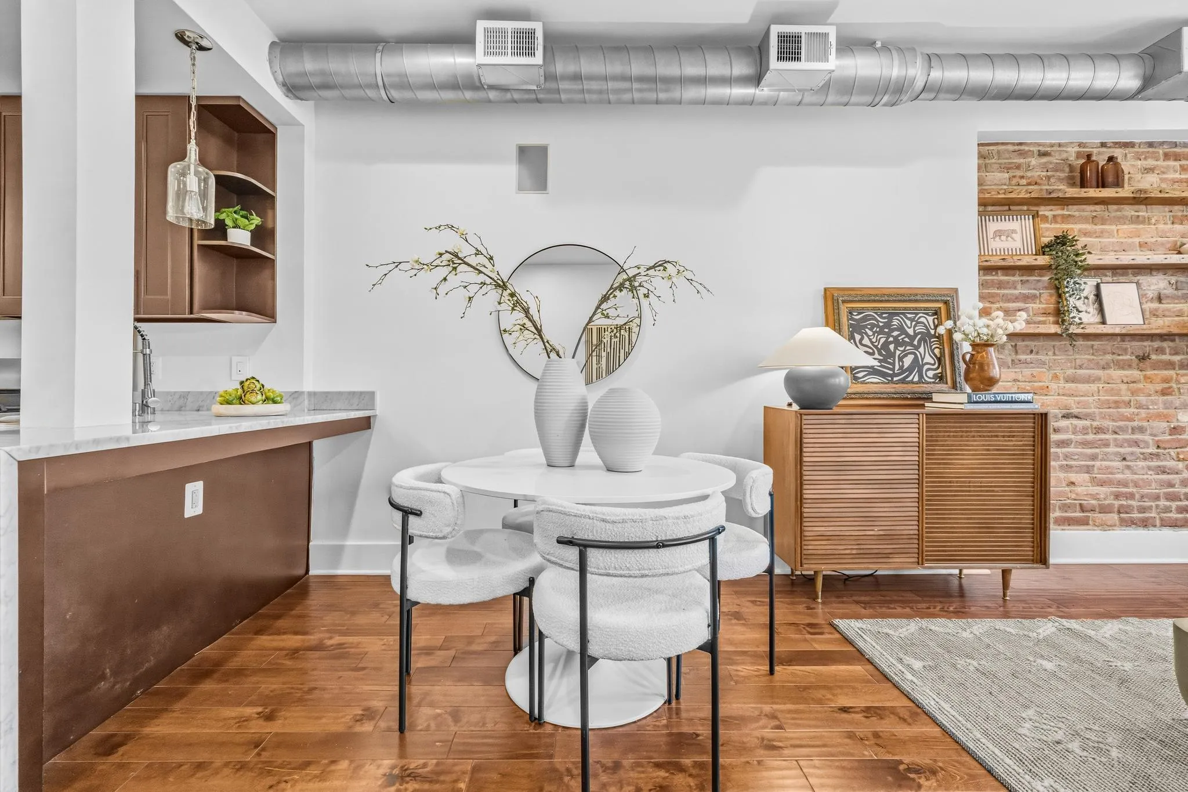
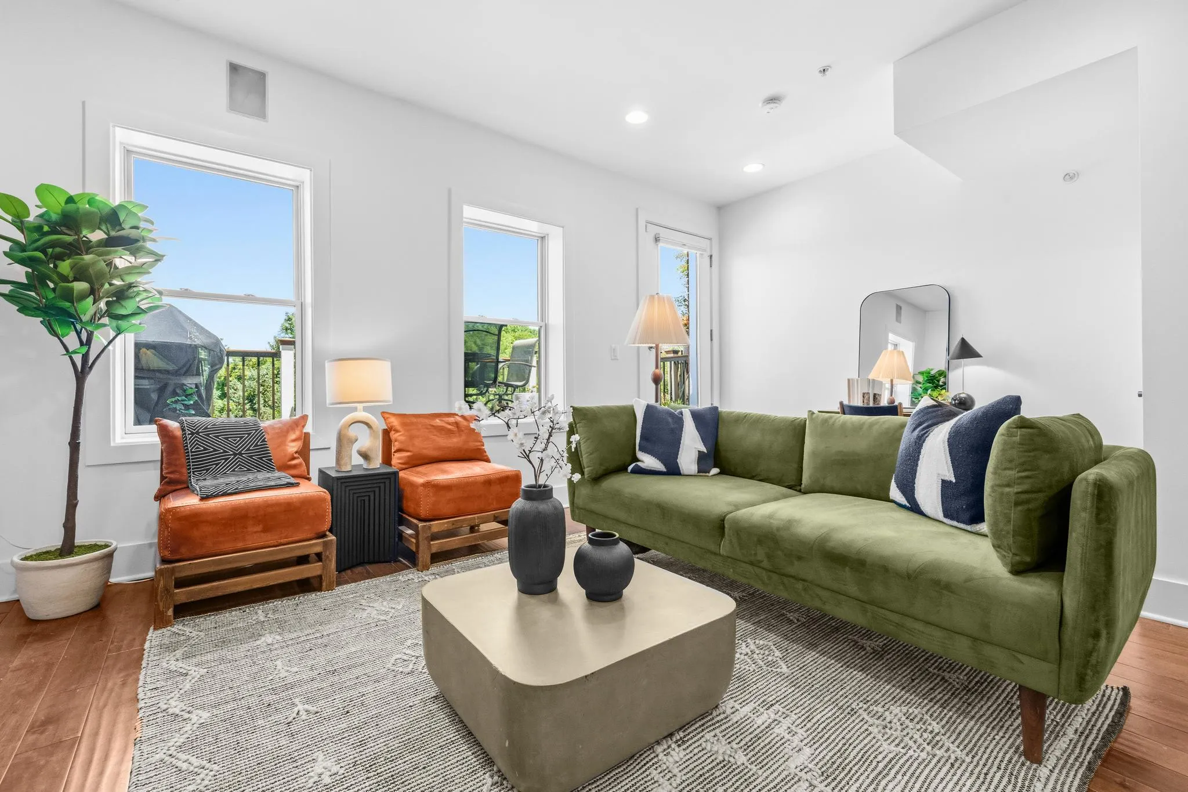
Extra-wide two-bedroom condominium offering high ceilings, two private outdoor spaces, and deeded parking! Overlooks private park, offering serene views (and sounds!) in the center of the city. The home is centered around an open living and dining area, where exposed brick introduces warmth and character alongside c...
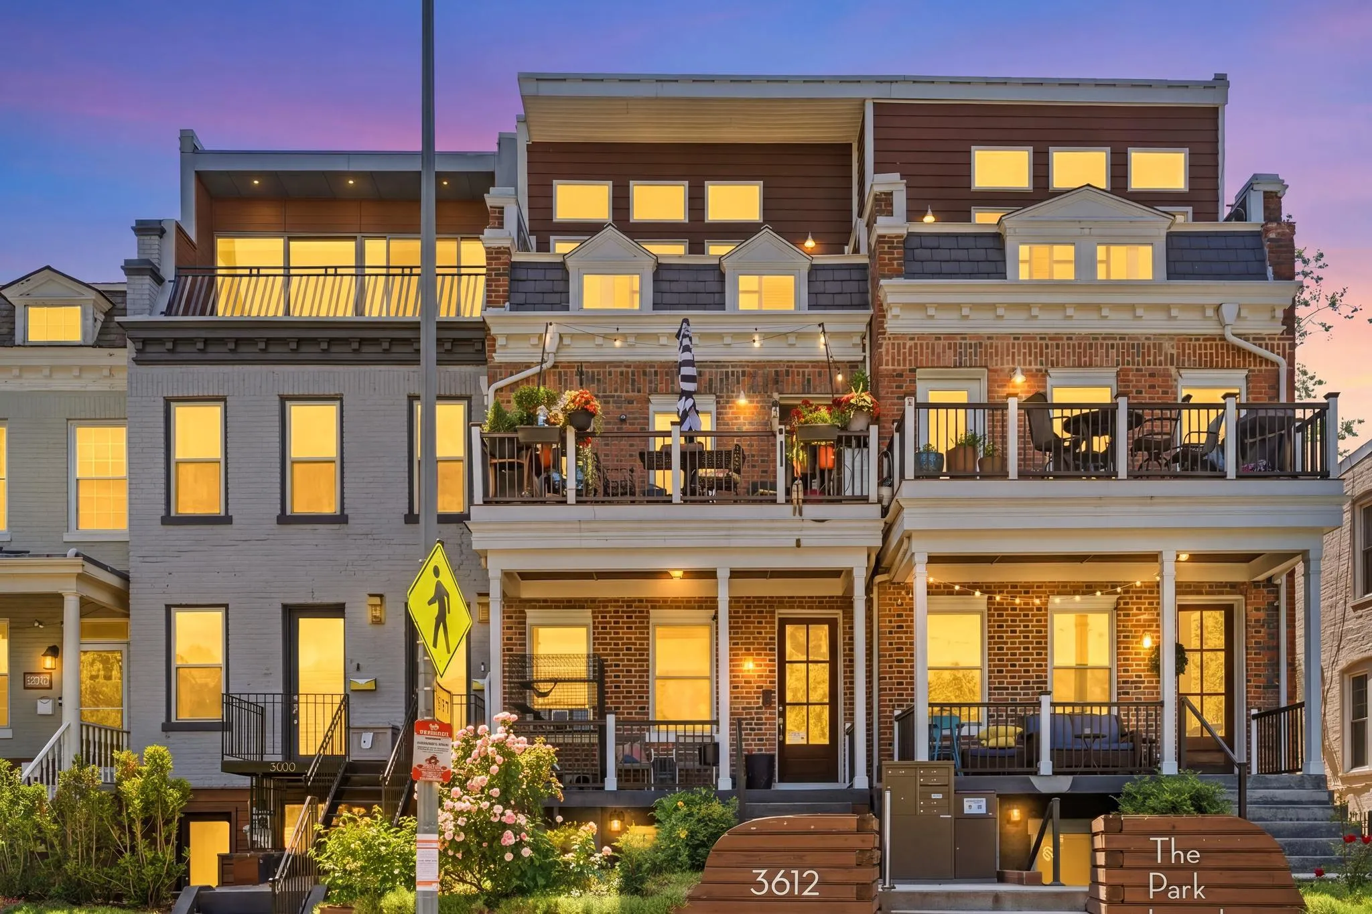
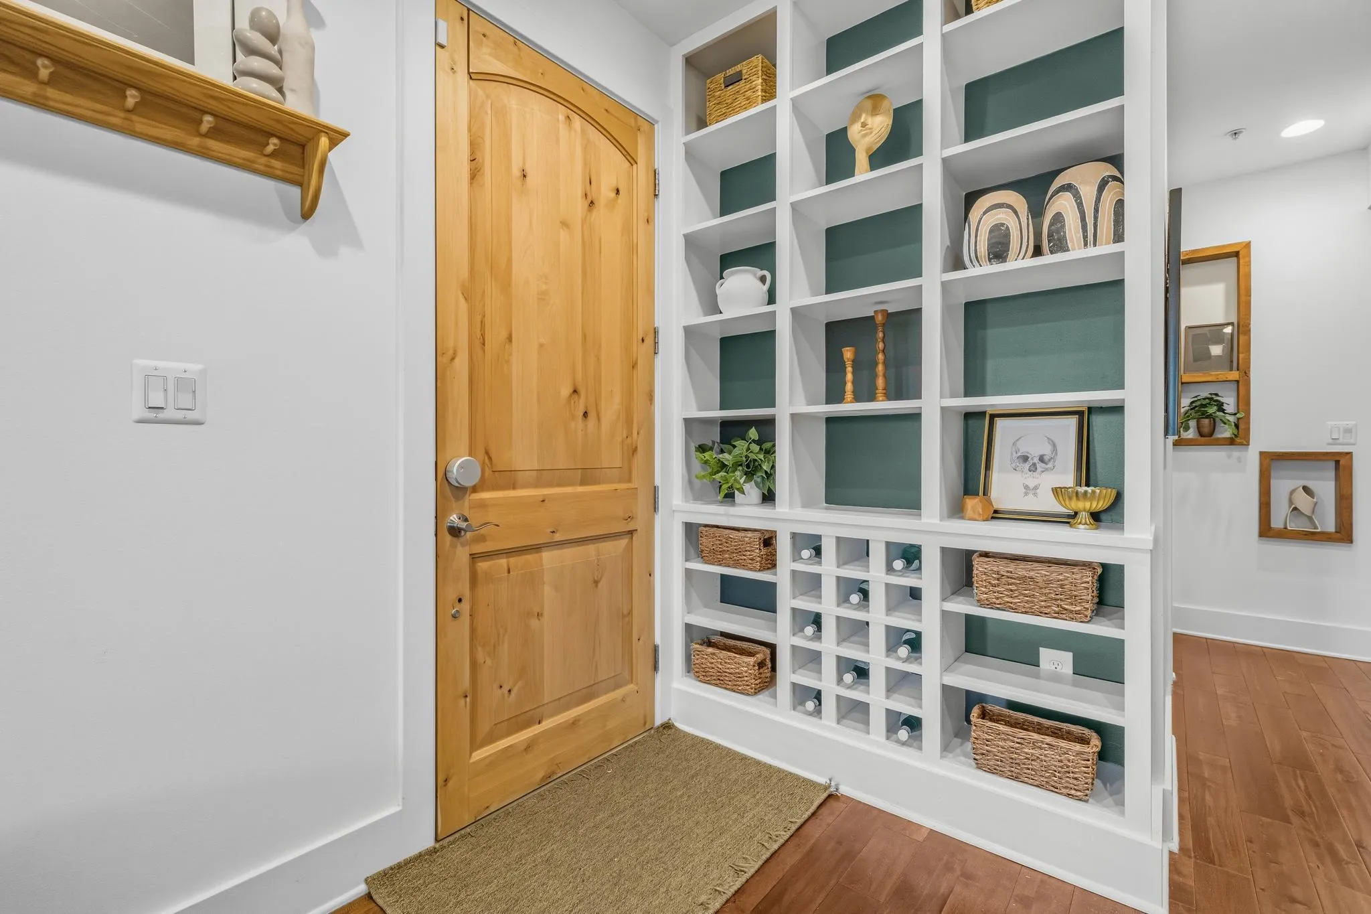
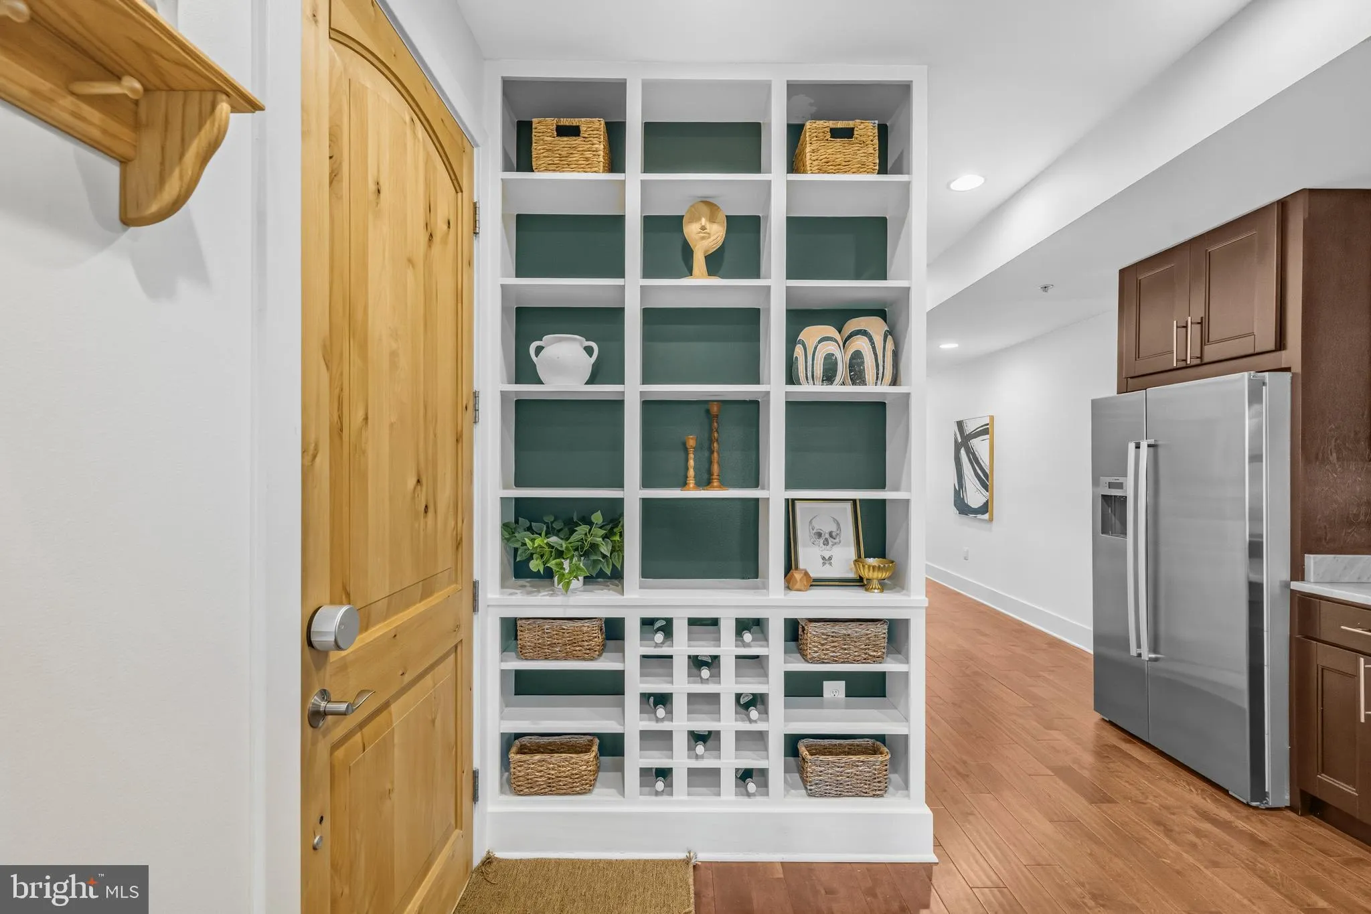
Extra-wide two-bedroom condominium offering high ceilings, two private outdoor spaces, and deeded parking! Overlooks private park, offering serene views (and sounds!) in the center of the city. The home is centered around an open living and dining area, where exposed brick introduces warmth and character alongside clean contemporary finishes. Custom built-in book and wine shelving provide additional storage, complemented by a large entry closet, in-unit washer and dryer, and central air conditioning. The kitchen features Bosch appliances, island seating, and generous prep space, connecting directly to the main living area and front terrace overlooking the Armed Forces Retirement Home Golf Course. The view is framed by mature trees and year-round greenery, with seasonal pond views during the winter months. Both bedrooms have direct access to a second terrace at the rear of the home. The primary suite includes two oversized closets and a spacious bath with a dual vanity and walk-in shower. The second bedroom is generously sized, comfortably accommodating a king-sized bed while still offering substantial storage. Ideally located near Safeway, the redeveloped McMillan Park area, and the restaurants and retail of U Street, 14th Street NW, and Petworth. Great bike lanes/trails nearby. Very close to the Petworth Metro stop. Offers easy access to DCA, BWI, 495, and 395. VA Approved
 Features & Appliances
 Ask Agent A Question
 Address Map
 MLS Addon
 Additional Information
 Financial
Listing Information
Financial
Listing Information
 Rob Spicer Broker, GRI
Spicer Real Estate
Rob Spicer Broker, GRI
Spicer Real Estate
7201 Wisconsin Avenue
 RobSpicer@SpicerRealEstate.com
 2403881030
 2403881030
 7201 Wisconsin Avenue


