
Spicer Real Estate
  • Share
$1,749,000
Active Active
VA,Vienna

Location 1289 MIDDLETON COURT, Vienna, VA 22182

  • Sqft 3,962 Sqft SQFT
  • Bed 5
  • Bath 4
Basic Details Basic Details
Description

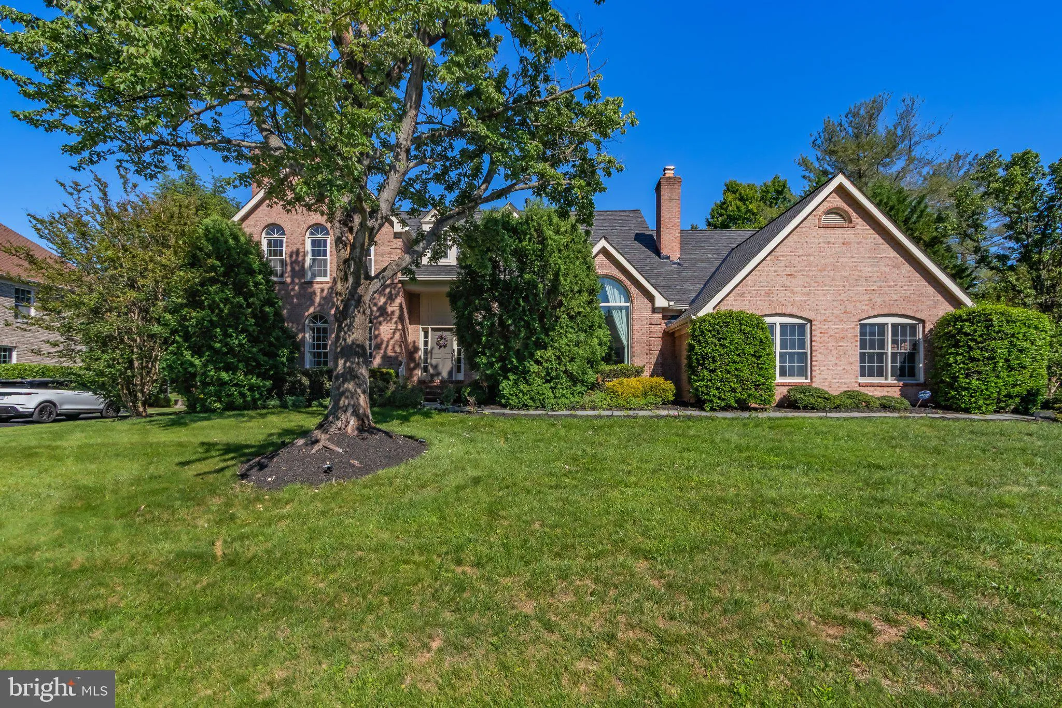
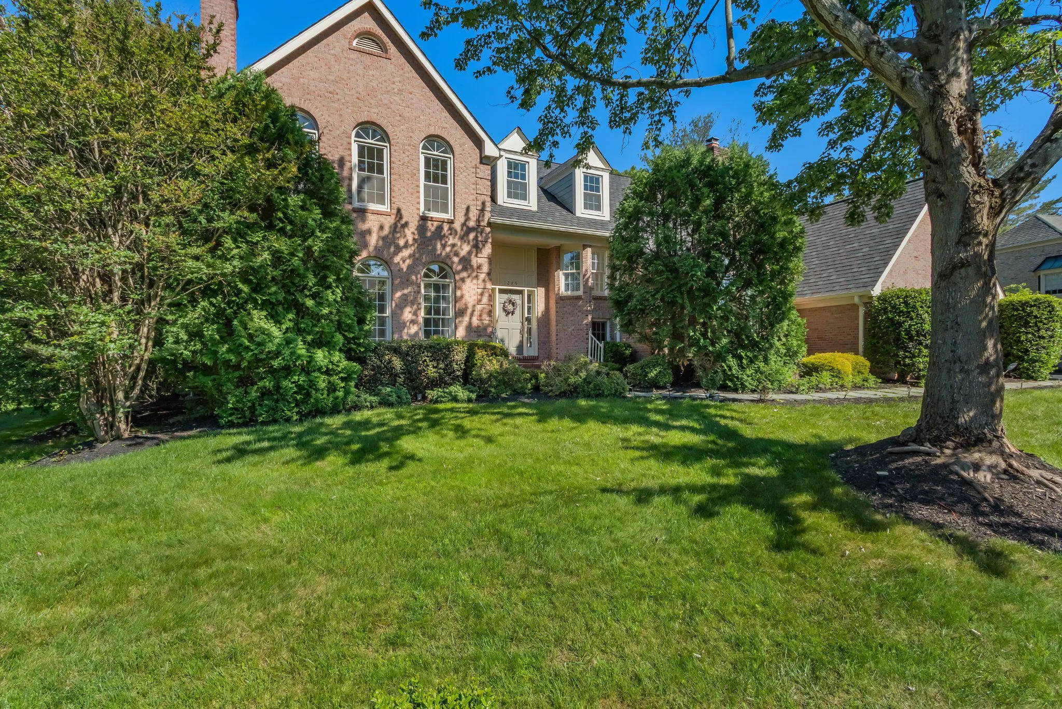
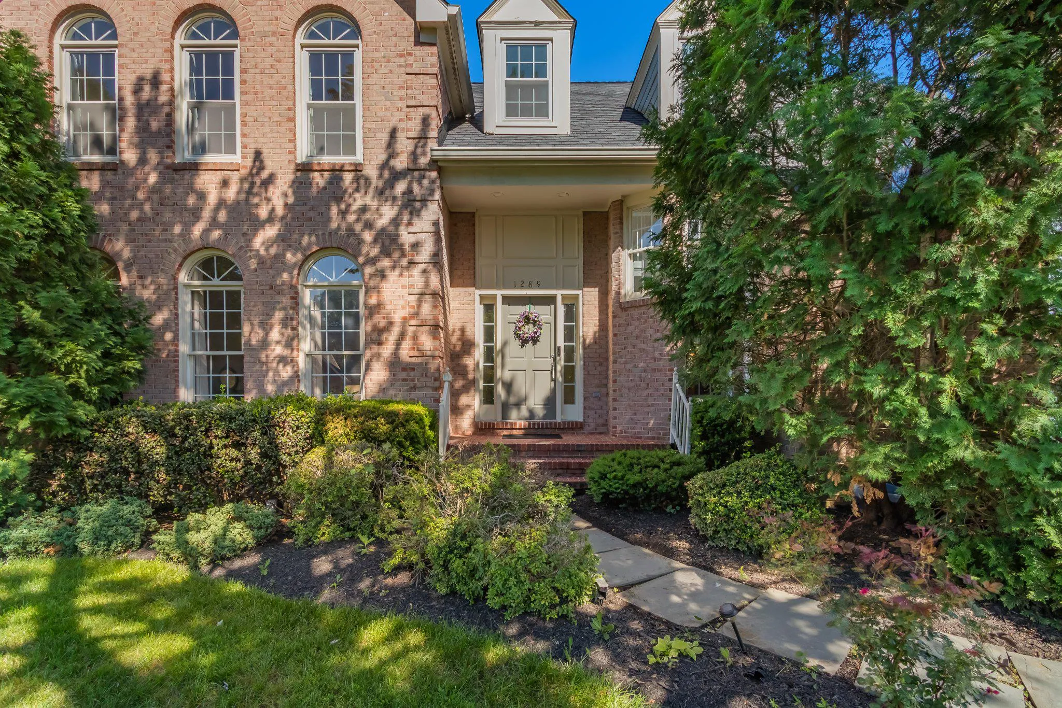
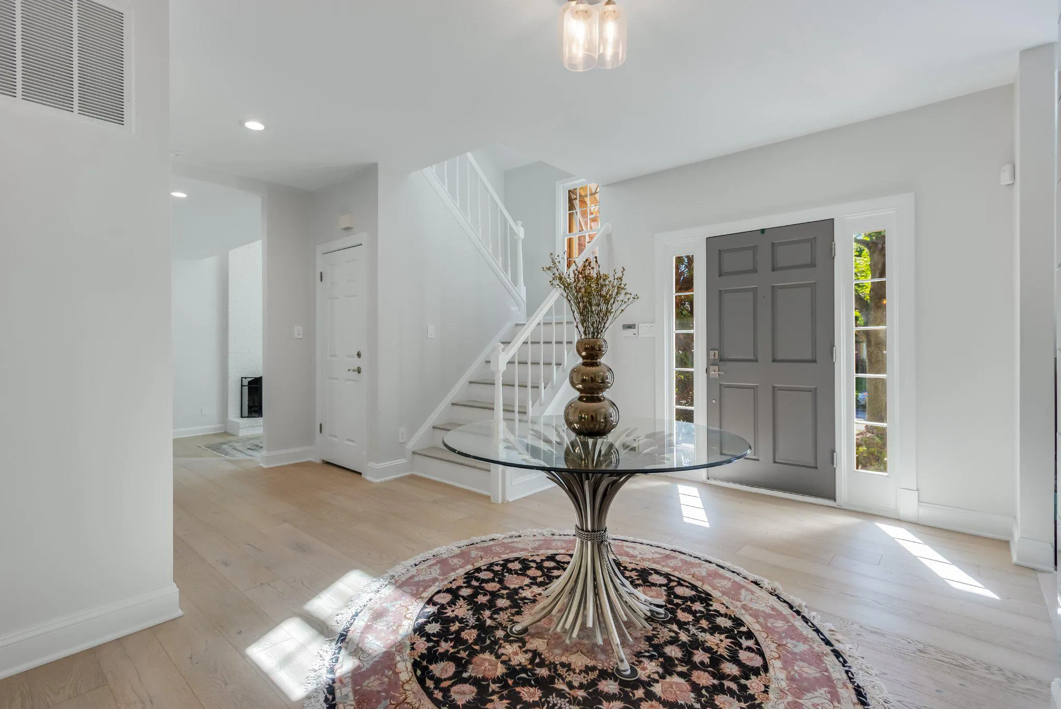
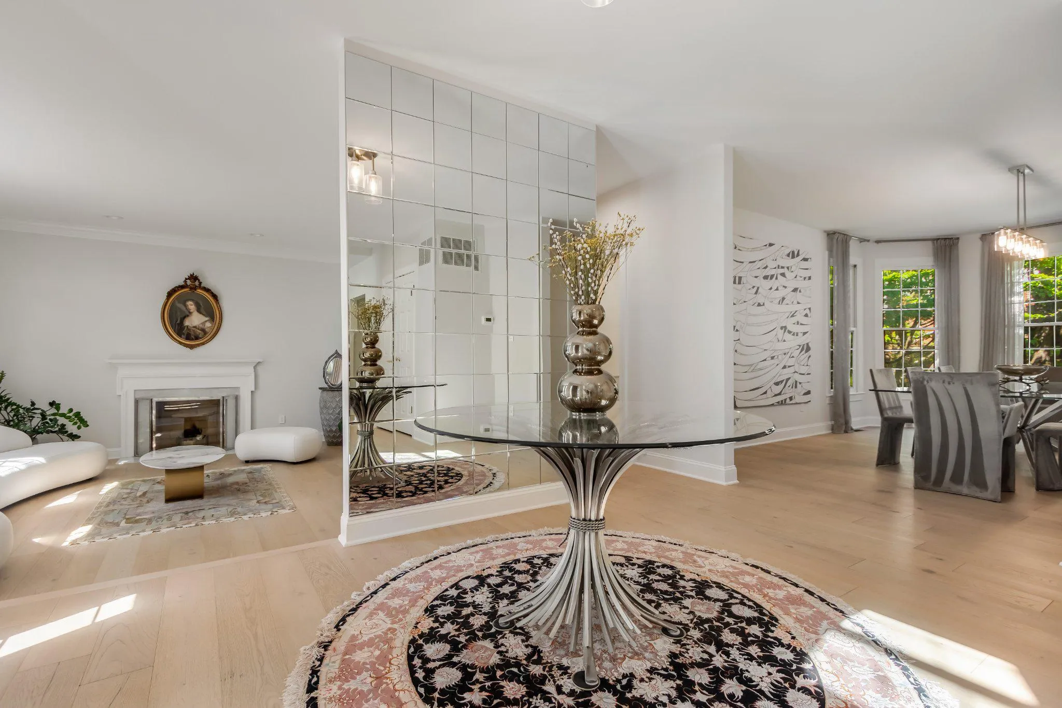
Elegant and spacious Colonial situated on a picturesque tree-lined street in the highly sought-after Middleton II community of Vienna, built by renowned Stanley Martin Homes. Nestled on a premium 0.46-acre lot, this exceptional residence offers timeless elegance, generous living spaces, and extensive recent updates....

Elegant and spacious Colonial situated on a picturesque tree-lined street in the highly sought-after Middleton II community of Vienna, built by renowned Stanley Martin Homes. Nestled on a premium 0.46-acre lot, this exceptional residence offers timeless elegance, generous living spaces, and extensive recent updates. Over $100K in improvements, including in 2025: Roof, both HVAC systems, water heater, and custom-draperies! in 2024 a stunning Pella arch-top living room window. Additional enhancements include premium TEKA Engineering hardwood flooring throughout the entire main level and second-floor hallways (2020), creating a seamless and sophisticated living environment. This meticulously maintained home combines quality craftsmanship, substantial recent investments, and an unbeatable location in one of Vienna’s most desirable neighborhoods. Owner-agent.

Read More
Basic Details
  • Property Type: Residential
  • Listing Type: Active
  • Listing ID: VAFX2316936
  • Price: $1,749,000
  • View: Garden/Lawn
  • Bedrooms: 5
  • Bathrooms: 4
  • Half Bathrooms: 1
  • Sqft: 3,962 Sqft
  • Year Built: 1989
  • Lot Area: 0.46 Acre
  • Location: US, VA, FAIRFAX-VA, Vienna, MIDDLETON TWO, 22182
  • Structure Type: Detached
  • Heating System: Forced Air
  • Cooling System: Central A/C
  • Basement: Full, Rough Bath Plumb, Unfinished
  • Fireplace: Fireplace - Glass Doors, Gas/Propane, Mantel(s)
  • Parking: Asphalt Driveway
  • Full Bathrooms: 3
  • Listing Status: Active
Features & Appliances
Features
  • Window Features: DoublePaneWindows
  • Architectural Style: Colonial
  • Fireplaces Total: 2
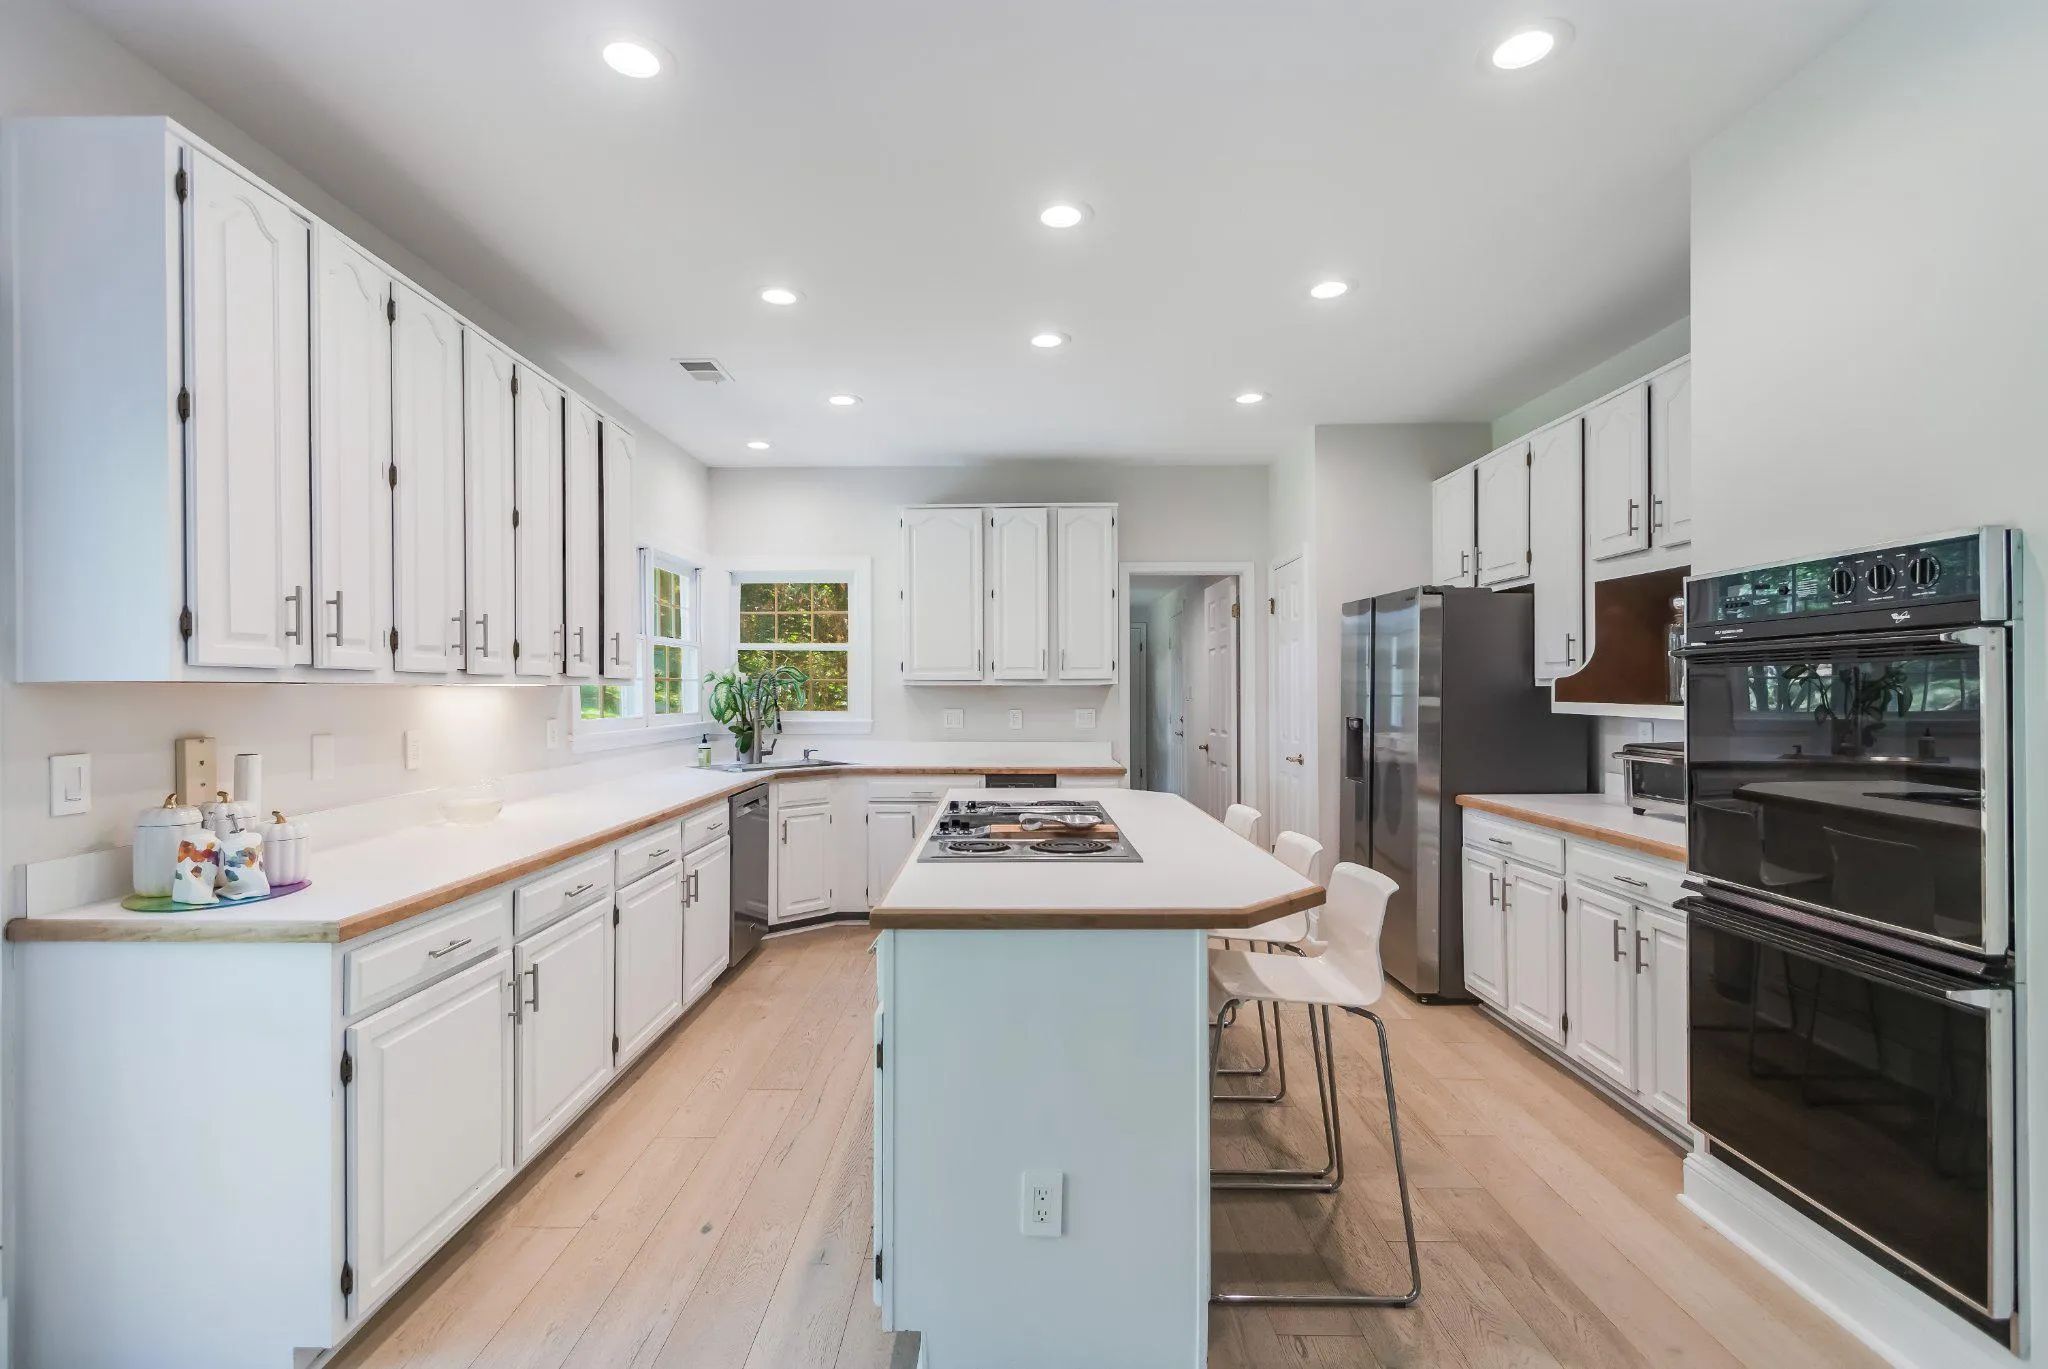
  • Interior Features: Bathroom - Soaking Tub, Breakfast Area, Built-Ins, Butlers Pantry, Carpet, Crown Moldings, Double/Dual Staircase, Family Room Off Kitchen, Formal/Separate Dining Room, Kitchen - Eat-In, Kitchen - Island, Kitchen - Table Space, Primary Bath(s), Walk-in Closet(s), Wood Floors
  • Sewer: Public Sewer

Appliances
  • Appliances: Cooktop, Cooktop - Down Draft, Dishwasher, Disposal, Dryer, Exhaust Fan, Icemaker, Oven - Wall, Refrigerator, Washer, WaterHeater, Extra Refrigerator/Freezer
Ask Agent A Question Ask Agent A Question

Address Map Address Map
Neighborhood Neighborhood
  • Elementary School: COLVIN RUN
  • High School: LANGLEY
  • Middle School: COOPER
MLS Addon MLS Addon
  • Office Name: MCM Realty Company
  • Agent Name: Ramtin Bidgoli
Additional Information Additional Information
  • Water Source: Public
  • Accessibility Features: Other
  • Association Amenities: Common Grounds
  • Construction Materials: Brick
  • Foundation Details: Concrete Perimeter
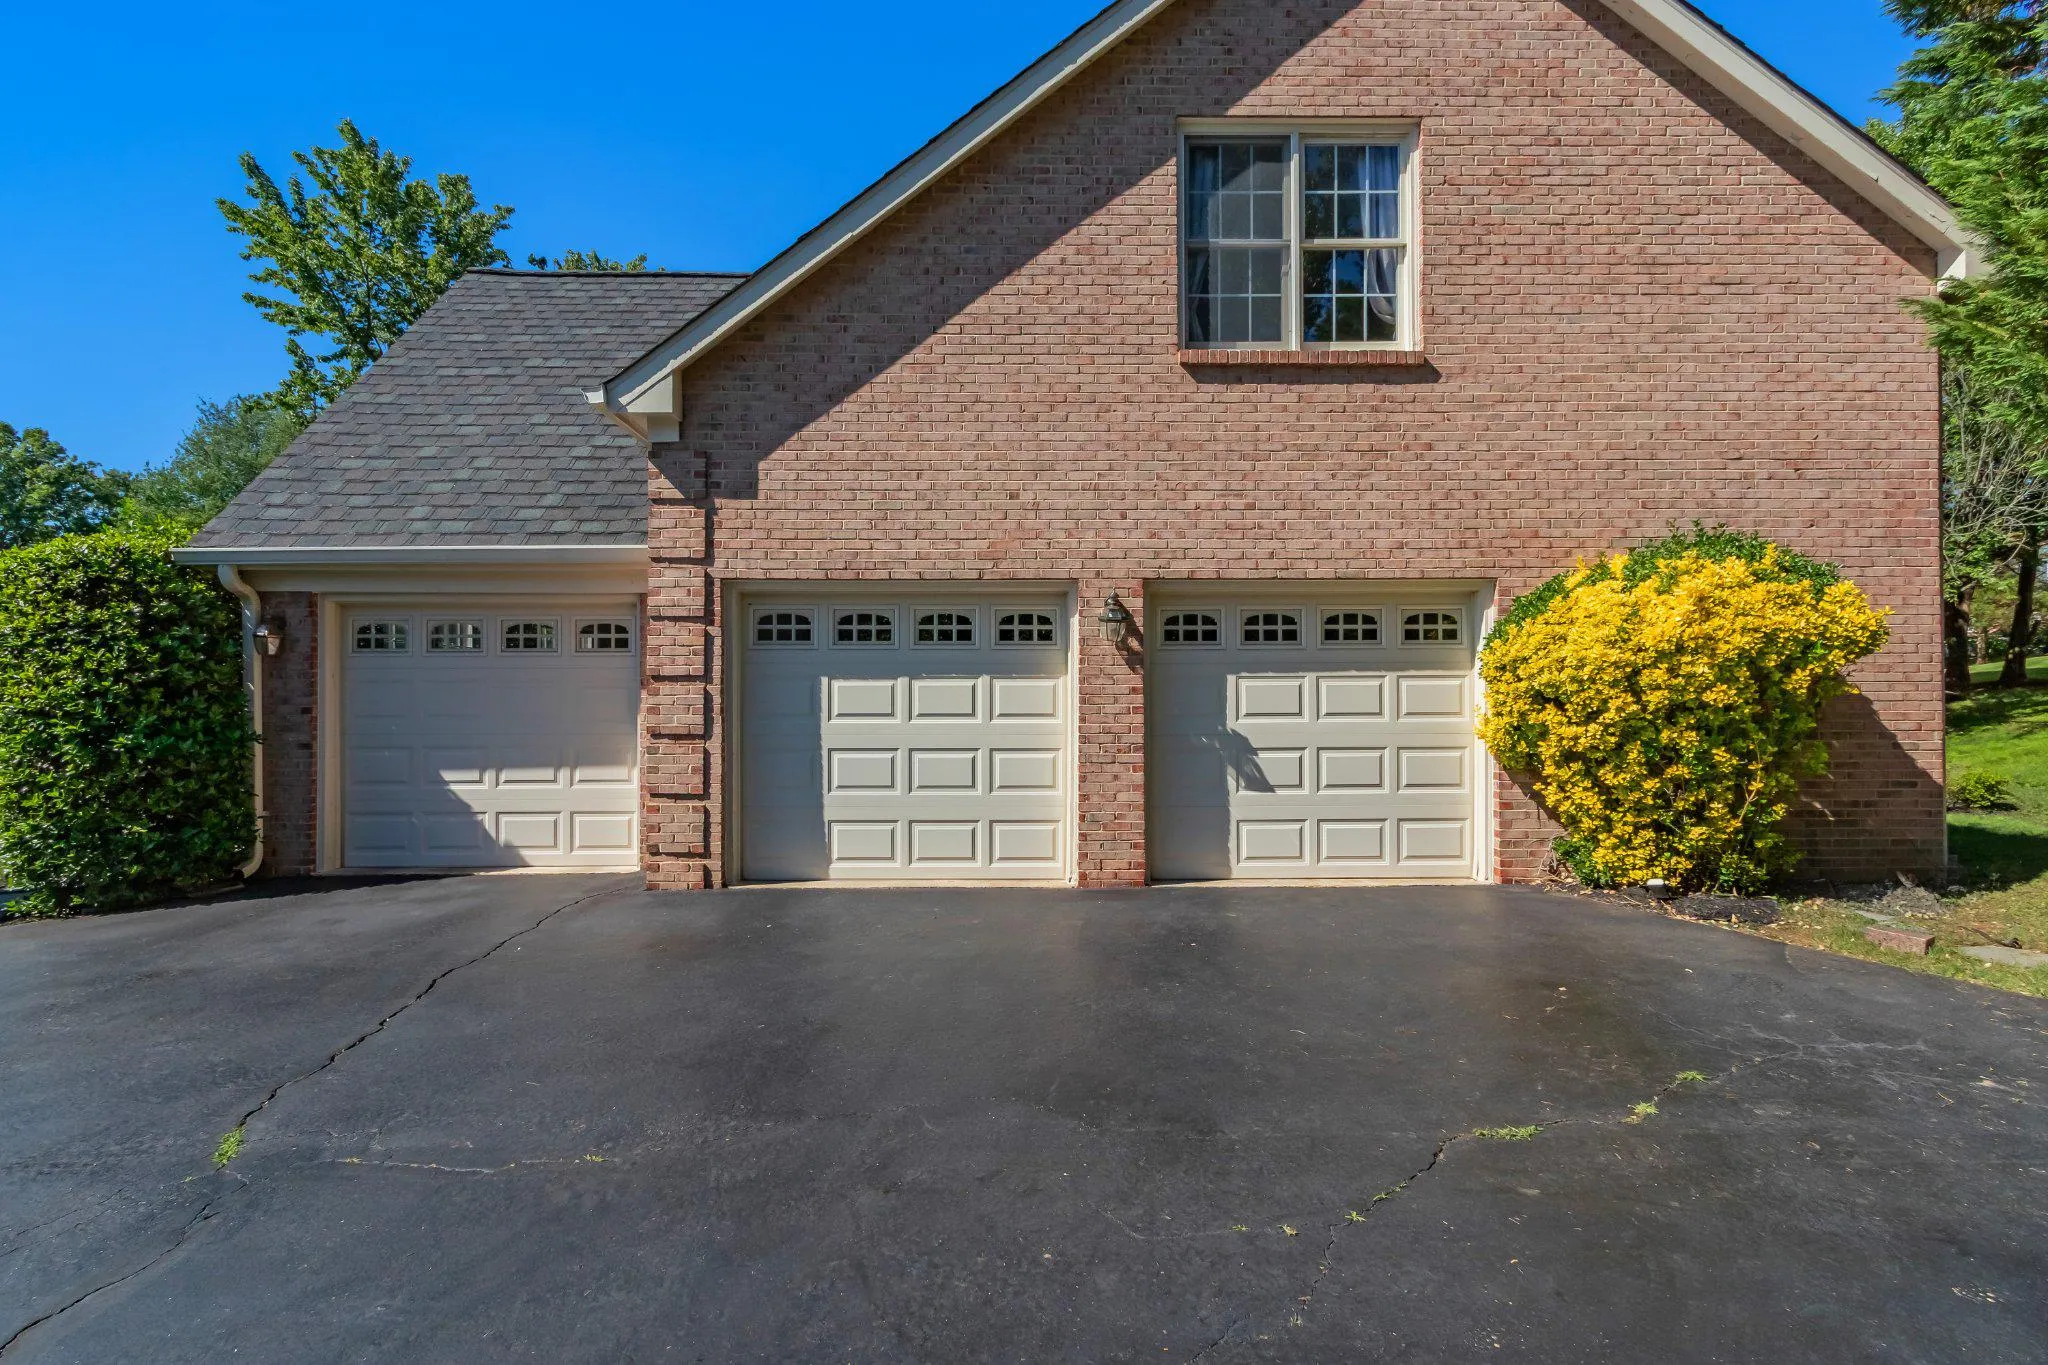
  • Garage: 3.0
  • Levels: 3
  • Lot Features: Cul-de-sac, Landscaping
  • On Market Date: 2026-06-05
Financial Financial
  • Tax Annual Amount: 17694.0
  • Association Fee: 365.0
  • Association Fee Frequency: Quarterly
  • Association Fee Includes: Common Area Maintenance, Management, Road Maintenance, Trash
  • Association Yn: 1
Listing Information Listing Information
  • Originating System Name: Bright
  • List Agent Mls Id: 3389575
  • List Office Mls Id: MAR1
  • MLS Status: ACTIVE-BRIGHT
  • Modification Timestamp: 2026-07-06T16:01:40Z
  • Status Change Timestamp: 2026-06-05T04:00:00Z
Rob Spicer Broker, GRI Rob Spicer Broker, GRI Spicer Real Estate

7201 Wisconsin Avenue

Mortgage Calculator
$
$ %
Years
%
$ %Per Year
$ % Per Year

$
