
 Share
Share
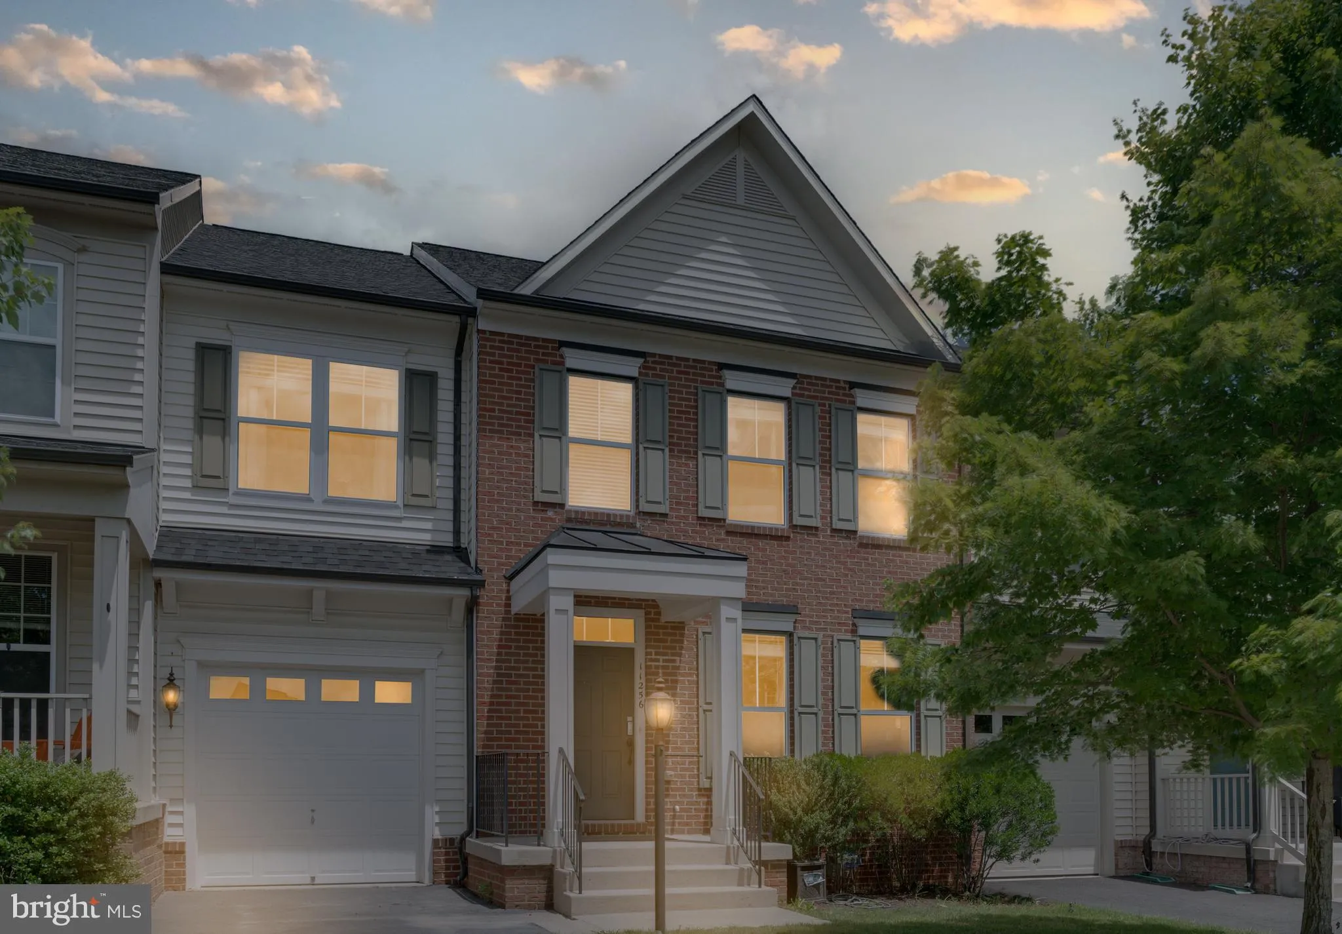
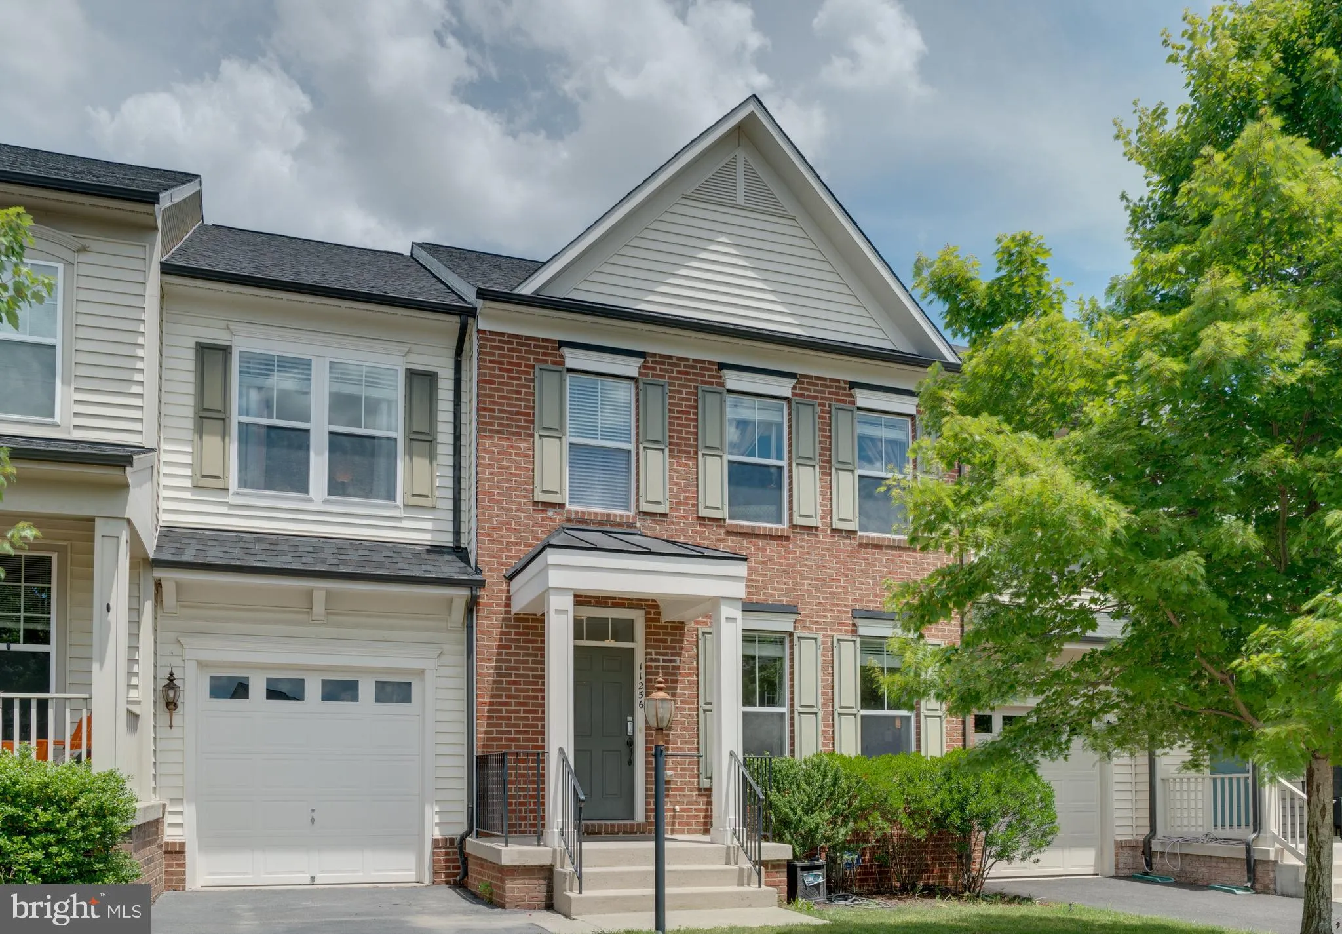
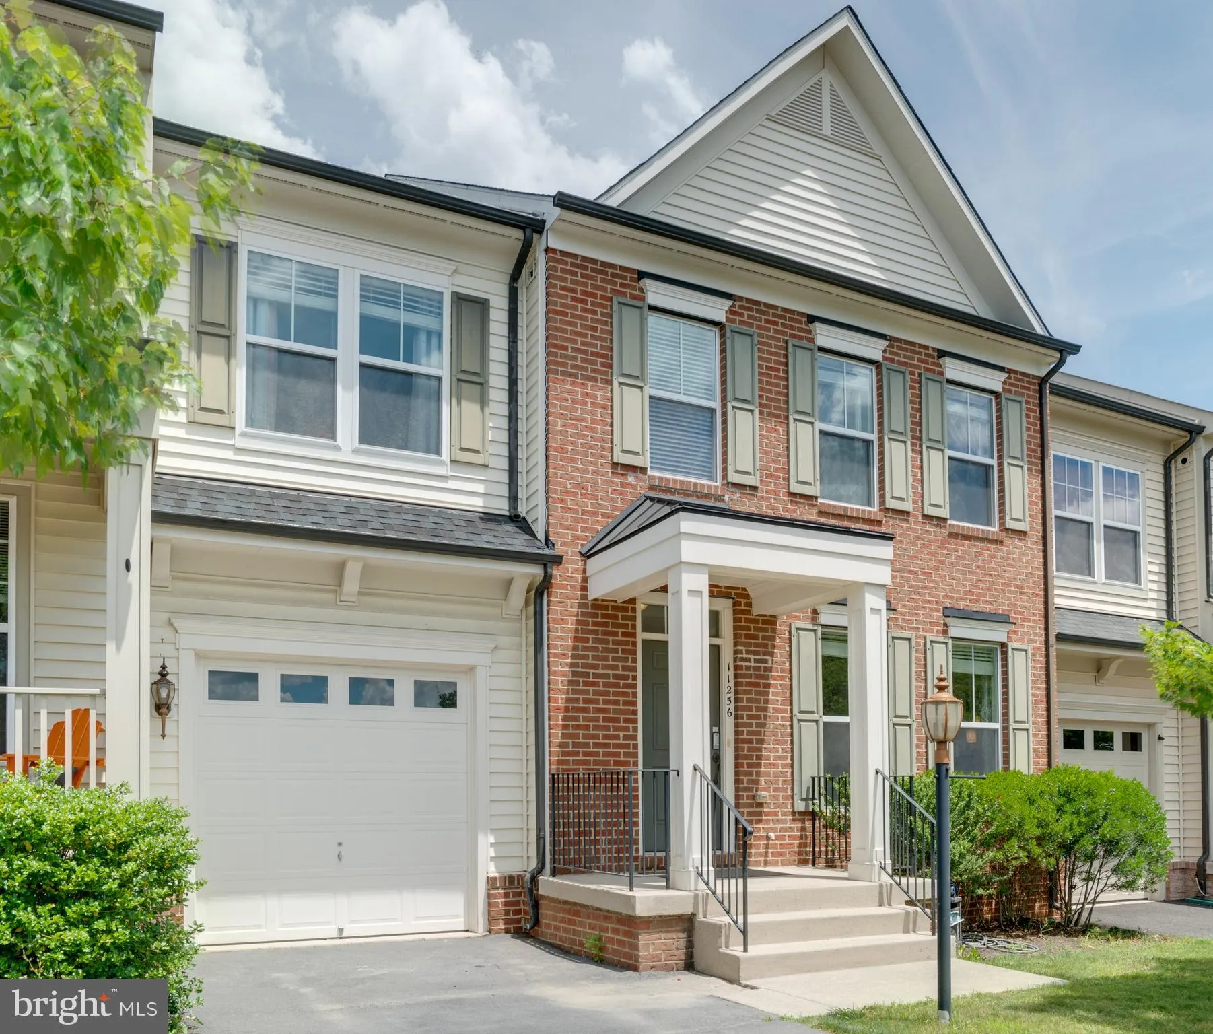
 11256 MASTIFF RUN COURT, Bristow, VA 20136
 3,229 Sqft SQFT
 4
4
 4
4
 Basic Details
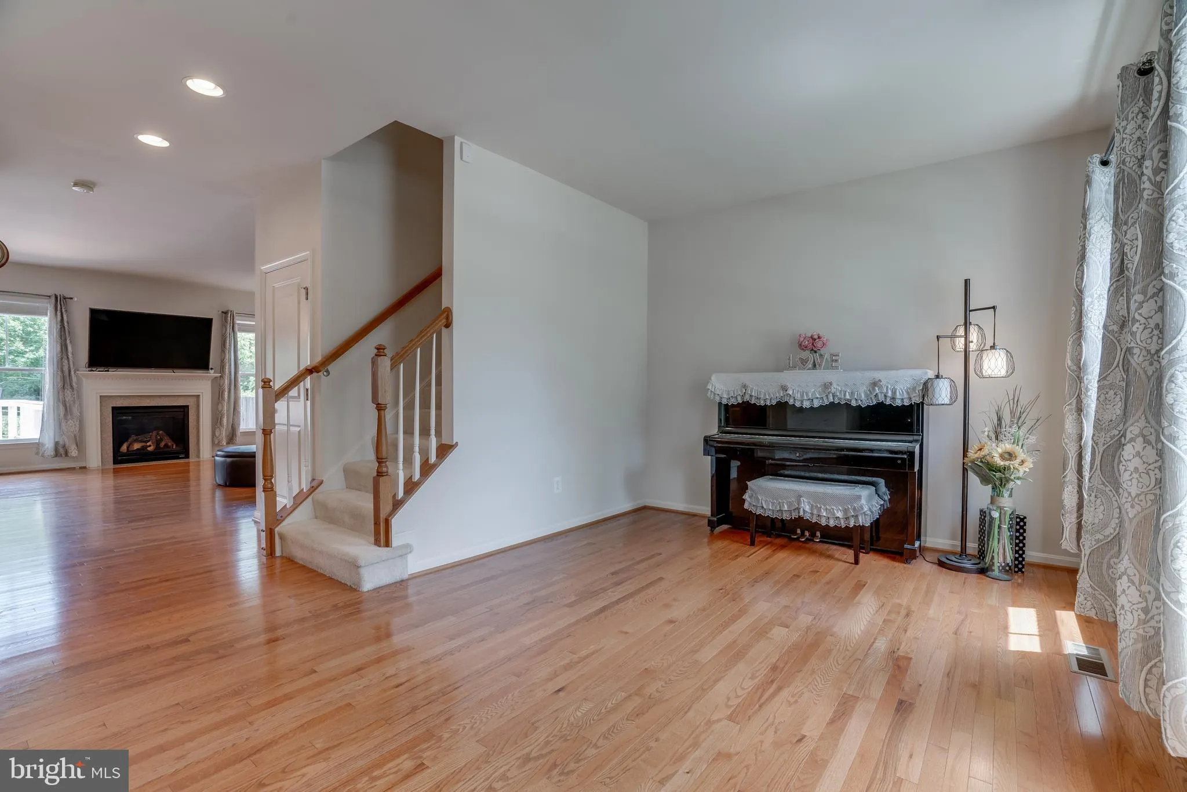
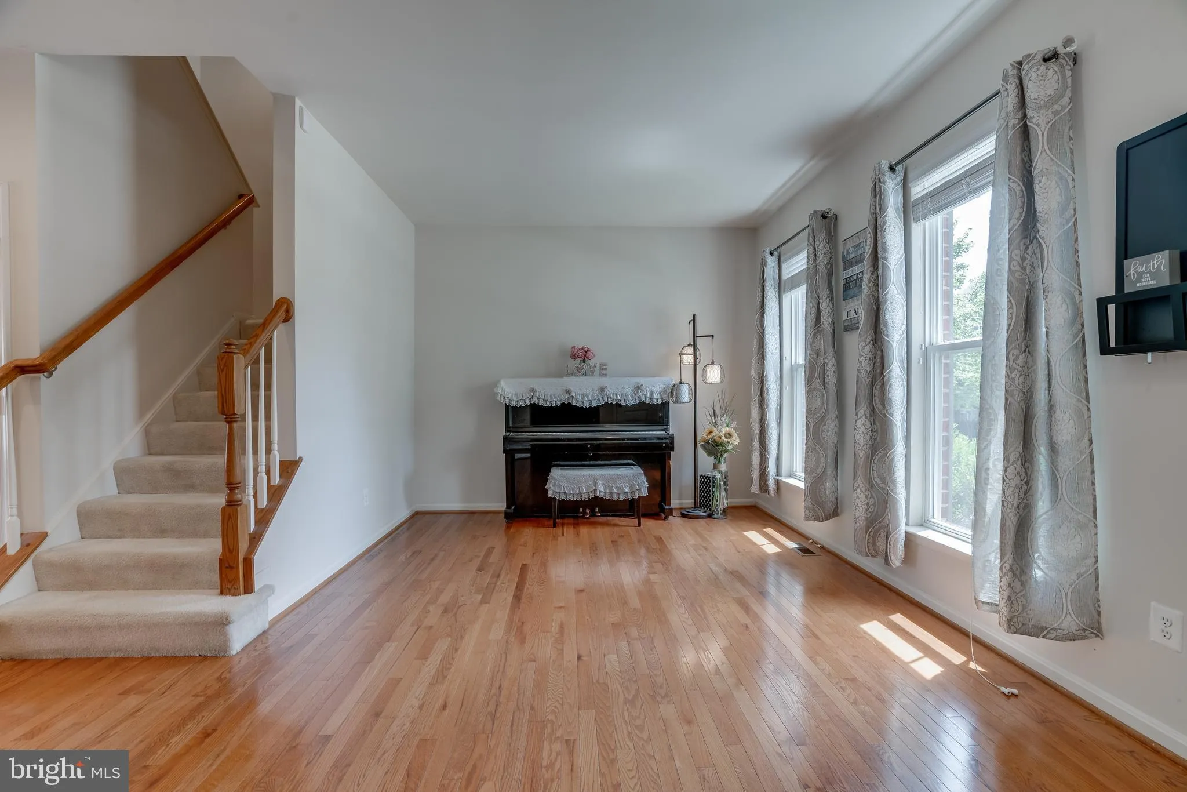
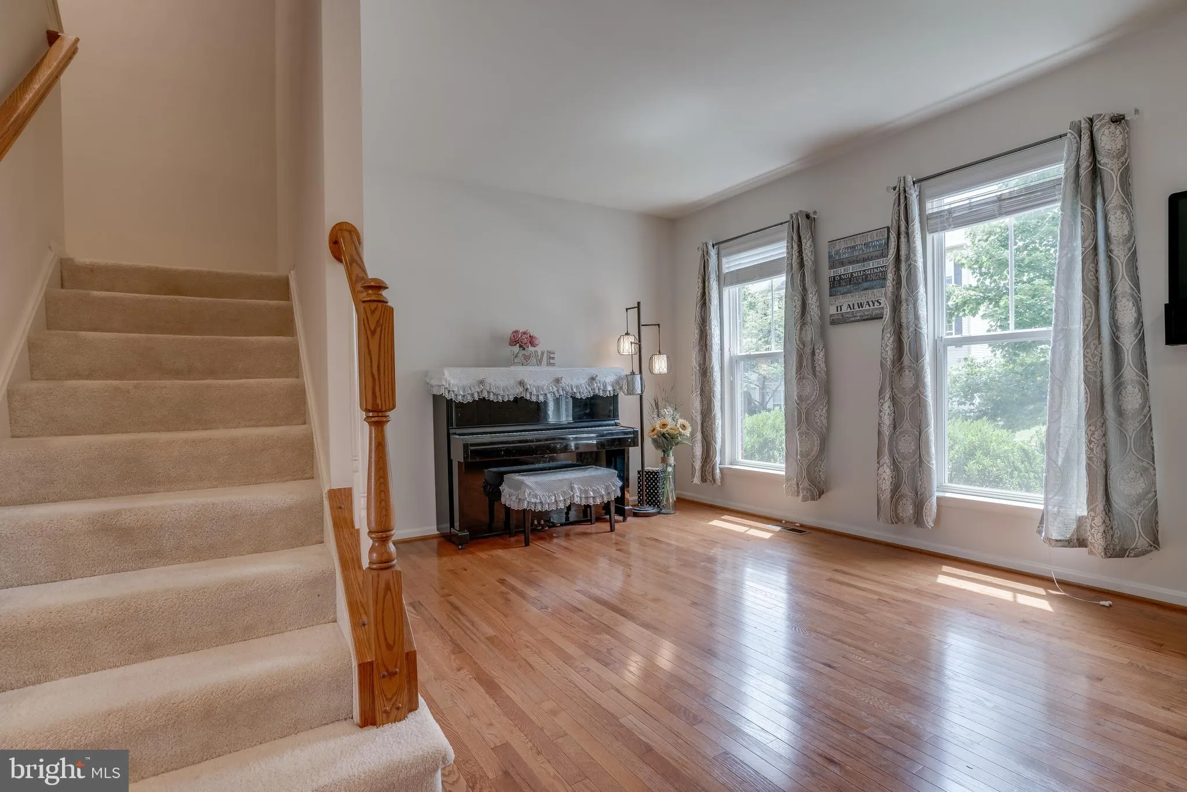
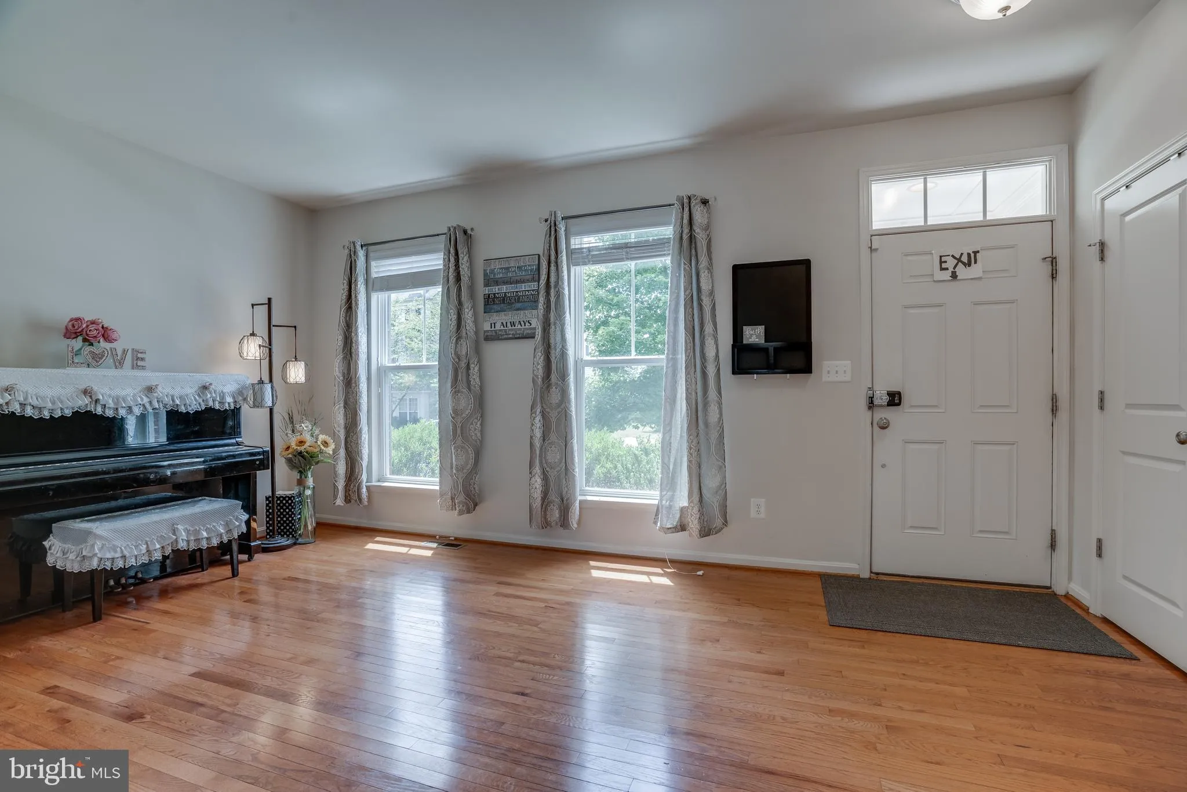
Beautiful and Bright, Extra-Large, 1-Car Garage Townhome in the highly desirable Victory Lakes community! This spacious home offers 4 bedrooms, 3.5 baths, and over 3, 200 square feet of comfortable living space * The Main floor features gleaming Hardwood floors, a spacious Family Room with Gas Fireplace * Huge Kitch...
Beautiful and Bright, Extra-Large, 1-Car Garage Townhome in the highly desirable Victory Lakes community! This spacious home offers 4 bedrooms, 3.5 baths, and over 3, 200 square feet of comfortable living space * The Main floor features gleaming Hardwood floors, a spacious Family Room with Gas Fireplace * Huge Kitchen with Island, Upgraded 42″ Cabinets and Stainless Steel Appliances * Wonderful Dining Room with beautiful chandelier * Walks out to Large Deck in Rear Yard * Spacious Master Bedroom with Tray Ceiling * 3 other generously-sized Bedrooms * Washer & Dryer on Upper Level * Lower level features a Large Recreation Room w/ Walk-out Stairs, a Den, an Optional multi-purpose room area and upgraded Full Bathroom * Newer Paint, Newer Roof, Water Heater and Kitchen Appliances * Conveniently located in Victory Lakes community with lots of amenities, including: Pool, Clubhouse, Basketball courts, Picnic area, Tennis courts, Tot lots/playgrounds, Volleyball courts, Dog park, Walking trails, Community center and more. Short Walk to Victory ES * Wonderful schools * Easy Access to I66, Rte 28 and Rte 29 & minutes from VRE!
 Features & Appliances
 Ask Agent A Question
 Address Map
 Neighborhood
 MLS Addon
 Additional Information
 Financial
Listing Information
Financial
Listing Information
 Rob Spicer Broker, GRI
Spicer Real Estate
Rob Spicer Broker, GRI
Spicer Real Estate
7201 Wisconsin Avenue
 RobSpicer@SpicerRealEstate.com
 2403881030
 2403881030
 7201 Wisconsin Avenue


