
 Share
Share
 16608 SYLVAN DRIVE, Bowie, MD 20715
 4,592 Sqft SQFT
 5
5
 4
4
 Basic Details
Welcome to your new home at 16608 Sylvan Drive. Designed to feel like a private retreat, every space in this custom home was thoughtfully created to balance everyday comfort, exceptional entertaining, and multigenerational living. Nestled on more than two private wooded acres, this custom-built retreat offers a rare...
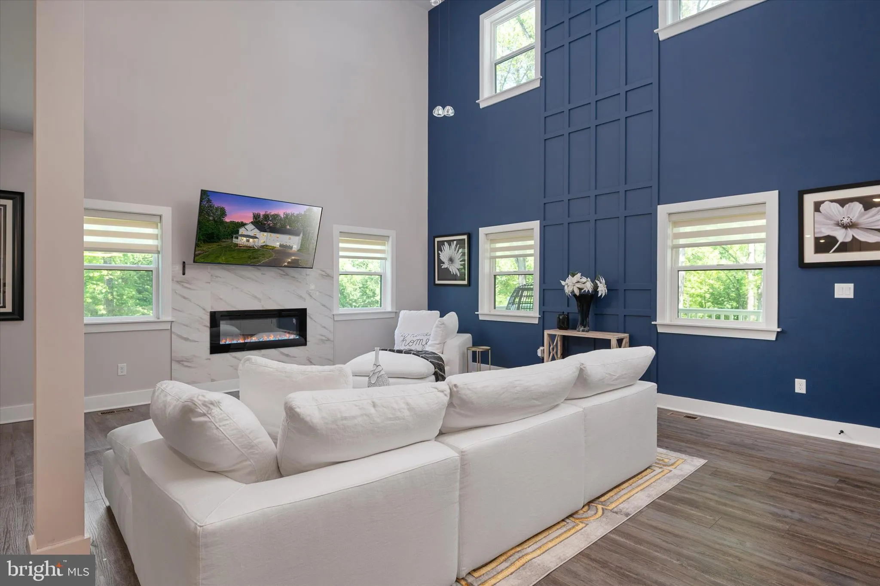
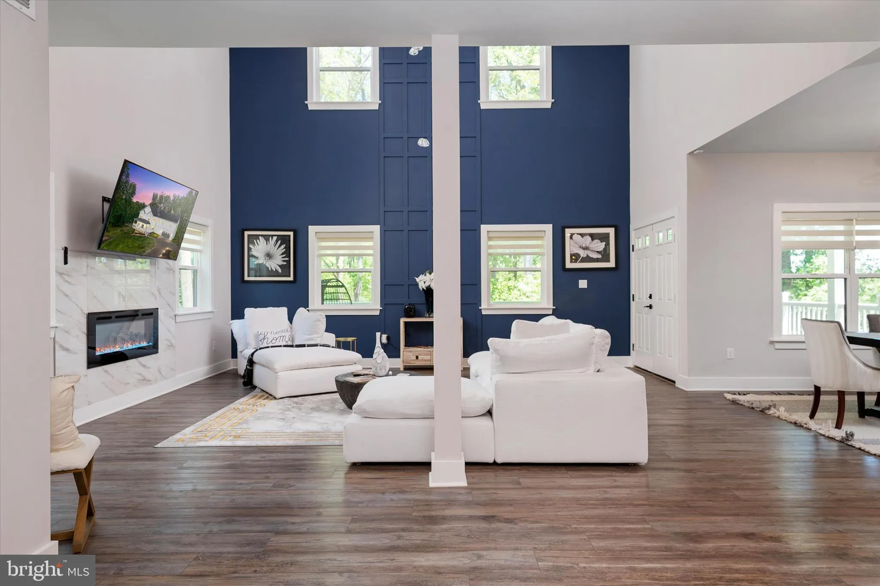
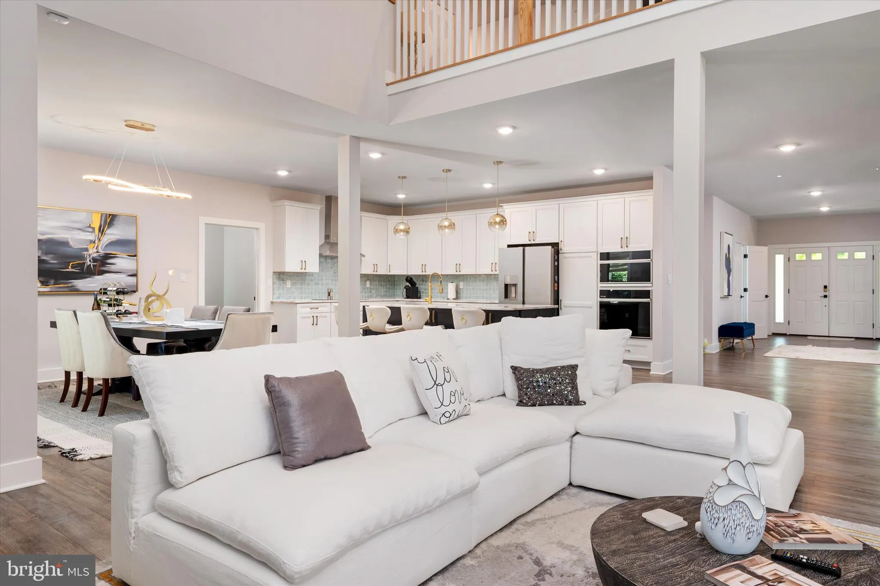
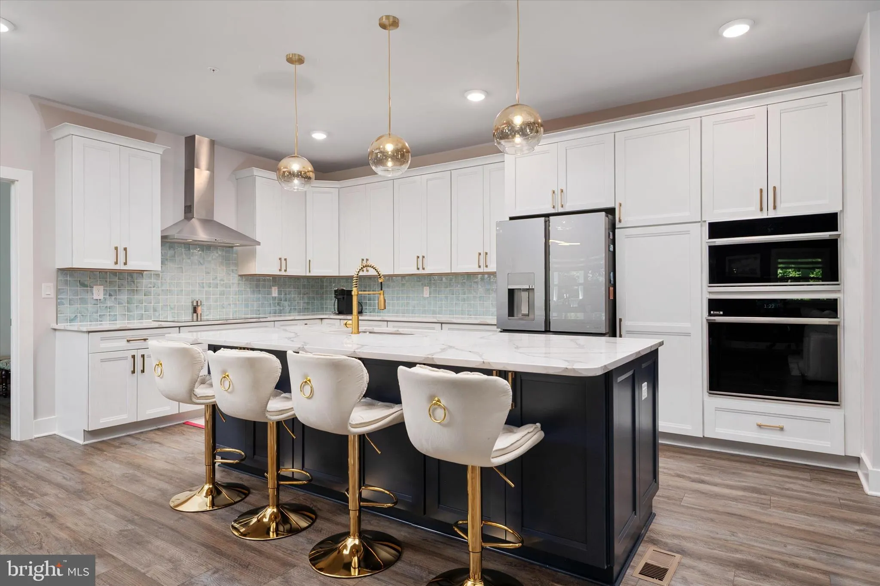
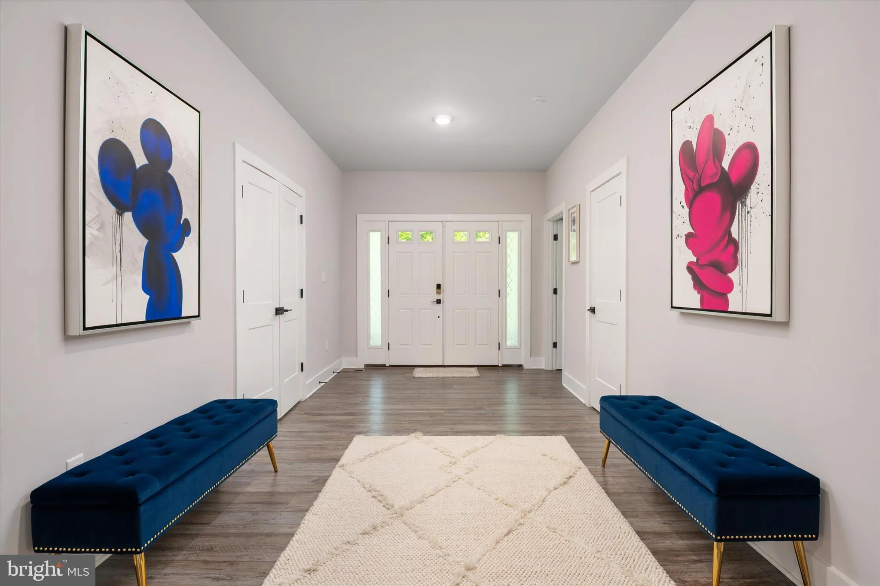
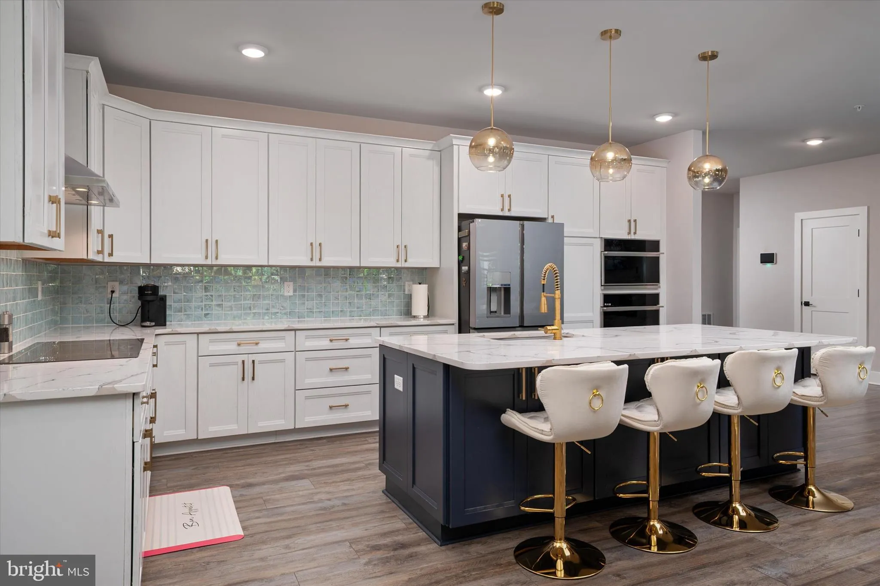
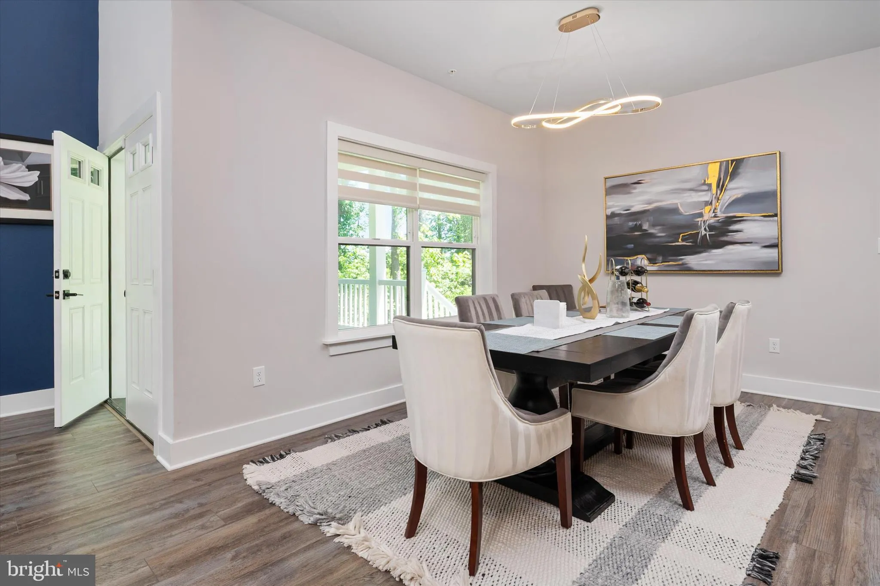
Welcome to your new home at 16608 Sylvan Drive. Designed to feel like a private retreat, every space in this custom home was thoughtfully created to balance everyday comfort, exceptional entertaining, and multigenerational living. Nestled on more than two private wooded acres, this custom-built retreat offers a rare combination of architectural elegance, energy efficiency, and everyday serenity just minutes from Washington, D.C., Annapolis, and Baltimore. Only two years young, this exceptional residence combines timeless craftsmanship, luxury finishes, and state-of-the-art energy efficiency throughout. From the inviting front porch and grand foyer, you’ll immediately appreciate the attention to detail, including 10-foot ceilings, oversized moldings and trim, solid wood interior doors with dark bronze farmhouse-style hardware, and upgraded designer lighting throughout.The thoughtfully designed floor plan offers exceptional functionality with four spacious bedrooms, a meditation room that can also serve as a private office or home gym, an upper-level loft, and a main-level in-law suite complete with its own full bath. The heart of the home is the impressive gourmet kitchen featuring soft-close cabinetry, Cambria quartz countertops, an oversized center island, premium Monogram appliances, a walk-in pantry, and seamless flow into the dramatic two-story family room. Soaring 20-foot ceilings, a floor-to-ceiling marble surround with a sleek linear fireplace, and abundant natural light create the perfect setting for both everyday living and entertaining. Upstairs, the luxurious primary suite offers dual walk-in closets and a spa-inspired bath featuring a double vanity with Cambria quartz countertops, soft-close cabinetry, a soaking tub, and an oversized rain shower. An upper-level laundry room with built-in cabinetry and GE appliances adds everyday convenience. Step outside to the rear patio and enjoy peaceful views of the tree-lined backyard, creating the perfect setting for morning coffee, outdoor dining, entertaining guests, or simply relaxing while taking in the privacy and natural beauty of your own backyard retreat.The expansive walkout basement, complete with a full bath rough-in, offers approximately 1, 700 square feet of unfinished space ready to become a recreation room, home theater, fitness area, additional bedrooms, or whatever best suits your lifestyle. One of this home’s most valuable features is its fully owned solar energy system. Unlike leased solar panels, these panels convey with the home free and clear, providing tremendous long-term savings with no monthly lease payments or transfer fees for the new owner. The system has been highly efficient, producing extremely low electric bills and during the summer months, energy costs have often been reduced to virtually nothing. This is a rare opportunity to enjoy the financial benefits of renewable energy from day one while significantly lowering ongoing homeownership costs. Additional premium features include dual-zone Carrier HVAC systems for year-round comfort and efficiency, two water heaters for abundant hot water, and a comprehensive security package featuring a professionally installed security system and video doorbell camera for enhanced safety and peace of mind. Perfectly positioned for commuters, this exceptional property offers convenient access to Washington, D.C., Northern Virginia, Baltimore, and Annapolis. Enjoy being just minutes from premier shopping, dining, entertainment, parks, and major commuter routes while coming home to the peace, privacy, and serenity of your own two-acre retreat. Offering the perfect blend of luxury, craftsmanship, energy efficiency, significant utility savings, privacy, and an unbeatable location, 16608 Sylvan Drive is a rare opportunity to own an exceptional custom home in one of Bowie’s most desirable settings.
 Features & Appliances
 Ask Agent A Question
 Address Map
 MLS Addon
 Additional Information
 Financial
Listing Information
Financial
Listing Information
 Rob Spicer Broker, GRI
Spicer Real Estate
Rob Spicer Broker, GRI
Spicer Real Estate
7201 Wisconsin Avenue
 RobSpicer@SpicerRealEstate.com
 2403881030
 2403881030
 7201 Wisconsin Avenue


