
 Share
Share
 6803 CAMERON DRIVE, Washington, DC 20012
 798 Sqft SQFT
 1
1
 1
1
 Basic Details
Welcome to 6803 Cameron Drive NW #001 at The Brooks, a beautifully appointed one-bedroom, one-bathroom condo in Washington, D.C.’s vibrant Walter Reed community. Available furnished or unfurnished, and for a limited time available with one year of free included maid services. This newer-construction residence offe...
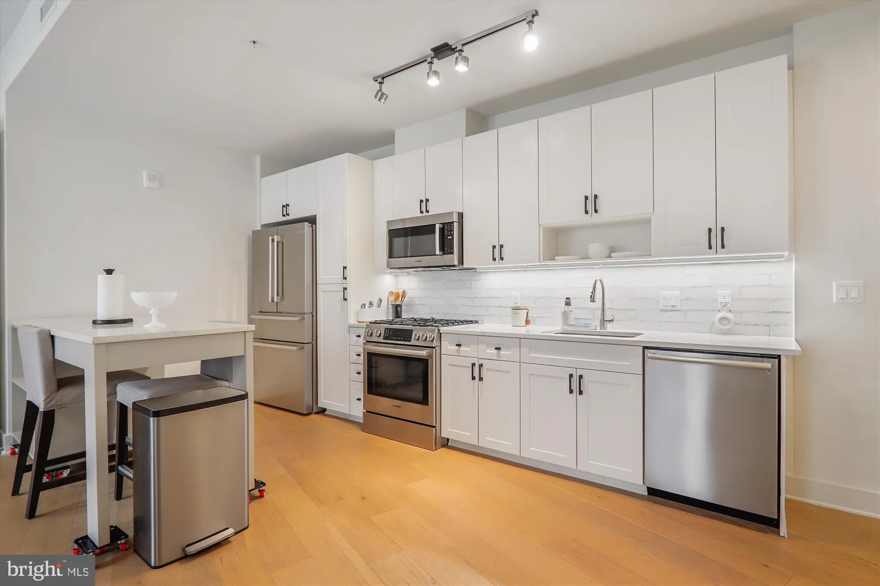
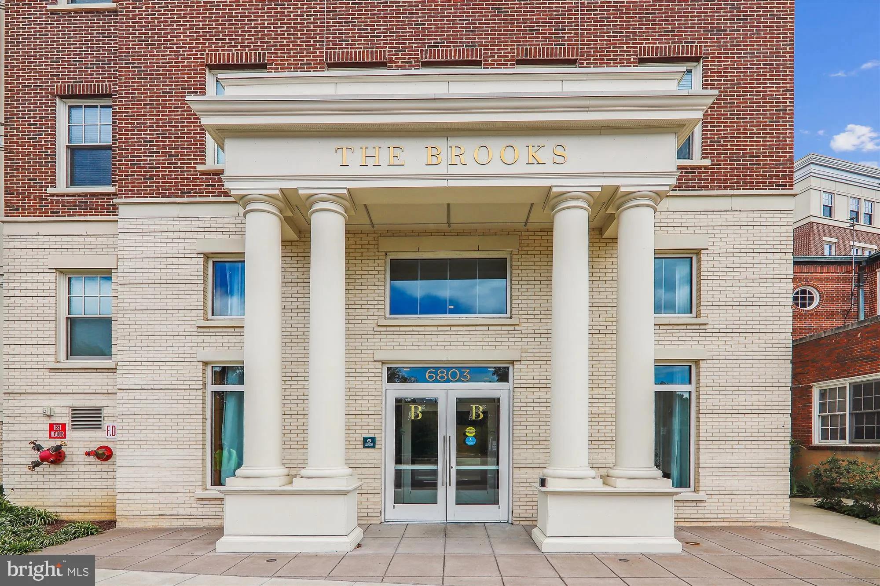
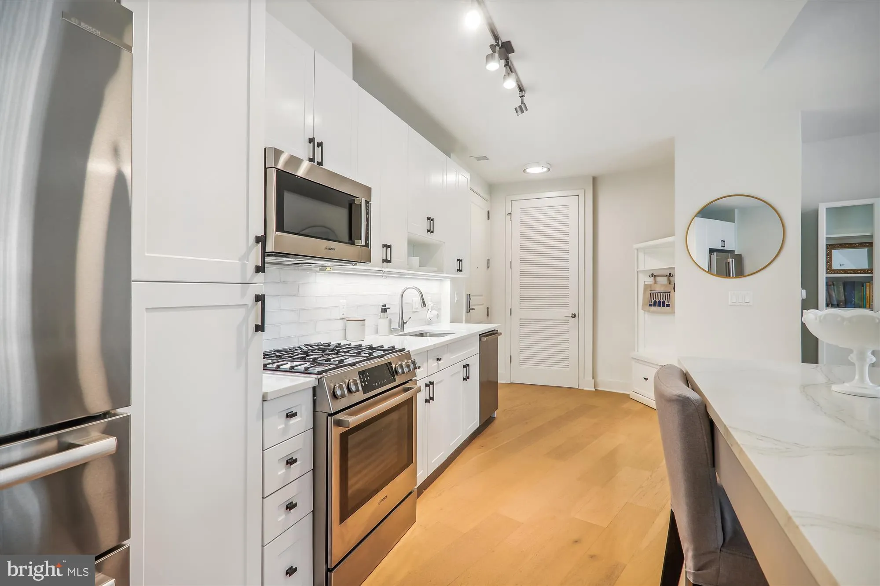
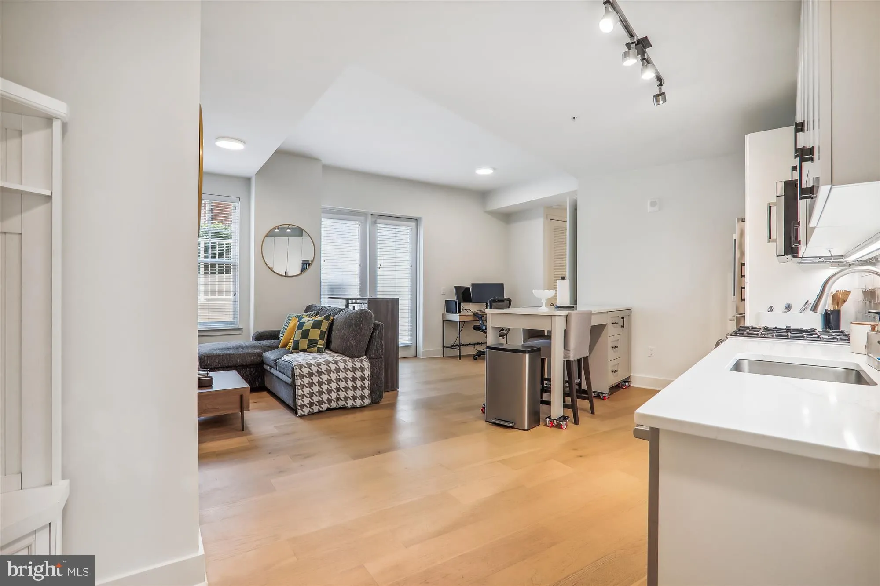
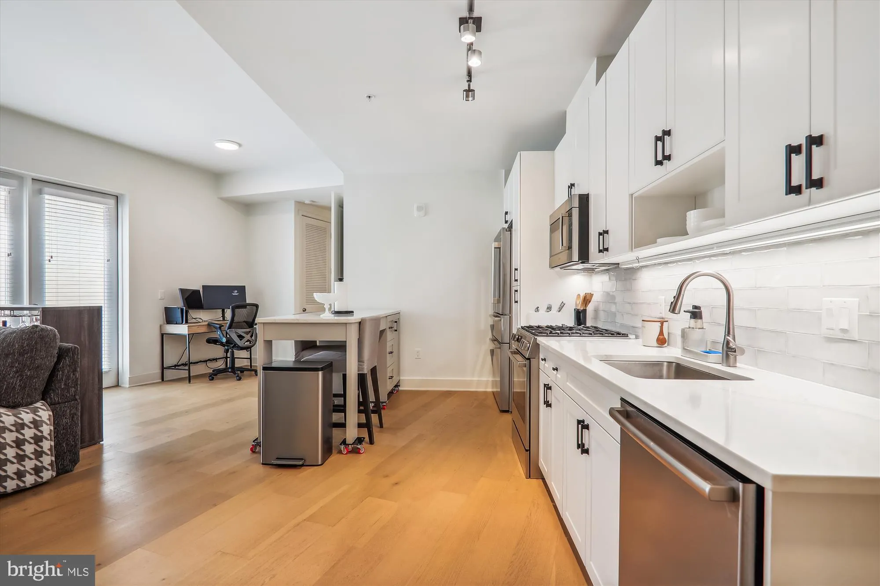
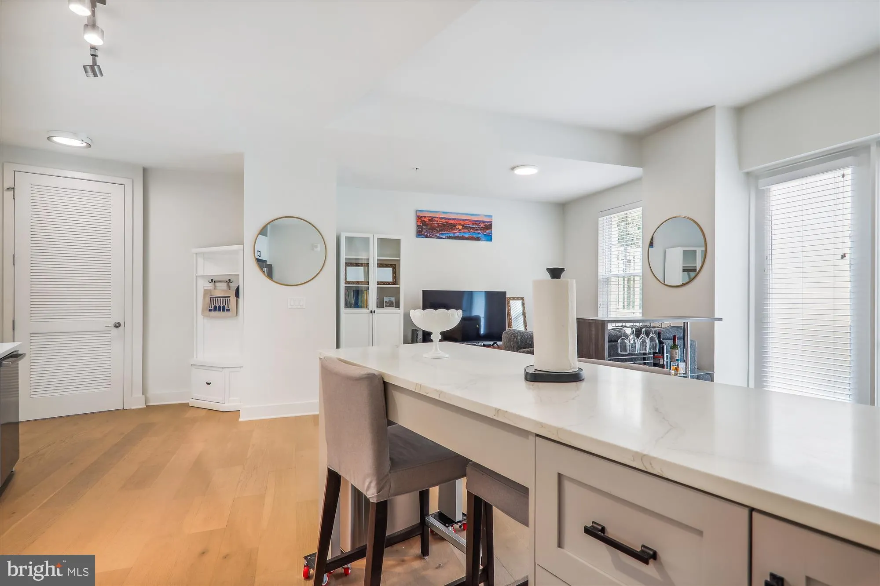
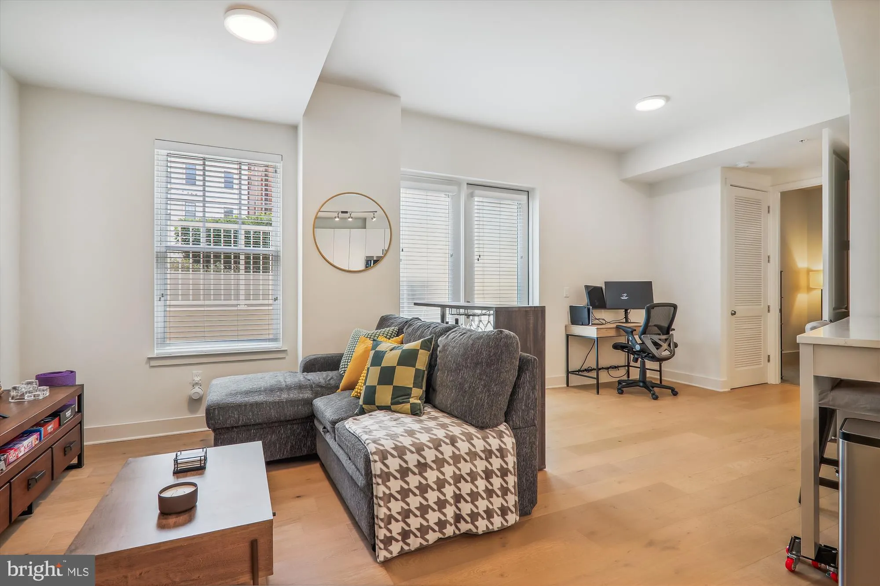
Welcome to 6803 Cameron Drive NW #001 at The Brooks, a beautifully appointed one-bedroom, one-bathroom condo in Washington, D.C.’s vibrant Walter Reed community. Available furnished or unfurnished, and for a limited time available with one year of free included maid services. This newer-construction residence offers an impressive 798 square feet of thoughtfully designed living space with an open floor plan, soaring 10-foot ceilings, abundant natural light, and a rare oversized private patio. The very large patio offers significantly more outdoor space than a typical one-bedroom outdoor area, creating a true extension of the home for relaxing, entertaining, or enjoying morning coffee. The modern kitchen features upgraded Bosch stainless steel appliances, a large kitchen island, ample counter space, and excellent storage. Whether you enjoy cooking or prefer to pick up dinner nearby and plate it like a professional, this kitchen makes everyday living and entertaining feel effortless. The comfortable bedroom offers a peaceful retreat with generous customizable closet space, including movable shelving and hanging options. An in-unit washer and dryer add everyday convenience. Garage parking may be available upon request, and additional street parking is available nearby. Residents of The Brooks enjoy access to an impressive collection of amenities, including a business center and meeting spaces, rooftop terrace and lounge, dog park, swimming pool, fully equipped fitness center, and walking trails throughout the neighborhood. The location is one of the home’s strongest features. Just moments from your front door, you’ll find Whole Foods Market, Starbucks, The Charmery, nearby dining, coffee, retail, and neighborhood conveniences. The Parks at Walter Reed also offers easy access to public transit, with Takoma Metro nearby and multiple Metrobus routes serving the community. The Parks’ own transportation information notes that Takoma Metro is about a 12-minute walk away and that the community is served by several bus routes. A signature feature of the neighborhood is The Great Lawn, a central green gathering space that helps define the character of The Parks at Walter Reed. Today, it serves as a community hub for events such as outdoor yoga, concerts, markets, history walks, and seasonal programming. The broader Walter Reed redevelopment is especially meaningful because it transformed a historically significant former Army medical campus into a modern mixed-use neighborhood while preserving a sense of history with its historic landmarks on site, and reconnecting the storied property to the surrounding community. Available for $1, 850 per month, this oversized one-bedroom condo with nearly 800 square feet, 10-foot ceilings, flexible furnished or unfurnished options, and a standout private patio offers exceptional comfort and convenience in one of Washington, D.C.’s most exciting new neighborhoods. Parking available upon request. Schedule your showing today and make 6803 Cameron Drive NW #001 at The Brooks your next home.
 Features & Appliances
 Ask Agent A Question
 Address Map
 Neighborhood
 MLS Addon
 Additional Information
 Financial
Listing Information
Financial
Listing Information
 Rob Spicer Broker, GRI
Spicer Real Estate
Rob Spicer Broker, GRI
Spicer Real Estate
7201 Wisconsin Avenue
 RobSpicer@SpicerRealEstate.com
 2403881030
 2403881030
 7201 Wisconsin Avenue


