
 Share
Share
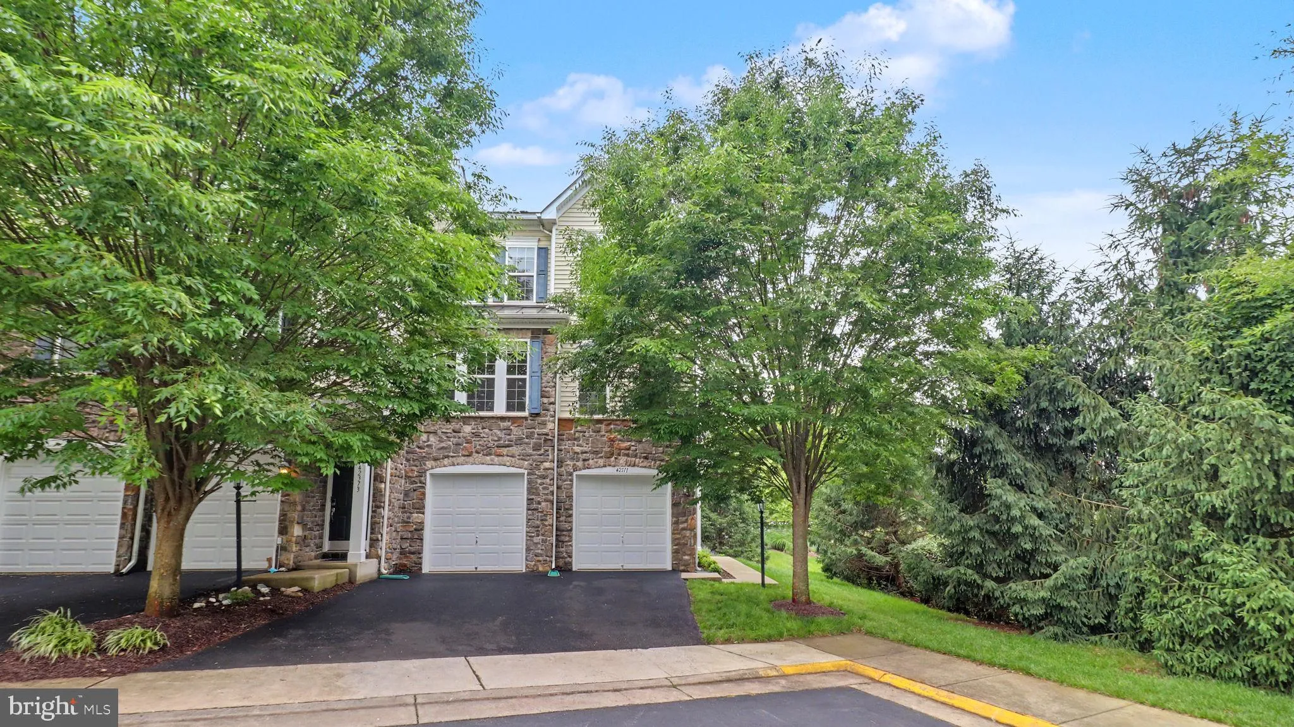
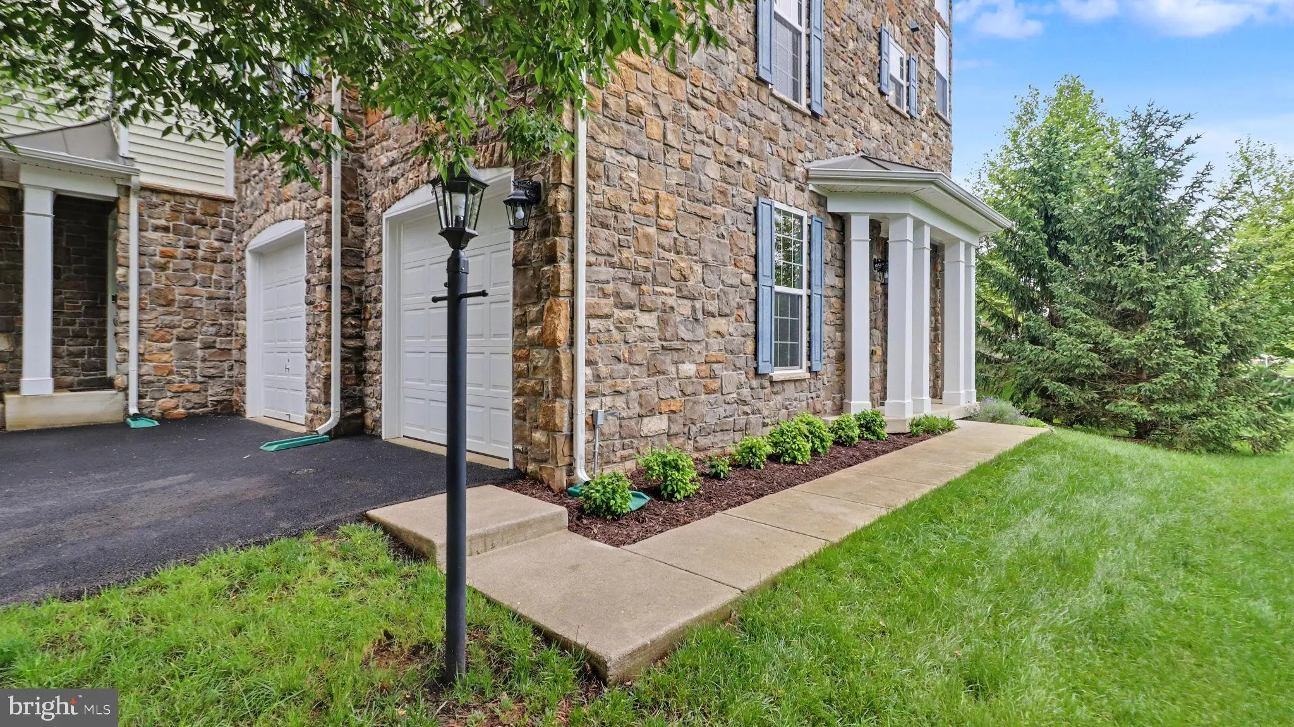
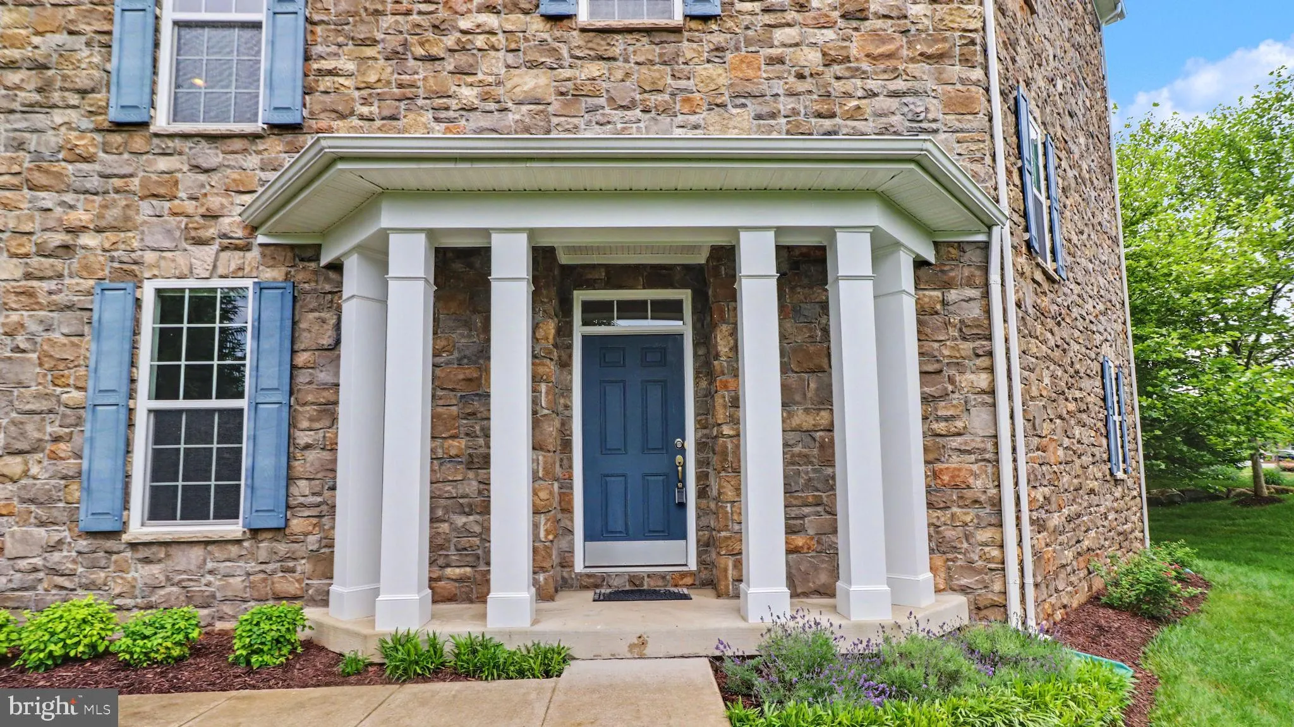
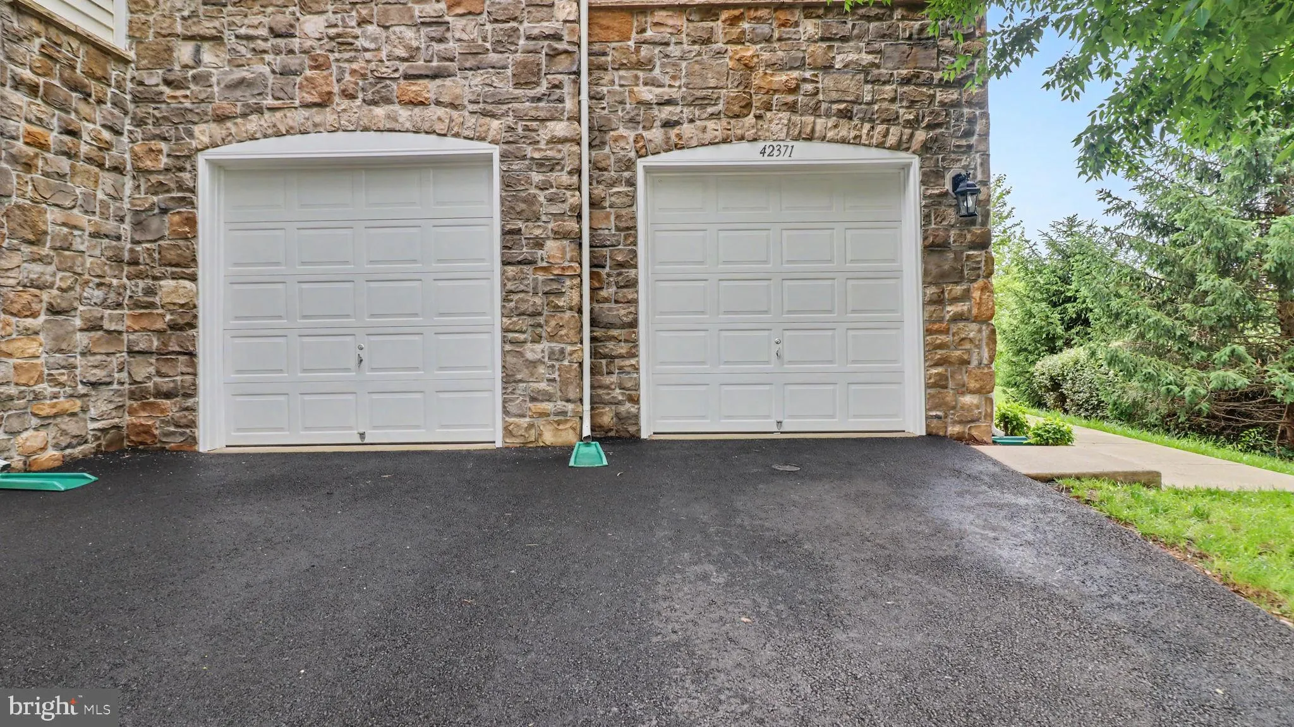
 42371 TRELLIS SQUARE, Brambleton, VA 20148
 2,884 Sqft SQFT
 3
3
 3
3
 Basic Details
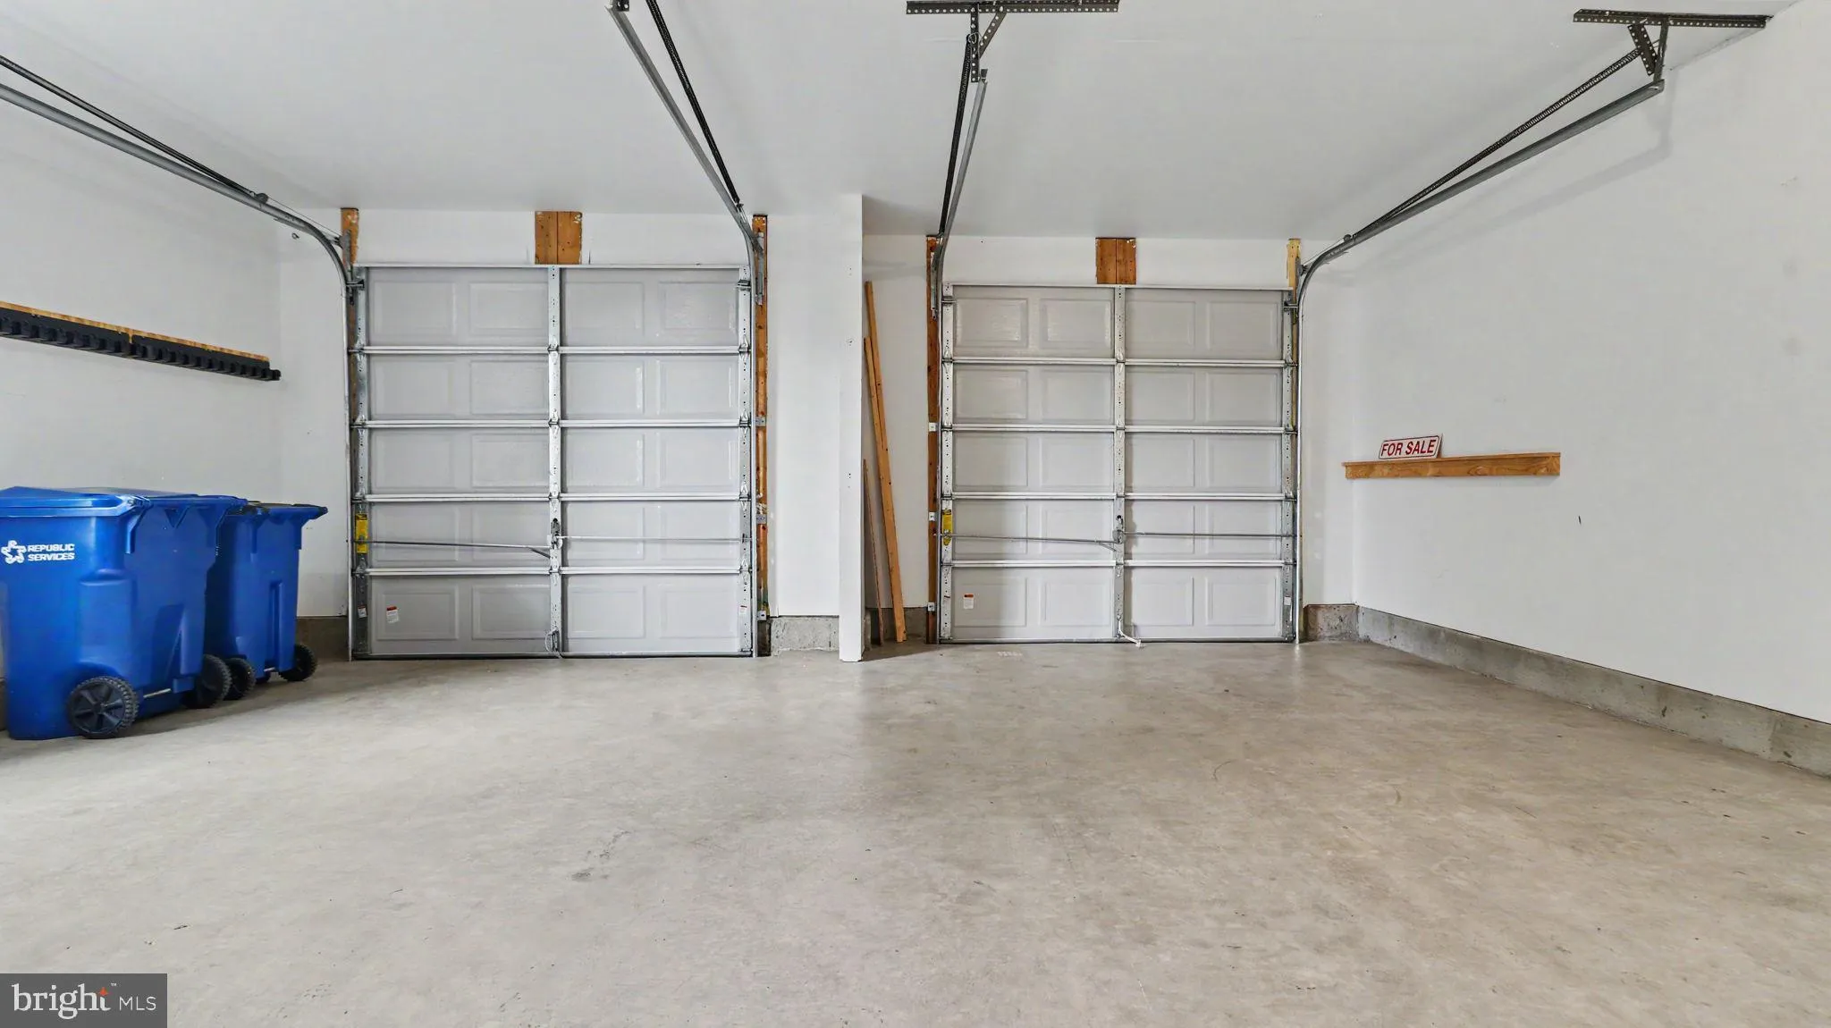
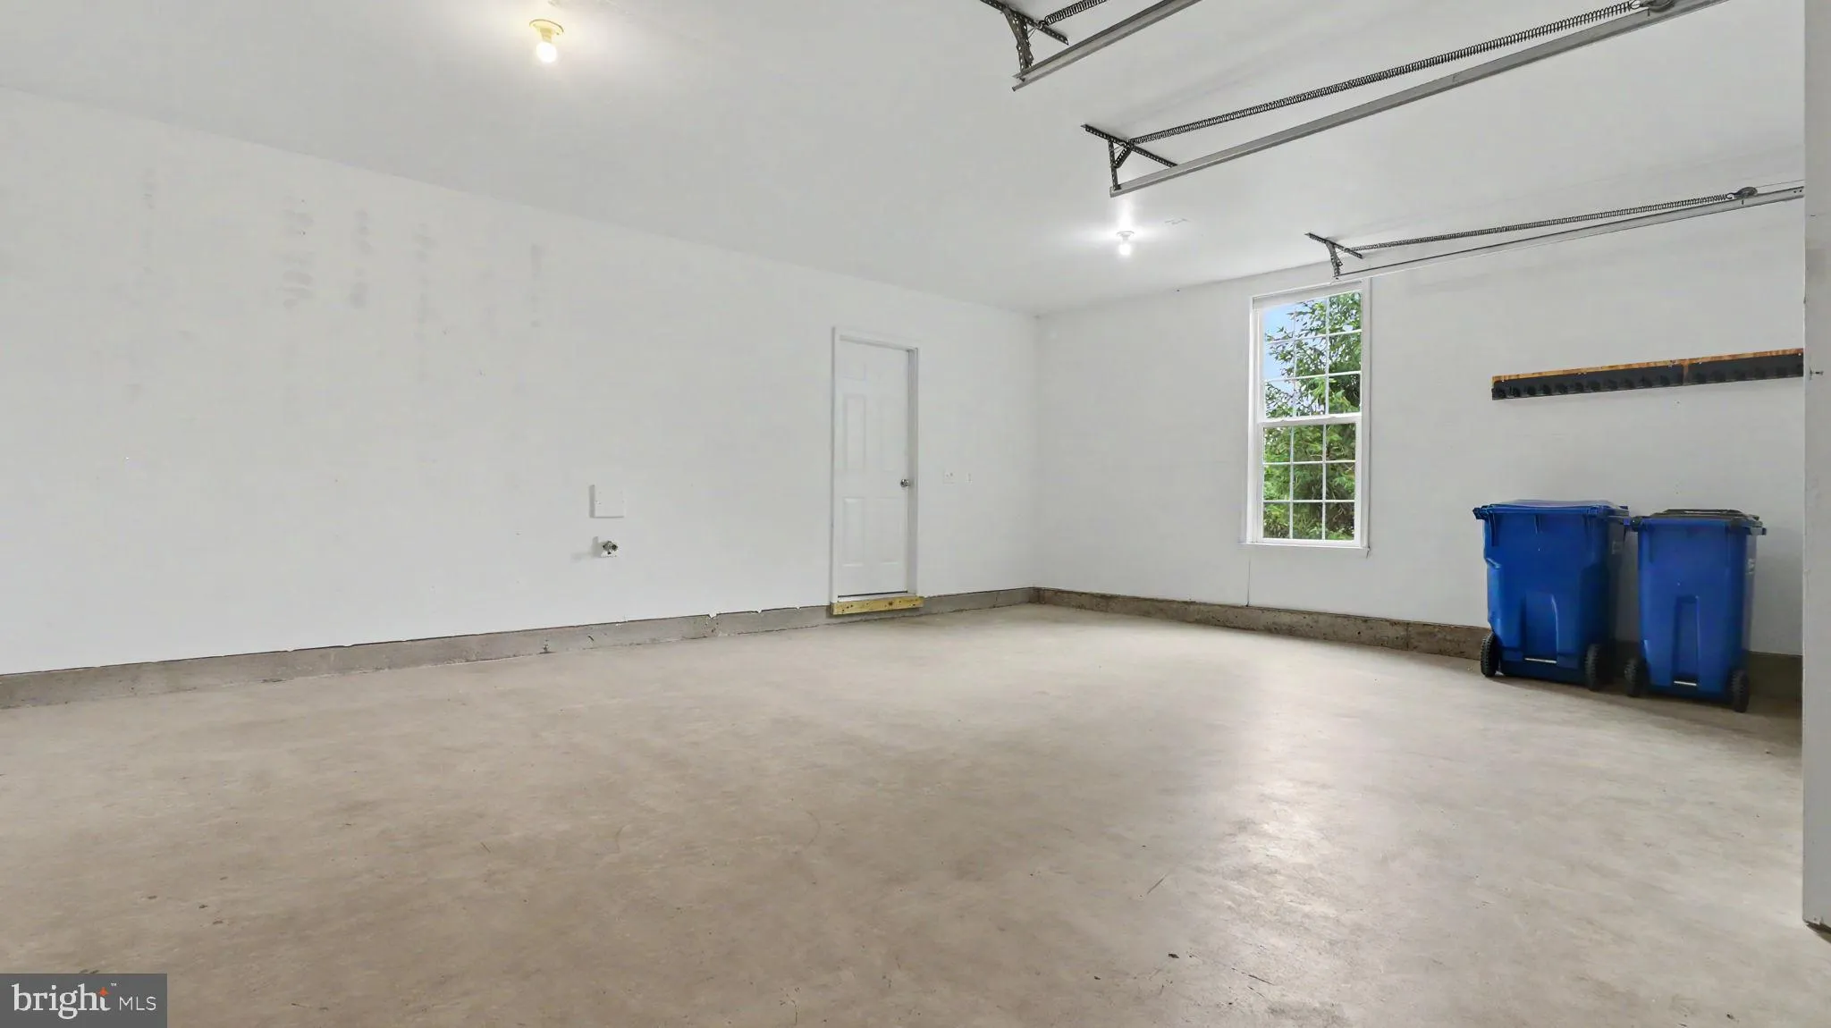
Stunning End-Unit Townhome Just Steps from Brambleton Town Center! Welcome to this beautifully positioned 3-bedroom, 2.5-bath end-unit townhome in the heart of sought-after Brambleton. Offering an exceptional combination of location, lifestyle, and outdoor living, this home features a 2-car garage, abundant natural ...
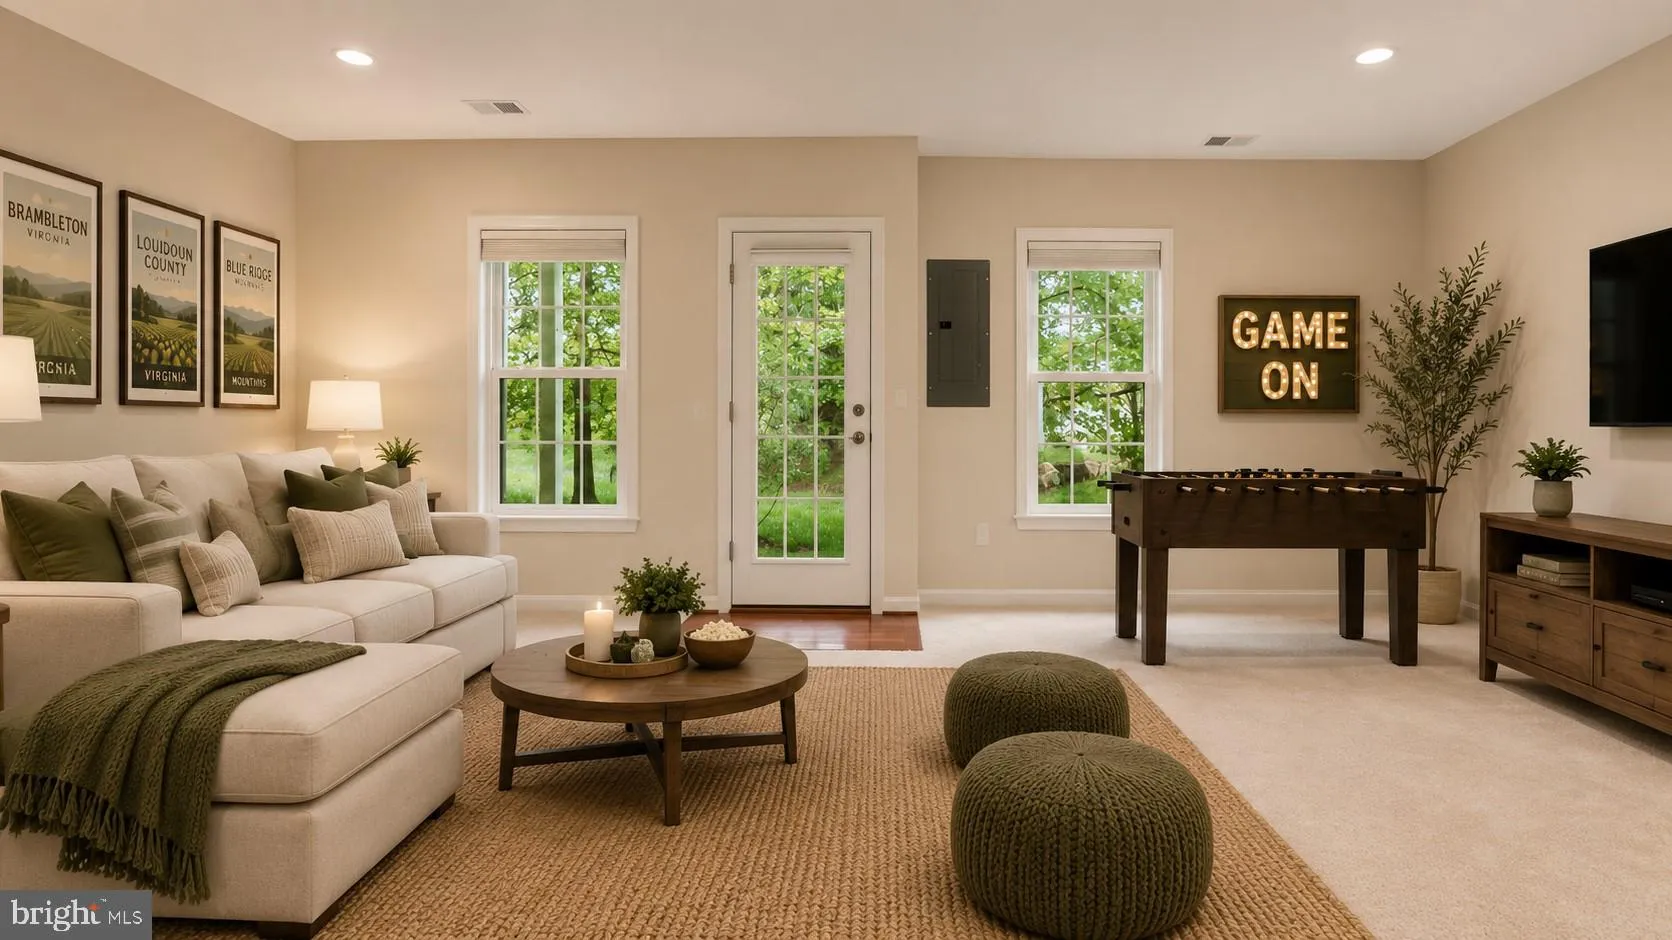
Stunning End-Unit Townhome Just Steps from Brambleton Town Center! Welcome to this beautifully positioned 3-bedroom, 2.5-bath end-unit townhome in the heart of sought-after Brambleton. Offering an exceptional combination of location, lifestyle, and outdoor living, this home features a 2-car garage, abundant natural light, and a rare three private outdoor spaces — including a private deck off the primary suite. Enjoy an open, functional layout designed for today’s lifestyle with comfortable living spaces perfect for everyday living, entertaining, and working from home. Step outside and enjoy the added privacy and flexibility that make this property stand out from the competition. Located just moments from Brambleton Town Center, you’ll love having shopping, dining, entertainment, parks, trails, pools, and community amenities practically at your doorstep. Whether you’re looking for convenience, community, or low-maintenance living in one of Loudoun County’s most desirable neighborhoods — this home delivers. Live where everything is at your fingertips.
 Features & Appliances
 Ask Agent A Question
 Address Map
 MLS Addon
 Additional Information
 Financial
Listing Information
Financial
Listing Information
 Rob Spicer Broker, GRI
Spicer Real Estate
Rob Spicer Broker, GRI
Spicer Real Estate
7201 Wisconsin Avenue
 RobSpicer@SpicerRealEstate.com
 2403881030
 2403881030
 7201 Wisconsin Avenue


