
 Share
Share
 1822 41ST PLACE, Washington, DC 20020
 1,858 Sqft SQFT
 4
4
 3
3
 Basic Details
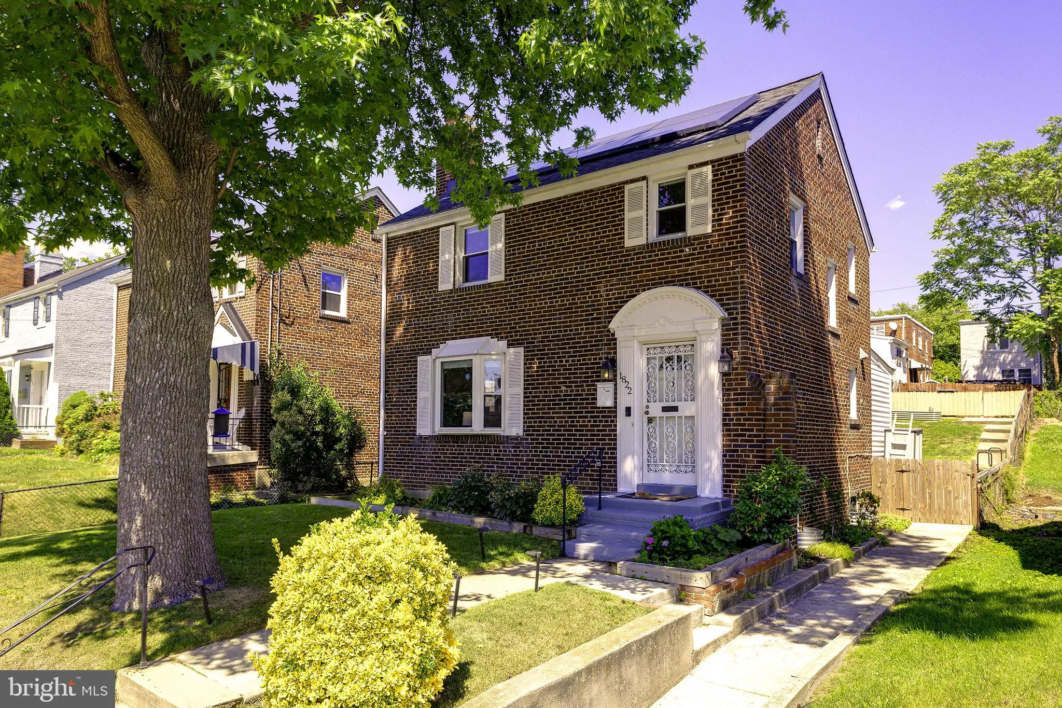
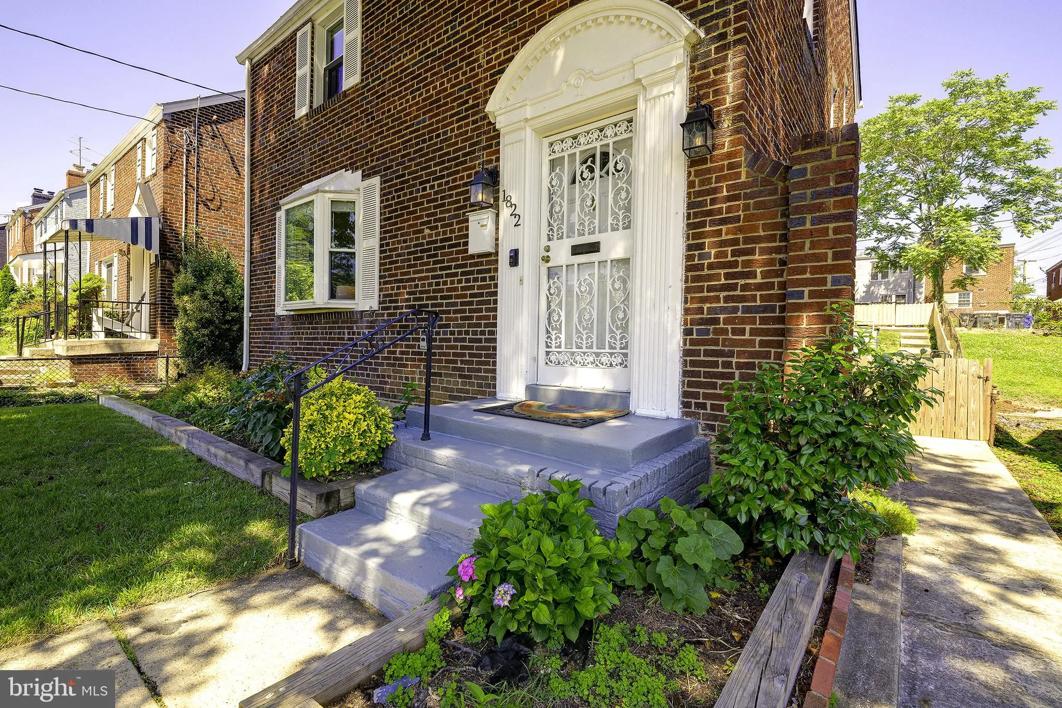
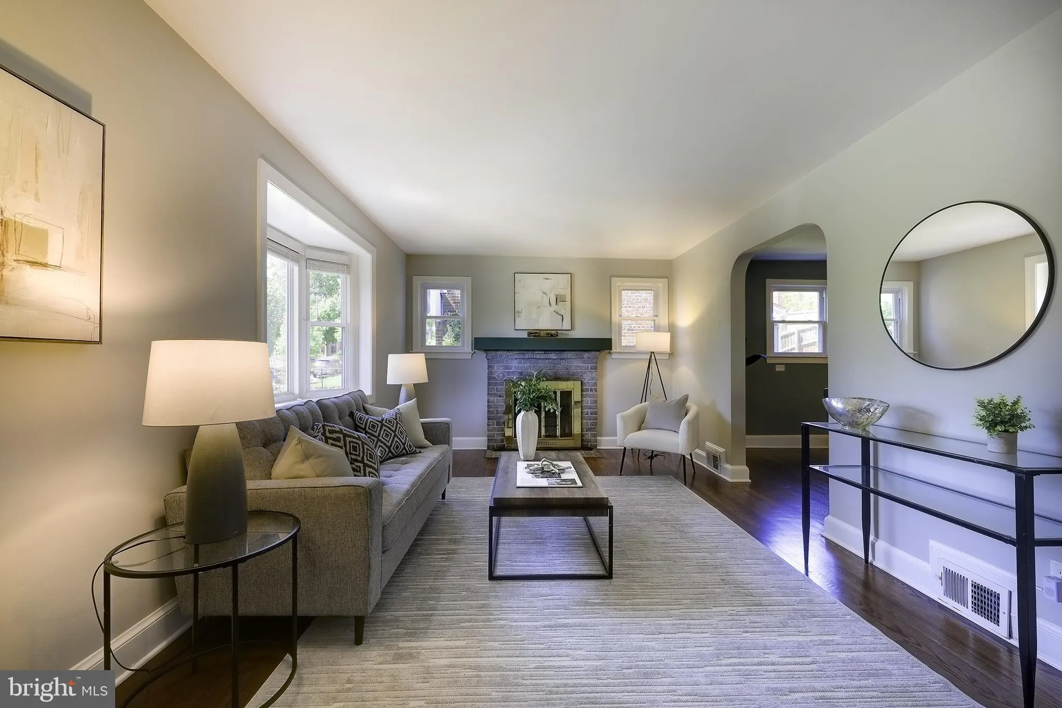
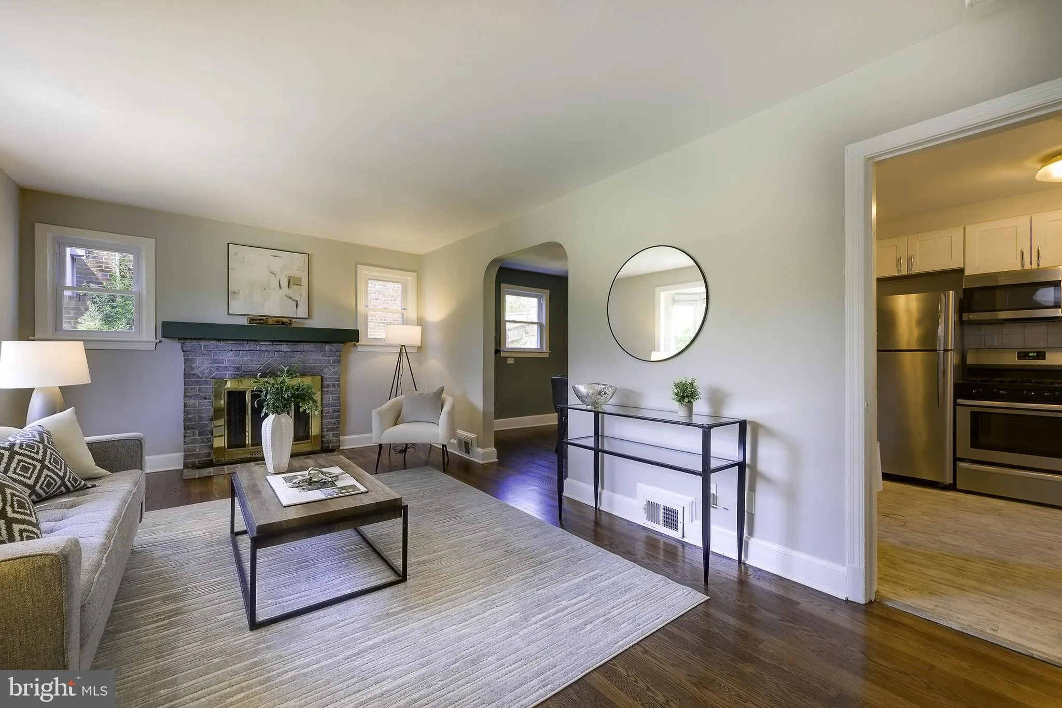
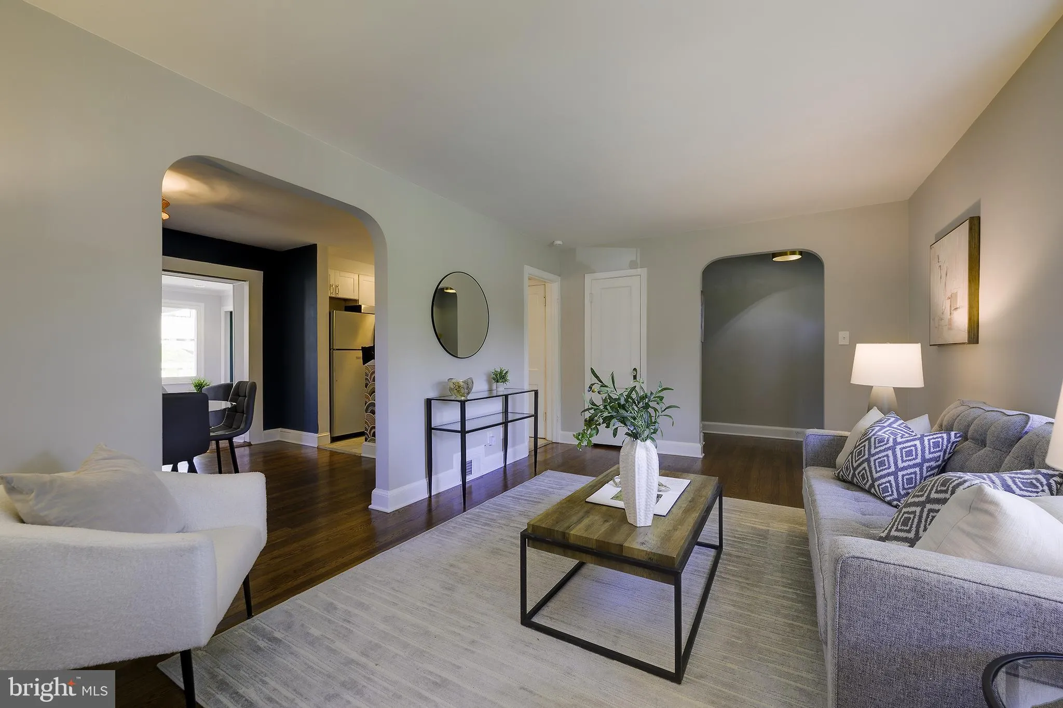
Charming and updated brick Colonial with awesome main-level addition and great backyard! A brand new roof, newer HVAC, beautifully updated bathrooms, and owned solar panels are just a few of the most recent improvements. The main level offers a large living room with wood burning fireplace, an updated kitchen with s...
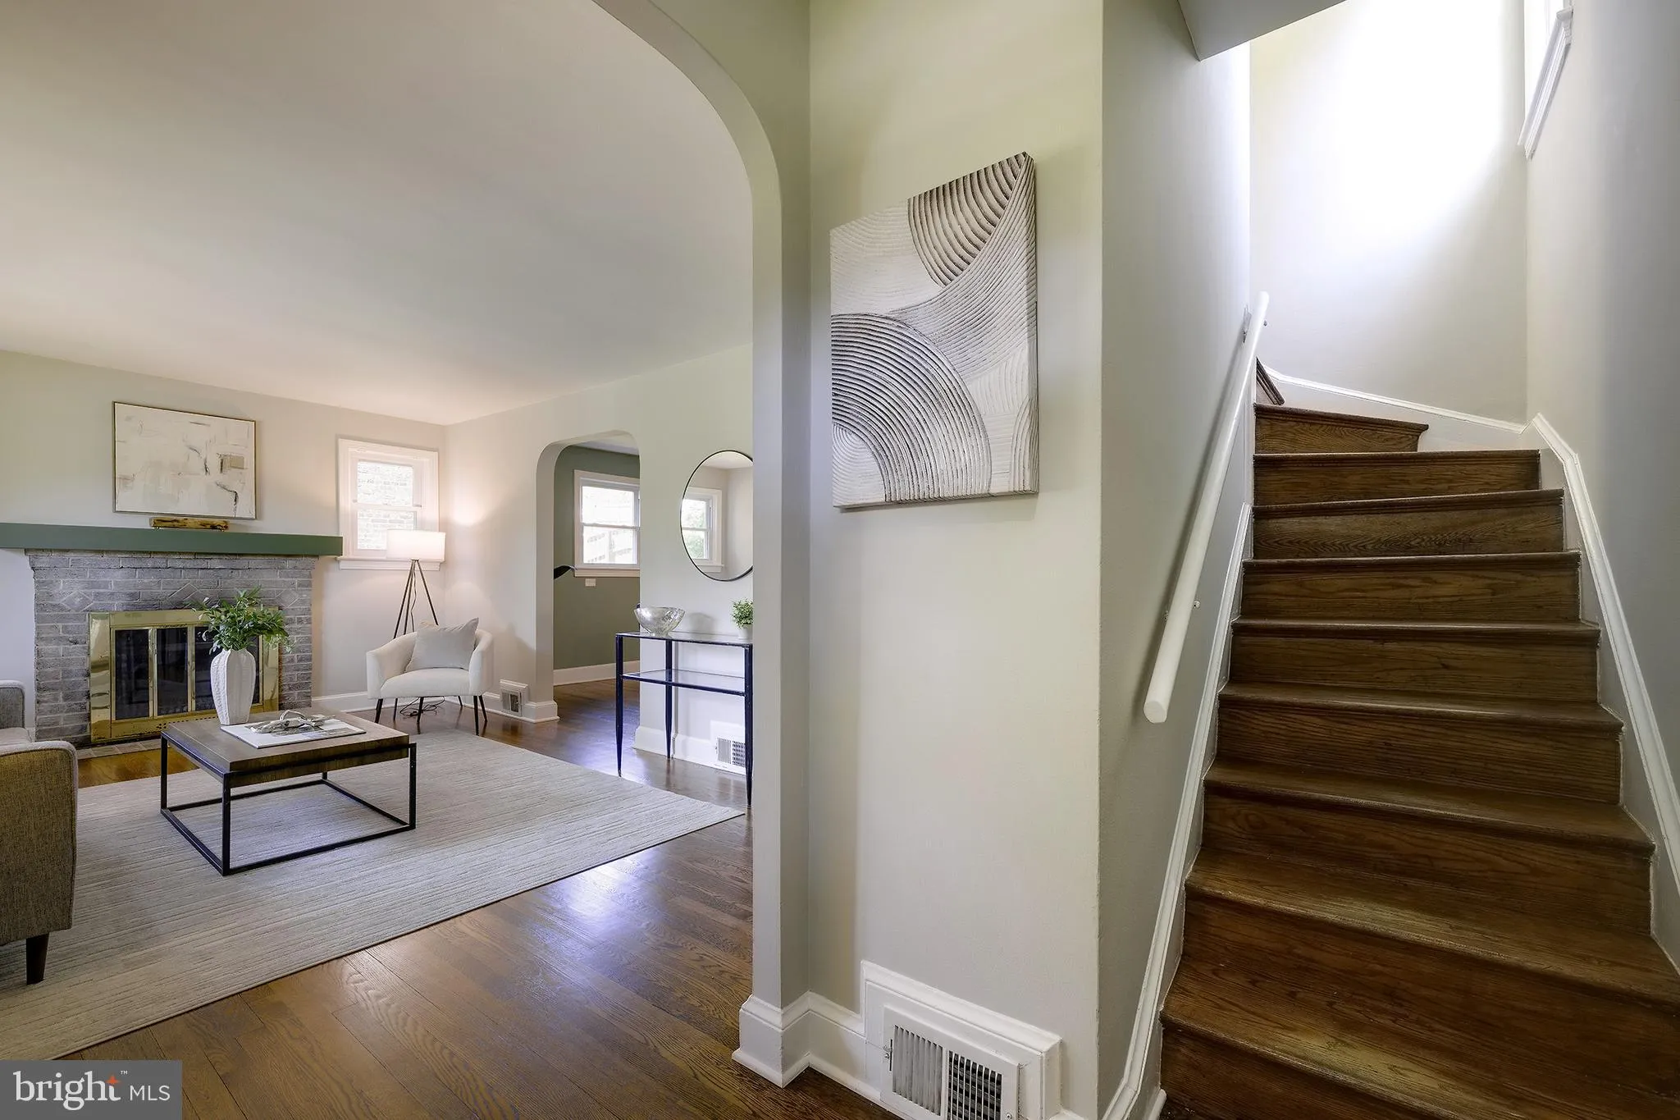
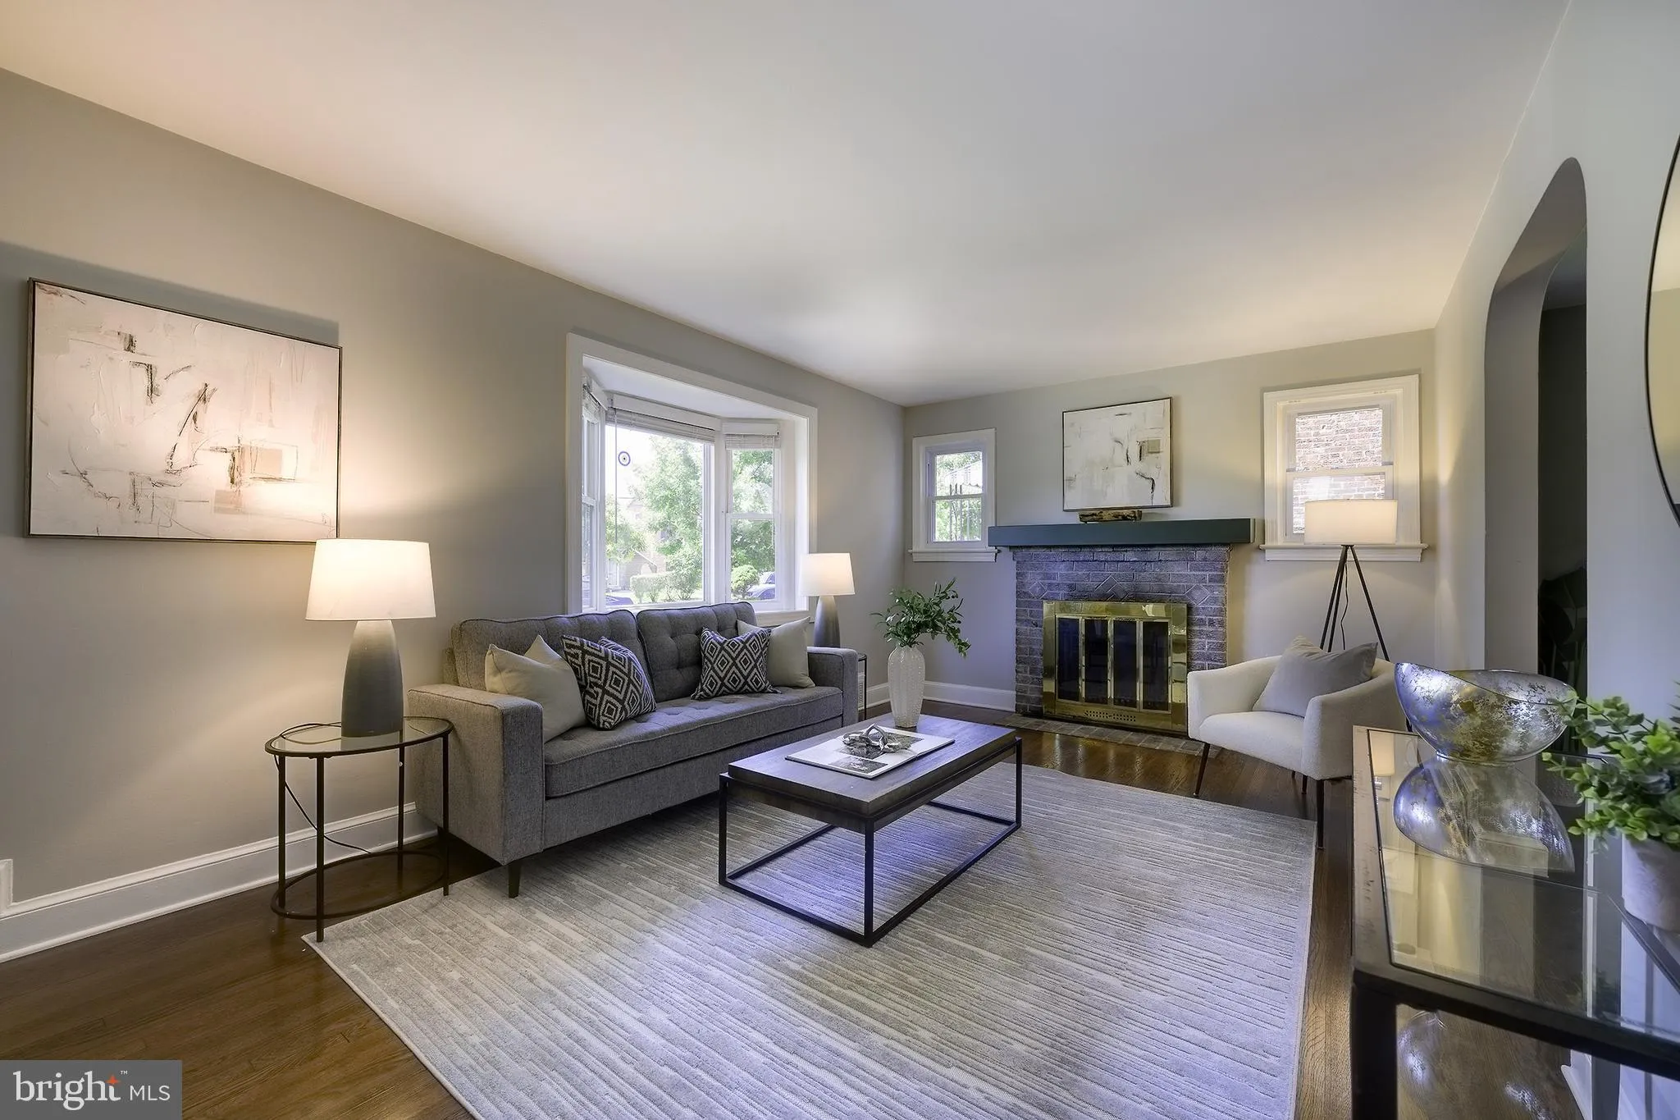
Charming and updated brick Colonial with awesome main-level addition and great backyard! A brand new roof, newer HVAC, beautifully updated bathrooms, and owned solar panels are just a few of the most recent improvements. The main level offers a large living room with wood burning fireplace, an updated kitchen with stainless steel appliances and butcher block counters that opens up to the dining area, plus the main-level addition that offers an extra family room/office/guest room and a custom renovated full bathroom! The second level features a lovely primary bedroom, another custom renovated bathroom with tub/shower combo, and two additional bedrooms. The lower level then offers an extra rec room with vintage bar, a half bathroom, plus laundry/HVAC/storage space. Out back you can enjoy the recently refinished deck, the fully fenced yard, the elevated patio space, and gardening in four raised beds. All set in the lovely Fort Dupont neighborhood, with great access to local parks and restaurants, downtown DC, Capitol Hill, and many different commuting options. It is a happy home, and now it can be yours!
 Features & Appliances
 Ask Agent A Question
 Address Map
 MLS Addon
 Additional Information
 Financial
Listing Information
Financial
Listing Information
 Rob Spicer Broker, GRI
Spicer Real Estate
Rob Spicer Broker, GRI
Spicer Real Estate
7201 Wisconsin Avenue
 RobSpicer@SpicerRealEstate.com
 2403881030
 2403881030
 7201 Wisconsin Avenue


