
 Share
Share
 4806 CHIEF CHRIS KYLE COURT, Riverdale, MD 20737
 2,852 Sqft SQFT
 3
3
 3
3
 Basic Details
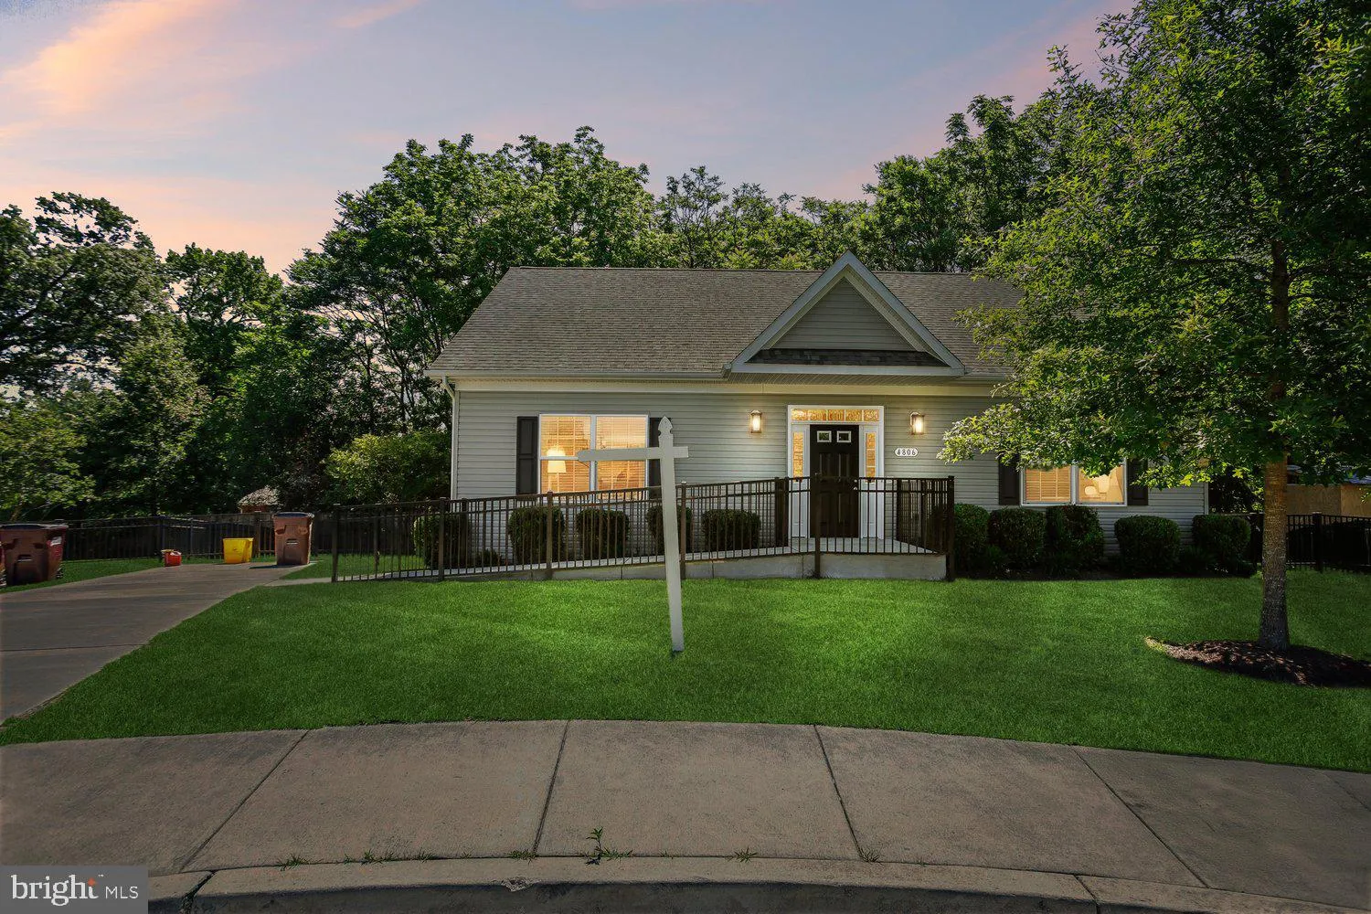
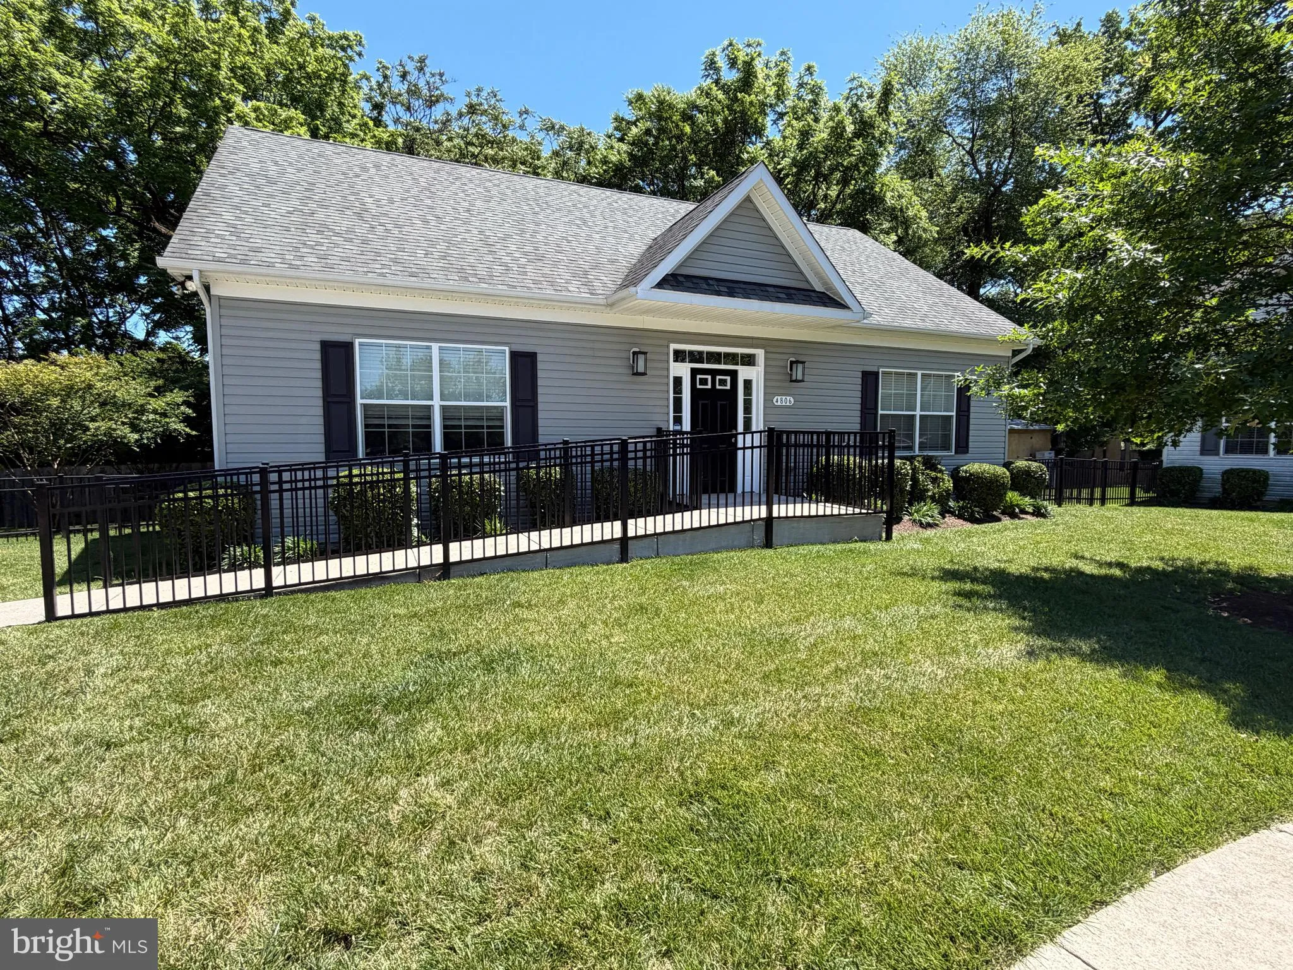
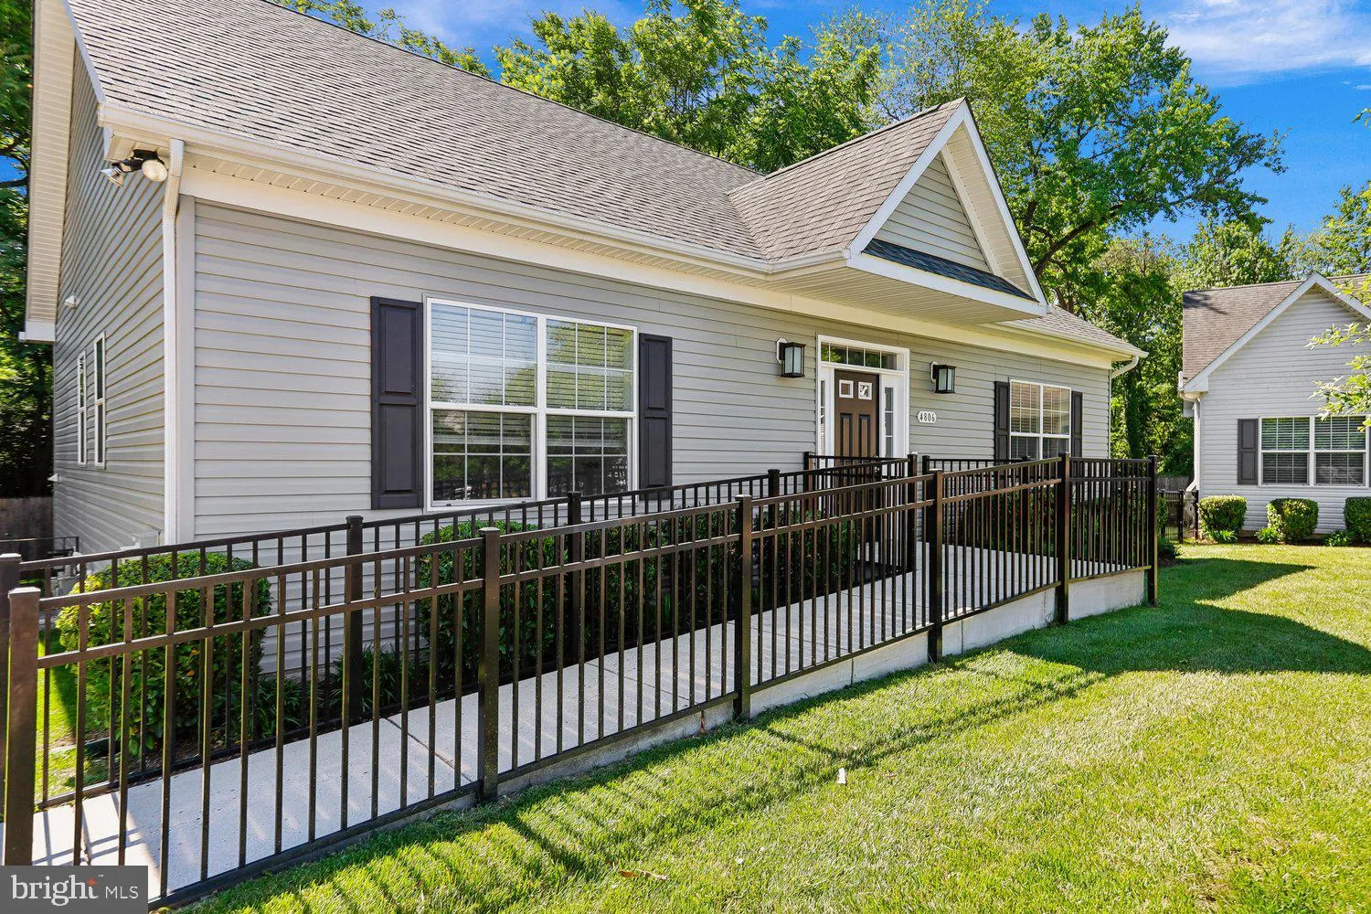
Welcome to this stunning 2/3-bedroom, 3 bath rambler nestled in a unique 7-home oasis on a quiet cul-de-sac in Riverdale. Built in 2017, this 2, 800 SQFT home offers a sunlit open floor plan with vaulted ceilings and hardwood floors throughout the main level. The spacious kitchen features white cabinetry, quartz cou...
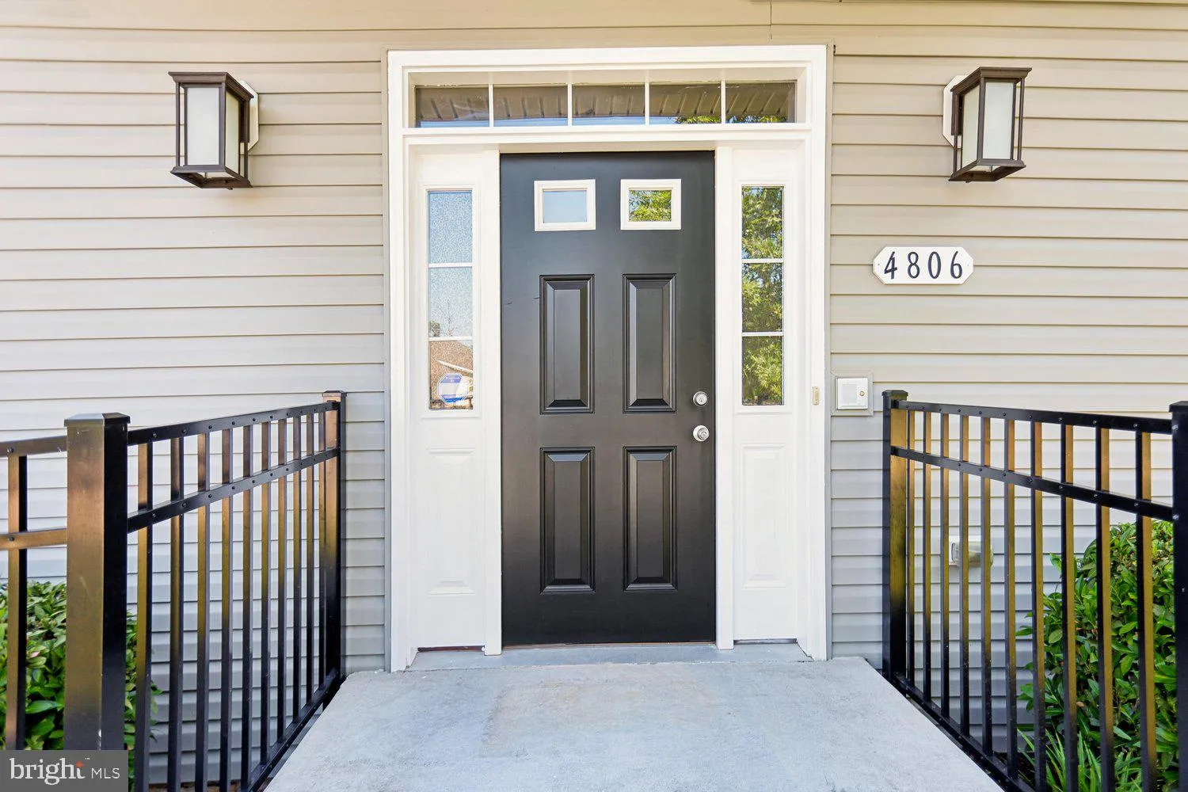
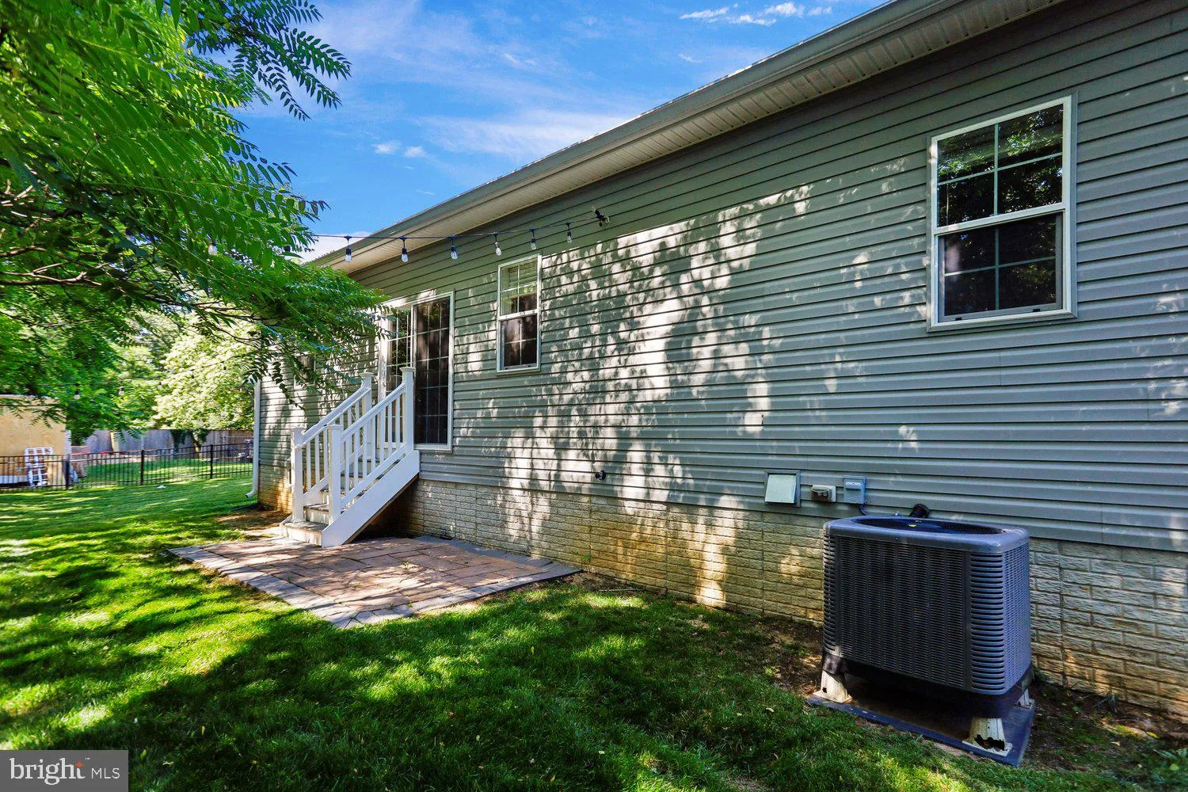
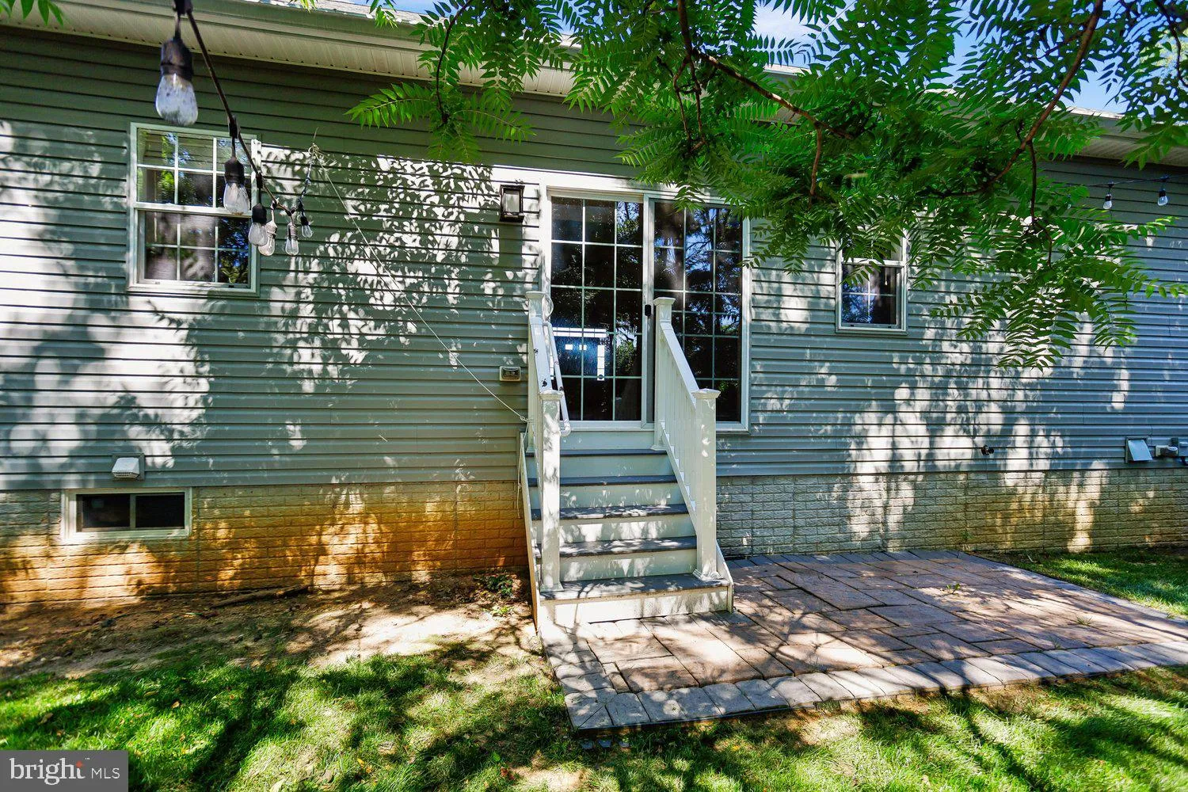
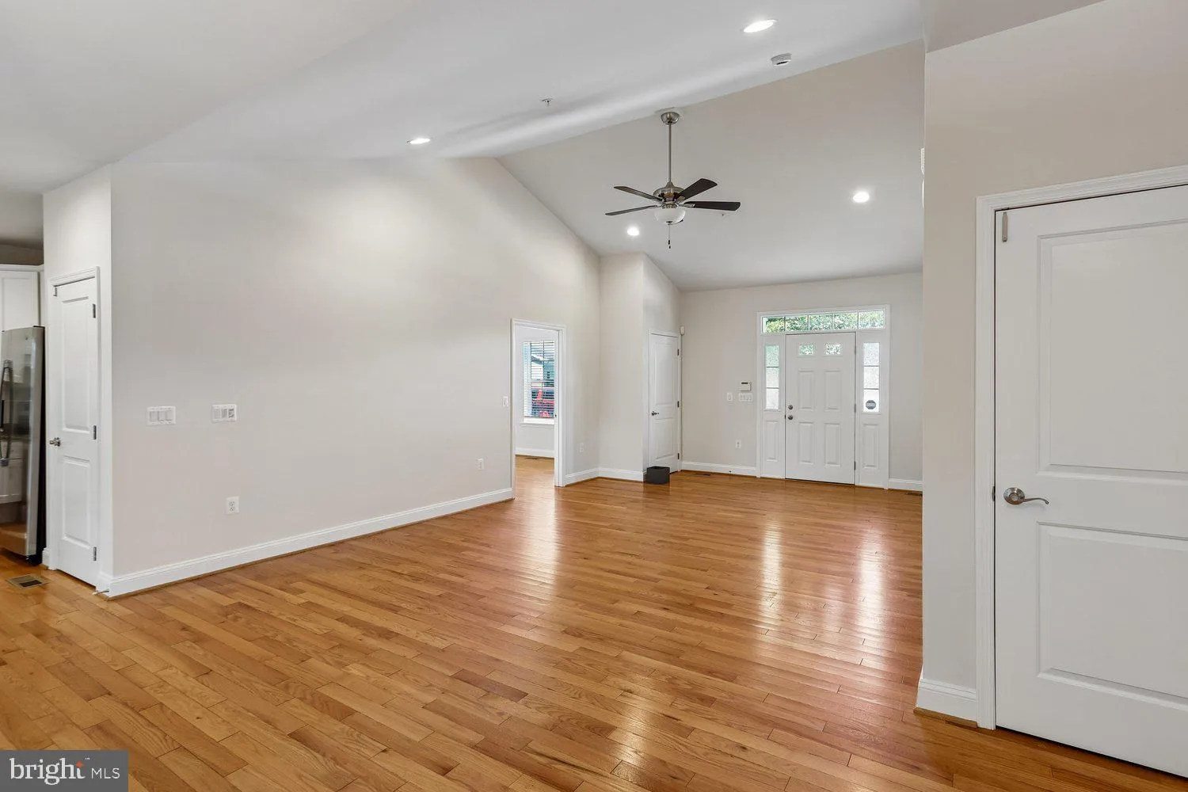
Welcome to this stunning 2/3-bedroom, 3 bath rambler nestled in a unique 7-home oasis on a quiet cul-de-sac in Riverdale. Built in 2017, this 2, 800 SQFT home offers a sunlit open floor plan with vaulted ceilings and hardwood floors throughout the main level. The spacious kitchen features white cabinetry, quartz countertops, stainless steel appliances, and gas cooking — perfect for any home chef. Freshly painted throughout as well as new carpet on the lower level, main level are hardwoods, the home also offers ADA-compliant design on the Main Level, ensuring accessibility and comfort. The Dining Room opens to a patio and fenced backyard, ideal for outdoor relaxation or entertaining. Downstairs, you’ll find another large room with a closet and access to the full bath, which could be used as a bedroom, den/office, playroom, etc. and large family room — perfect for guests, in-laws, or a private retreat. Enjoy off-street parking for four cars and a prime location just minutes from public transportation, the University of Maryland, and Washington, D.C. This beautifully maintained home combines modern style, functionality, and convenience in one exceptional package.
 Features & Appliances
 Ask Agent A Question
 Address Map
 MLS Addon
 Additional Information
 Financial
Listing Information
Financial
Listing Information
 Rob Spicer Broker, GRI
Spicer Real Estate
Rob Spicer Broker, GRI
Spicer Real Estate
7201 Wisconsin Avenue
 RobSpicer@SpicerRealEstate.com
 2403881030
 2403881030
 7201 Wisconsin Avenue


