
Spicer Real Estate
  • Share
$2,950
Active Active
VA,Sterling

Location 45514 CAMBERS TRAIL TERRACE, Sterling, VA 20164

  • Sqft 2,071 Sqft SQFT
  • Bed 3
  • Bath 3
Basic Details Basic Details
Description

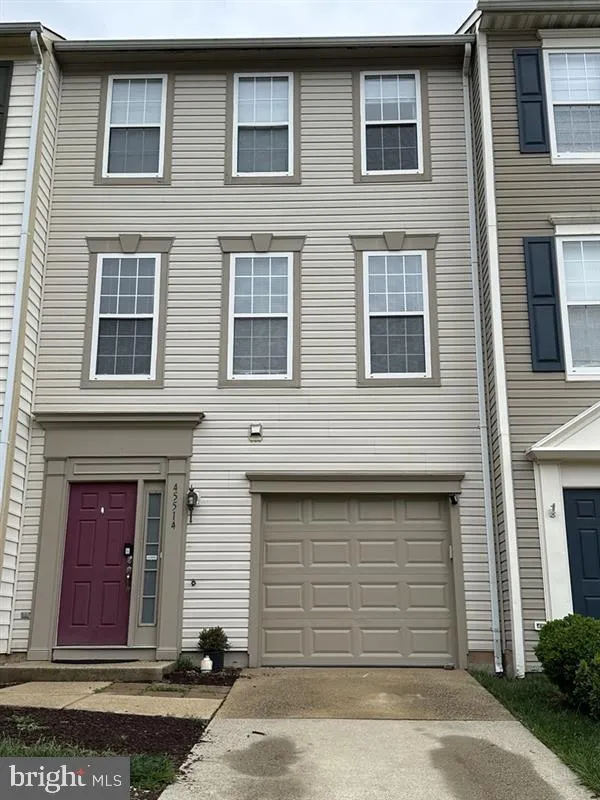
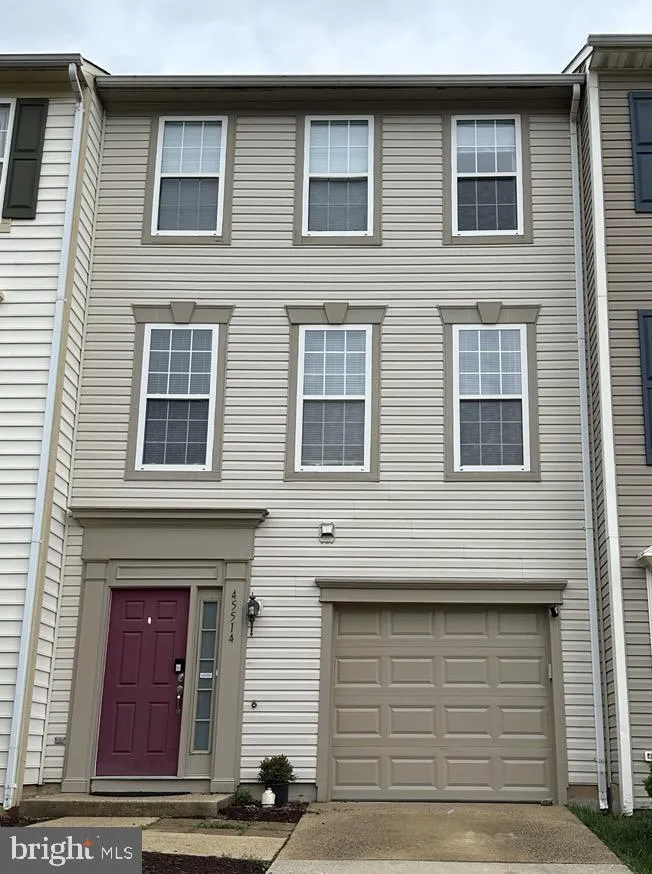
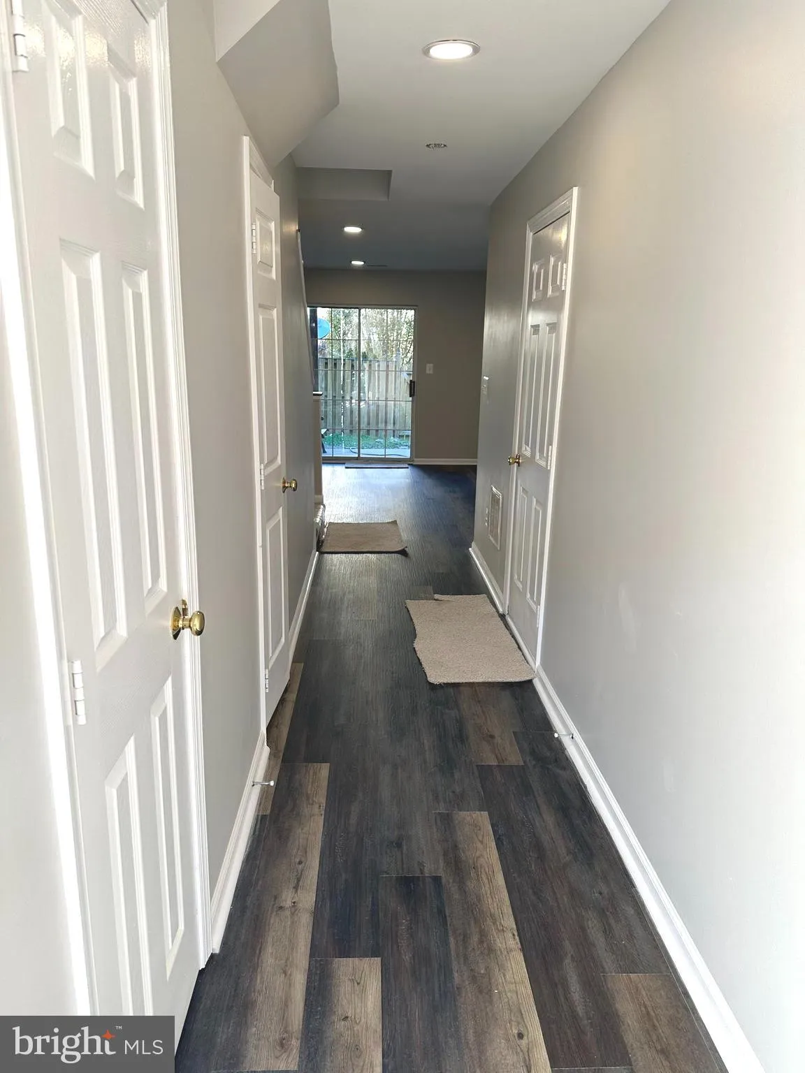
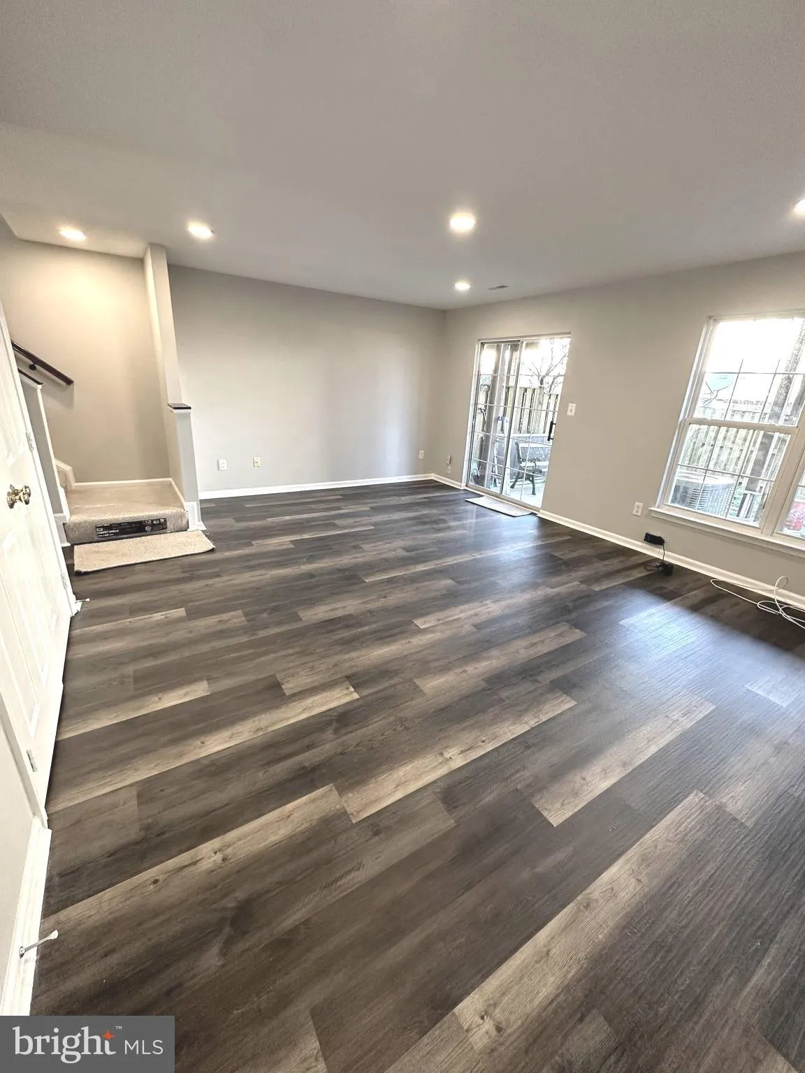
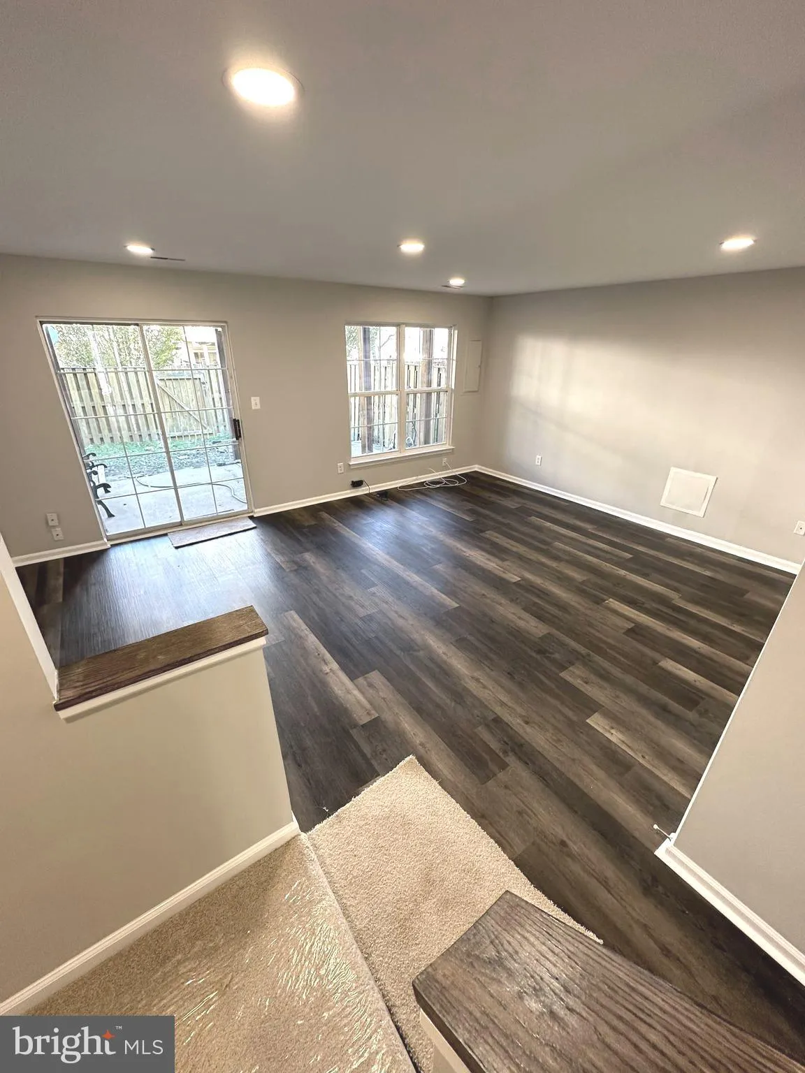
****Must See****Over 2000 Sq foot 3 bedroom 2.5 bath Single car garage town house available for rent. Lots of Natural Light, LVP flooring on main and lower level, neutral color carpet on upper Bedroom level and stairs. Brand new HVAC. Stainless steel appliances, granite counters, glass tile backsplash, center island...

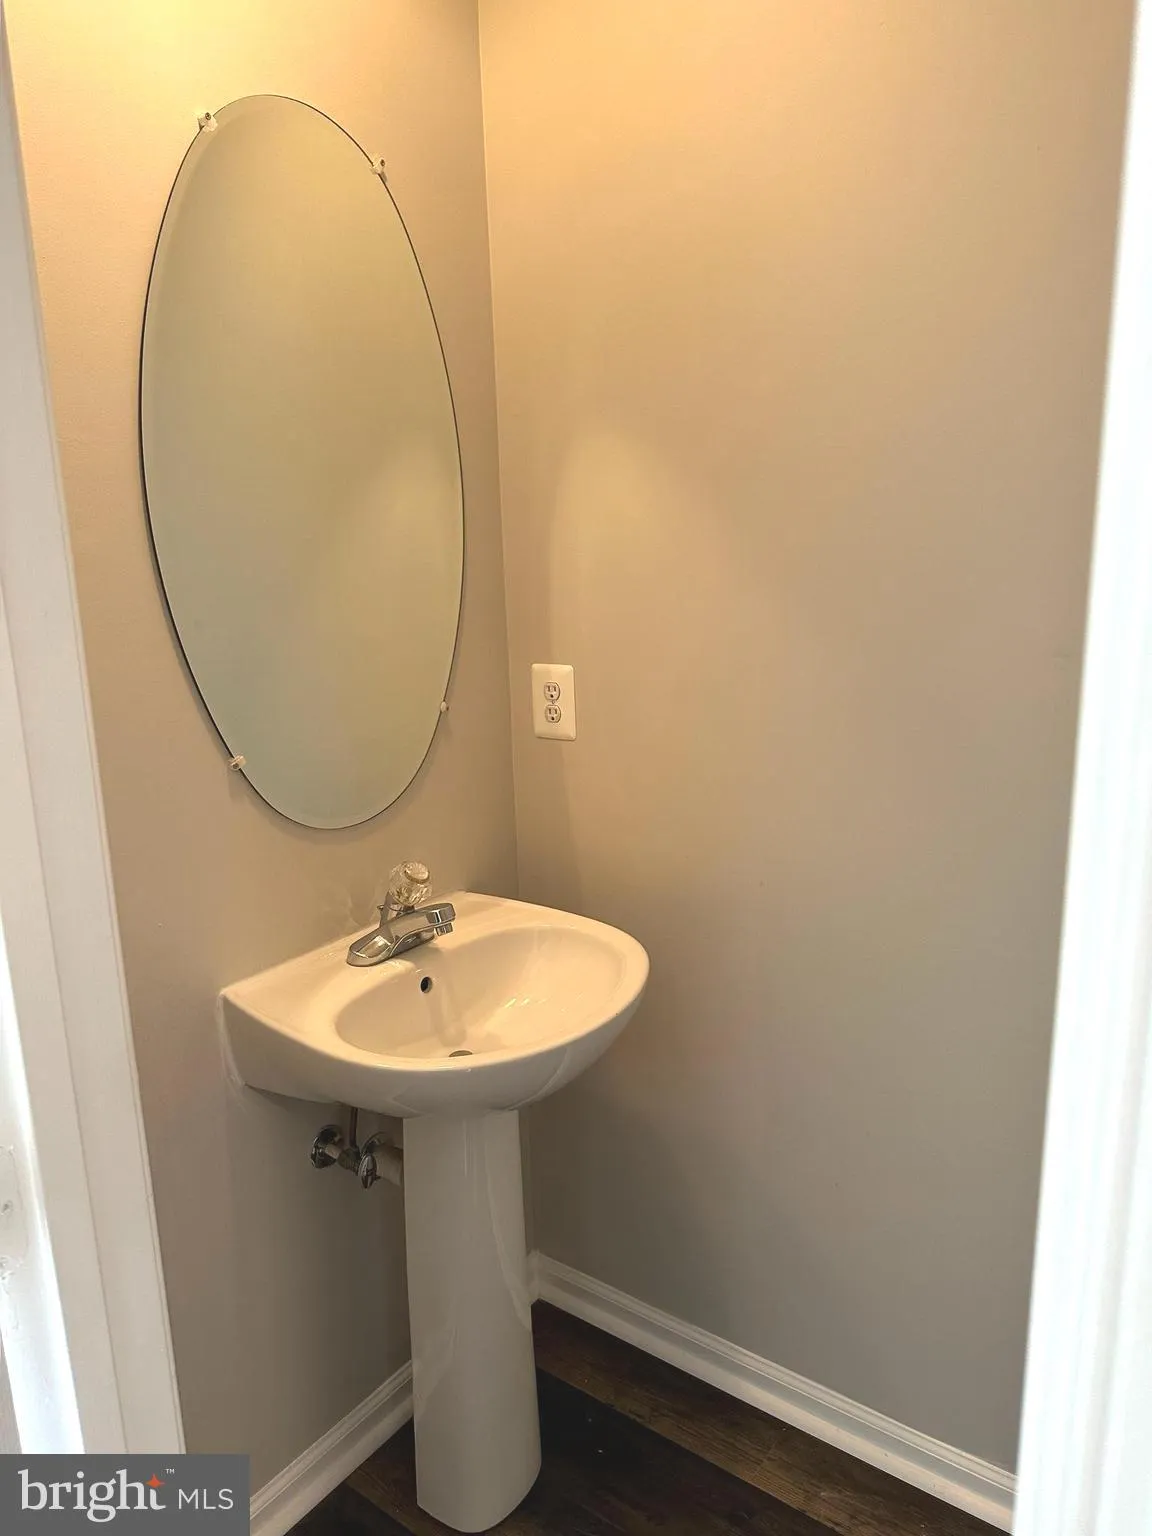
****Must See****Over 2000 Sq foot 3 bedroom 2.5 bath Single car garage town house available for rent. Lots of Natural Light, LVP flooring on main and lower level, neutral color carpet on upper Bedroom level and stairs. Brand new HVAC. Stainless steel appliances, granite counters, glass tile backsplash, center island & generous table space, Recessed lights on all the levels. Painted garage and epoxy flooring. Half Bath on hallway bathroom, Spacious Family room and fenced backyard with main-level sun deck. Centrally located close to Route7 and Route 28. Less than 5 miles to the airport. 8 Min drive to the brand new Silver Line Loudoun gateway metro station. Bus service to the metro station available right outside the community. Close to the Dulles 28 shopping complex (Target, Wegmans, and other shopping options), 5 mins drive to Costco.

Read More
Basic Details
  • Property Type: Residential Lease
  • Listing Type: Active
  • Listing ID: VALO2126338
  • Price: $2,950
  • Bedrooms: 3
  • Bathrooms: 3
  • Half Bathrooms: 1
  • Sqft: 2,071 Sqft
  • Year Built: 1999
  • Lot Area: 0.04 Acre
  • Location: US, VA, LOUDOUN-VA, Sterling, TRAILSIDE, 20164
  • Structure Type: Interior Row/Townhouse
  • Heating System: Forced Air
  • Cooling System: Central A/C
  • Basement: Daylight, Full, Fully Finished, Rear Entrance, Walkout Level
  • Patio: Deck
  • Full Bathrooms: 2
  • Listing Status: Active
Features & Appliances
Features
  • Architectural Style: Other
  • Interior Features: Breakfast Area, Carpet, Ceiling Fan(s), Combination Dining/Living, Combination Kitchen/Dining, Dining Area, Floor Plan - Open, Kitchen - Island, Kitchen - Eat-In, Recessed Lighting, Primary Bath(s), Bathroom - Soaking Tub, Upgraded Countertops, Pantry
  • Sewer: Public Septic, Public Sewer

Appliances
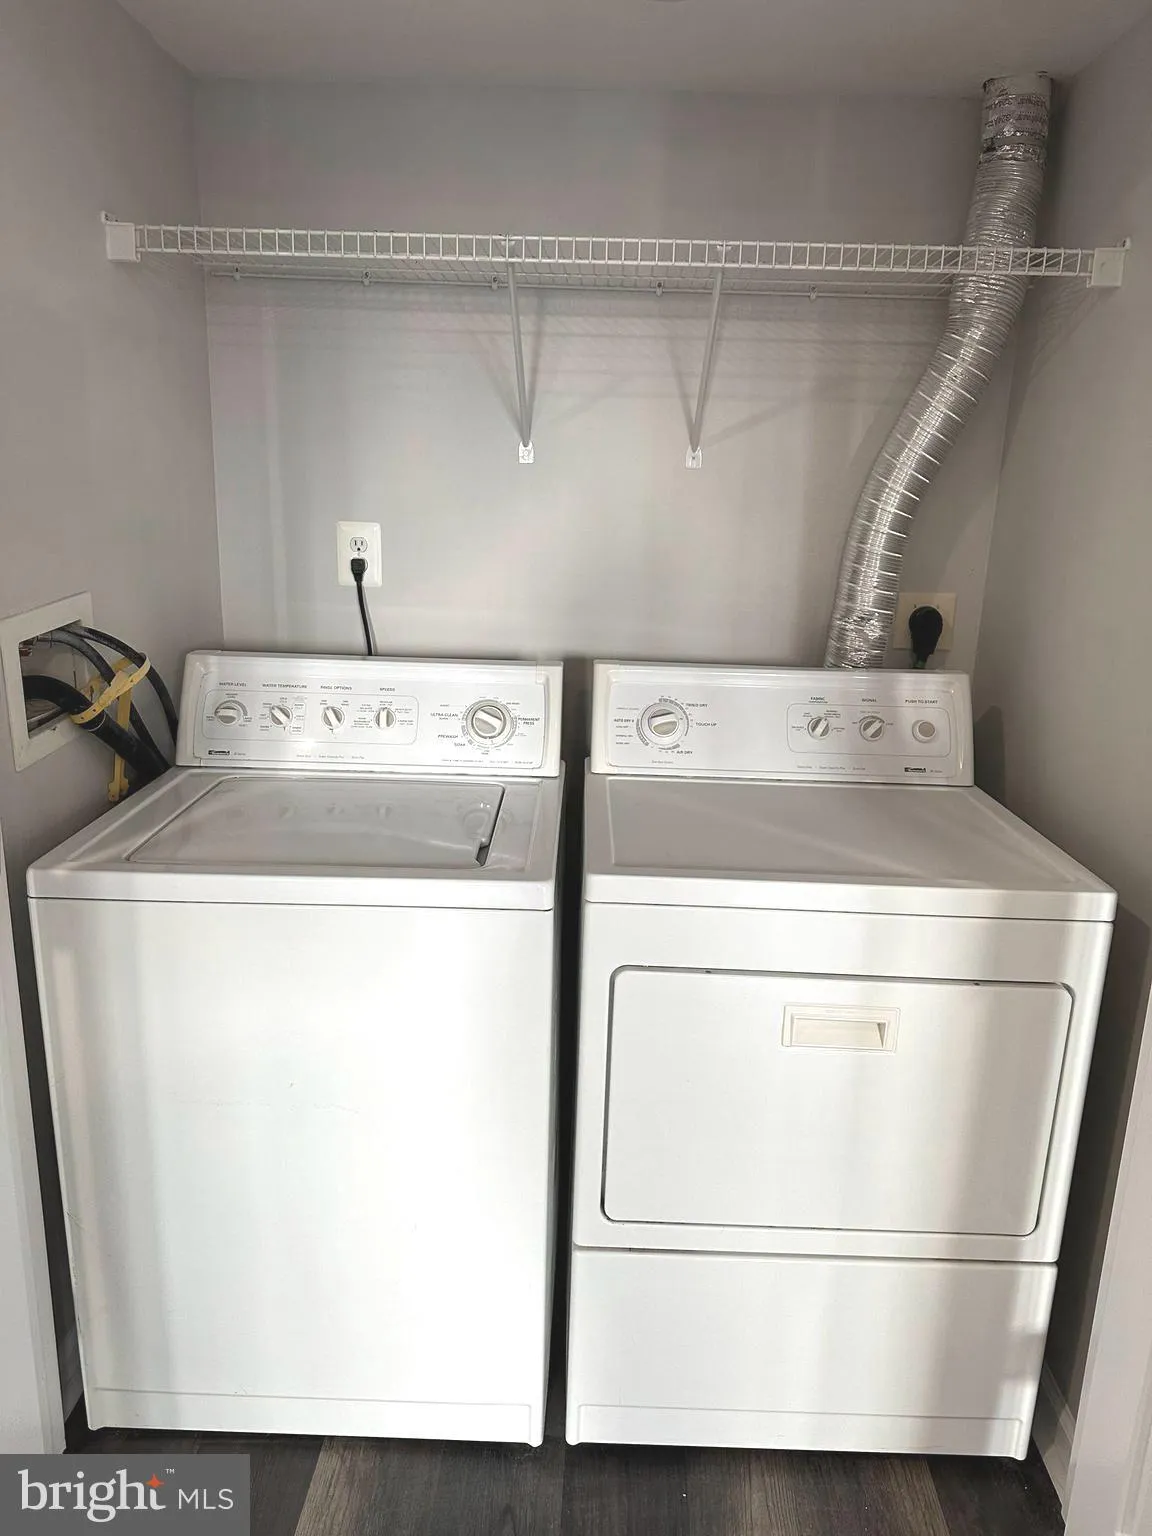
  • Appliances: Built-In Microwave, Dishwasher, Disposal, Dryer, Icemaker, Oven/Range - Gas, Refrigerator, Washer, WaterHeater, Built-In Range
Ask Agent A Question Ask Agent A Question

Address Map Address Map
MLS Addon MLS Addon
  • Office Name: Ikon Realty
  • Agent Name: Dhiraj Satish Kumar
Additional Information Additional Information
  • Water Source: Public
  • Accessibility Features: Level Entry - Main
  • Association Amenities: Common Grounds, Tot Lots/Playground, Bike Trail
  • Construction Materials: Concrete, Vinyl Siding
  • Foundation Details: Concrete Perimeter
  • Garage: 1.0
  • Levels: 3
  • On Market Date: 2026-06-03
  • Rent Includes: Common Area Maintenance, Snow Removal, Trash Removal
Financial Financial
  • Association Fee: 95.0
  • Association Fee Frequency: Monthly
  • Association Fee Includes: Trash, Snow Removal, Common Area Maintenance
  • Association Yn: 1
Listing Information Listing Information
  • Co List Agent Full Name: Alka Chawla
  • Co List Office Name: Ikon Realty
  • Originating System Name: Bright
  • Co List Agent Mls Id: 3095741
  • Co List Office Mls Id: IKON6
  • List Agent Mls Id: 3342979
  • List Office Mls Id: IKON6
  • MLS Status: ACTIVE-BRIGHT
  • Modification Timestamp: 2026-06-13T00:49:03Z
  • Status Change Timestamp: 2026-06-03T04:00:00Z
Rob Spicer Broker, GRI Rob Spicer Broker, GRI Spicer Real Estate

7201 Wisconsin Avenue

Mortgage Calculator
$
$ %
Years
%
$ %Per Year
$ % Per Year

$
