
 Share
Share
 1120 HOLDEN ROAD, Frederick, MD 21701
 2,783 Sqft SQFT
 3
3
 5
5
 Basic Details
PRICE IMPROVED TO INCREDIBLE VALUE UNDER 600k–SELLING LESS THAN RECENT COMP WITHOUT ELEVATOR. Meticulously maintained end-unit townhome in Eastchurch with an ELEVATOR for incredible ease and peace of mind. Welcome to Wormald built Luxury home, featuring four finished levels, four full baths, a half bath, and n...
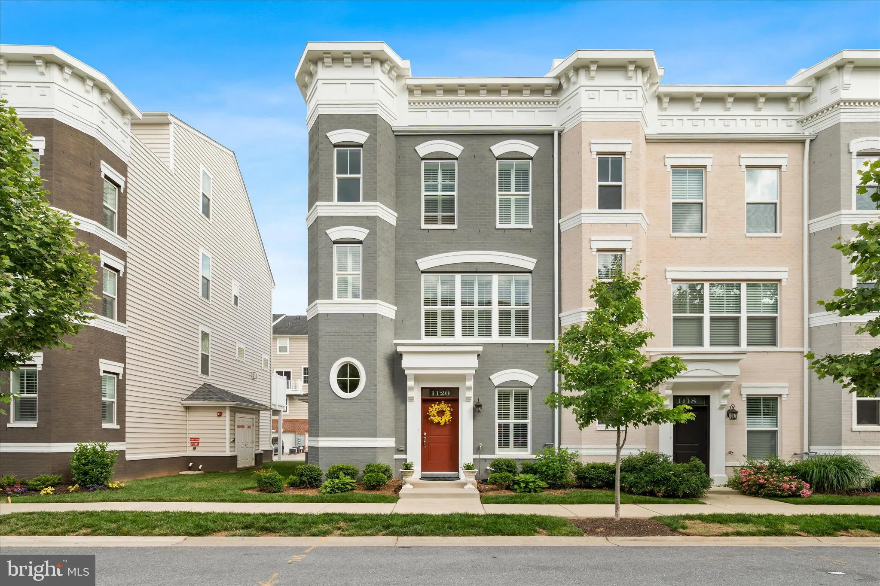
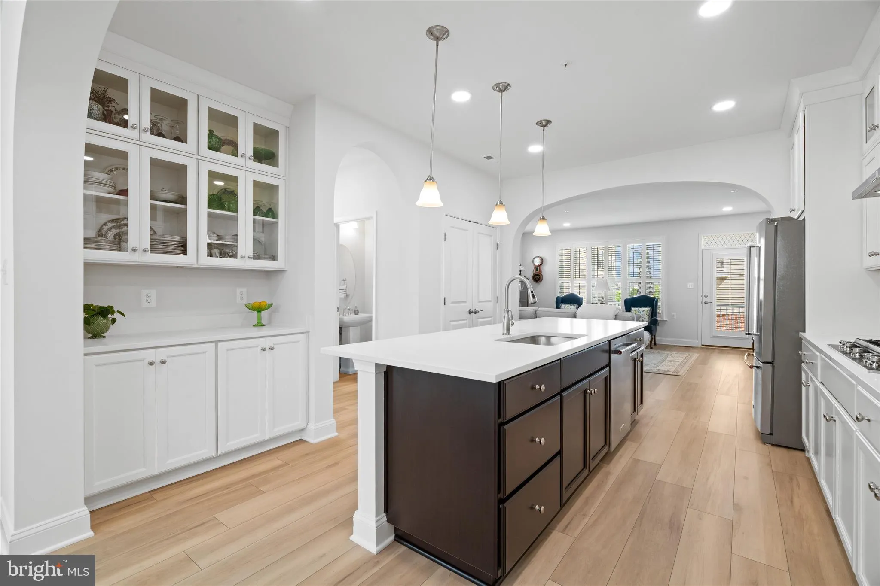
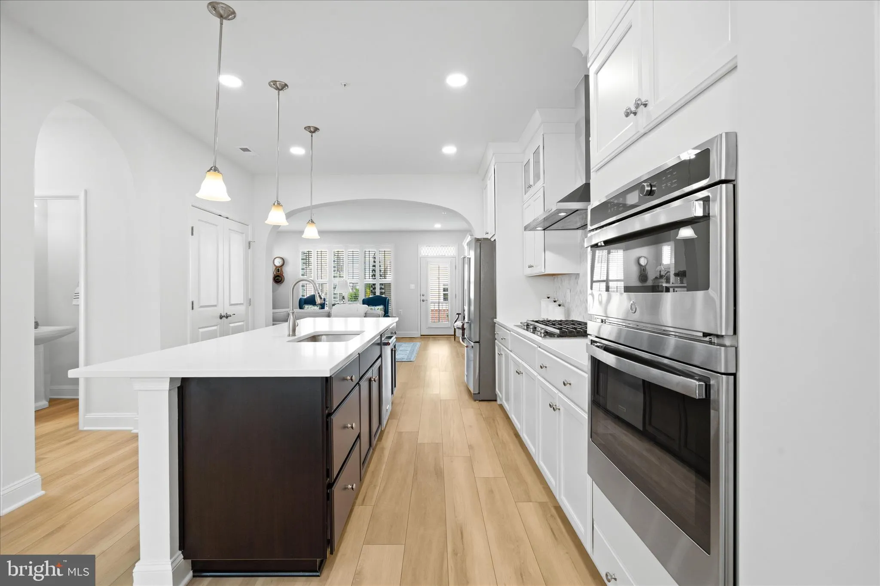
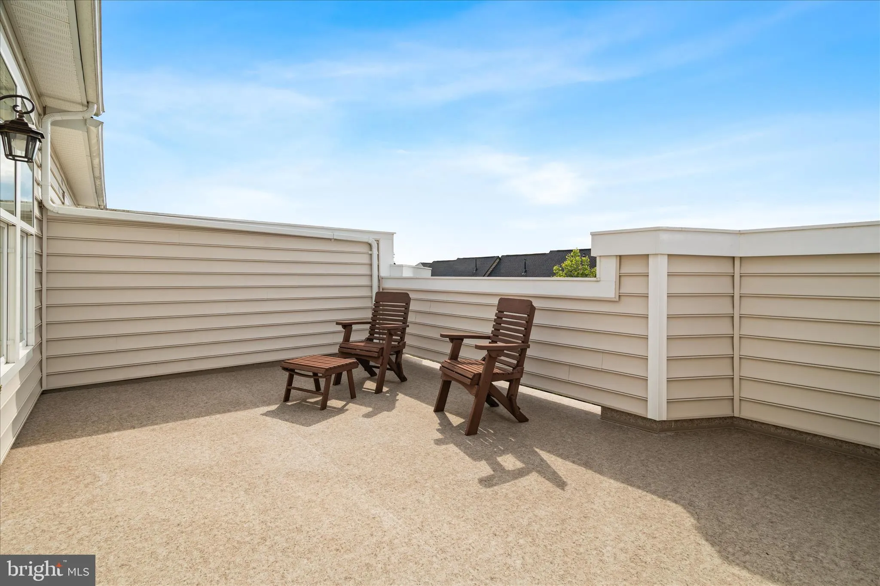
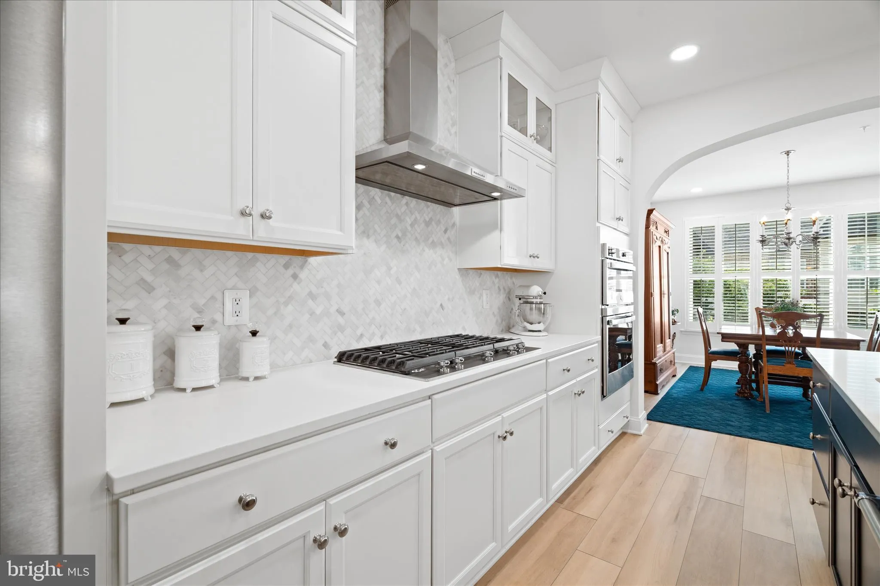
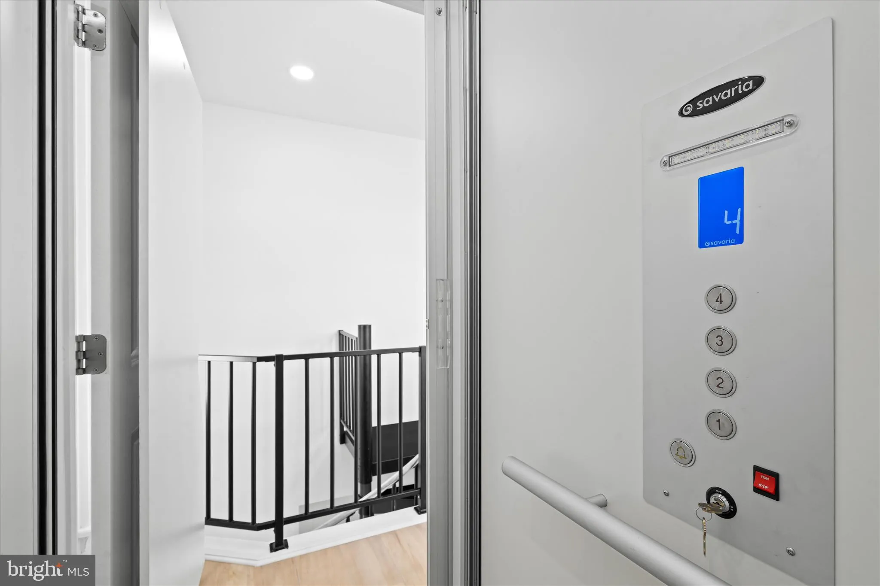
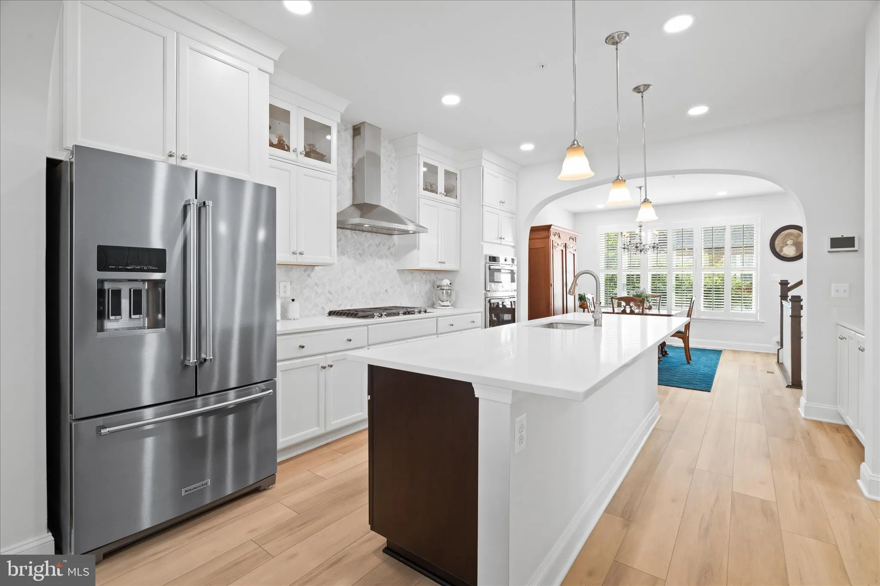
PRICE IMPROVED TO INCREDIBLE VALUE UNDER 600k–SELLING LESS THAN RECENT COMP WITHOUT ELEVATOR. Meticulously maintained end-unit townhome in Eastchurch with an ELEVATOR for incredible ease and peace of mind. Welcome to Wormald built Luxury home, featuring four finished levels, four full baths, a half bath, and not one but two outdoor retreats! As an end unit, this home boasts eight additional windows flooding every level with natural light, beautiful LVP flooring and custom-made wooden shutters flow throughout the entire home. The entry level offers a flexible bedroom or home office with a full bath featuring a quartz countertop. The main level dazzles with a formal dining room anchored by a custom chandelier, an upgraded half bath, a deck for outdoor dining, and a chef’s kitchen. The chef’s kitchen is outfitted with KitchenAid refrigerator, dishwasher and stovetop, a new GE oven and microwave, ceiling-height cabinetry, and an additional cabinet across from the island. The third level hosts a serene primary suite with an ensuite bath featuring a custom added window, plus an additional bedroom and full bath. The crown jewel? A fourth-level bedroom with a quartz-topped full bath, additional storage, and access to a stunning rooftop deck with sweeping community views. All of this within Eastchurch’s walking paths, playground, clubhouse, and community pool – with Monocacy Village Park and Downtown Frederick’s dining, breweries, and shops just minutes away. The home falls under the condo ownership section of Eastchurch, which affords the buyer peace of mind that all exterior aspects of the structure including roof, windows and walls are covered under the condo’s master insurance policy. The condo fee should be offset by homeowners insurance savings. This one truly has it all!
 Features & Appliances
 Ask Agent A Question
 Address Map
 Neighborhood
 MLS Addon
 Additional Information
 Financial
Listing Information
Financial
Listing Information
 Rob Spicer Broker, GRI
Spicer Real Estate
Rob Spicer Broker, GRI
Spicer Real Estate
7201 Wisconsin Avenue
 RobSpicer@SpicerRealEstate.com
 2403881030
 2403881030
 7201 Wisconsin Avenue


