
 Share
Share
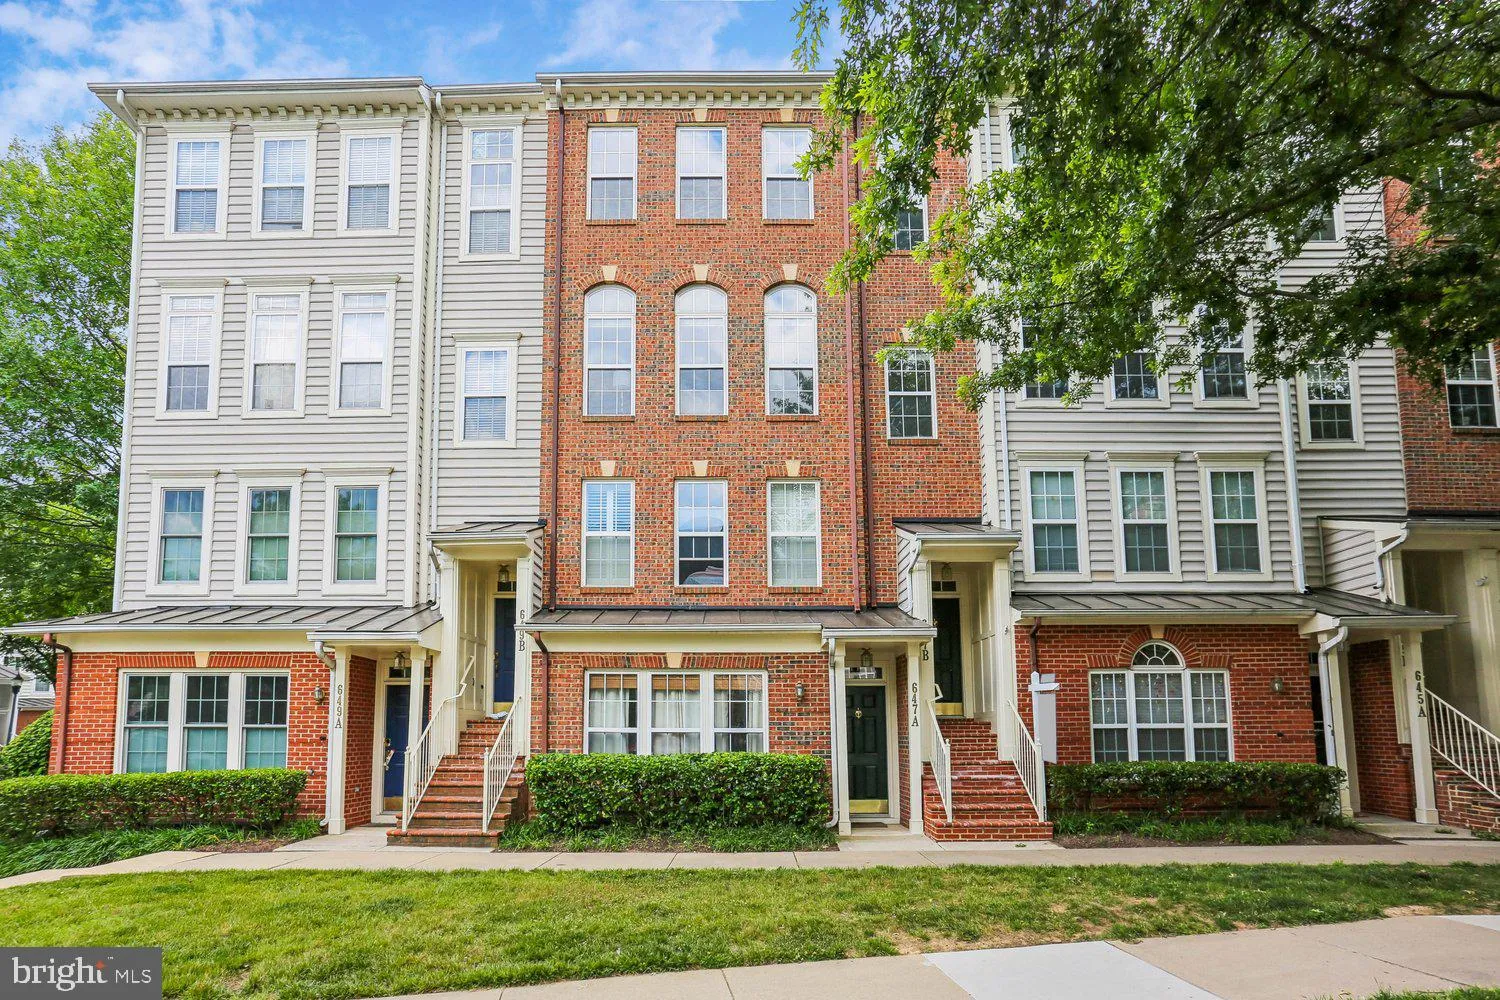
 647 MAIN STREET, Gaithersburg, MD 20878
 2,248 Sqft SQFT
 3
3
 3
3
 Basic Details
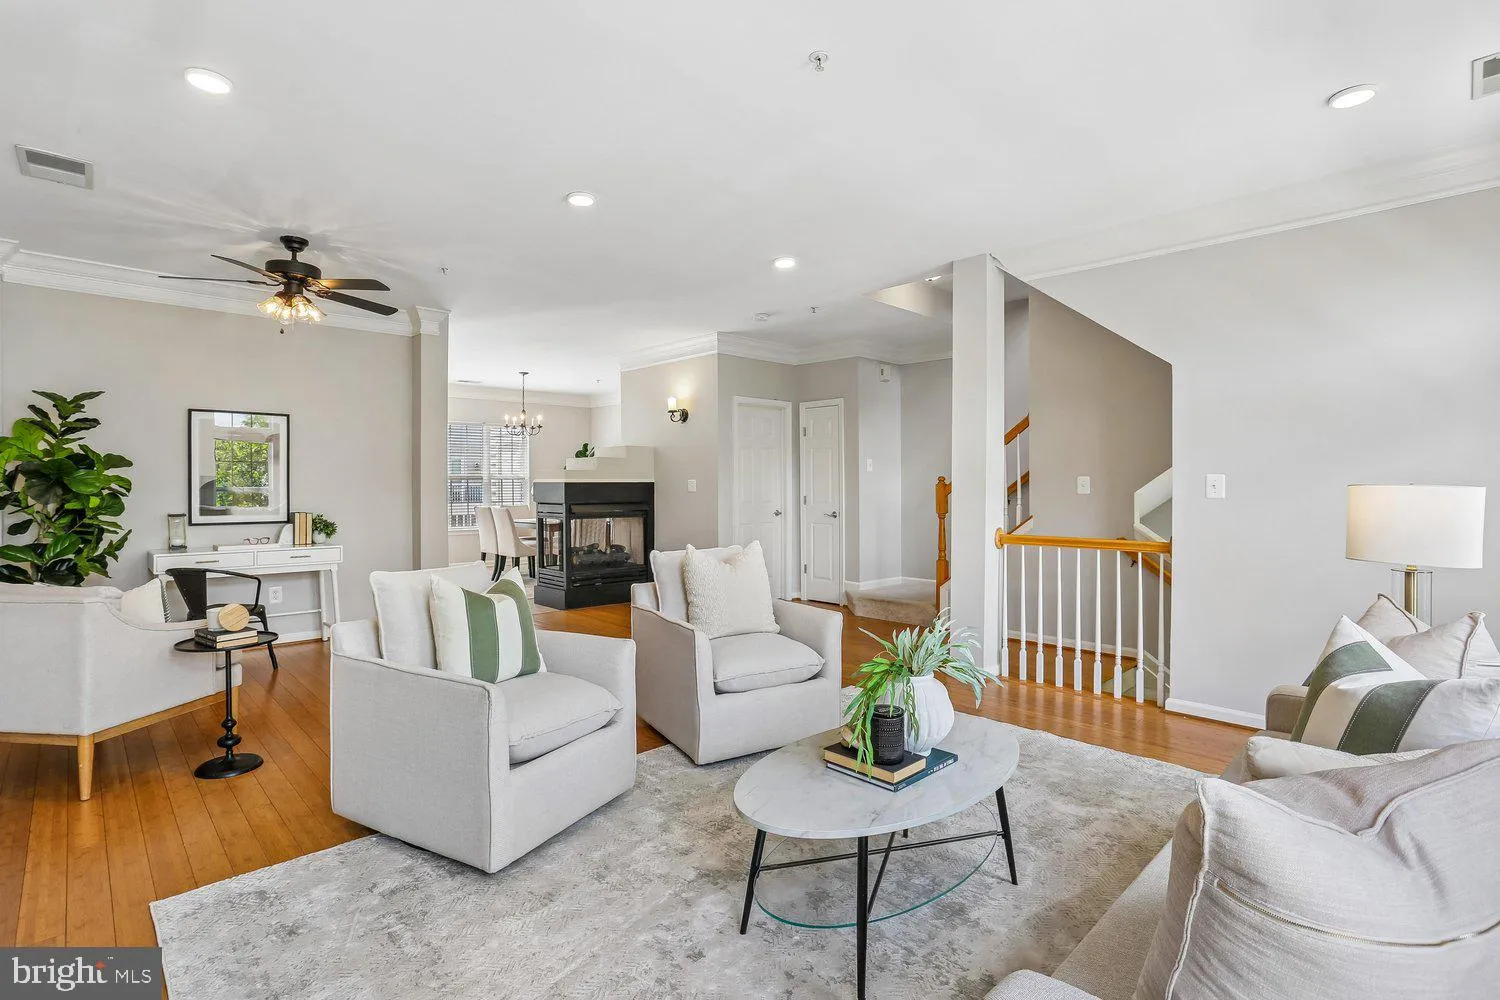
Beautifully updated townhome-style condominium offering spacious, light-filled living spaces and an exceptional layout. The main level features bamboo flooring, crown molding, recessed lighting, and a versatile open-concept living and dining area anchored by a striking three-sided gas-burning fireplace. The kitchen ...
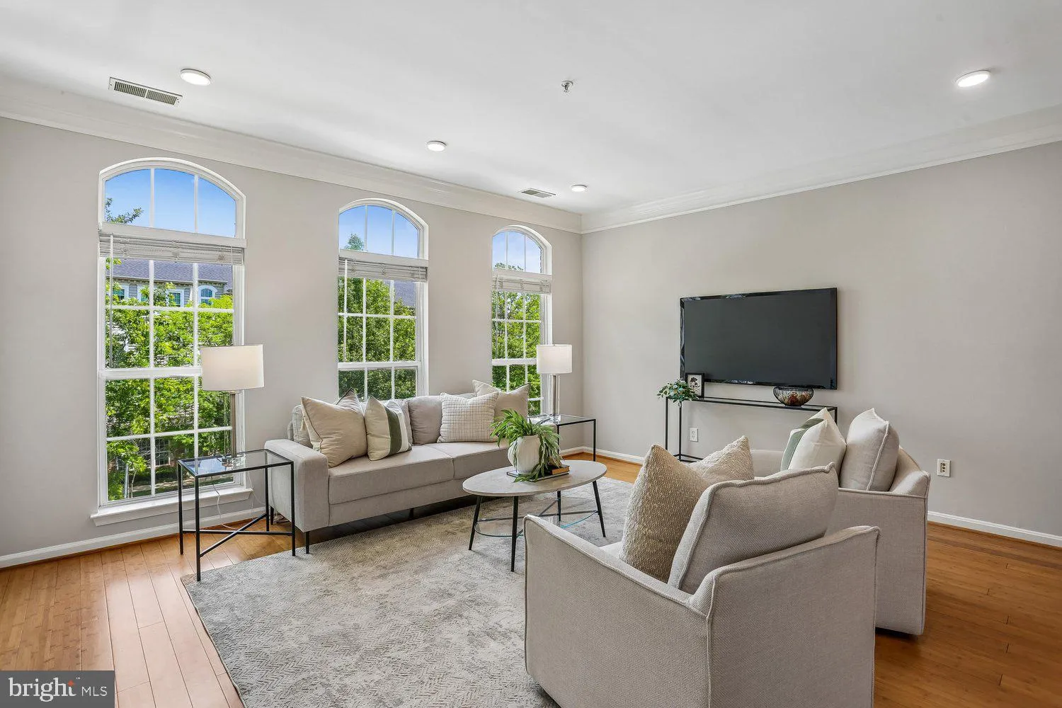
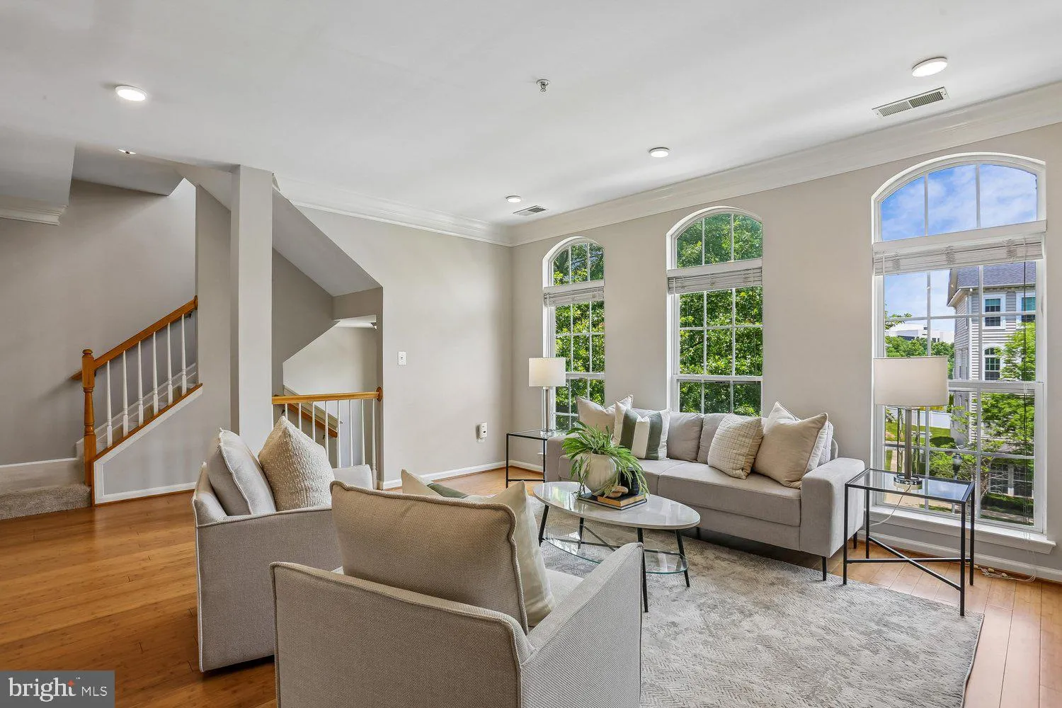
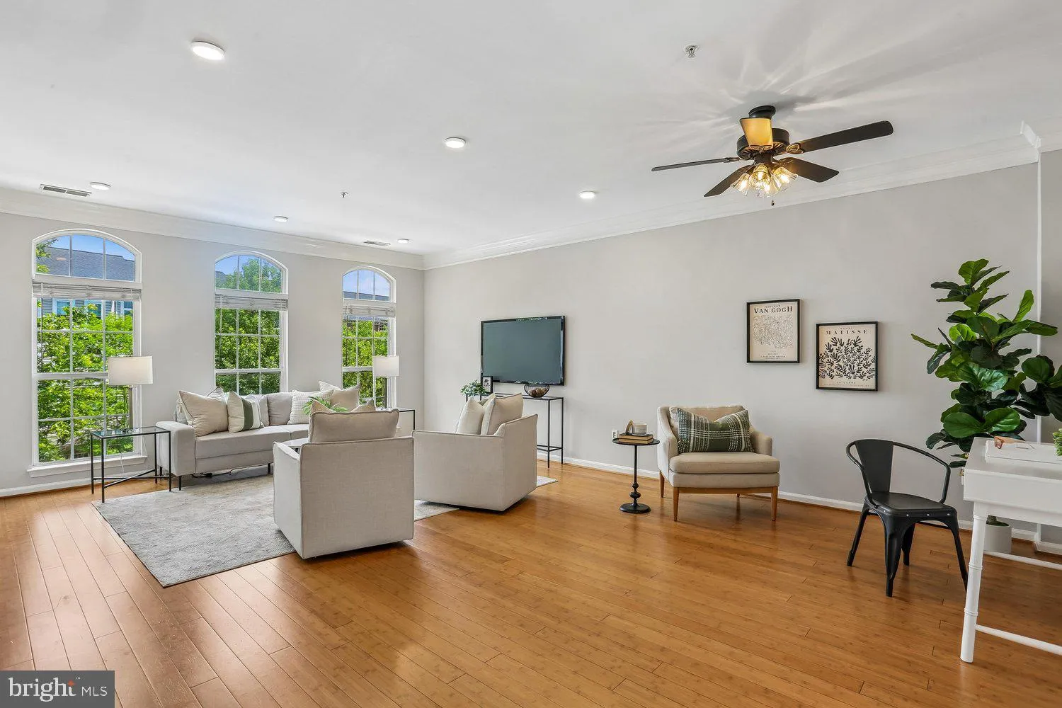
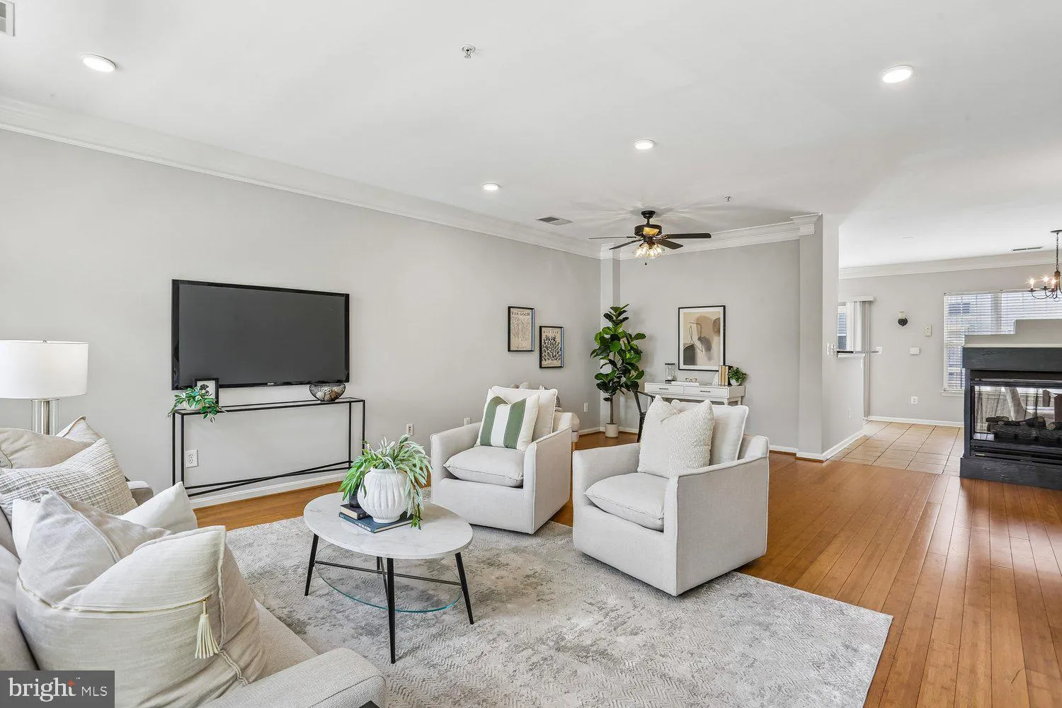
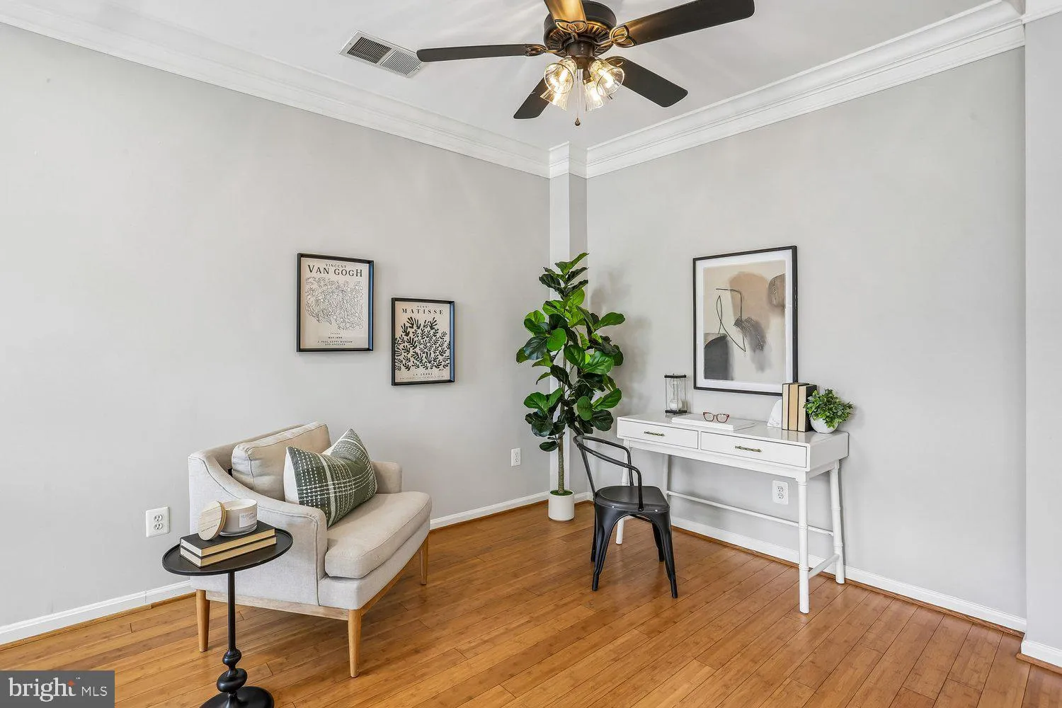
Beautifully updated townhome-style condominium offering spacious, light-filled living spaces and an exceptional layout. The main level features bamboo flooring, crown molding, recessed lighting, and a versatile open-concept living and dining area anchored by a striking three-sided gas-burning fireplace. The kitchen offers tiered granite countertops, white cabinetry, stainless steel appliances including a double-door refrigerator, built-in microwave, and gas stove, an undermount sink, pantry storage, and direct access to the sunny Trex deck – perfect for relaxing or entertaining. The dining area includes a lighted ceiling fan, while the spacious living room is filled with natural light from a triple window and arched transoms overlooking Main Street. An updated powder room with pedestal sink, decorator lighting, tile flooring, and a coat closet completes the main level. Upstairs, carpeted stairs lead to a bright upper-level landing with decorator lighting. The primary suite features three windows with blinds, a lighted ceiling fan, and a walk-in closet with an organizer system. The en-suite bath includes a double-sink vanity, updated fixtures and hardware, decorator lighting, a medicine cabinet, and a glass-enclosed shower. The two additional bedrooms are large and bright and include roomy closets. A second full bath with tub/shower combination, a linen closet, and a conveniently located laundry room complete the upper level. The entry level includes tiled flooring, pendant lighting, and access to the attached garage with lofted storage shelving and additional storage space. Set in an ideal location, this lovely home offers close proximity to the countless shopping, dining, and entertainment option this world-renowned new urbanist neighborhood offers as well as to major commuter routes and the Metro.
 Features & Appliances
 Ask Agent A Question
 Address Map
 Neighborhood
 MLS Addon
 Additional Information
 Financial
Listing Information
Financial
Listing Information
 Rob Spicer Broker, GRI
Spicer Real Estate
Rob Spicer Broker, GRI
Spicer Real Estate
7201 Wisconsin Avenue
 RobSpicer@SpicerRealEstate.com
 2403881030
 2403881030
 7201 Wisconsin Avenue


