
 Share
Share
 9010 TEMPLETON DRIVE, Frederick, MD 21704
 2,324 Sqft SQFT
 3
3
 5
5
 Basic Details
Experience modern living at its finest in this stunning end-unit townhome built by Parkwood Homes, offering over 2, 300 square feet of thoughtfully designed living space across four finished levels. With 3 bedrooms, 2 full baths, and 3 half baths, this home seamlessly blends style, functionality, and flexibility. Th...
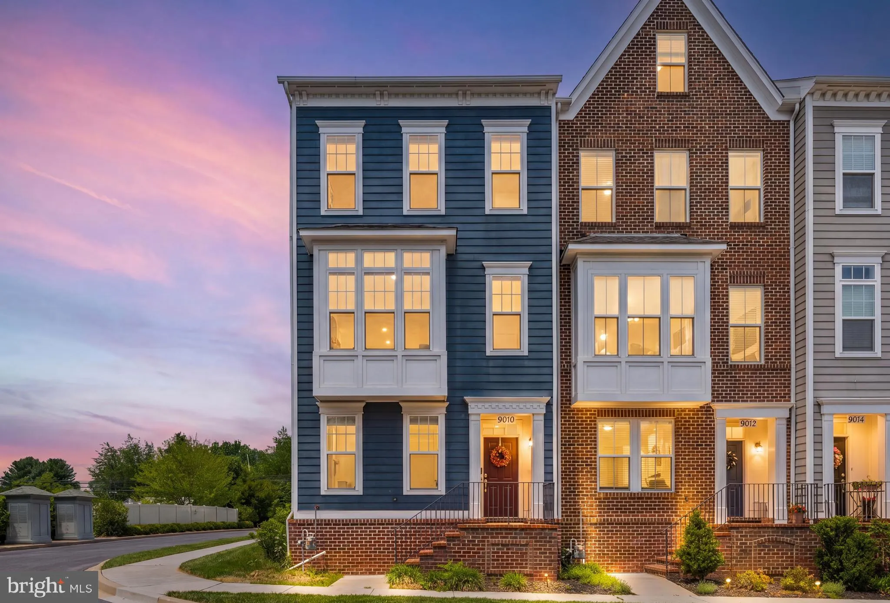
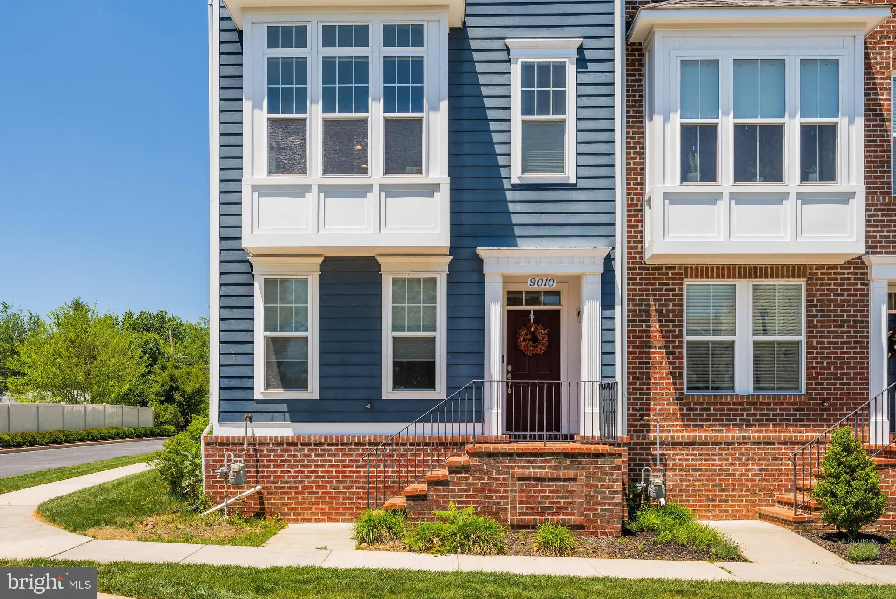
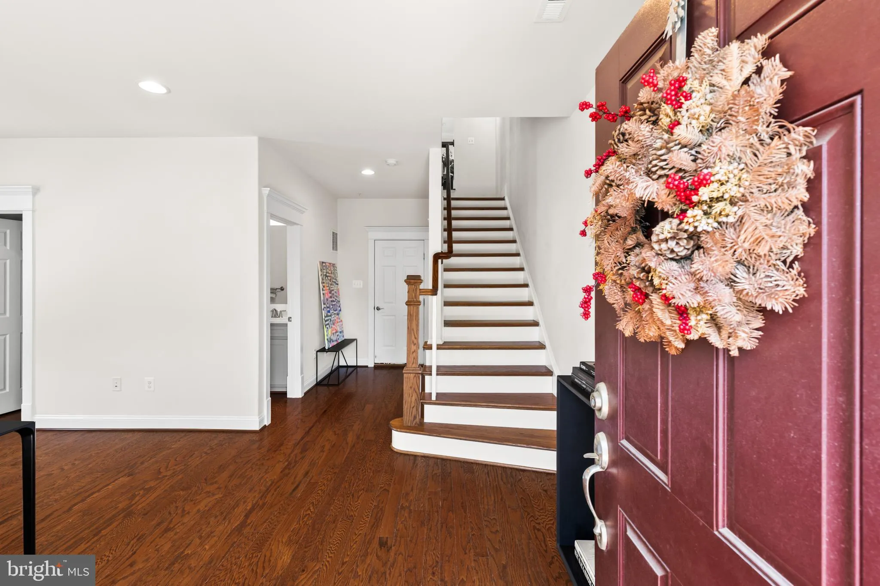
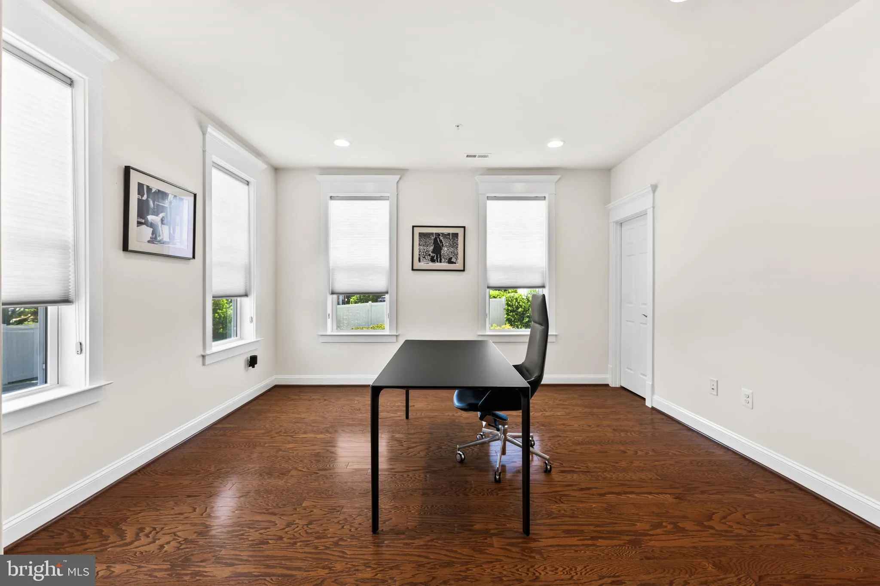
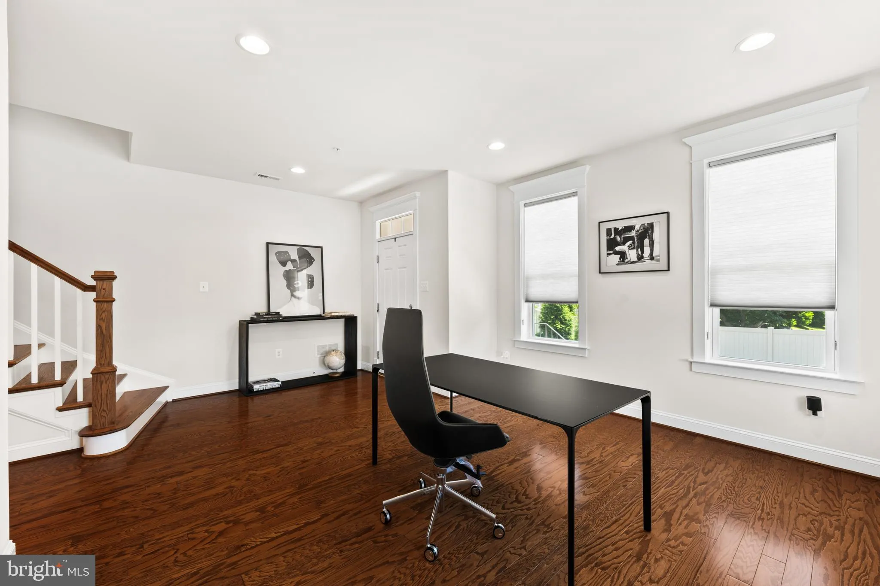
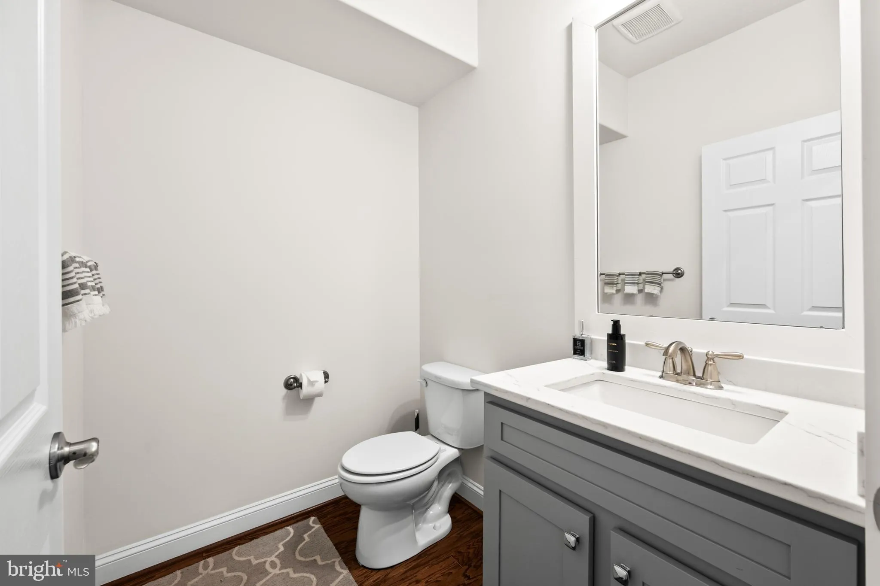
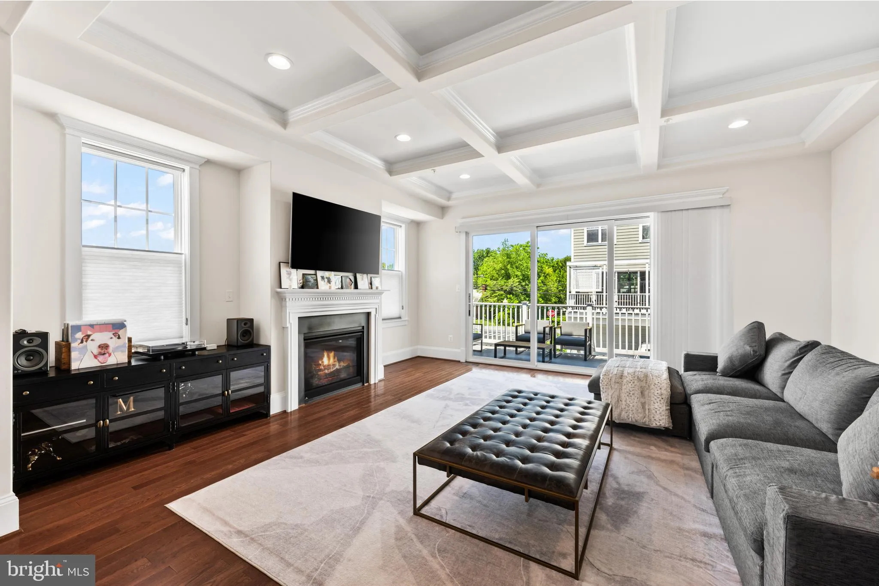
Experience modern living at its finest in this stunning end-unit townhome built by Parkwood Homes, offering over 2, 300 square feet of thoughtfully designed living space across four finished levels. With 3 bedrooms, 2 full baths, and 3 half baths, this home seamlessly blends style, functionality, and flexibility. The open-concept main level is designed for both everyday living and effortless entertaining, featuring elegant tray/coffered ceilings, recessed lighting, and a welcoming living room anchored by a cozy fireplace. At the heart of the home is the gourmet kitchen, complete with a large center island with seating, quartz countertops, stainless steel appliances, modern pendant lighting, and abundant cabinet space. The adjoining dining area flows seamlessly to the Trex deck, creating the perfect indoor-outdoor living experience. The bedroom level hosts three spacious bedrooms, including a luxurious primary suite featuring a spa-inspired ensuite bath with a walk-in shower, sleek contemporary vanity, and designer tile finishes. A convenient laundry area is also located on this level. The entry level offers exceptional versatility with a spacious bonus room ideal as a home office, media room, gym, or playroom, along with a convenient half bath. Upstairs, the top floor provides an expansive family room that opens directly to a private rooftop terrace—an ideal setting for relaxing, entertaining guests, or enjoying evening sunsets. An additional half bath on this level offers the potential to be converted into a full bath for even greater flexibility. Completing the home is a two-car garage and the added privacy and natural light that come with an end-unit location. Combining contemporary finishes, multiple outdoor living spaces, and a highly functional floor plan, this exceptional residence offers the perfect place to call home.
 Features & Appliances
 Ask Agent A Question
 Address Map
 MLS Addon
 Additional Information
 Financial
Listing Information
Financial
Listing Information
 Rob Spicer Broker, GRI
Spicer Real Estate
Rob Spicer Broker, GRI
Spicer Real Estate
7201 Wisconsin Avenue
 RobSpicer@SpicerRealEstate.com
 2403881030
 2403881030
 7201 Wisconsin Avenue


