
 Share
Share
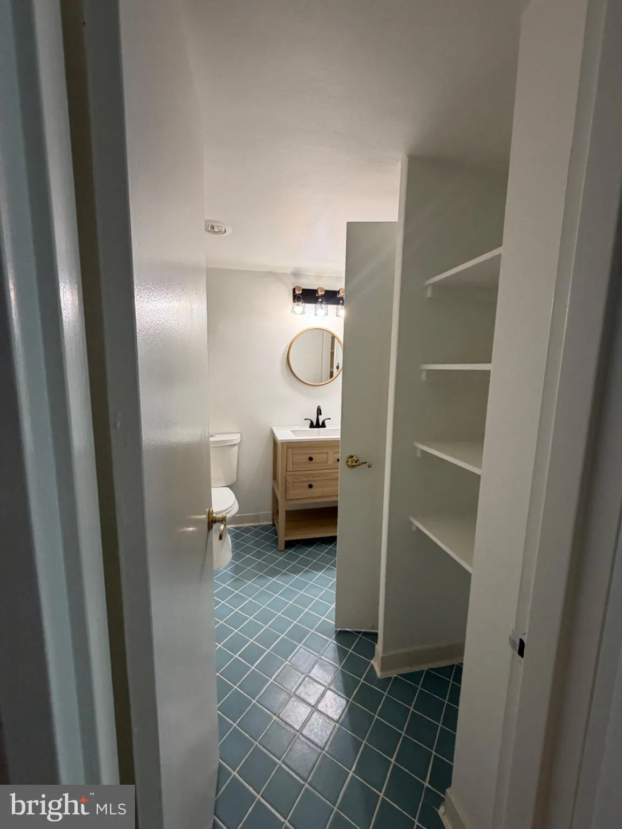
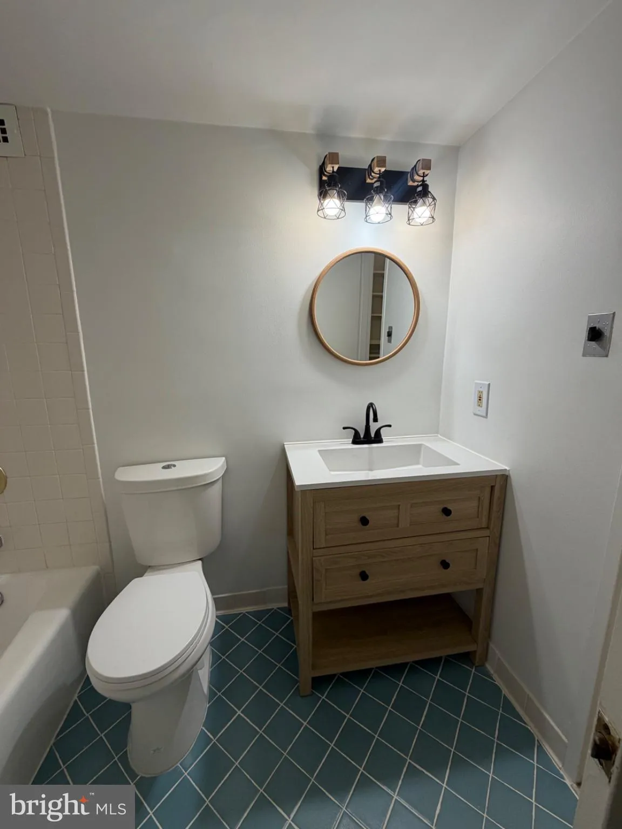
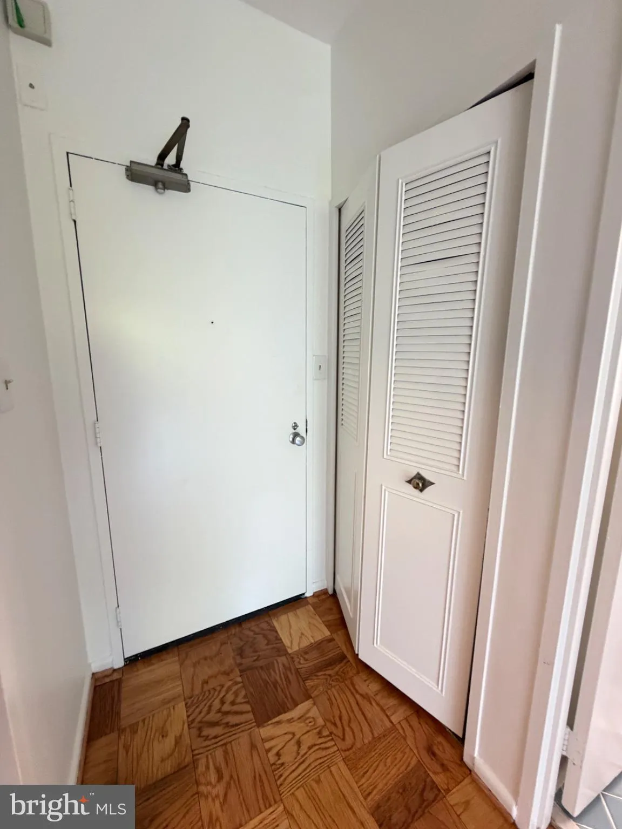
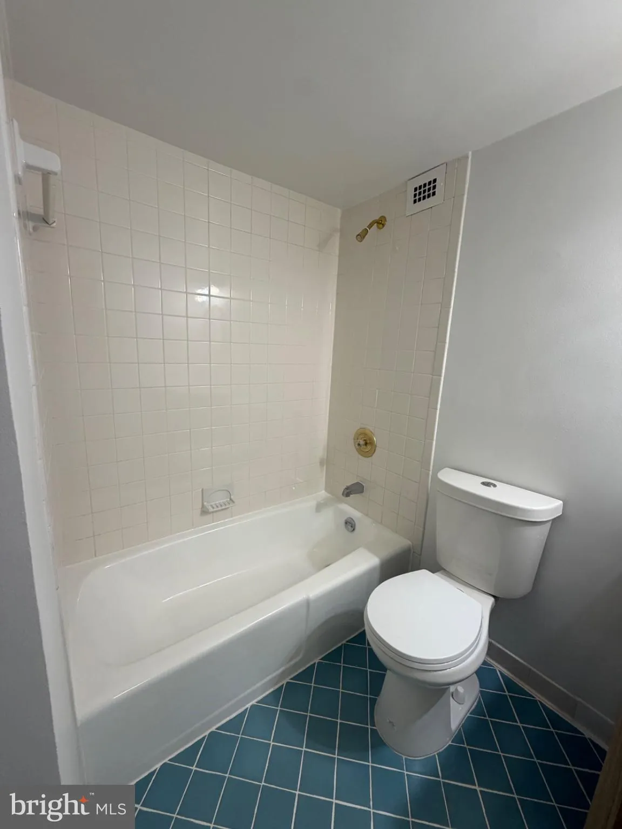
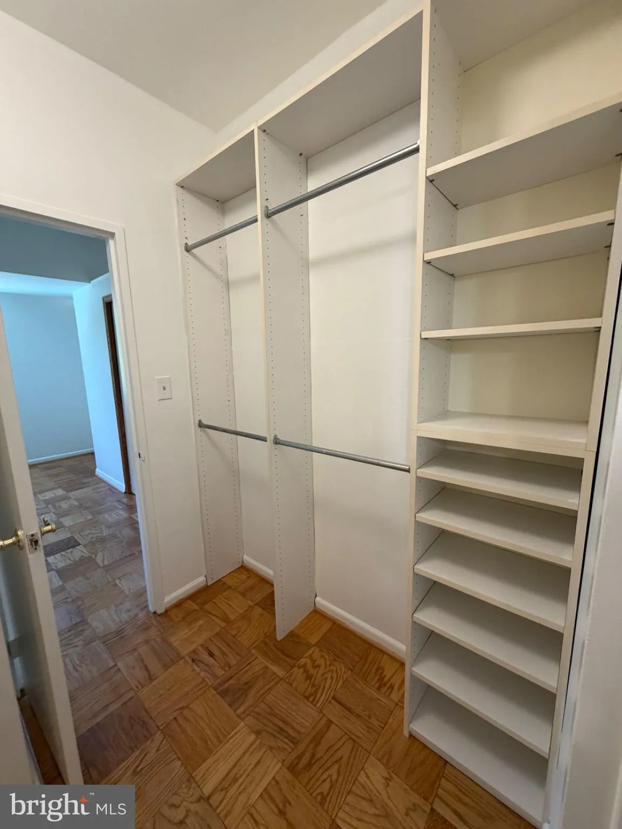
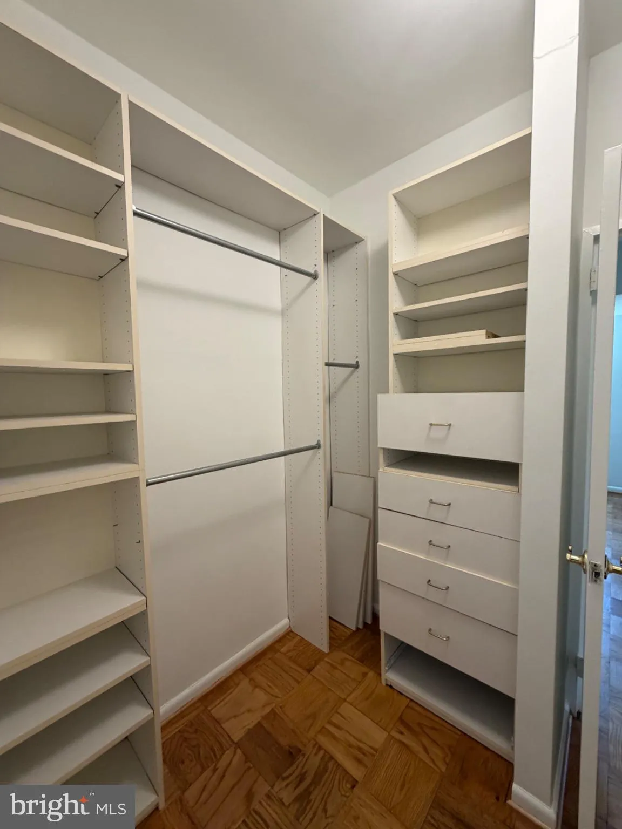
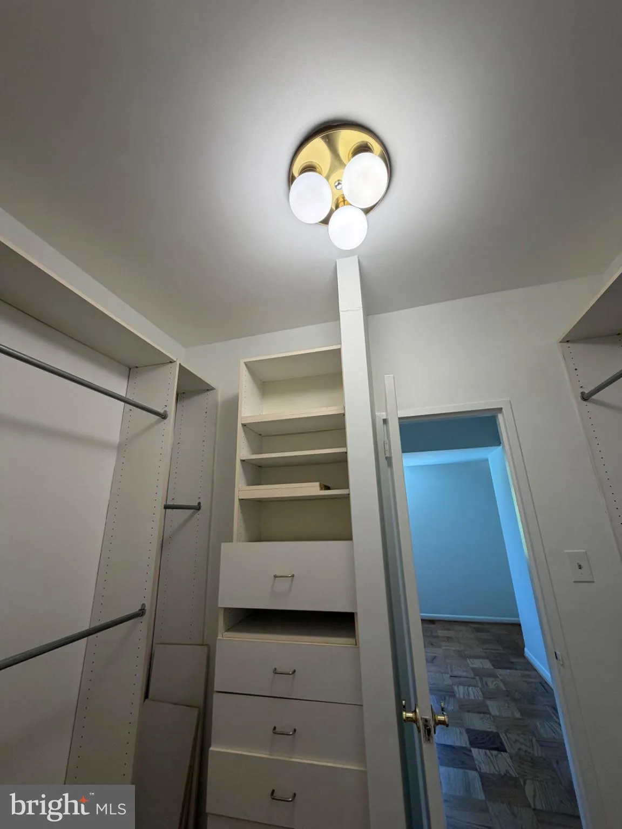
 2939 VAN NESS STREET, Washington, DC 20008
 570 Sqft SQFT
 1
1
 1
1
 Basic Details
Welcome to Van Ness East! This beautiful and spacious 5th-floor condo unit #504 features an incredibly convenient location just blocks from the Metro, dining, and shopping. Monthly rent includes gas, water, sewer, trash, heating, electricity and central air conditioning! Tenant is only responsible for cable and inte...
Welcome to Van Ness East! This beautiful and spacious 5th-floor condo unit #504 features an incredibly convenient location just blocks from the Metro, dining, and shopping. Monthly rent includes gas, water, sewer, trash, heating, electricity and central air conditioning! Tenant is only responsible for cable and internet. Building Policies & Move-in Info: Van Ness East is a full-service building featuring a 24-hour concierge, fitness center, and outdoor pools. Please note the building’s strict pet policy: cats are welcome, but strictly NO DOGS permitted. There is a $350.00 non-refundable move-in fee for weekday moves ($450.00 for Saturday moves) and a $200.00 refundable elevator/common area damage deposit due to management prior to move-in. No Sunday or holiday moves allowed. How to Apply: Fast and easy online application! Please apply directly via the RentSpree link provided in the listing.
 Features & Appliances
 Ask Agent A Question
 Address Map
 Neighborhood
 MLS Addon
 Additional Information
Listing Information
Additional Information
Listing Information
 Rob Spicer Broker, GRI
Spicer Real Estate
Rob Spicer Broker, GRI
Spicer Real Estate
7201 Wisconsin Avenue
 RobSpicer@SpicerRealEstate.com
 2403881030
 2403881030
 7201 Wisconsin Avenue


