
 Share
Share
 6510 TAPWOOD COURT, Glen Burnie, MD 21060
 1,592 Sqft SQFT
 3
3
 1
1
 Basic Details
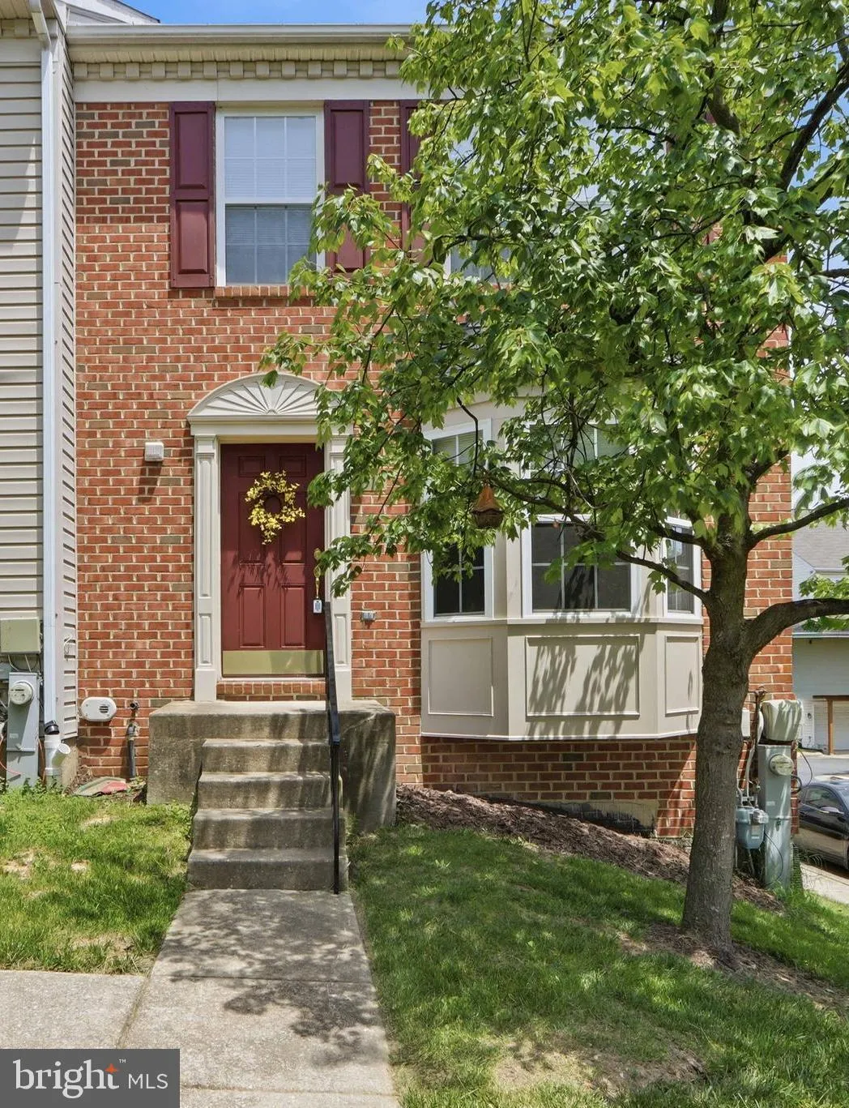
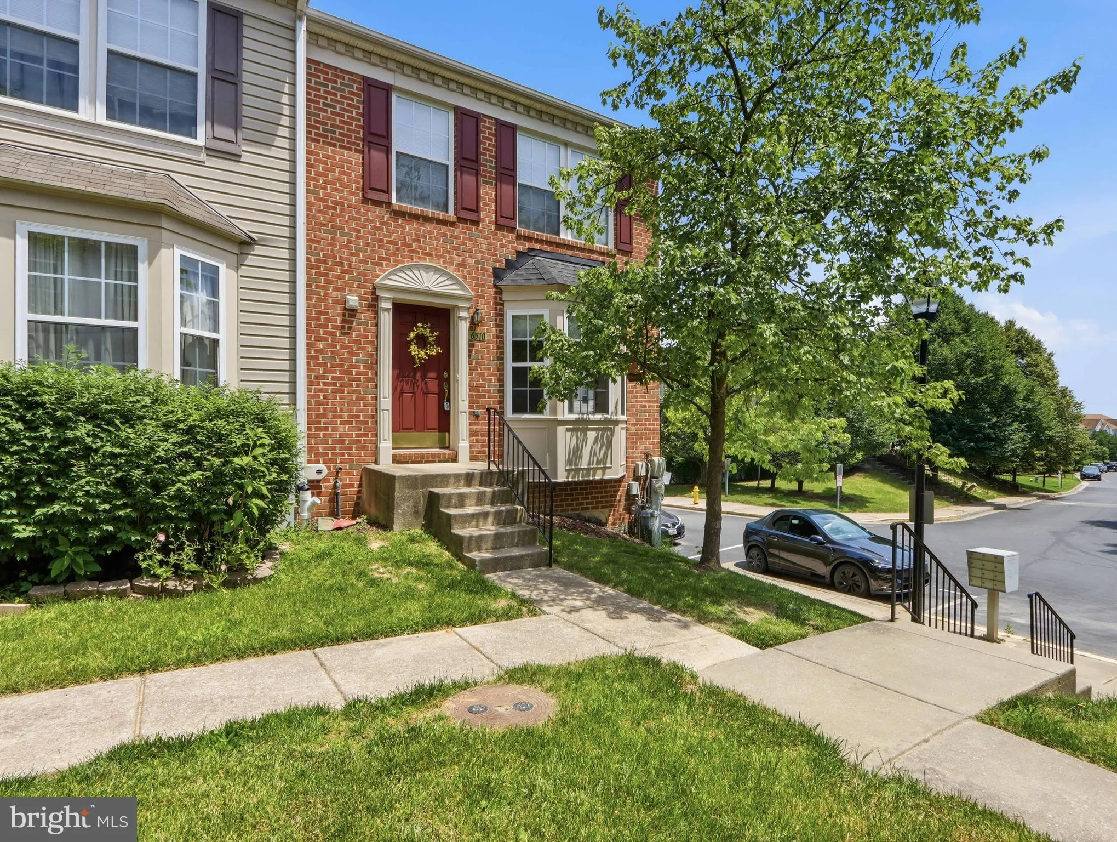
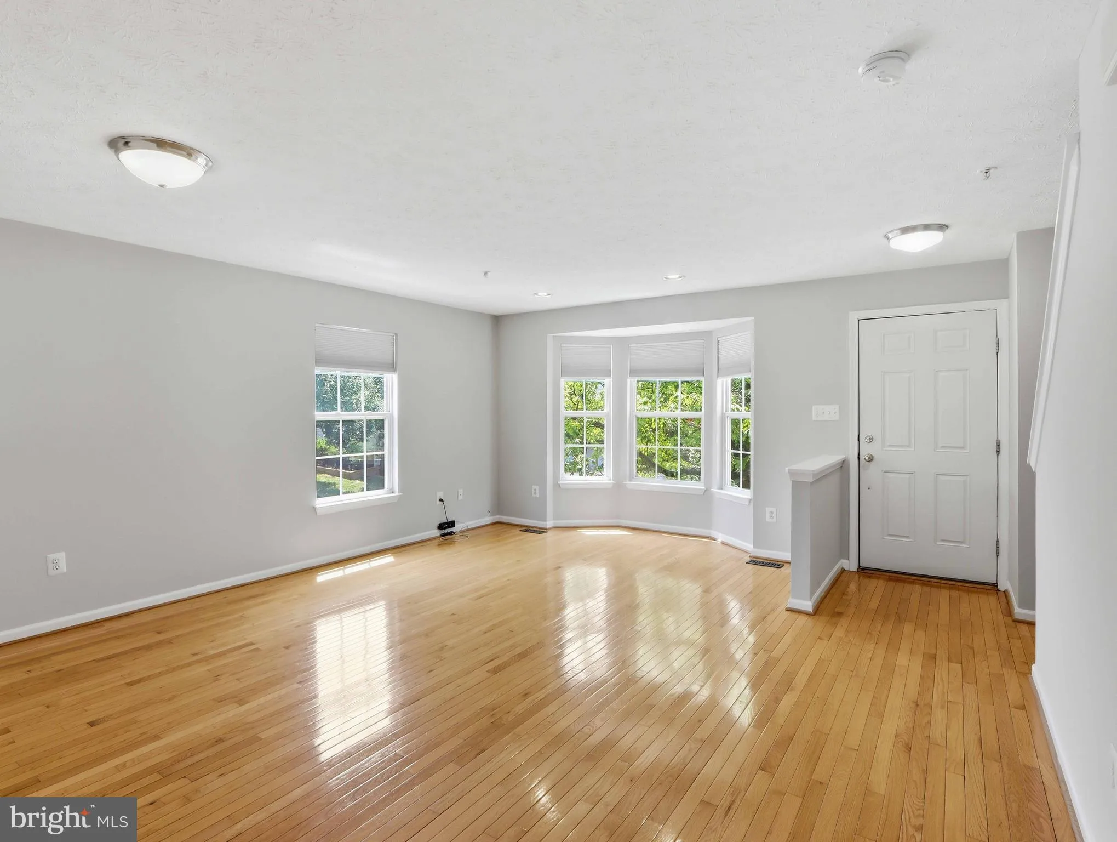
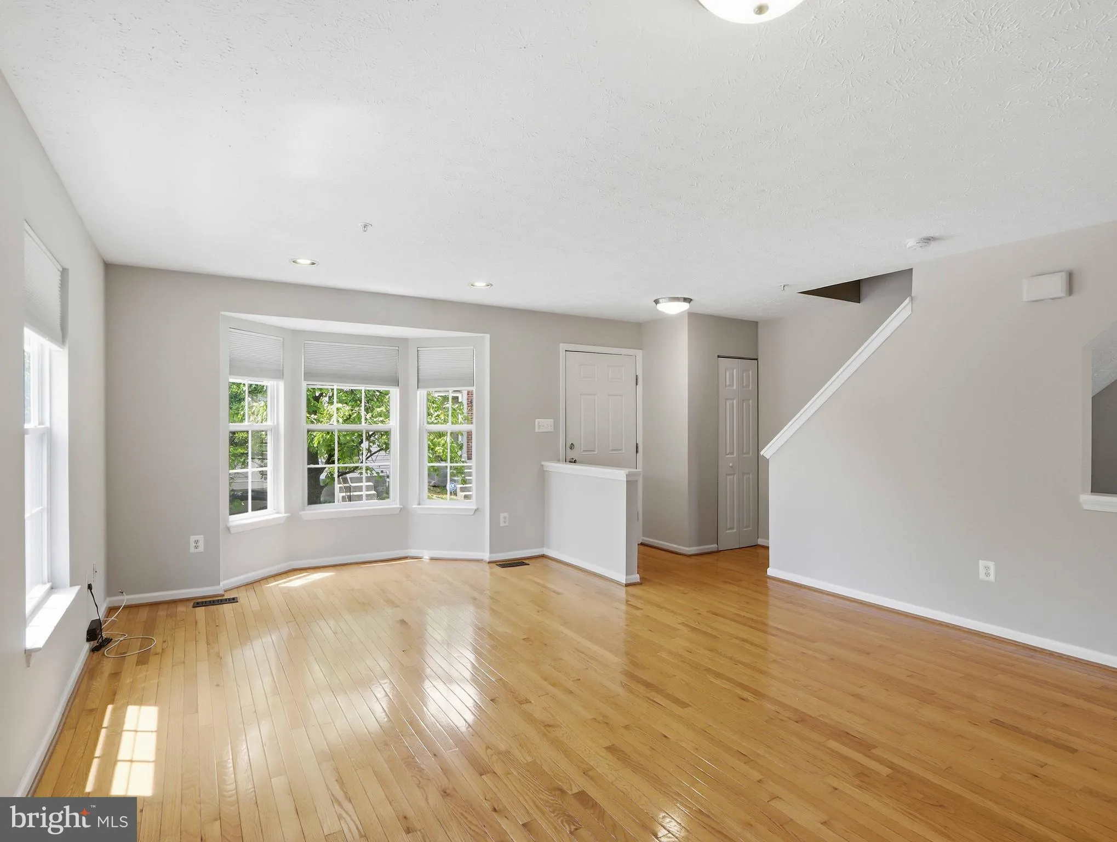
Immaculate three-bedroom, end-unit townhome with a two-car garage close to I-97, Route 10 and the Baltimore Beltway for easy commuting to Baltimore, Annapolis or Columbia. Spacious living room, dining room and kitchen are great for entertaining. Finished basement room can be an office, workout room or playroom. Many...
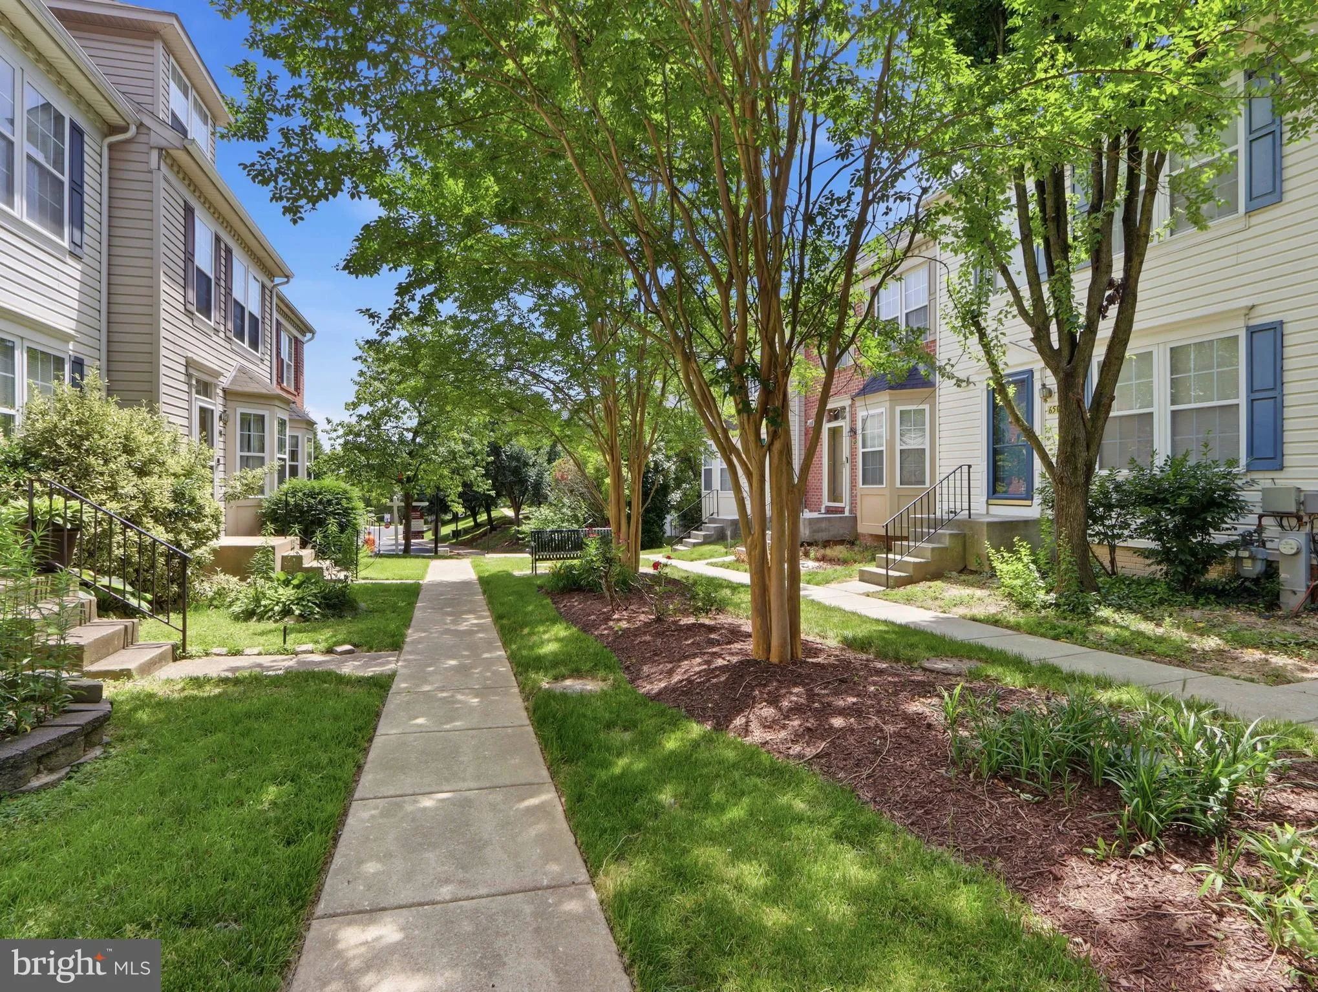
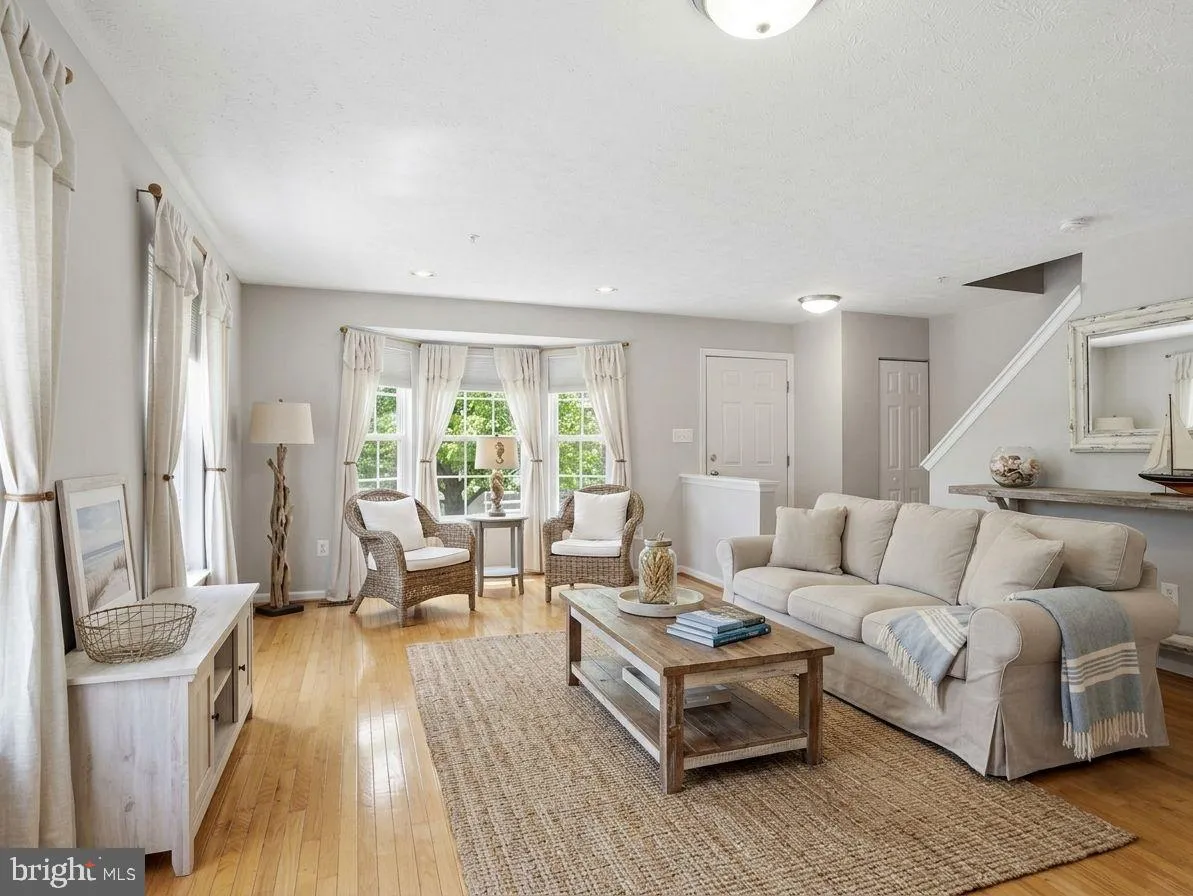
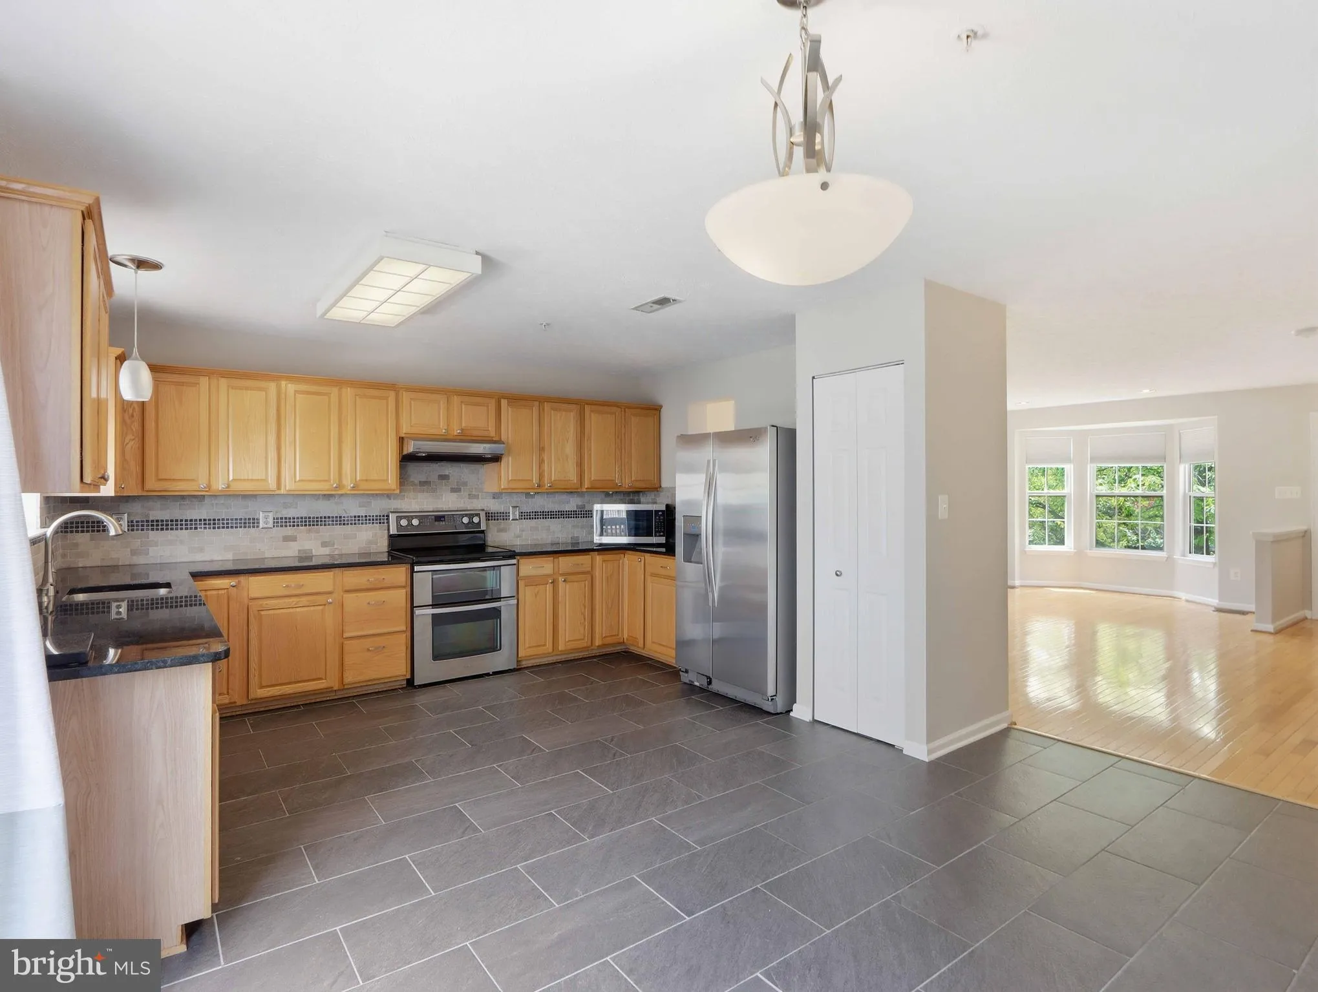
Immaculate three-bedroom, end-unit townhome with a two-car garage close to I-97, Route 10 and the Baltimore Beltway for easy commuting to Baltimore, Annapolis or Columbia. Spacious living room, dining room and kitchen are great for entertaining. Finished basement room can be an office, workout room or playroom. Many upgraded finishes, including gleaming hardwood floors in living room, bedrooms and hallways. The kitchen features granite counters, custom tile backsplash and stainless steel appliances and slider leading to deck. Custom Levolor cordless blinds thoughout. New roof, hot water heater and washer and dryer in 2023, HVAC and whole-house humidifier installed in 2022. Basement waterproofing and new sump pump installed in 2021. HOA dues cover pool, tennis courts, tot lot, landscaping and private snow removal. All has been freshly painted and it’s ready for immediate occupancy! This one is better than move-in ready!
 Features & Appliances
 Ask Agent A Question
 Address Map
 MLS Addon
 Additional Information
 Financial
Listing Information
Financial
Listing Information
 Rob Spicer Broker, GRI
Spicer Real Estate
Rob Spicer Broker, GRI
Spicer Real Estate
7201 Wisconsin Avenue
 RobSpicer@SpicerRealEstate.com
 2403881030
 2403881030
 7201 Wisconsin Avenue


