
 Share
Share
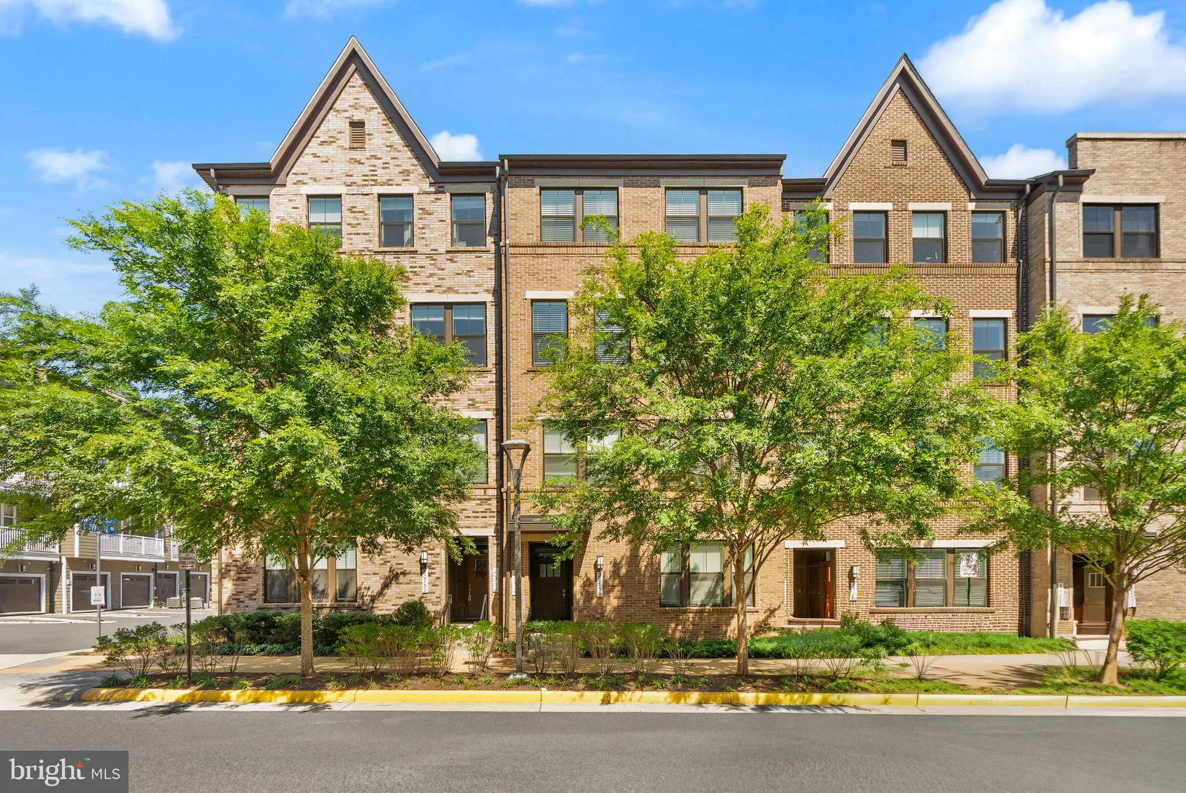
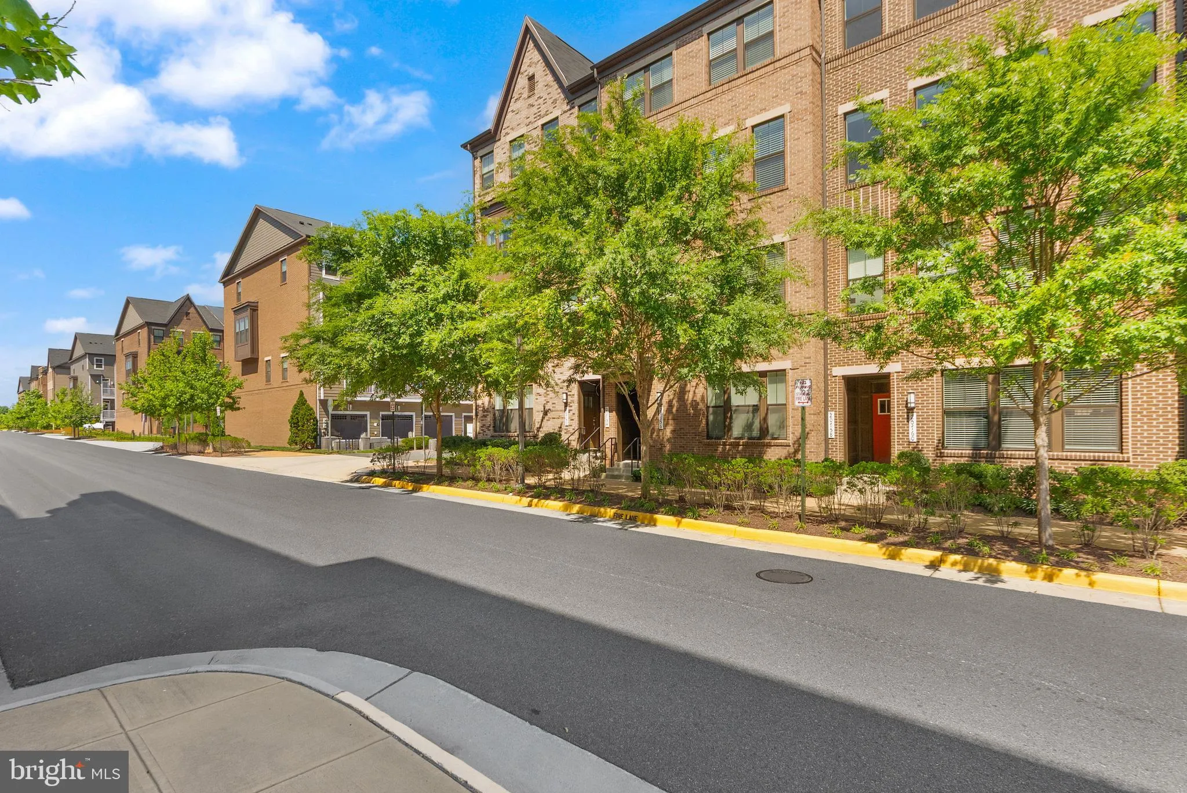
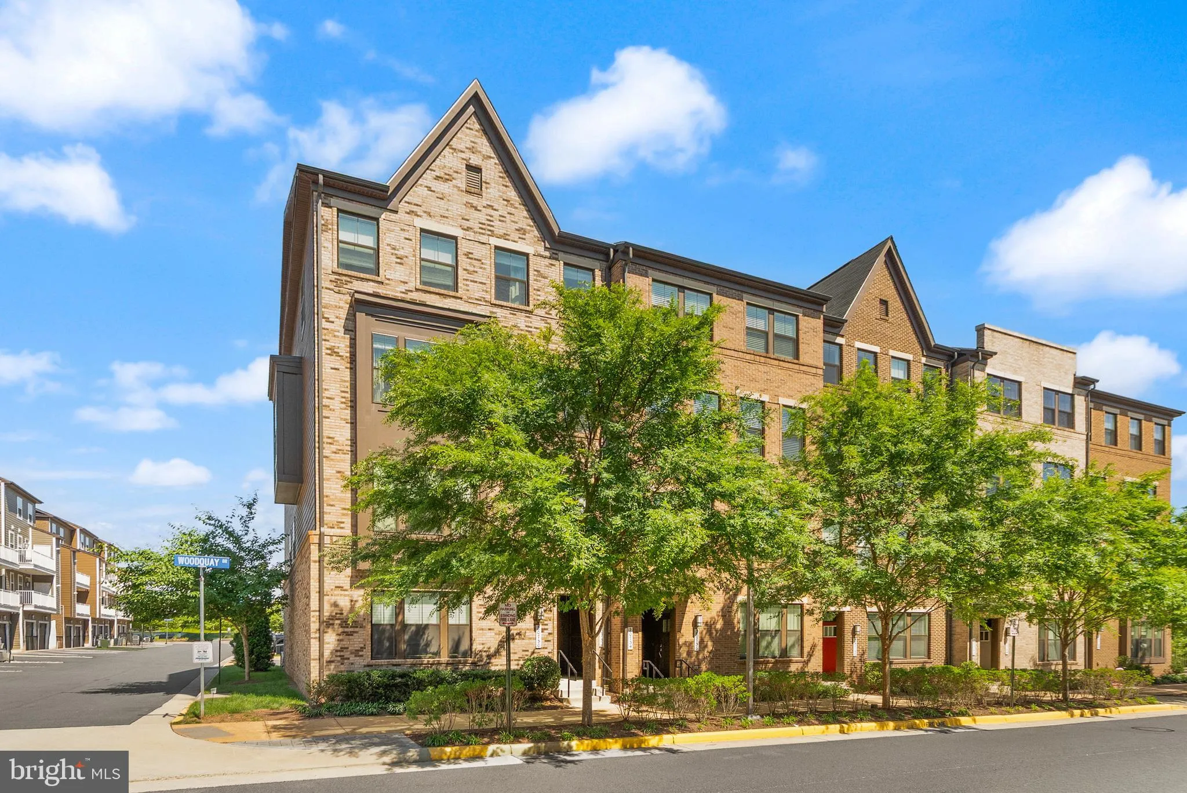
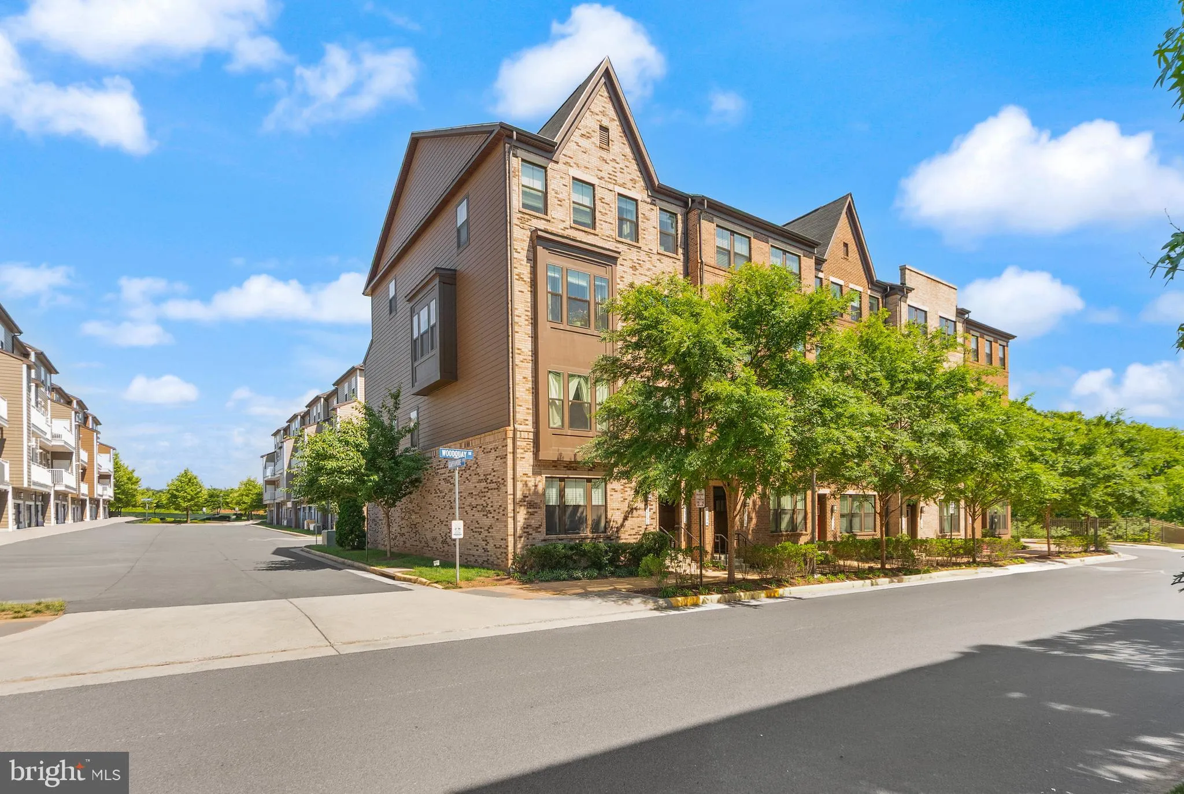
 20754 WOOD QUAY DRIVE, Sterling, VA 20166
 2,376 Sqft SQFT
 3
3
 3
3
 Basic Details
Welcome to the vibrant Kincora Community, where modern living meets convenience! This stunning three-level townhouse/condo is a perfect blend of comfort and style, featuring three spacious bedrooms and two and a half beautifully designed bathrooms. As you enter, you’re greeted by an inviting atmosphere and eas...
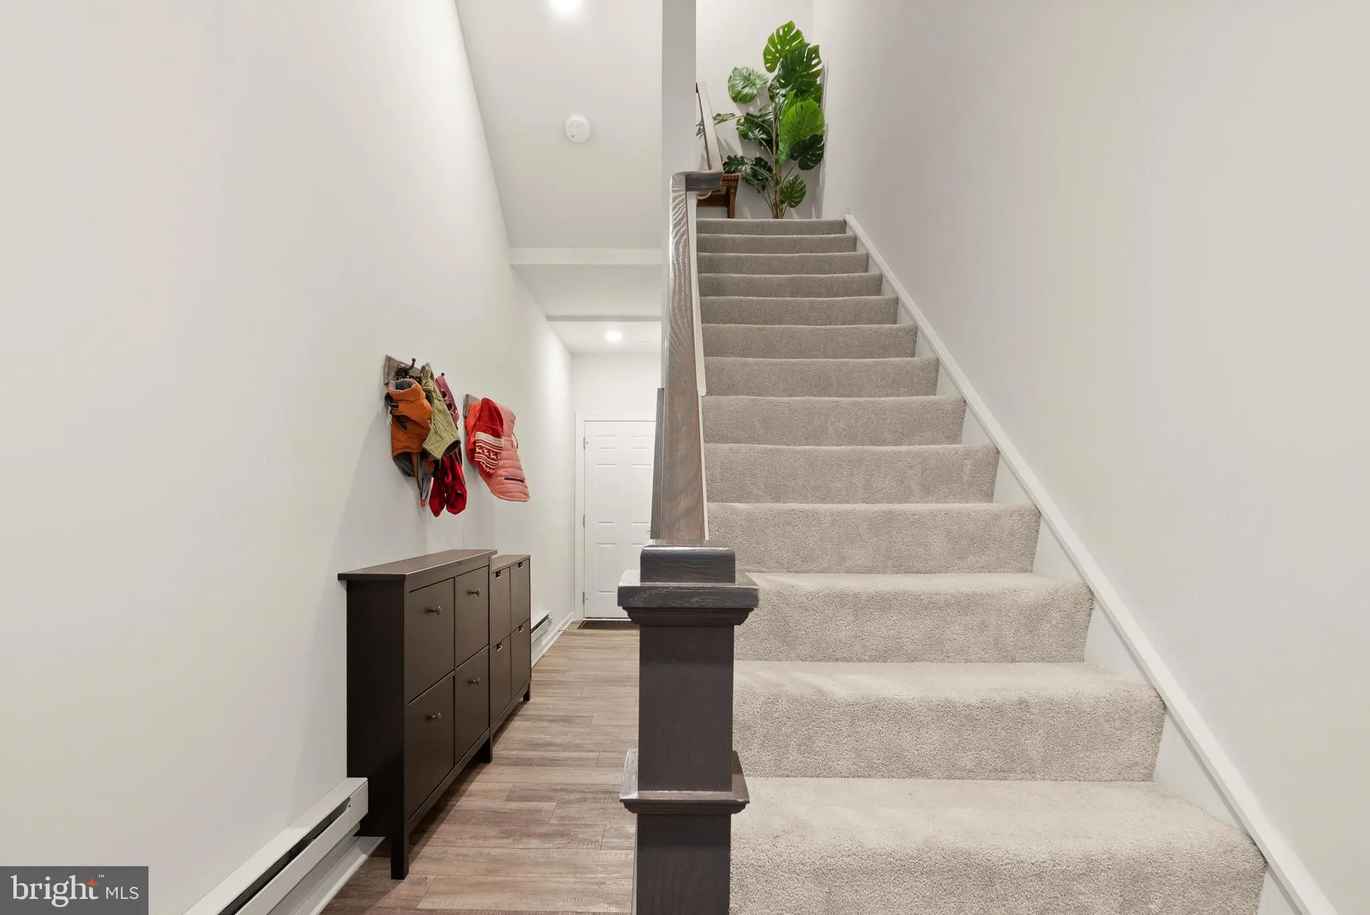
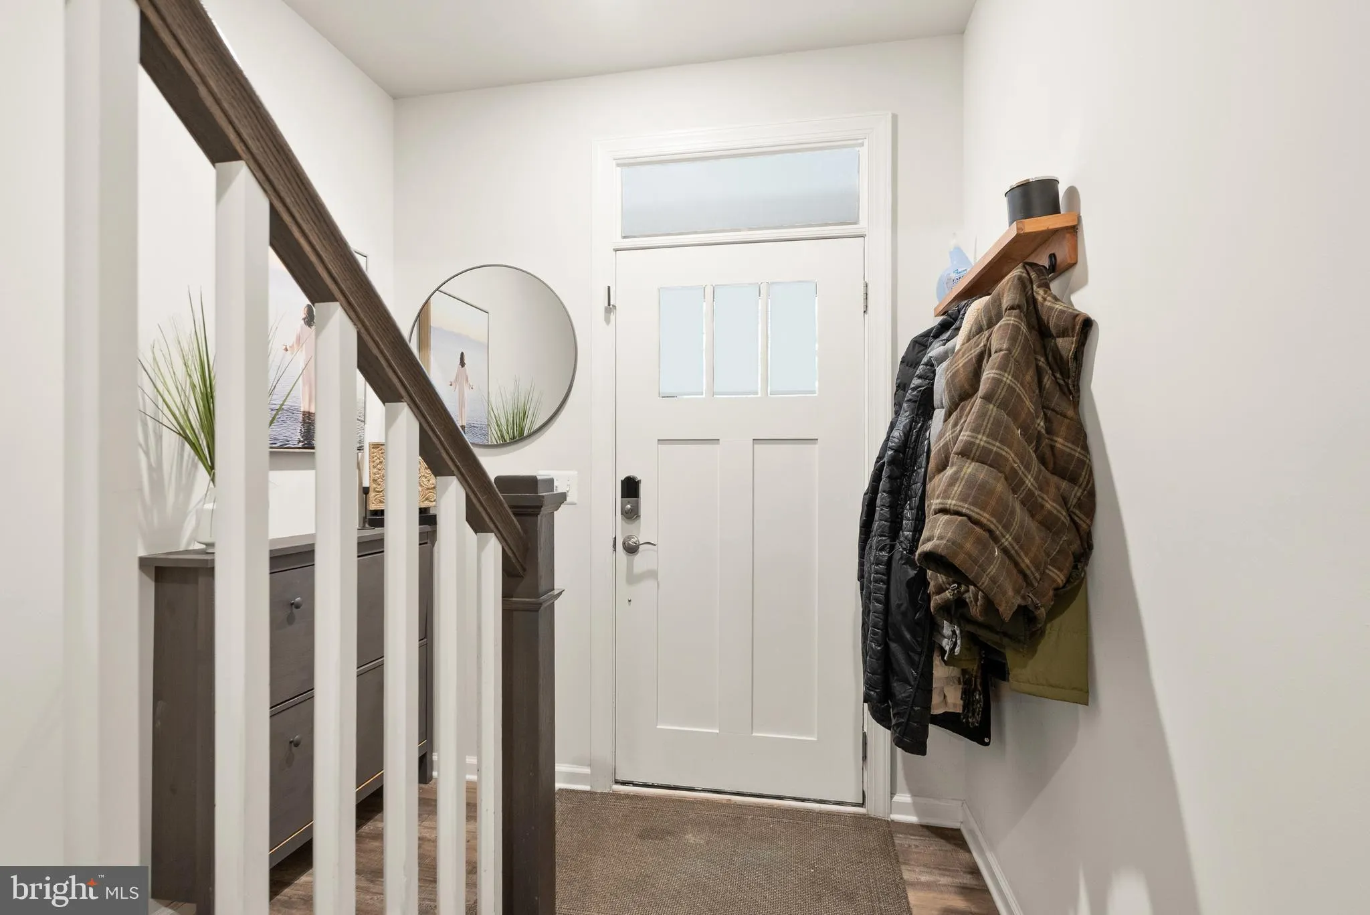
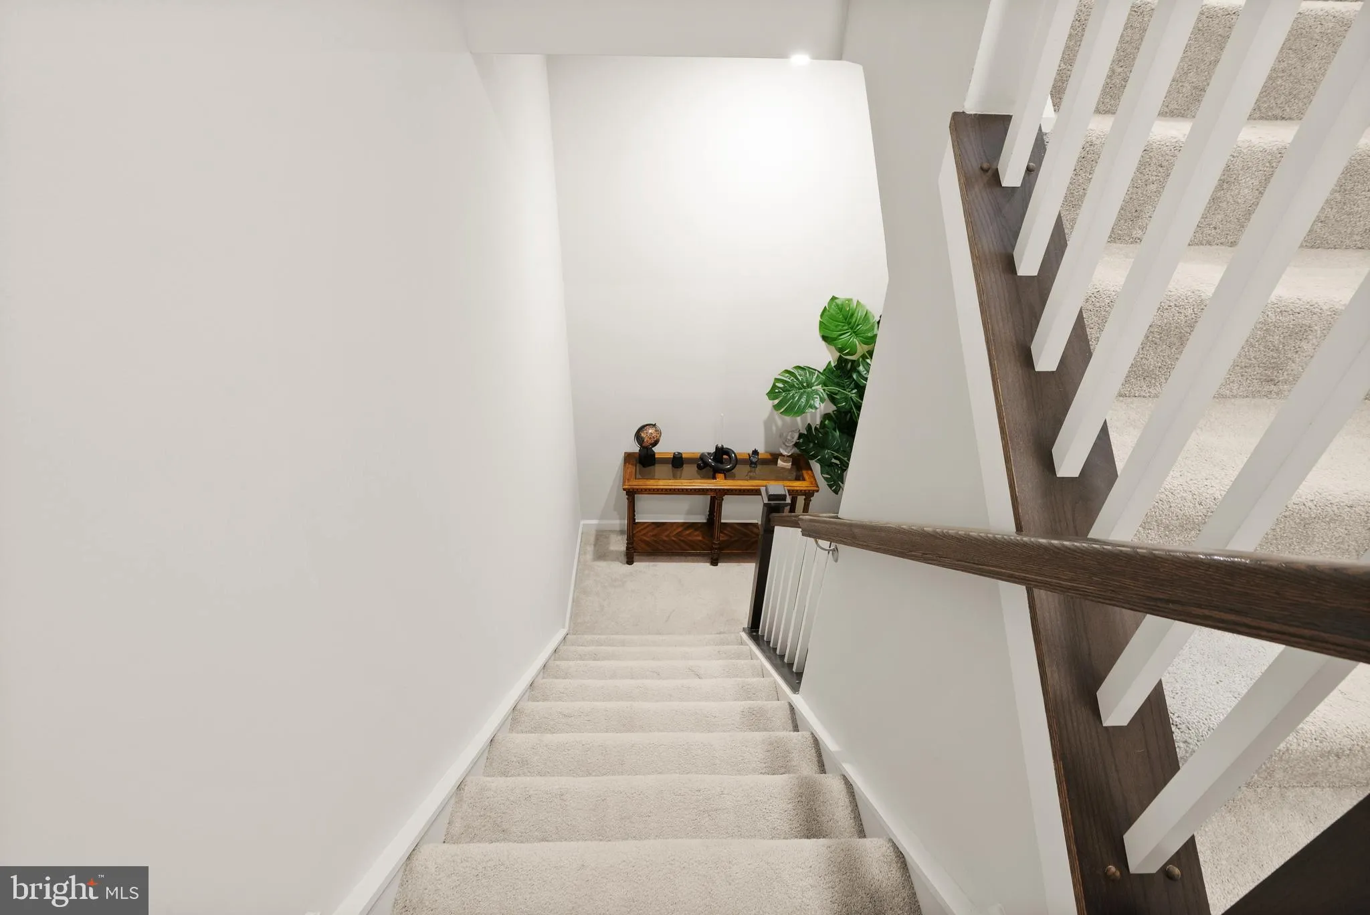
Welcome to the vibrant Kincora Community, where modern living meets convenience! This stunning three-level townhouse/condo is a perfect blend of comfort and style, featuring three spacious bedrooms and two and a half beautifully designed bathrooms. As you enter, you’re greeted by an inviting atmosphere and easy access to the garage. Ascend the carpeted stairs to discover the heart of this exquisite home. The second level boasts rich, luxury vinyl plank flooring that flows effortlessly throughout. The gourmet kitchen is a chef’s paradise, equipped with sleek stainless steel appliances, magnificent granite countertops, and a central island with beautiful pendant lighting that inspires creativity and connection. Abundant natural light, complemented by warm recessed lighting, enhances the welcoming ambiance. Picture cozy evenings in the family room, where an electric fireplace casts a soothing glow, creating the ideal setting for relaxation. The expansive living room is designed for entertaining, offering an open, airy space perfect for memorable movie nights with family and friends. On the upper level, you will find a luxurious retreat featuring a primary bedroom adorned with elegant tray ceilings and a generous walk-in closet. The main bathroom serves as a tranquil oasis with dual vanities, ideal for unwinding after a long day, while two additional cozy bedrooms offer comfort and style. Conveniently, the laundry is also located on this level. The home also has custom blinds throughout. This home’s prime location within the thriving Kincora community is truly exciting, with significant development and innovation on the rise. Look forward to the upcoming Northern Virginia Science Center, an interactive destination that promises to ignite curiosity and learning right in Kincora. Enjoy the proximity to the Dulles Technology Corridor, a hub of growth, and embrace the fun that PINSTACK will bring, set to open within Kincora for endless entertainment. Just minutes away, One Loudoun and Dulles Town Center offer a rich array of dining, shopping, and entertainment options to enhance your lifestyle. With effortless access to major routes, including Route 7, Route 28, and the Dulles Greenway, as well as nearby Dulles International Airport, convenience is at your fingertips. This townhouse/condo is more than just a home; it’s your gateway to a move-in-ready lifestyle, ideally positioned for your future. Seize the opportunities that await in this spectacular home!
 Features & Appliances
 Ask Agent A Question
 Address Map
 Neighborhood
 MLS Addon
 Additional Information
 Financial
Listing Information
Financial
Listing Information
 Rob Spicer Broker, GRI
Spicer Real Estate
Rob Spicer Broker, GRI
Spicer Real Estate
7201 Wisconsin Avenue
 RobSpicer@SpicerRealEstate.com
 2403881030
 2403881030
 7201 Wisconsin Avenue


