
 Share
Share
 11009 KINSHIP COURT, Manassas, VA 20109
 1,020 Sqft SQFT
 2
2
 2
2
 Basic Details
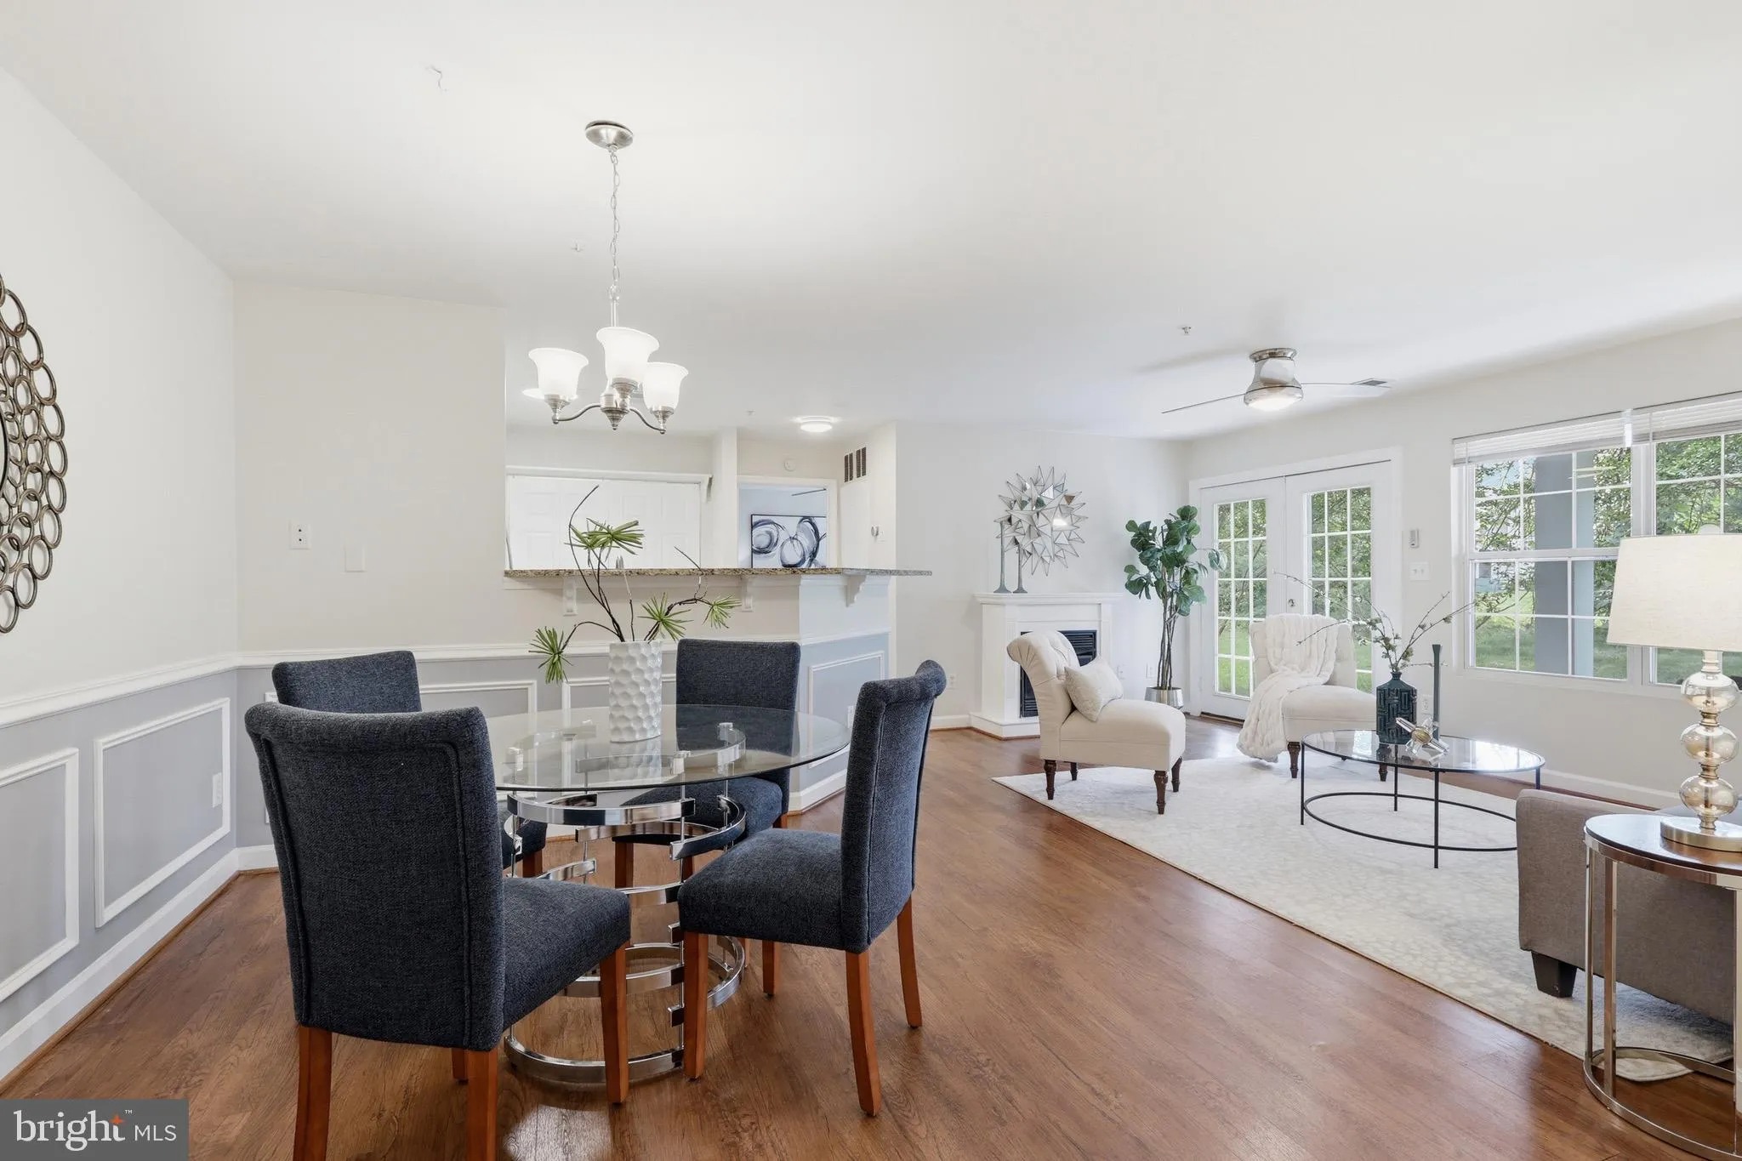
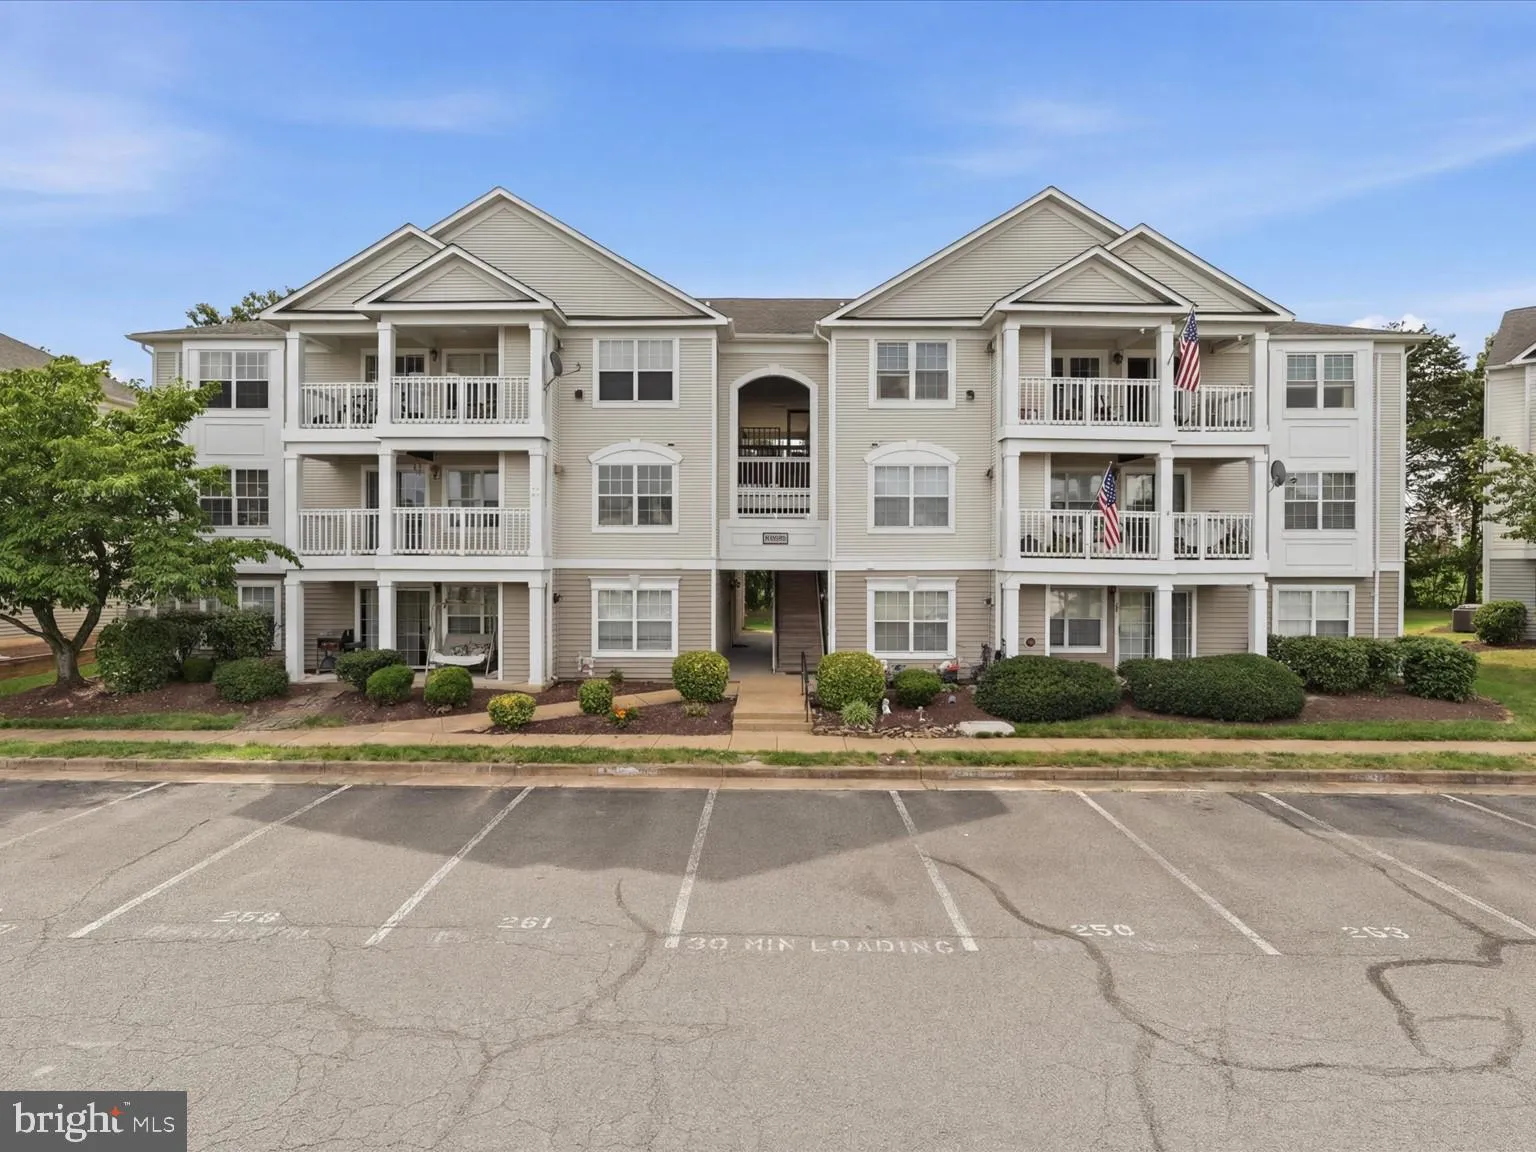
Welcome to 11009 Kinship Court, Unit 102! This beautifully maintained first-floor condo offers convenient single-level living with 2 bedrooms and 2 full bathrooms in a prime commuter location. The inviting foyer opens to a well-appointed kitchen and dining area that flows seamlessly into the spacious living room, cr...
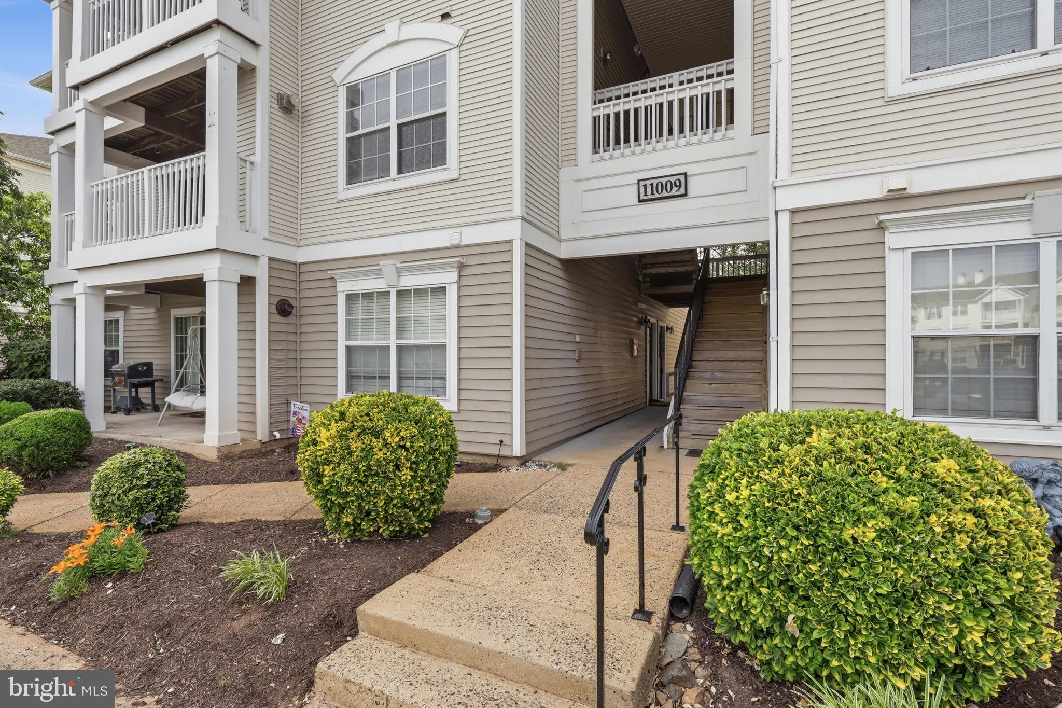
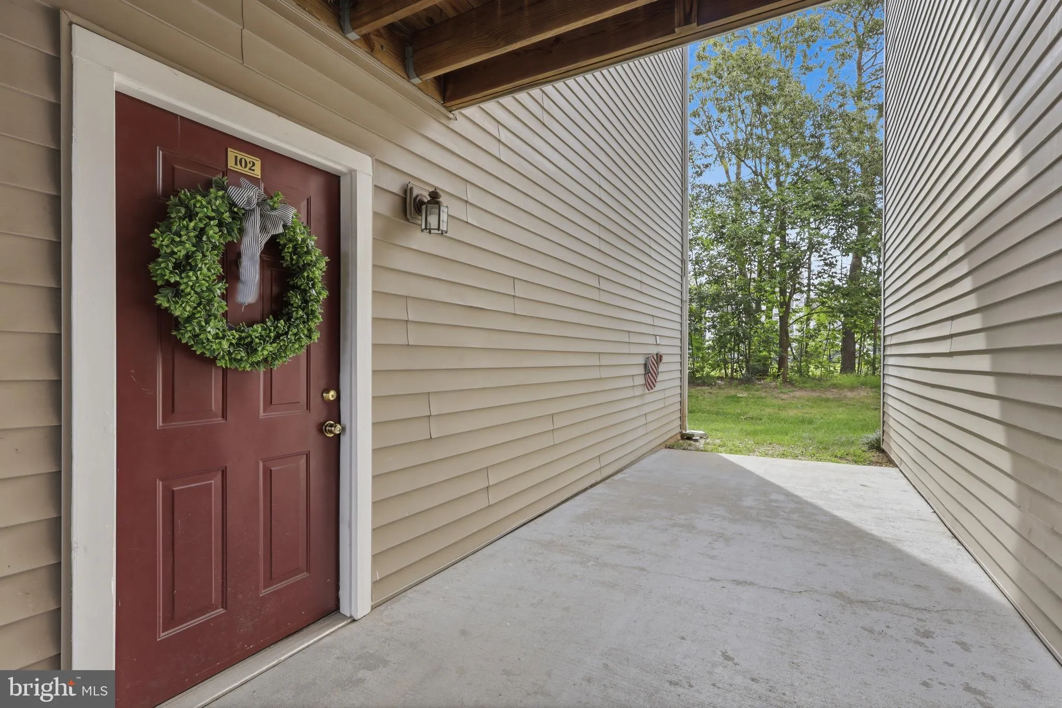
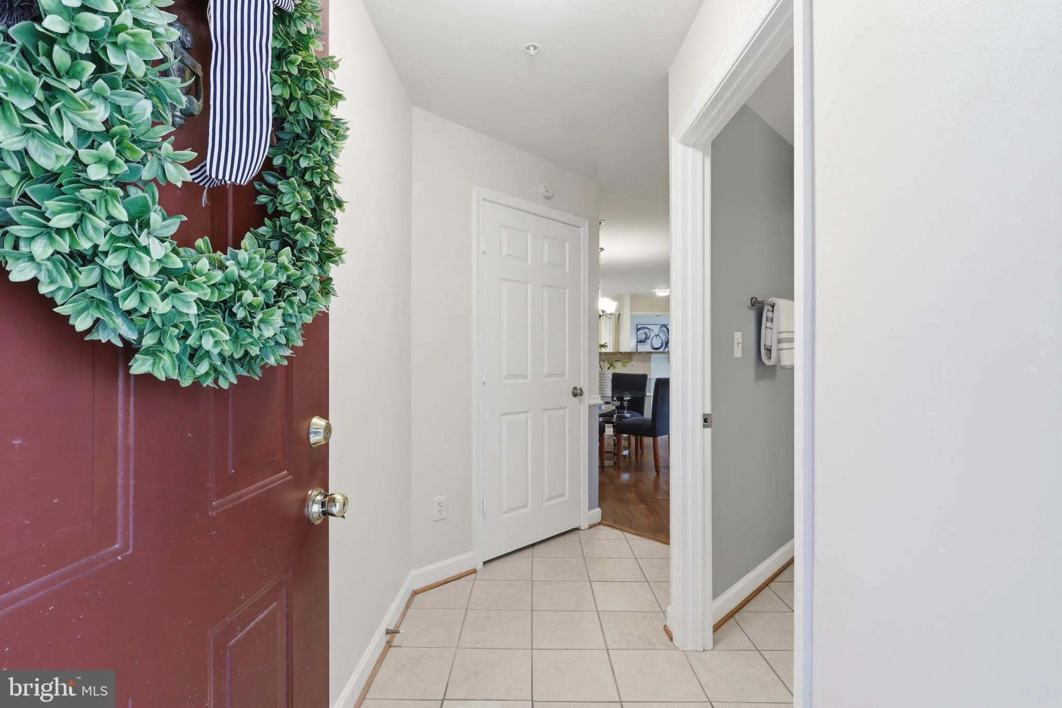
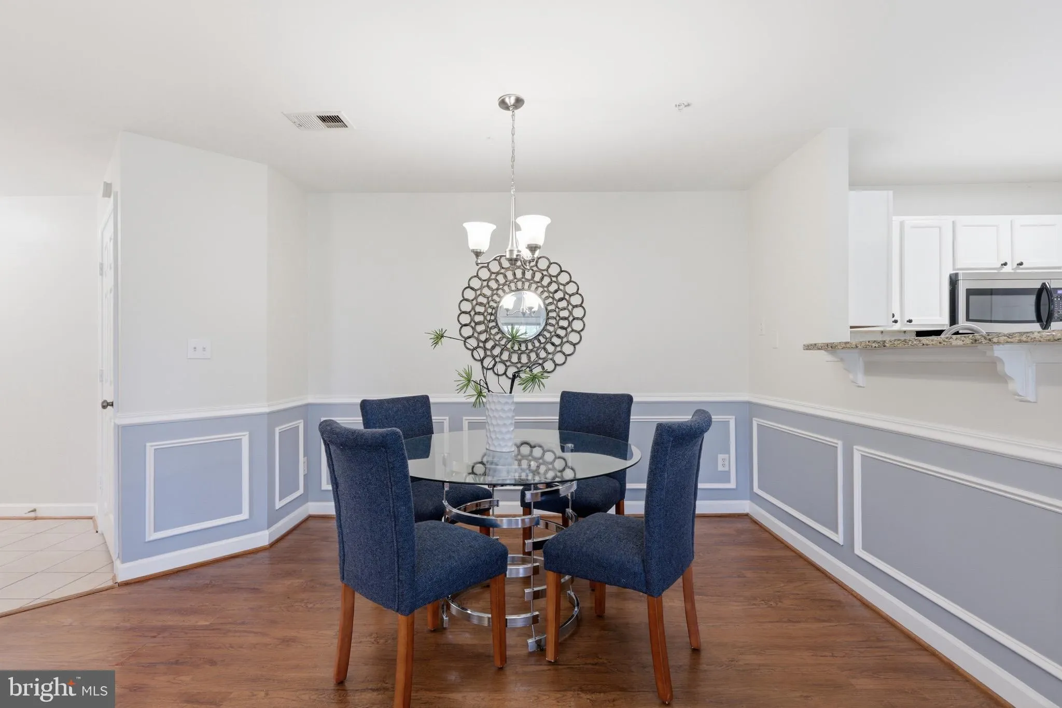
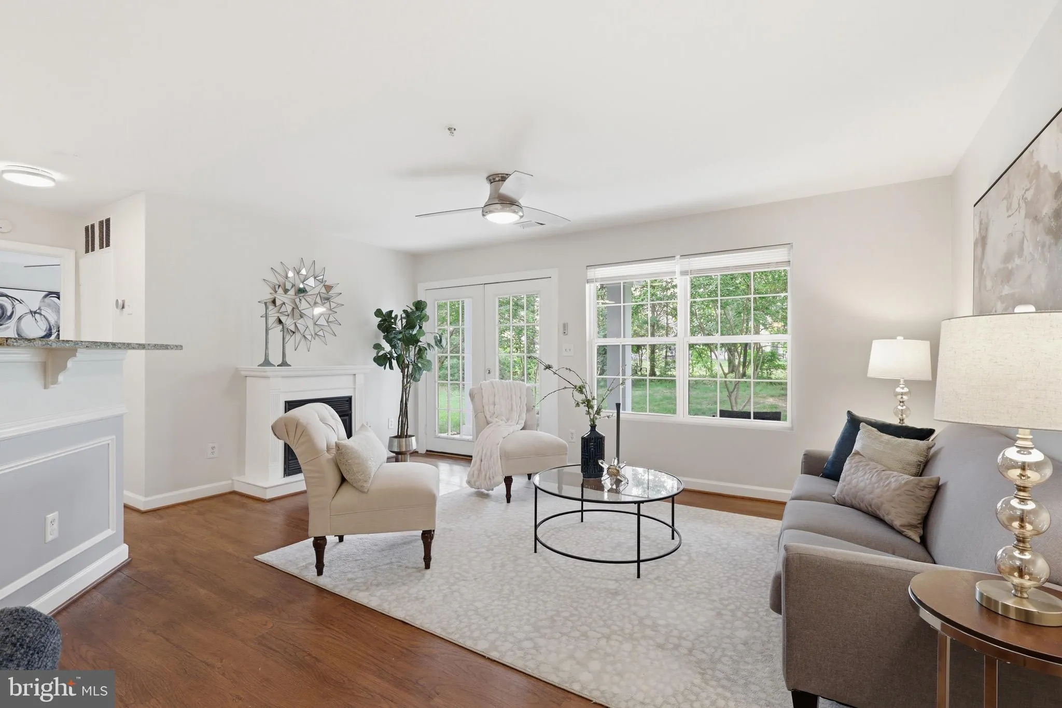
Welcome to 11009 Kinship Court, Unit 102! This beautifully maintained first-floor condo offers convenient single-level living with 2 bedrooms and 2 full bathrooms in a prime commuter location. The inviting foyer opens to a well-appointed kitchen and dining area that flows seamlessly into the spacious living room, creating an ideal layout for everyday living and entertaining. French doors lead to a private patio backing to peaceful woods, providing a serene outdoor retreat and additional storage space. The spacious primary suite features an en-suite bathroom, while the second bedroom and full bath offer flexibility for guests, a home office or additional living space. Condo fees include access to community amenities, including a fitness center and pool, plus water and trash service. Ideally located near shopping, dining and everyday conveniences with easy access to I-66 and major commuter routes throughout Northern Virginia, Washington, D.C., and Maryland. Don’t miss this opportunity to enjoy low-maintenance living in a quiet, convenient setting!
 Features & Appliances
 Ask Agent A Question
 Address Map
 Neighborhood
 MLS Addon
 Additional Information
 Financial
Listing Information
Financial
Listing Information
 Rob Spicer Broker, GRI
Spicer Real Estate
Rob Spicer Broker, GRI
Spicer Real Estate
7201 Wisconsin Avenue
 RobSpicer@SpicerRealEstate.com
 2403881030
 2403881030
 7201 Wisconsin Avenue


