
 Share
Share
 11646 HOWITZER LANE, Woodbridge, VA 22192
 3,240 Sqft SQFT
 5
5
 4
4
 Basic Details
Sellers open to offers to pay some buyers closing costs or points for a buydown! Discover this rare gem boasting a 2-Acre Wooded Lot • Heated Saltwater Pool • Occoquan River Boat Ramp Access • New Roof & Siding (2024), new water heater & well water pressure tank. Beautiful move-in condition home on p...
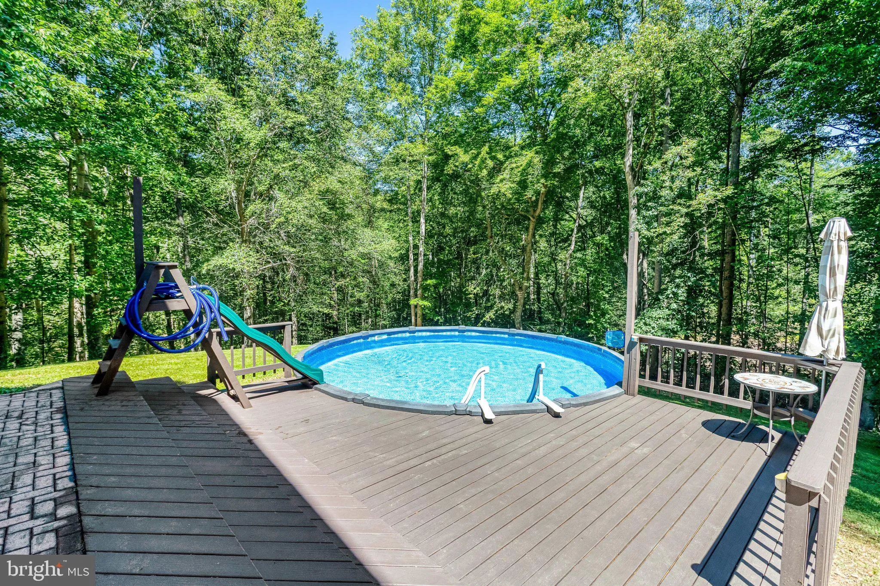
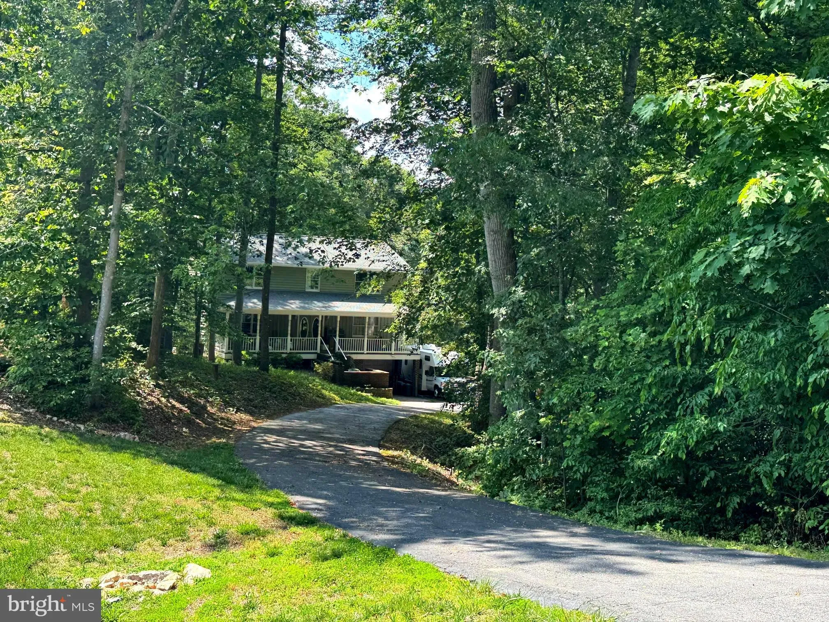
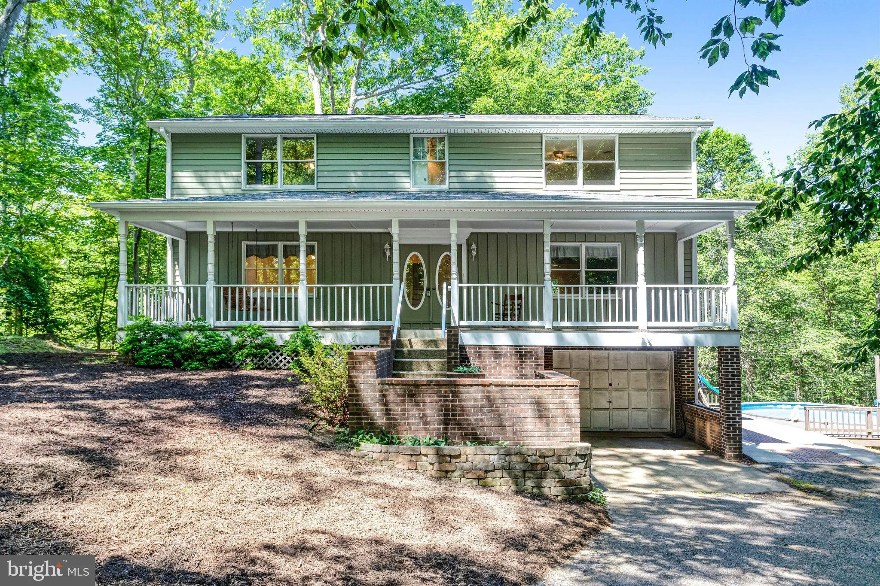
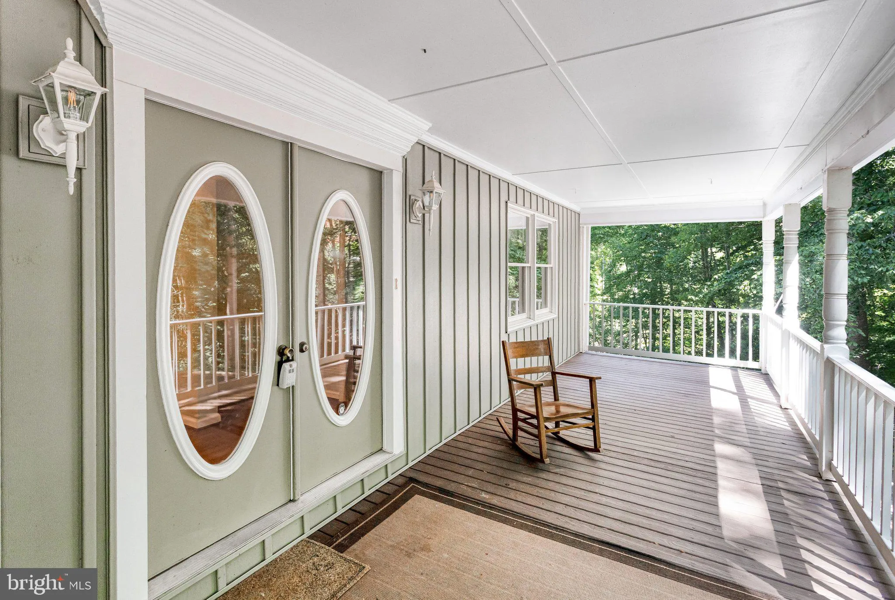
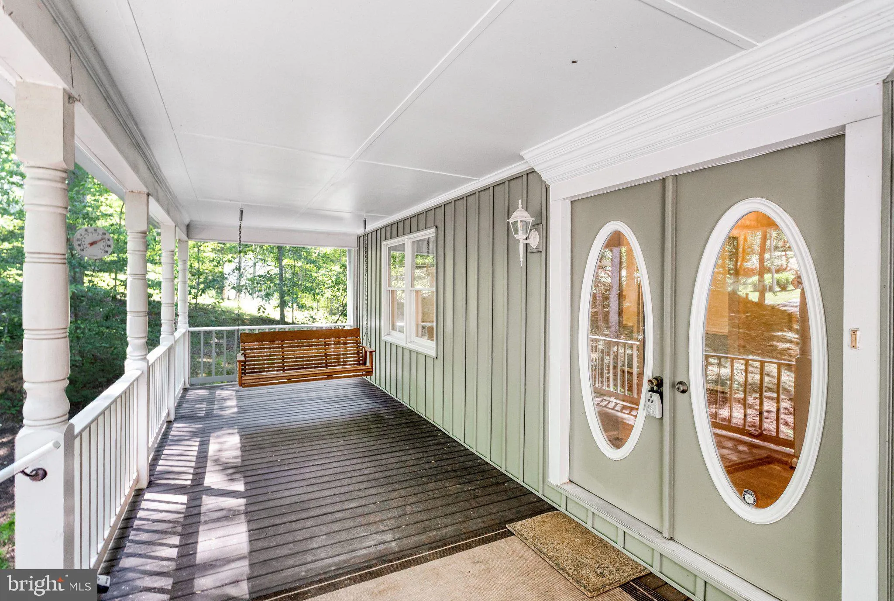
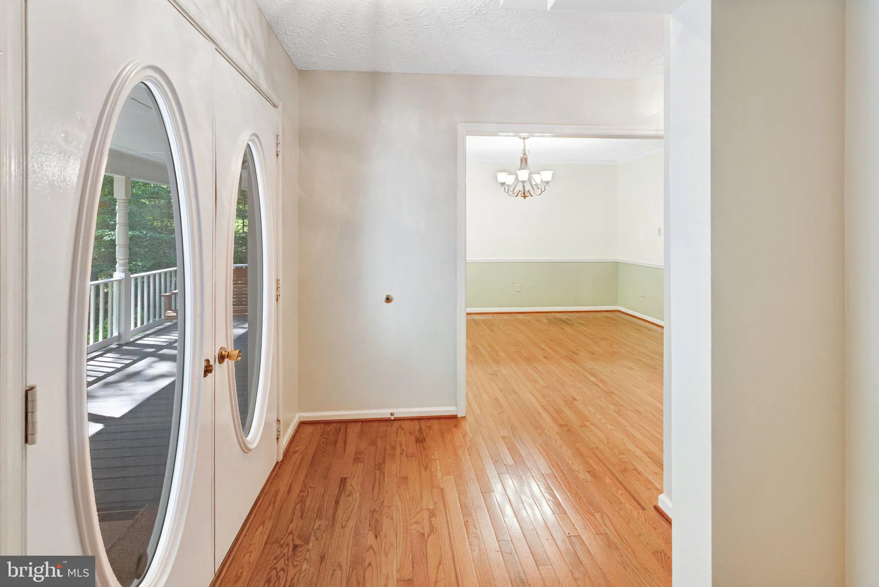
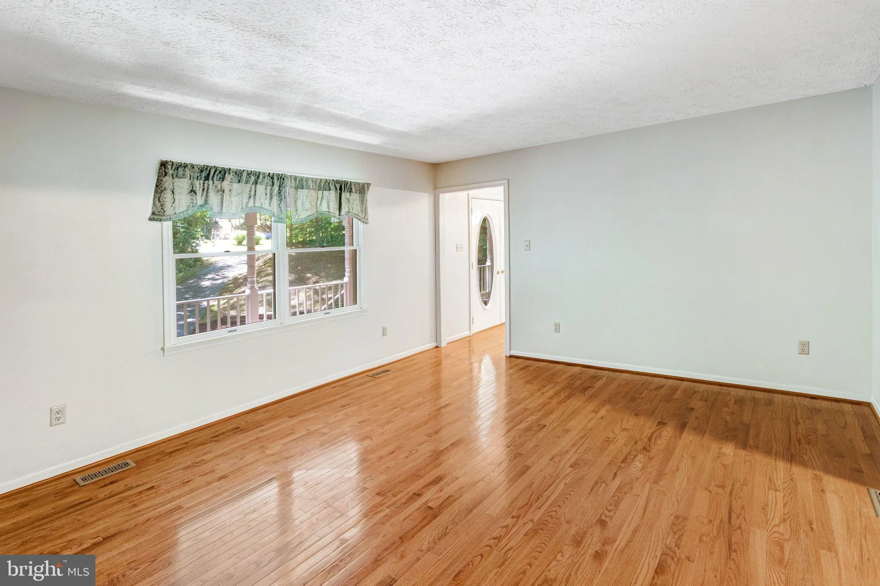
Sellers open to offers to pay some buyers closing costs or points for a buydown! Discover this rare gem boasting a 2-Acre Wooded Lot • Heated Saltwater Pool • Occoquan River Boat Ramp Access • New Roof & Siding (2024), new water heater & well water pressure tank. Beautiful move-in condition home on private 2-acre wooded lot located in sought-after Cannon Bluff! Homeowners enjoy a private gated access to the 12-acre Cannon Bluff HOA park along the Occoquan River, boat launch ramp, floating dock, and forested hiking trails. Swing your cares away on the expanded front porch. Gleaming HWD Floors & ceramic tile on main level and upper stairs. The country eat-in kitchen boasts white cabinetry, a walk-in pantry with optional secondary laundry hookups, stainless steel appliances featuring a new 4-door refrigerator with a craft icemaker, and a new bow bay window (2024) highlighting rear yard views. The adjacent family room includes a wood-burning fireplace with a sliding glass door to an expanded 16′ X 12′ wood deck! Outdoor living spaces feature a heated 21-foot round saltwater above-ground pool with an integrated deck & dedicated pool heat pump in addition to the primary 2-zone heat pump system. The upper-level spacious four bedrooms with large closets and new carpets installed in the primary & second bedroom, plus a bonus walk-in hallway storage closet! Both upper bathrooms have been tastefully renovated with walk in showers. The fully finished, lower-level, daylit recreation room includes a newer sliding glass door to the lower patio. In addition, the lower level features a legal fifth bedroom with a walk-in closet and adjoining upgraded full bathroom. Hobbyists will enjoy access to the integrated garage, perfect for a workshop/hobby room. The asphalt-paved driveway can accommodate multiple vehicles, plus a dedicated off-street RV parking pad with an electrical hookup. This special home will be your favorite staycation spot. ____________________________________________________________________________________________________________________ 📍 Nearby Amenity List: Cannon Bluff Private HOA Park & Boat Ramp: 0.4 miles • Prince William Farmers Market: 1.4 miles • Shops at County Center (Harris Teeter, Dining, Retail): 1.9 miles • Westridge Elementary School: 1.9 miles • Pfitzner Stadium Complex / Prince William Ice Center: 2.2 miles • Food Lion Shopping Center: 2.2 miles • Louise A. Benton Middle School: 5.1 miles • Charles J. Colgan Sr. High School: 5.5 miles • Historic Town of Occoquan: 7.5 miles
 Features & Appliances
 Ask Agent A Question
 Address Map
 MLS Addon
 Additional Information
 Financial
Listing Information
Financial
Listing Information
 Rob Spicer Broker, GRI
Spicer Real Estate
Rob Spicer Broker, GRI
Spicer Real Estate
7201 Wisconsin Avenue
 RobSpicer@SpicerRealEstate.com
 2403881030
 2403881030
 7201 Wisconsin Avenue


