
 Share
Share
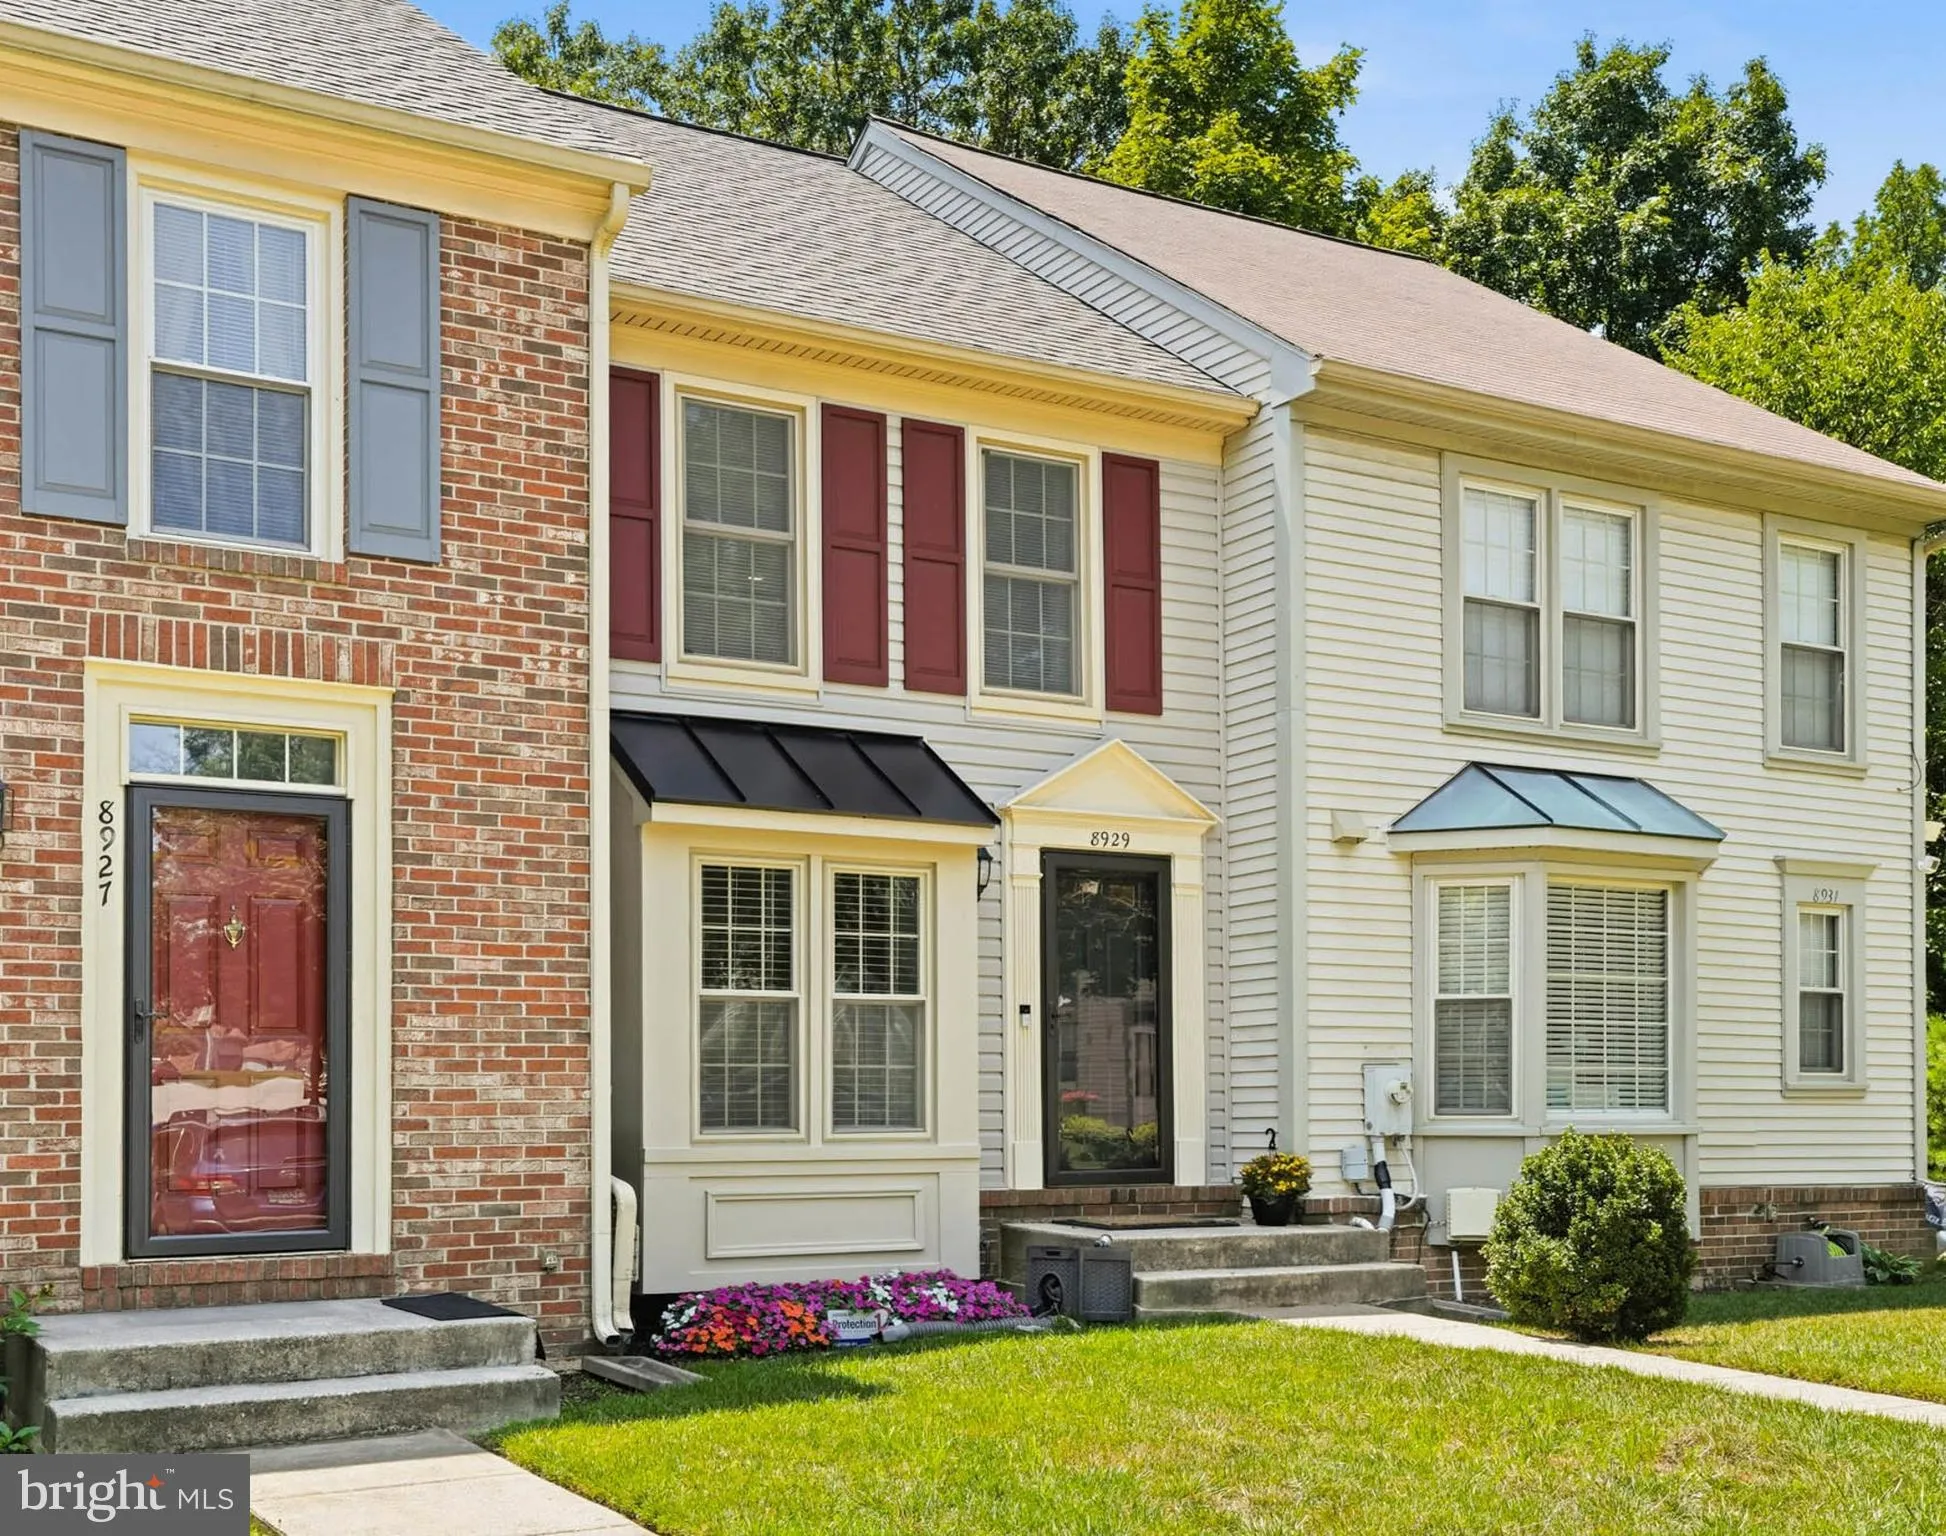
 8929 ROSEWOOD WAY, Jessup, MD 20794
 1,100 Sqft SQFT
 2
2
 3
3
 Basic Details
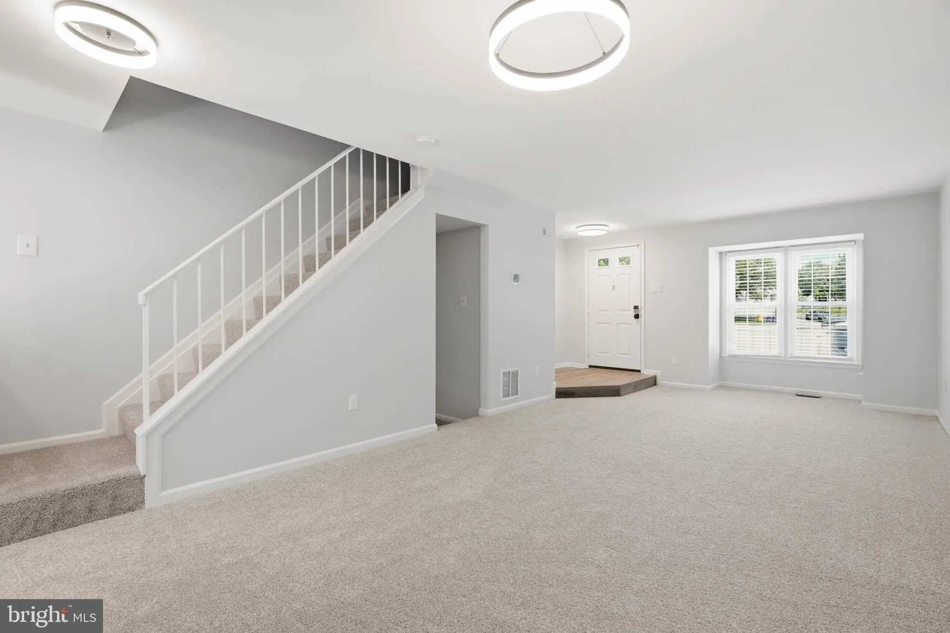
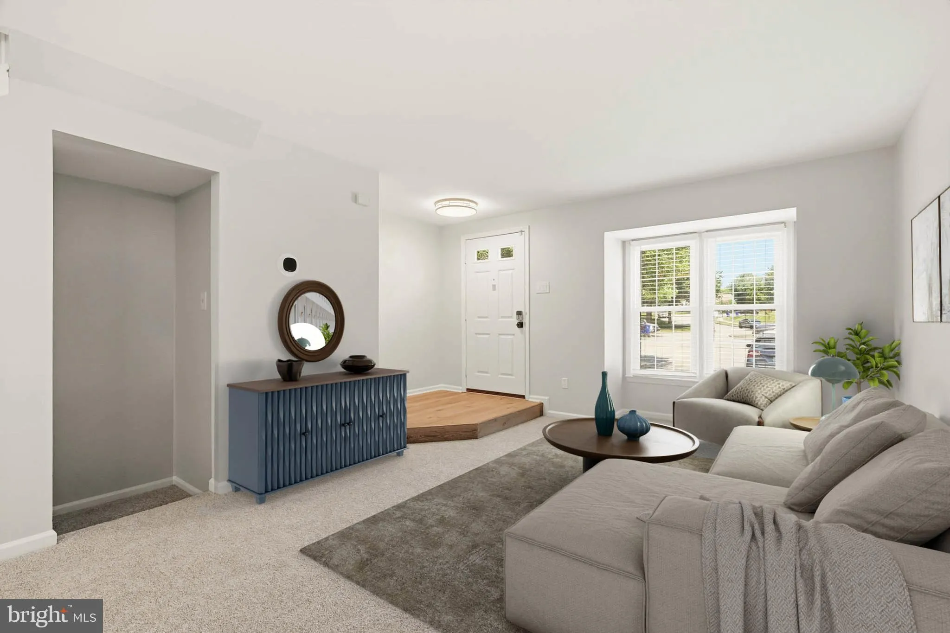
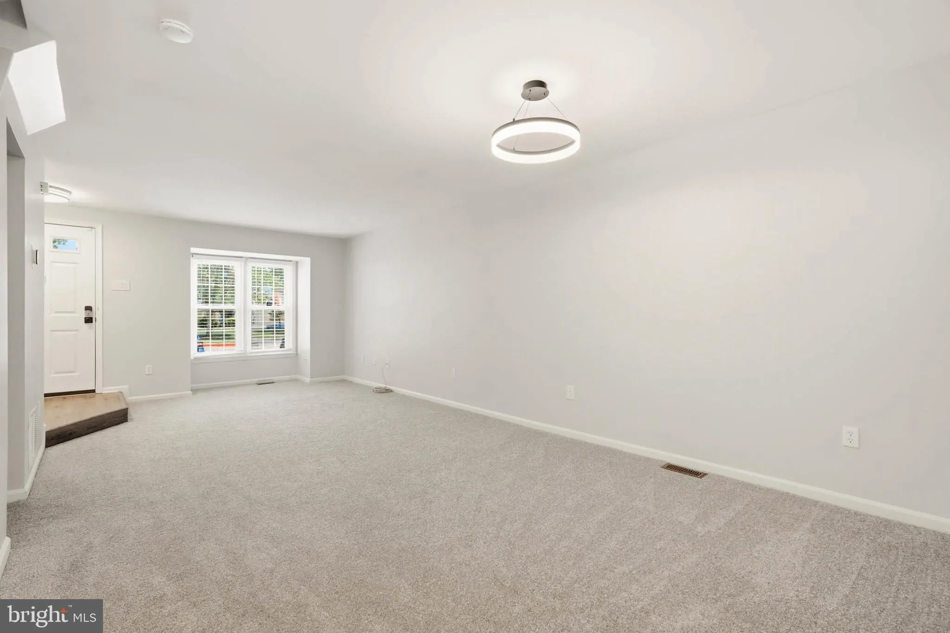
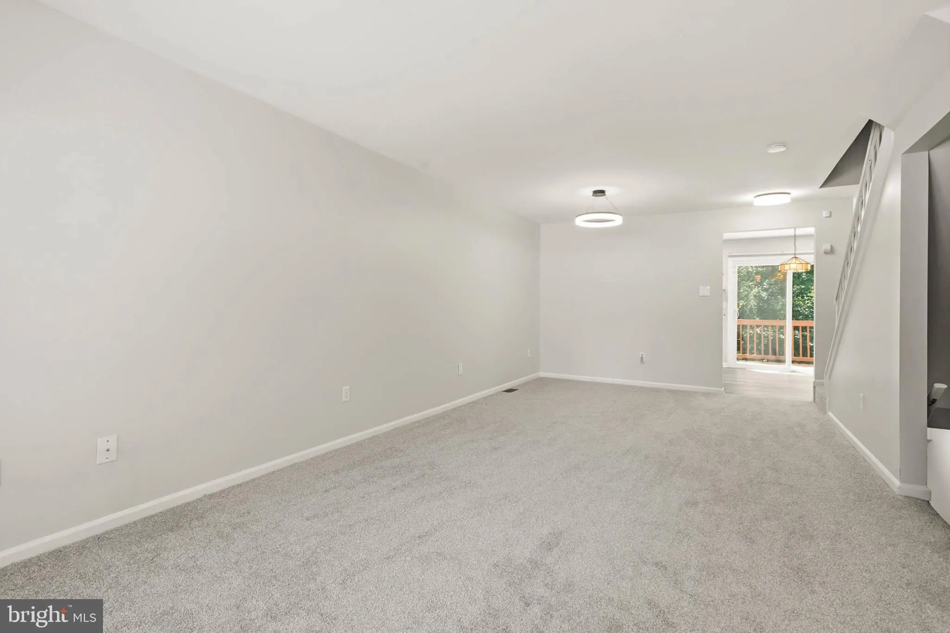
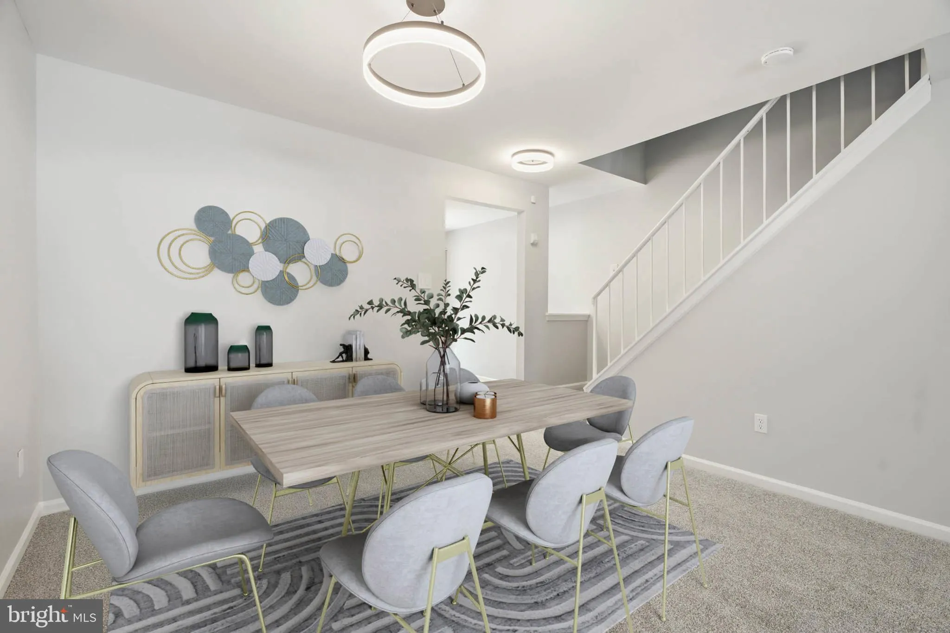
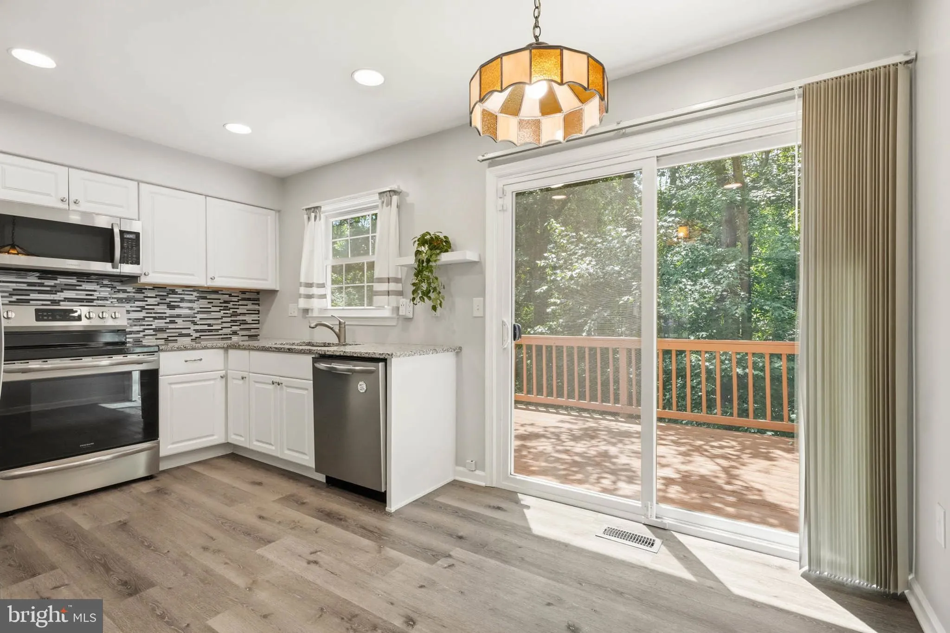
Welcome home to this beautifully updated townhome in a convenient Jessup location. Fresh paint and brand new carpet make this home move in ready. The main level features a spacious living room, an updated kitchen with granite countertops, stainless steel appliances, tile backsplash, and an adjoining dining area with...
Welcome home to this beautifully updated townhome in a convenient Jessup location. Fresh paint and brand new carpet make this home move in ready. The main level features a spacious living room, an updated kitchen with granite countertops, stainless steel appliances, tile backsplash, and an adjoining dining area with access to the rear deck overlooking a tree-lined backdrop. Upstairs you’ll find a spacious primary suite with vaulted ceilings, dual closets, and an updated en suite bath, along with another generously sized bedroom and updated hall bath. The finished walkout lower level offers a large recreation room with flexible space for a home office, gym, or media room, plus a spacious utility room with a laundry sink and functioning toilet for added convenience. Conveniently located just minutes from Fort Meade, NSA, BWI Airport, MARC, Route 32, Route 100, I-95, Arundel Mills, shopping, dining, and everything Baltimore, Columbia, Annapolis, and Washington, D.C. have to offer.
 Features & Appliances
 Ask Agent A Question
 Address Map
 MLS Addon
 Additional Information
 Financial
Listing Information
Financial
Listing Information
 Rob Spicer Broker, GRI
Spicer Real Estate
Rob Spicer Broker, GRI
Spicer Real Estate
7201 Wisconsin Avenue
 RobSpicer@SpicerRealEstate.com
 2403881030
 2403881030
 7201 Wisconsin Avenue


