
 Share
Share
 16308 GALES STREET, Laurel, MD 20707
 2,099 Sqft SQFT
 5
5
 4
4
 Basic Details
Professional photos will be uploaded on 7/30! Welcome home to this spacious and thoughtfully updated 5-bedroom, 3.5-bath residence situated on a beautifully landscaped corner lot. Offering over four levels of comfortable living space, this renovated home blends timeless charm with modern updates and exceptional indo...
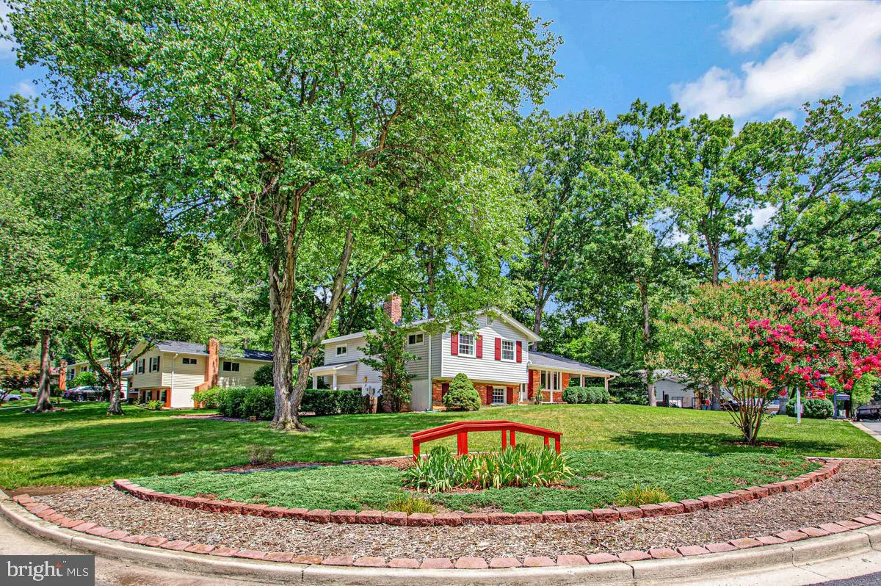
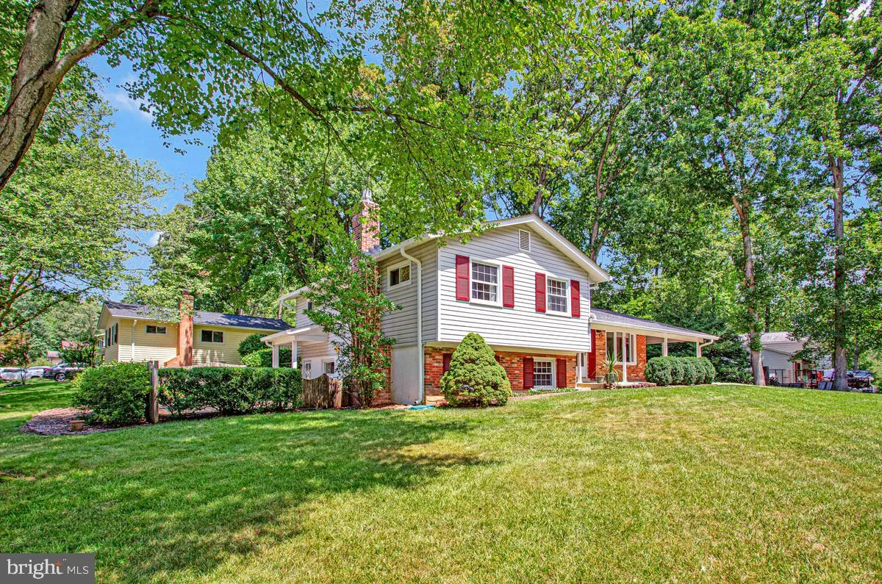
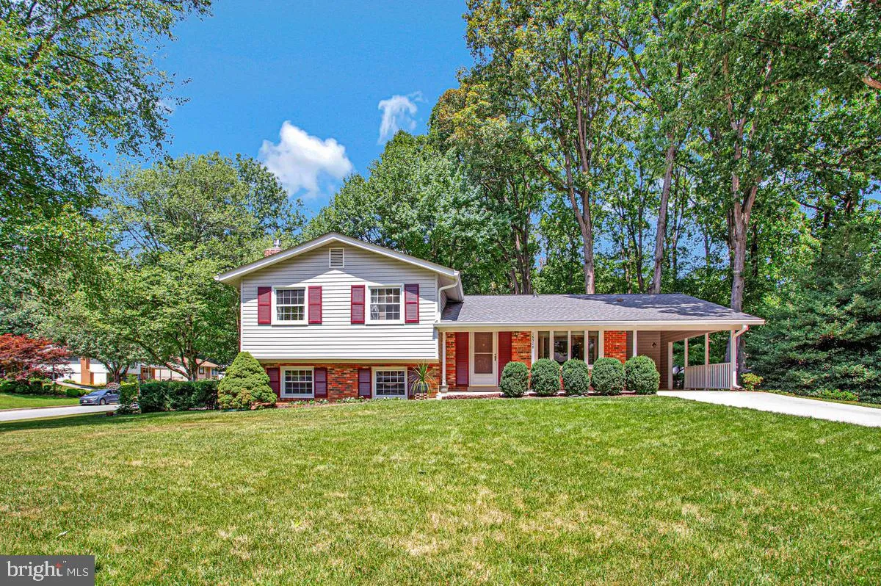
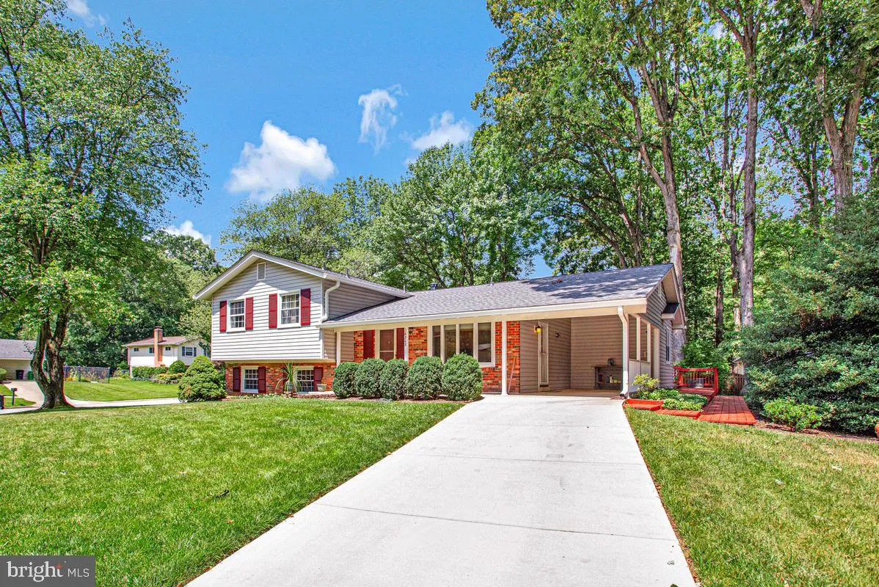
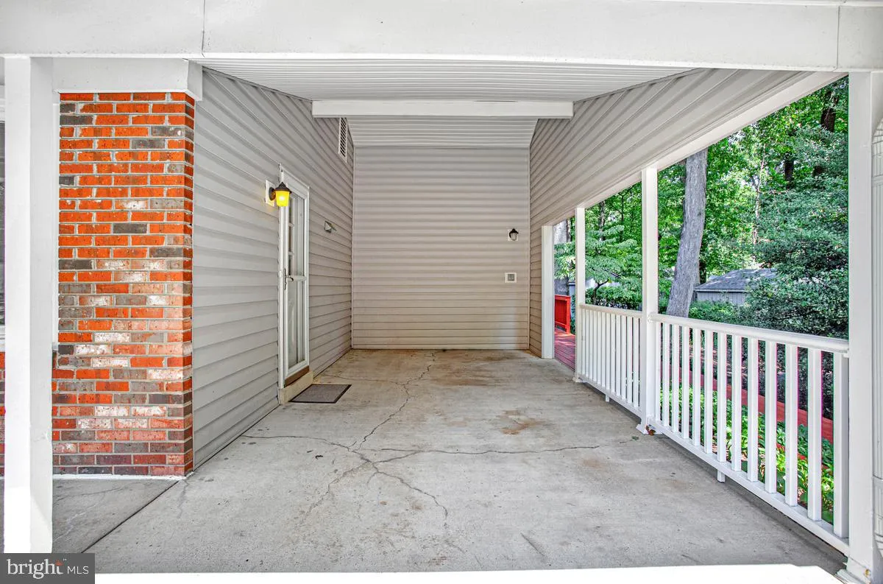
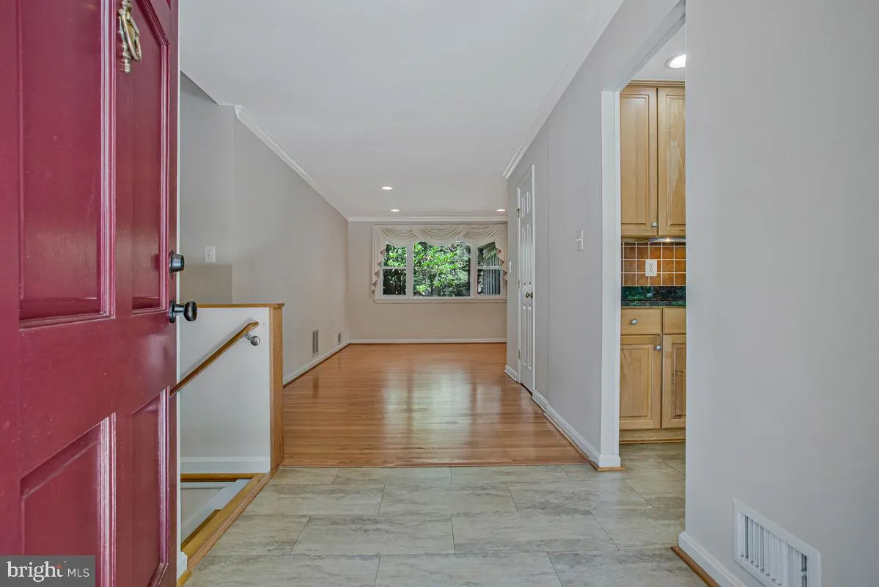
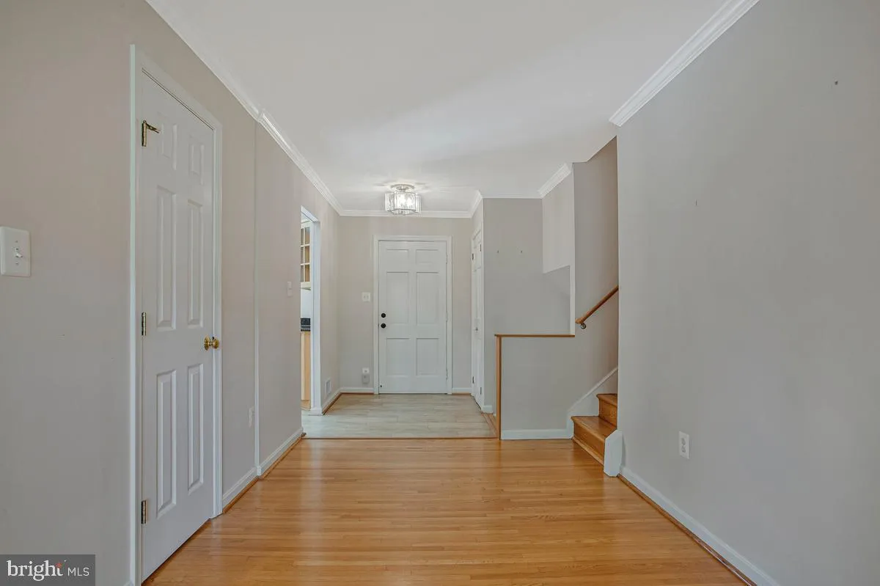
Professional photos will be uploaded on 7/30! Welcome home to this spacious and thoughtfully updated 5-bedroom, 3.5-bath residence situated on a beautifully landscaped corner lot. Offering over four levels of comfortable living space, this renovated home blends timeless charm with modern updates and exceptional indoor-outdoor living opportunities. The main level features hardwood flooring, crown molding, recessed lighting, and a welcoming living area extends to the seasonal sunroom. The renovated kitchen is designed for both everyday living and entertaining, featuring granite countertops, 42-inch cabinetry, under-cabinet lighting, tile back splash, a coffee bar, breakfast nook, bay window, and an electric induction range with available gas hookup (within a few feet of gas range). The spacious primary suite serves as a private retreat with walk in closet and a beautifully renovated ensuite bath with frameless glass shower doors, heated floors, and an expanded footprint. Three additional bedrooms on the upper level provide flexibility for family, guests, or home office needs, while a private ensuite bedroom on the third level creates the perfect guest suite or multigenerational living arrangement. The renovated laundry room offers abundant storage, a utility sink, washer and dryer, and an additional refrigerator for convenience. On the lower 4th level provides additional storage in utility room, built-in dry bar get space for pool table and exercise equipment. Throughout the home, you’ll appreciate generous storage, walk-in closets, six ceiling fans, grab bars, a linen closet, workbench space, and numerous thoughtful details designed for comfortable living. Outdoor living shines with a charming front porch, expansive three-season sunroom, deck and walkway, two patios—including one with a private entrance—and a finished carport that expands entertaining possibilities. Mature landscaping, colorful perennials, decorative hardscaping, a picturesque bridge, walking pavers leading to the shed, and a manicured yard create a peaceful outdoor setting. Major improvements include a renovated primary bath, updated kitchen, renovated laundry room, roof, gutters with guards, chimney brickwork, siding, bay window, patio slider, sunroom and deck, powder room, driveway repaving, dishwasher, attic insulation, and more, providing peace of mind for years to come. Parking is plentiful with a driveway accommodating three vehicles, a carport space, and additional street parking. No HOA fees on this non- thru street! Ideally located near shopping, dining, entertainment, recreational amenities, major commuter routes, MARC Train service, Johns Hopkins Applied Physics Laboratory, Fort Meade, and NSA. Residents also enjoy access to a nearby fee-based community pool. This exceptional property offers the perfect combination of space, updates, convenience, and lifestyle. Come make WEST LAUREL your home!!
 Features & Appliances
 Ask Agent A Question
 Address Map
 MLS Addon
 Additional Information
 Financial
Listing Information
Financial
Listing Information
 Rob Spicer Broker, GRI
Spicer Real Estate
Rob Spicer Broker, GRI
Spicer Real Estate
7201 Wisconsin Avenue
 RobSpicer@SpicerRealEstate.com
 2403881030
 2403881030
 7201 Wisconsin Avenue


