
 Share
Share
 42071 PEPPERBUSH PLACE, Aldie, VA 20105
 3,662 Sqft SQFT
 4
4
 4
4
 Basic Details
Welcome to 42071 Pepperbush Place, a beautifully newly renovated brick-front single-family home in the sought-after Stone Ridge North community of Aldie. Offering 4 bedrooms, 3.5 baths, a 2-car garage, and three finished levels, this spacious home blends comfort, function, and convenience. The entire home features b...
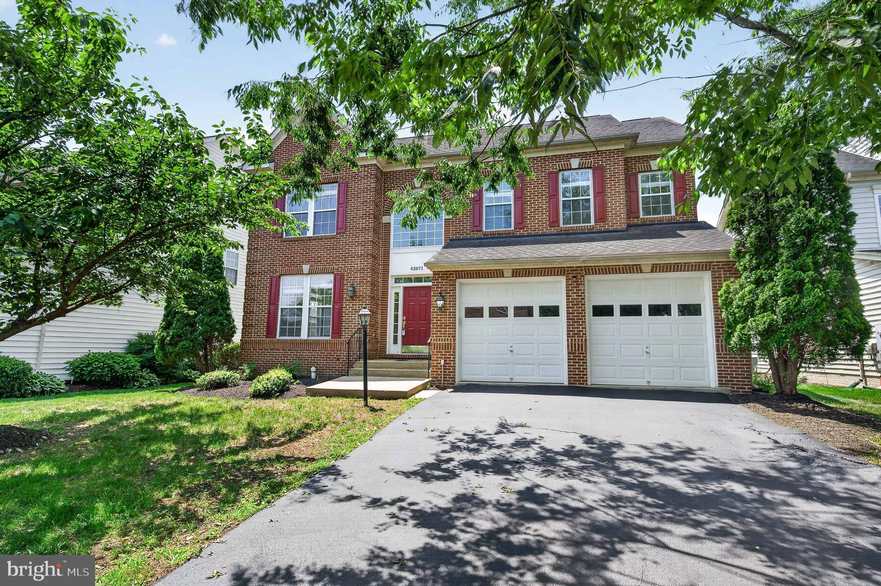
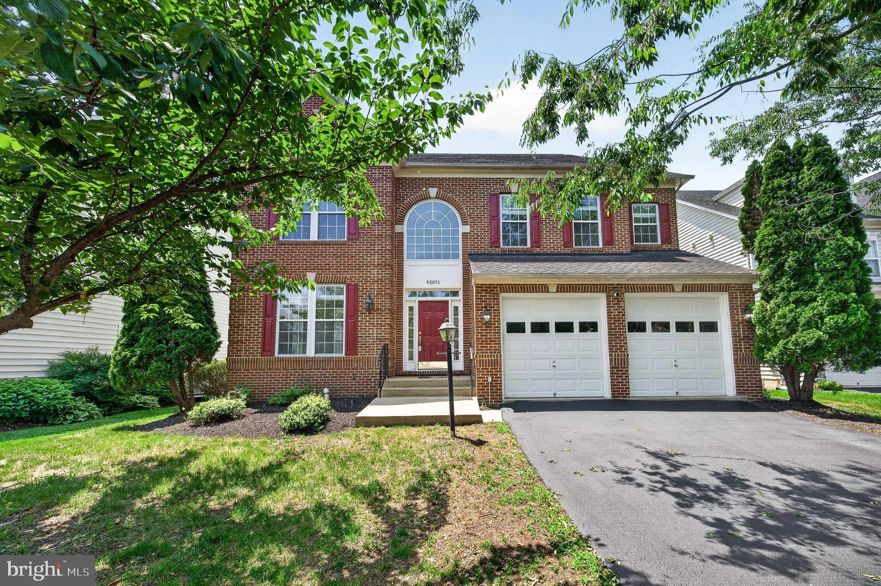
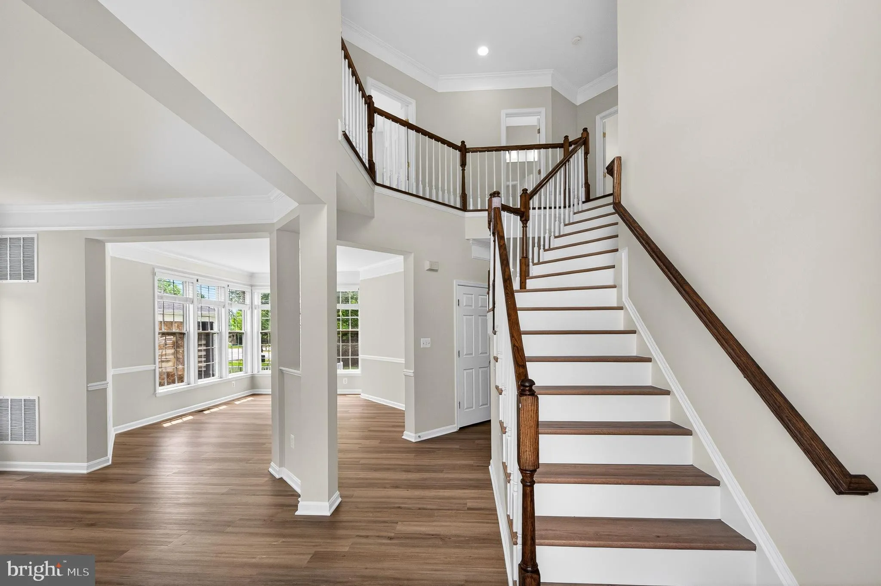
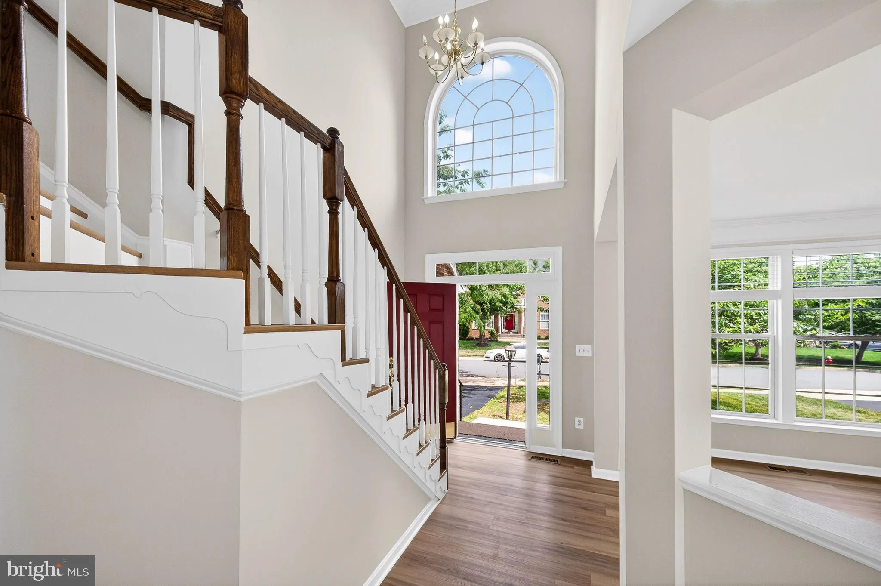
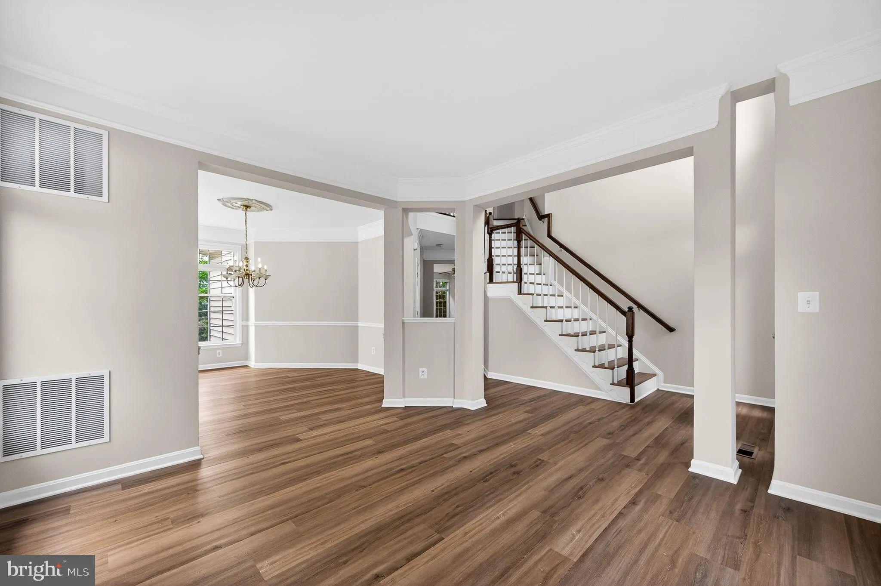
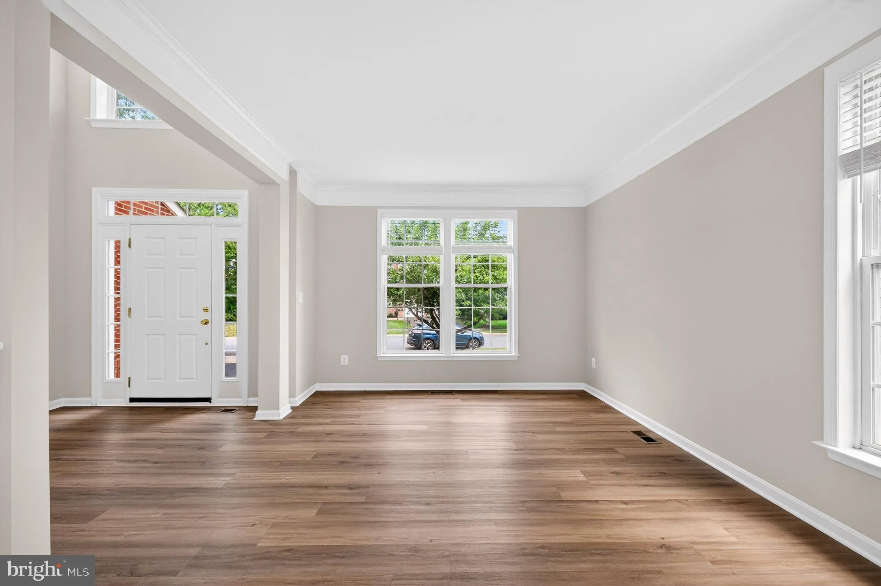
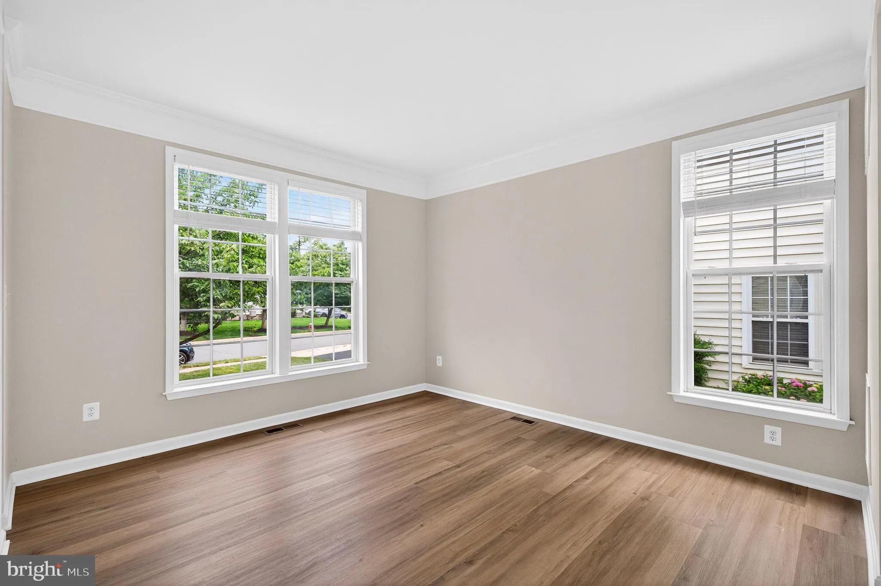
Welcome to 42071 Pepperbush Place, a beautifully newly renovated brick-front single-family home in the sought-after Stone Ridge North community of Aldie. Offering 4 bedrooms, 3.5 baths, a 2-car garage, and three finished levels, this spacious home blends comfort, function, and convenience. The entire home features brand new LVP flooring, generous living and dining spaces, a private office/den, and a well-equipped kitchen with granite countertops, backsplash, and ample cabinetry. A cozy fireplace anchors the main living area, creating a warm and inviting space for everyday living and entertaining. Upstairs, the bedroom level offers spacious accommodations, including a comfortable primary suite with an en-suite bath and generous closet space. The fully finished lower level expands the home’s versatility with a large recreation room, full-size wet bar with refrigerator, full bath, and additional space ideal for entertaining, guests, hobbies, or a home gym. Enjoy the convenience of an attached 2-car garage and a desirable Aldie location close to major commuter routes, Dulles Airport, Reston, Herndon, shopping, dining, and community amenities. A wonderful opportunity in one of Loudoun County’s established residential communities.
 Features & Appliances
 Ask Agent A Question
 Address Map
 Neighborhood
 MLS Addon
 Additional Information
 Financial
Listing Information
Financial
Listing Information
 Rob Spicer Broker, GRI
Spicer Real Estate
Rob Spicer Broker, GRI
Spicer Real Estate
7201 Wisconsin Avenue
 RobSpicer@SpicerRealEstate.com
 2403881030
 2403881030
 7201 Wisconsin Avenue


