
 Share
Share
 44 CARROLLTON ROAD, Sterling, VA 20165
 4,061 Sqft SQFT
 4
4
 3
3
 Basic Details
With over 4, 000 square feet of finished living space across three finished levels, extensive recent updates, and a transferable lifetime structural warranty, this exceptional home in the highly desirable Countryside community offers the rare combination of space, quality, and long-term peace of mind. Beautifully up...
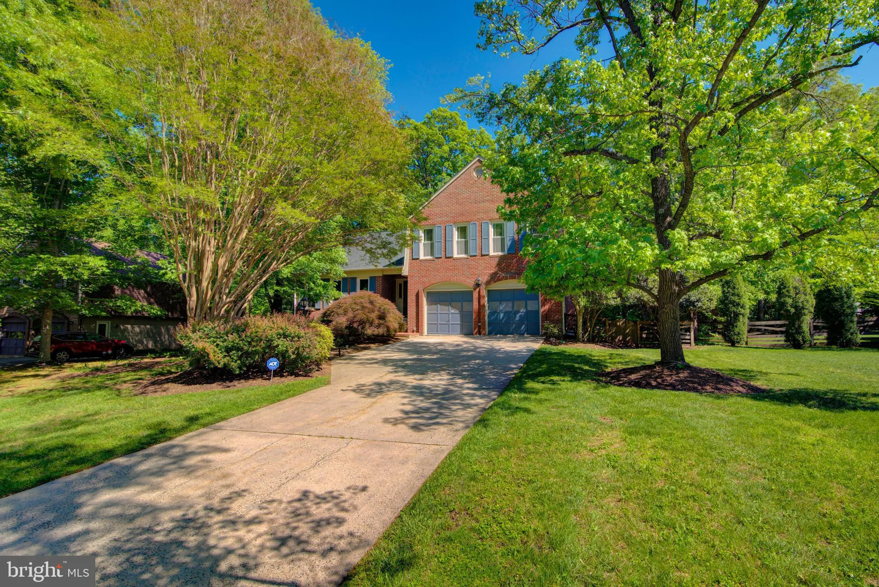
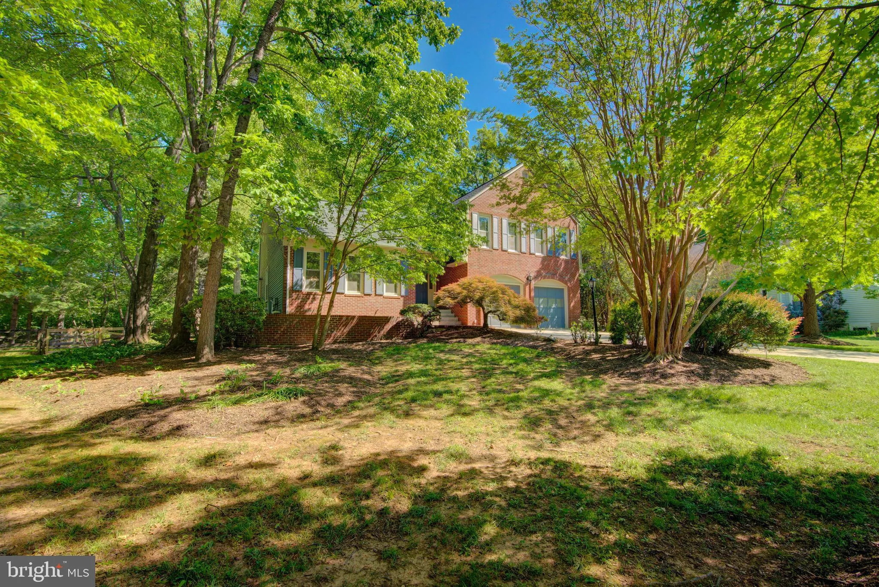
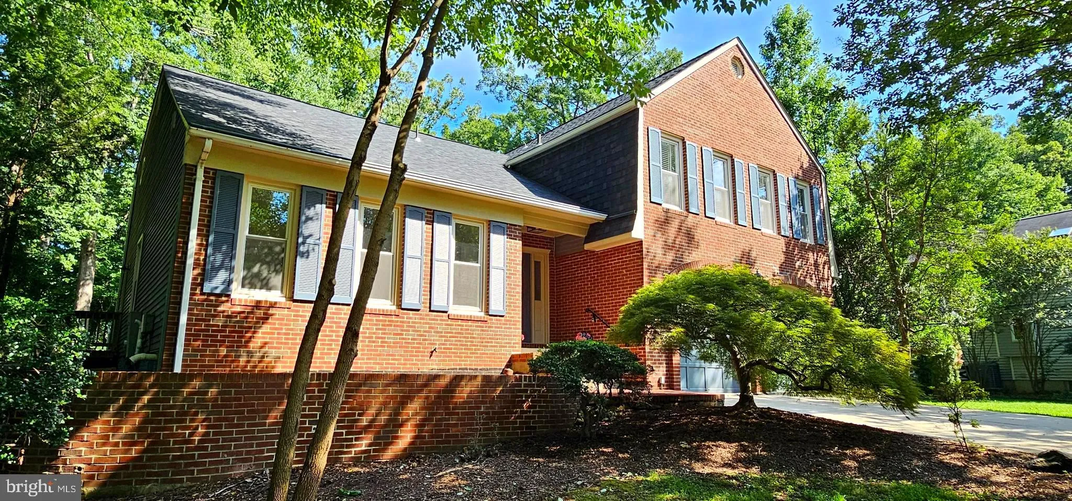
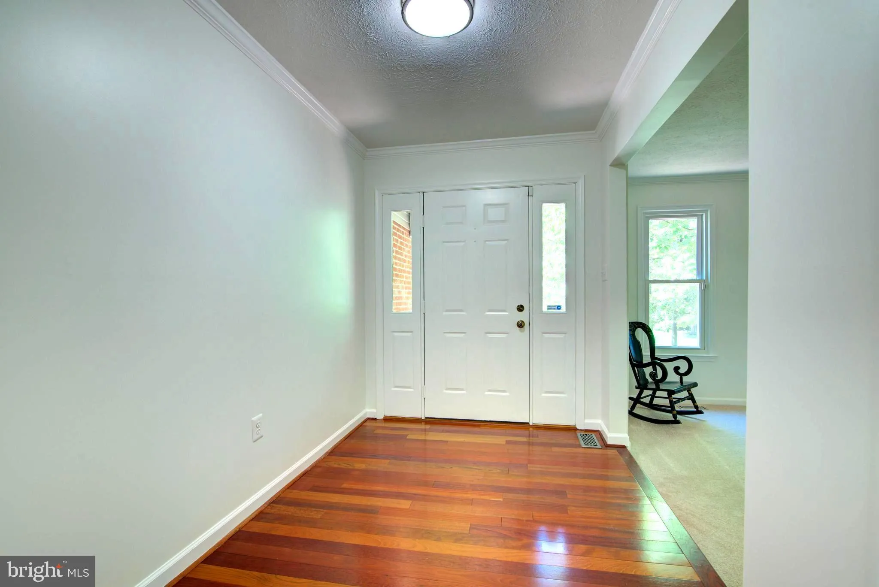
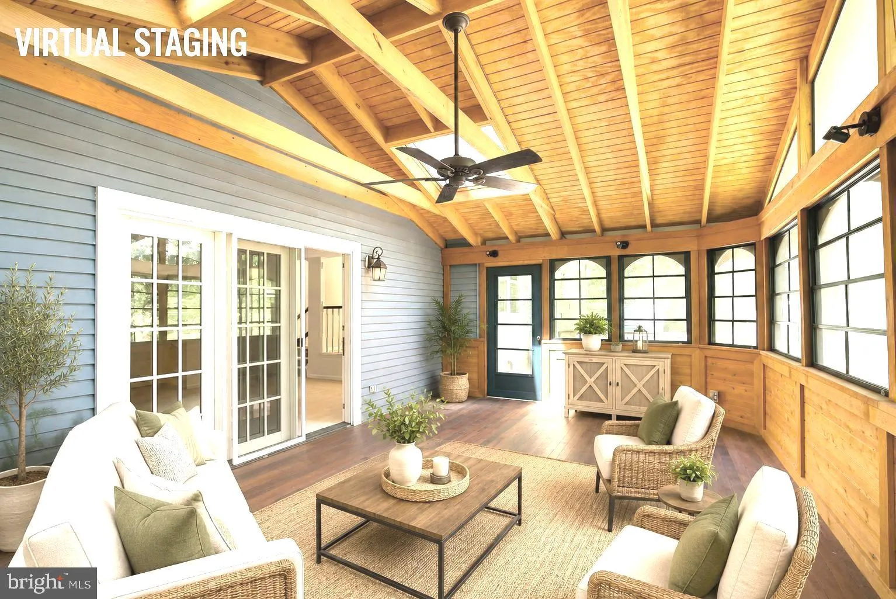
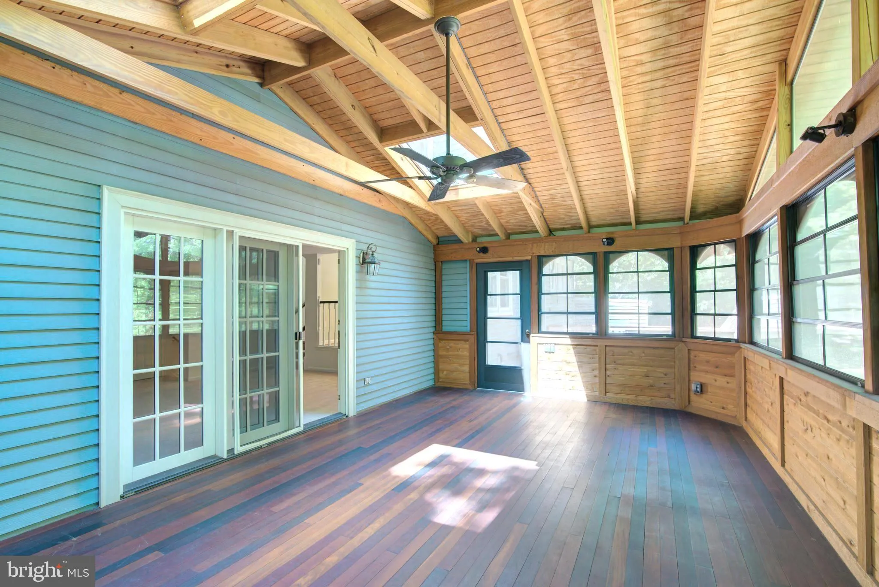
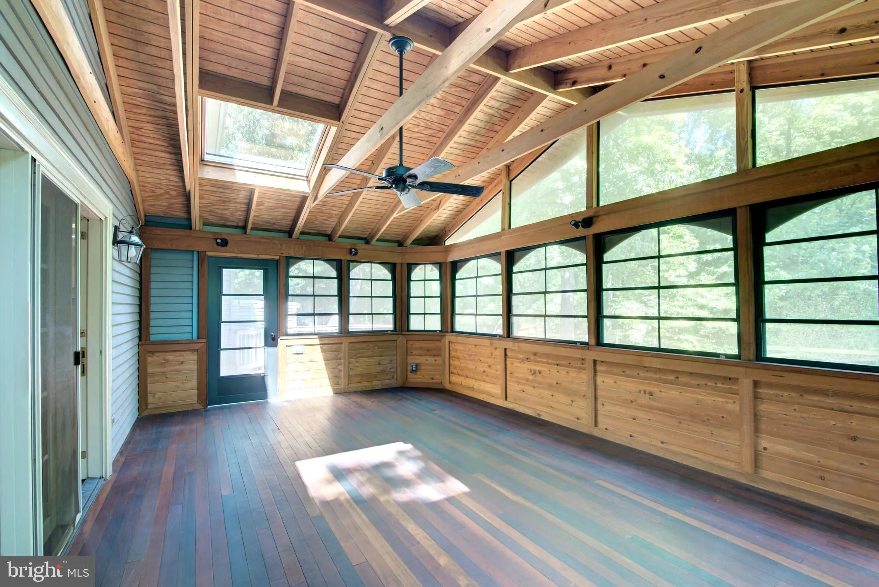
With over 4, 000 square feet of finished living space across three finished levels, extensive recent updates, and a transferable lifetime structural warranty, this exceptional home in the highly desirable Countryside community offers the rare combination of space, quality, and long-term peace of mind. Beautifully updated and truly move-in ready, recent improvements include renovated main-level and upper hall bathrooms (2026), new carpet (2026), fresh paint throughout, attic insulation (2026), a brand-new gas cooktop (2026), and a professionally engineered Geo-Lock Wall Anchor and Carbon Armor foundation reinforcement system with a transferable lifetime structural warranty (2026). The utility room has also been newly enclosed, creating additional wall space and a more finished appearance in the lower level while maintaining excellent storage and functionality. Additional updates include the HVAC system, furnace, and whole-house humidifier (2022), water heater (2021), roof (2019), whole-house generator (2014), and windows (2008). Rich hardwood flooring welcomes you into the foyer and formal living and dining rooms, where crown molding, chair rail detailing, decorative trim, and abundant natural light create elegant spaces for everyday living and entertaining. The kitchen blends warmth and functionality with granite countertops, abundant cabinetry, hardwood flooring, stainless steel appliances, a brand-new gas cooktop, and a distinctive brick cooking alcove that adds timeless character. The adjoining breakfast area flows seamlessly into the spacious family room, where a cozy gas fireplace creates the perfect gathering place. French doors lead to a spectacular all-season screened porch with beautiful teak flooring, extending your living space outdoors. Whether enjoying morning coffee or entertaining family and friends, this inviting retreat overlooks the private, landscaped backyard and can be enjoyed throughout the seasons. Upstairs, the beautifully renovated hall bath features a quartz vanity, porcelain tile flooring, a porcelain tile tub surround, and updated lighting. The spacious primary suite offers a dual-sink granite vanity, soaking tub, separate shower, skylight, generous walk-in closet, and adjoining sitting room—ideal for a home office, fitness area, or quiet retreat. The expansive walk-up lower level offers a large recreation room, built-in cabinetry, a dedicated workstation, abundant storage, and a versatile unfinished flex room with endless possibilities for a home gym, workshop, hobby room, golf simulator, media room, wine cellar, or future finished living space. The newly enclosed utility room creates additional usable wall space, making the lower level feel even more functional and offering greater flexibility for furniture placement and future use. Whether you’re hosting family and friends, enjoying a quiet evening on the screened porch, or simply appreciating the comfort of a thoughtfully updated home, this exceptional property is ready to welcome its next owners.
 Features & Appliances
 Ask Agent A Question
 Address Map
 Neighborhood
 MLS Addon
 Additional Information
 Financial
Listing Information
Financial
Listing Information
 Rob Spicer Broker, GRI
Spicer Real Estate
Rob Spicer Broker, GRI
Spicer Real Estate
7201 Wisconsin Avenue
 RobSpicer@SpicerRealEstate.com
 2403881030
 2403881030
 7201 Wisconsin Avenue


