
 Share
Share
 5832 APSLEY HOUSE COURT, Alexandria, VA 22310
 1,407 Sqft SQFT
 4
4
 4
4
 Basic Details
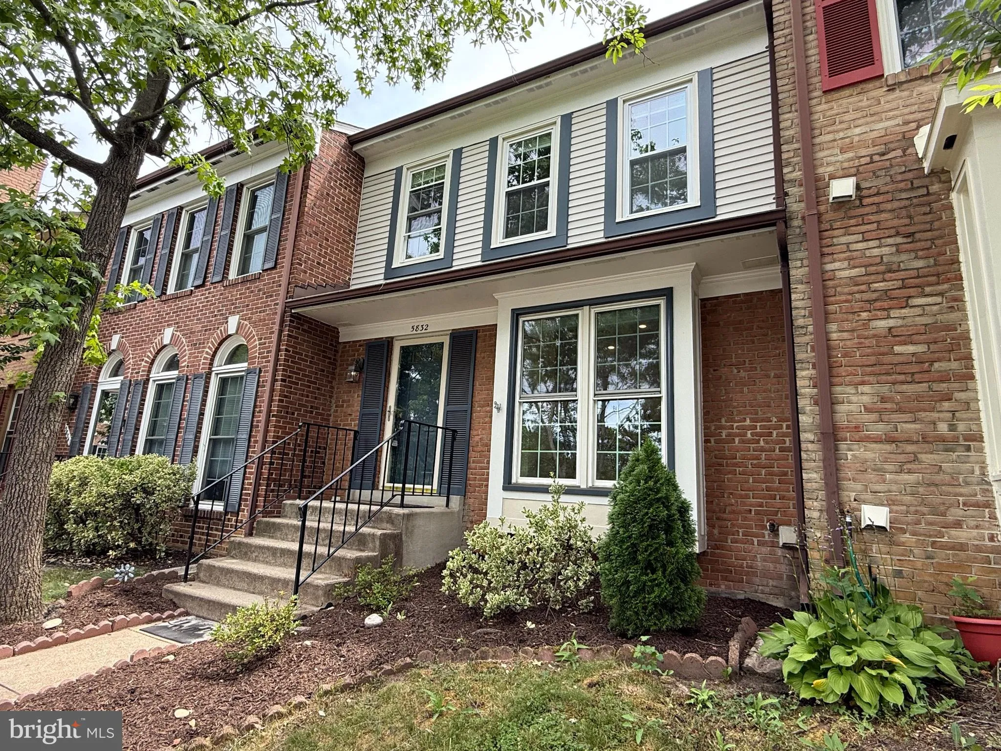
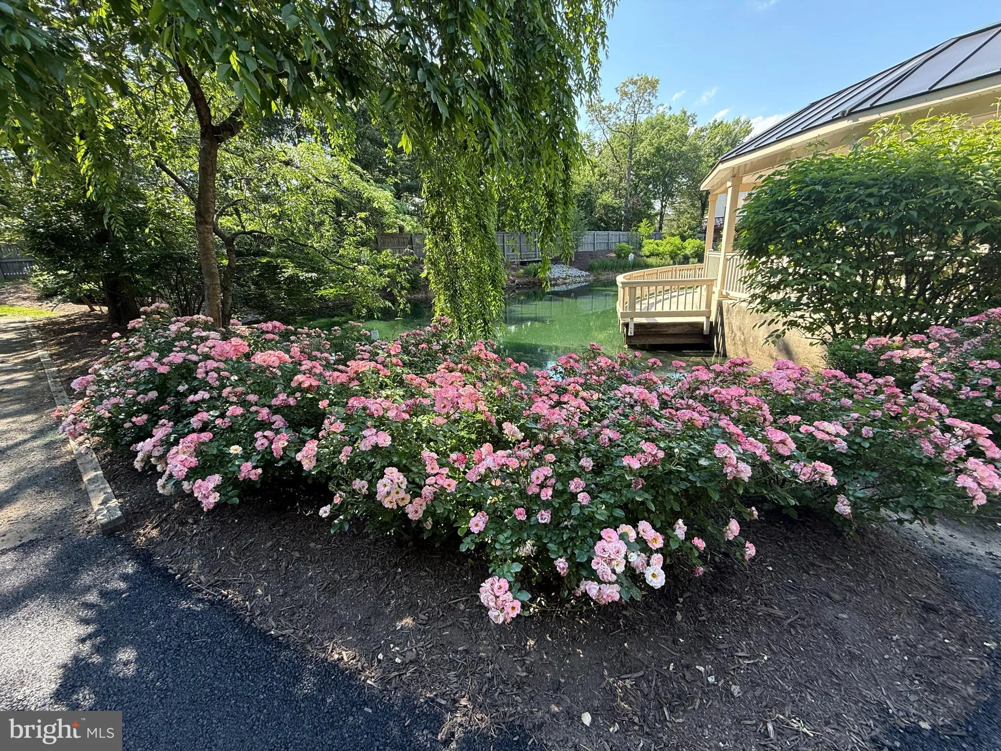
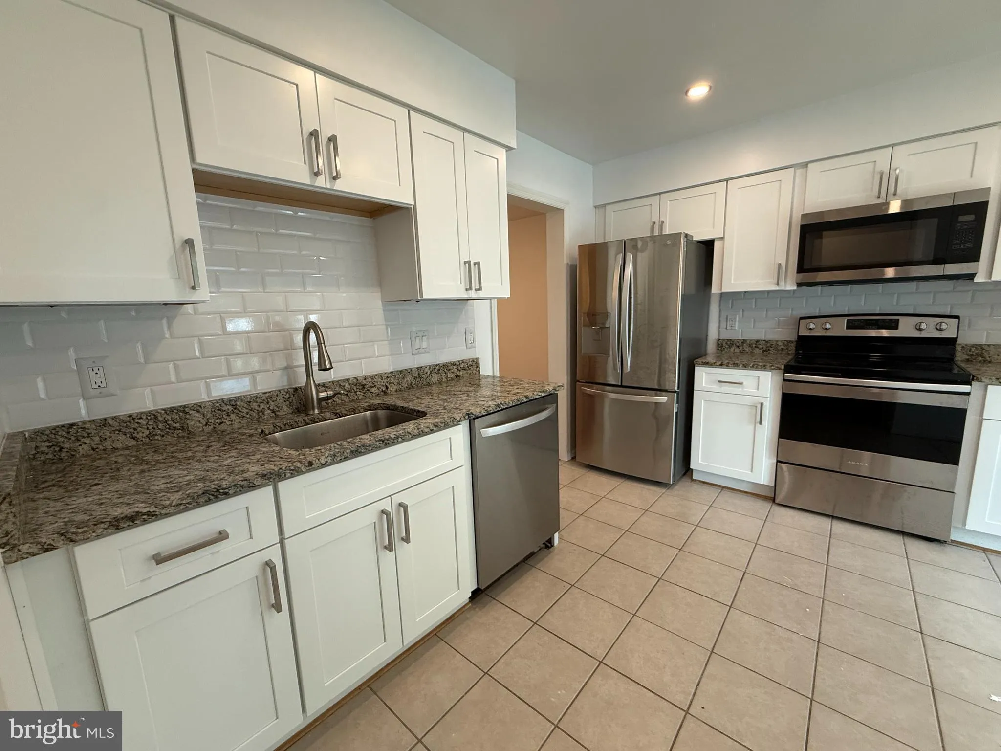
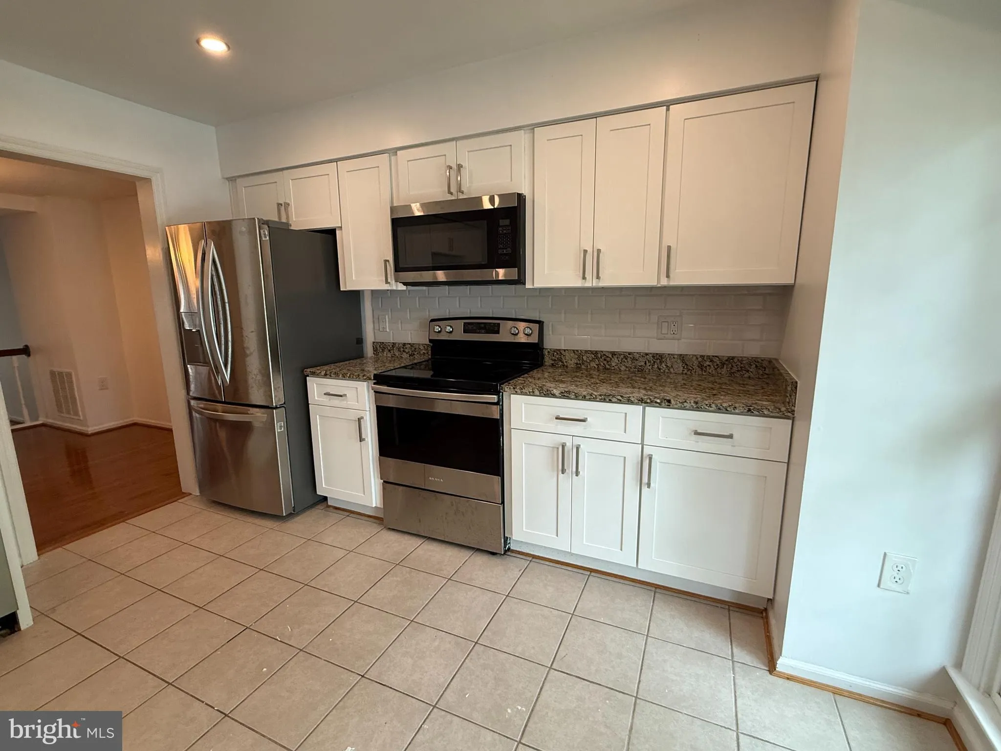
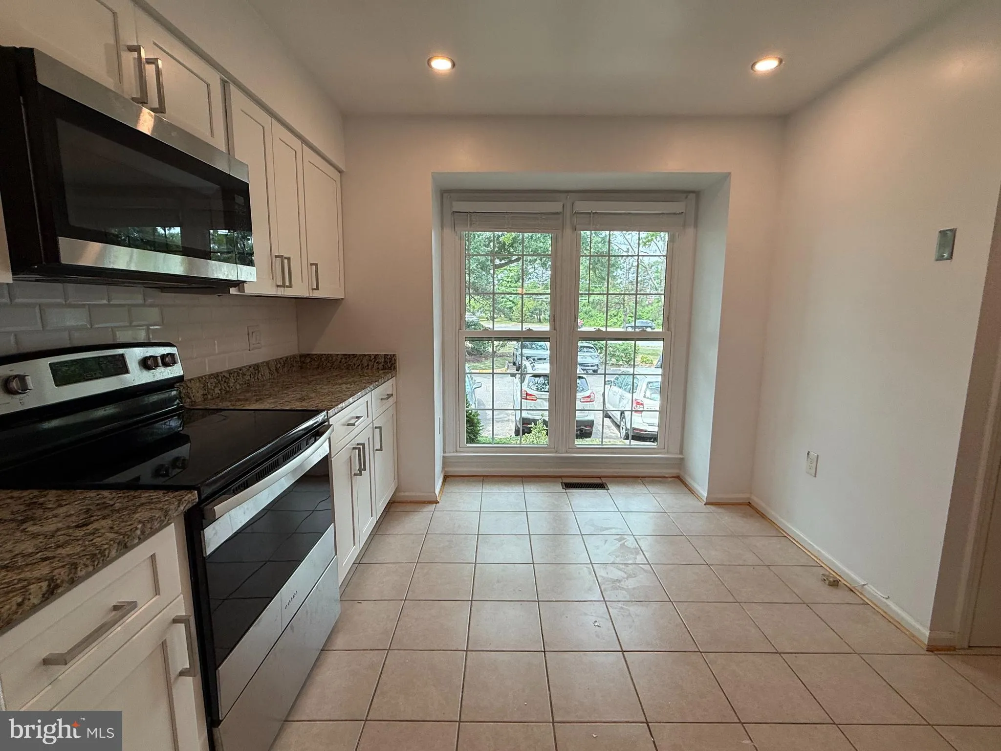
Gorgeous, freshly painted 4 beds, 3.5 bath townhome located under 1.5 away from Kingstowne shopping and dining. Nestled into peaceful Wellington Commons community, which features treed walk paths with leading to peaceful pond area with stunning flowers and large gazebo area. All bathrooms are UPDATED. Open kitchen b...
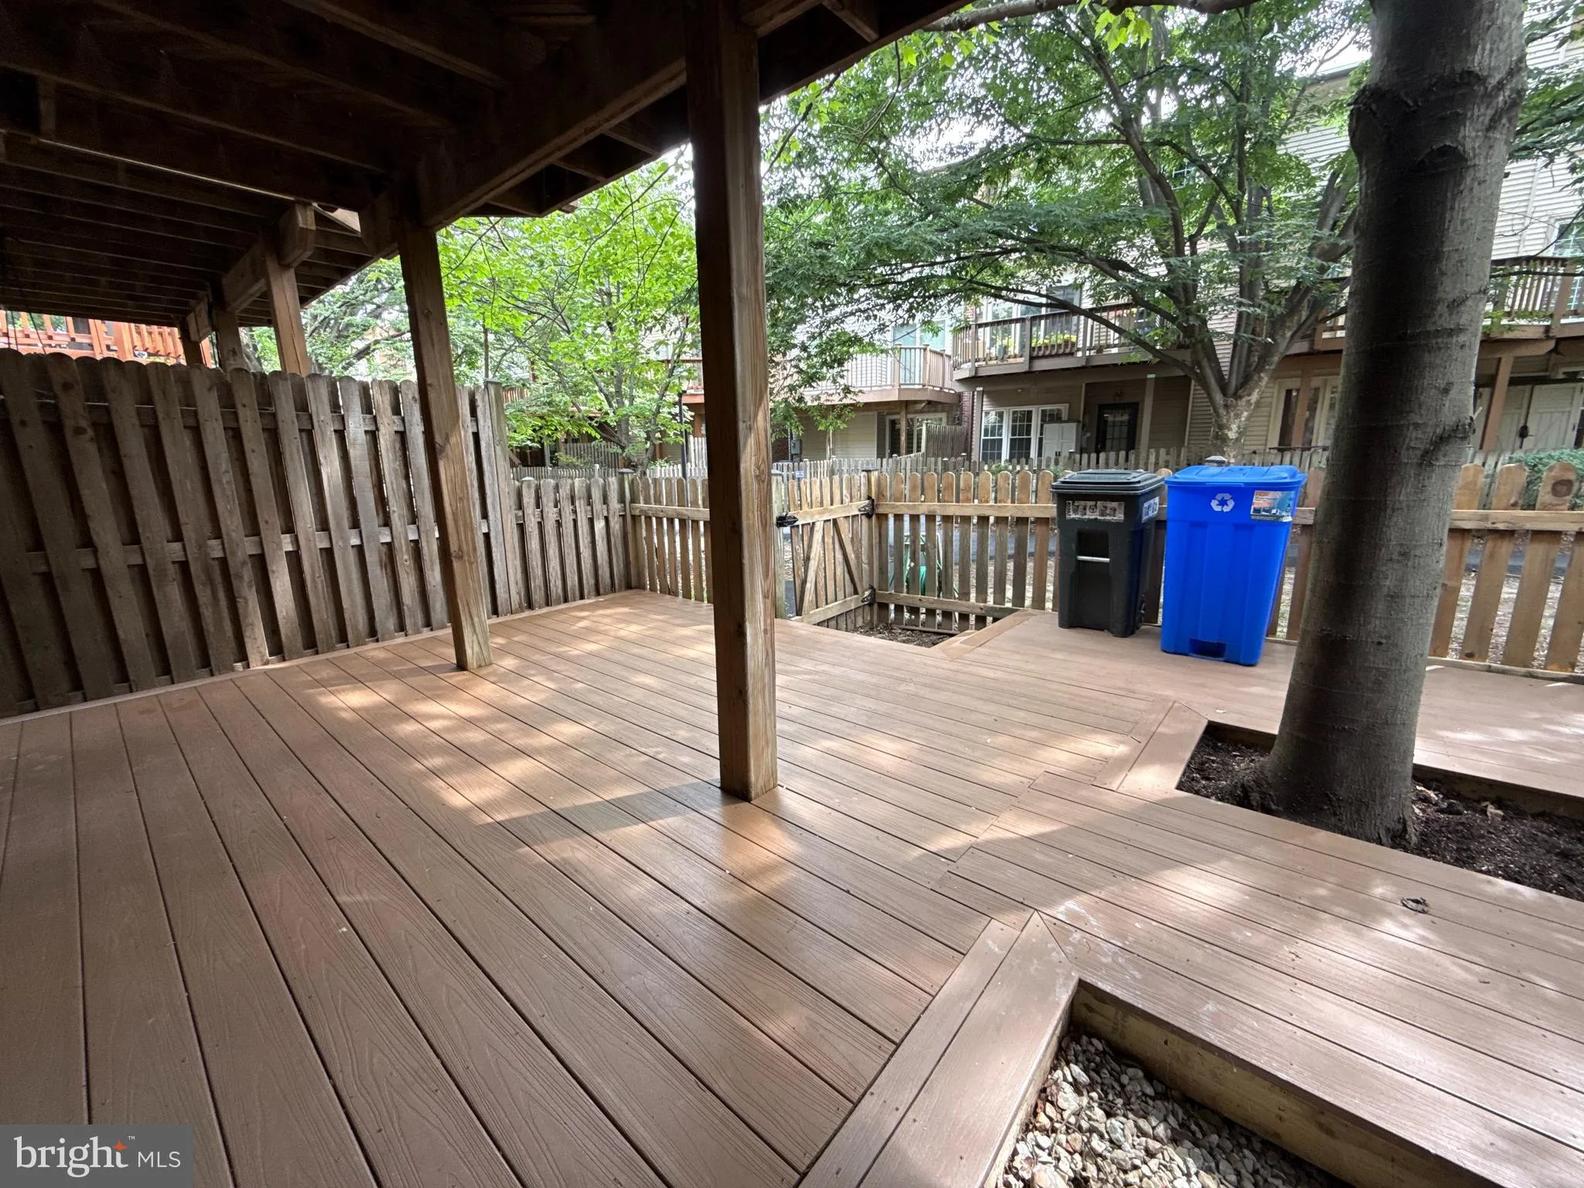
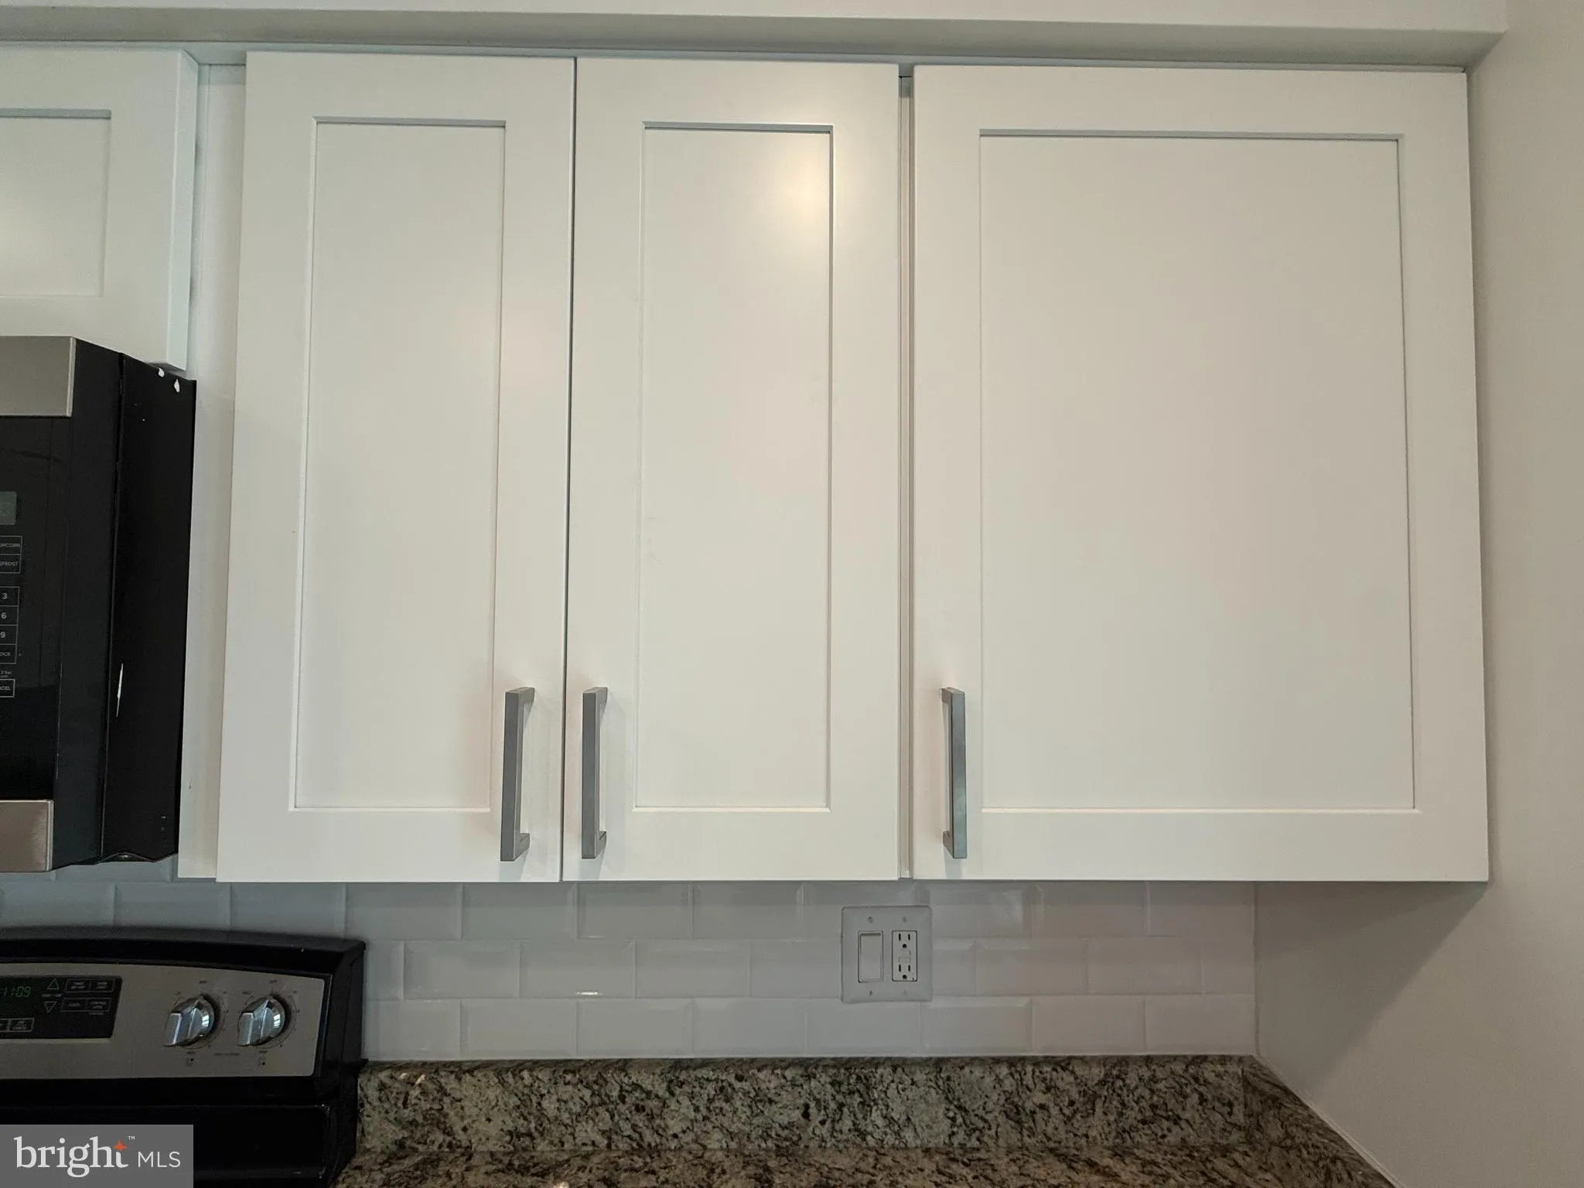
Gorgeous, freshly painted 4 beds, 3.5 bath townhome located under 1.5 away from Kingstowne shopping and dining. Nestled into peaceful Wellington Commons community, which features treed walk paths with leading to peaceful pond area with stunning flowers and large gazebo area. All bathrooms are UPDATED. Open kitchen boasts space for eating, plenty of UPGRADED cabinets for storage. Lower Level recreation room has been transformed into a bedroom with its own door separating it from the rest of the home, a closet, egress to the outside, and access to a full bathroom. Convenient to DC, MD, and all parts of VA with quick beltway, bus, and Metro access.
 Features & Appliances
 Ask Agent A Question
 Address Map
 Neighborhood
 MLS Addon
 Additional Information
 Financial
Listing Information
Financial
Listing Information
 Rob Spicer Broker, GRI
Spicer Real Estate
Rob Spicer Broker, GRI
Spicer Real Estate
7201 Wisconsin Avenue
 RobSpicer@SpicerRealEstate.com
 2403881030
 2403881030
 7201 Wisconsin Avenue


