
 Share
Share
 2090 PAINTER COURT, Haymarket, VA 20169
 1,991 Sqft SQFT
 3
3
 2
2
 Basic Details
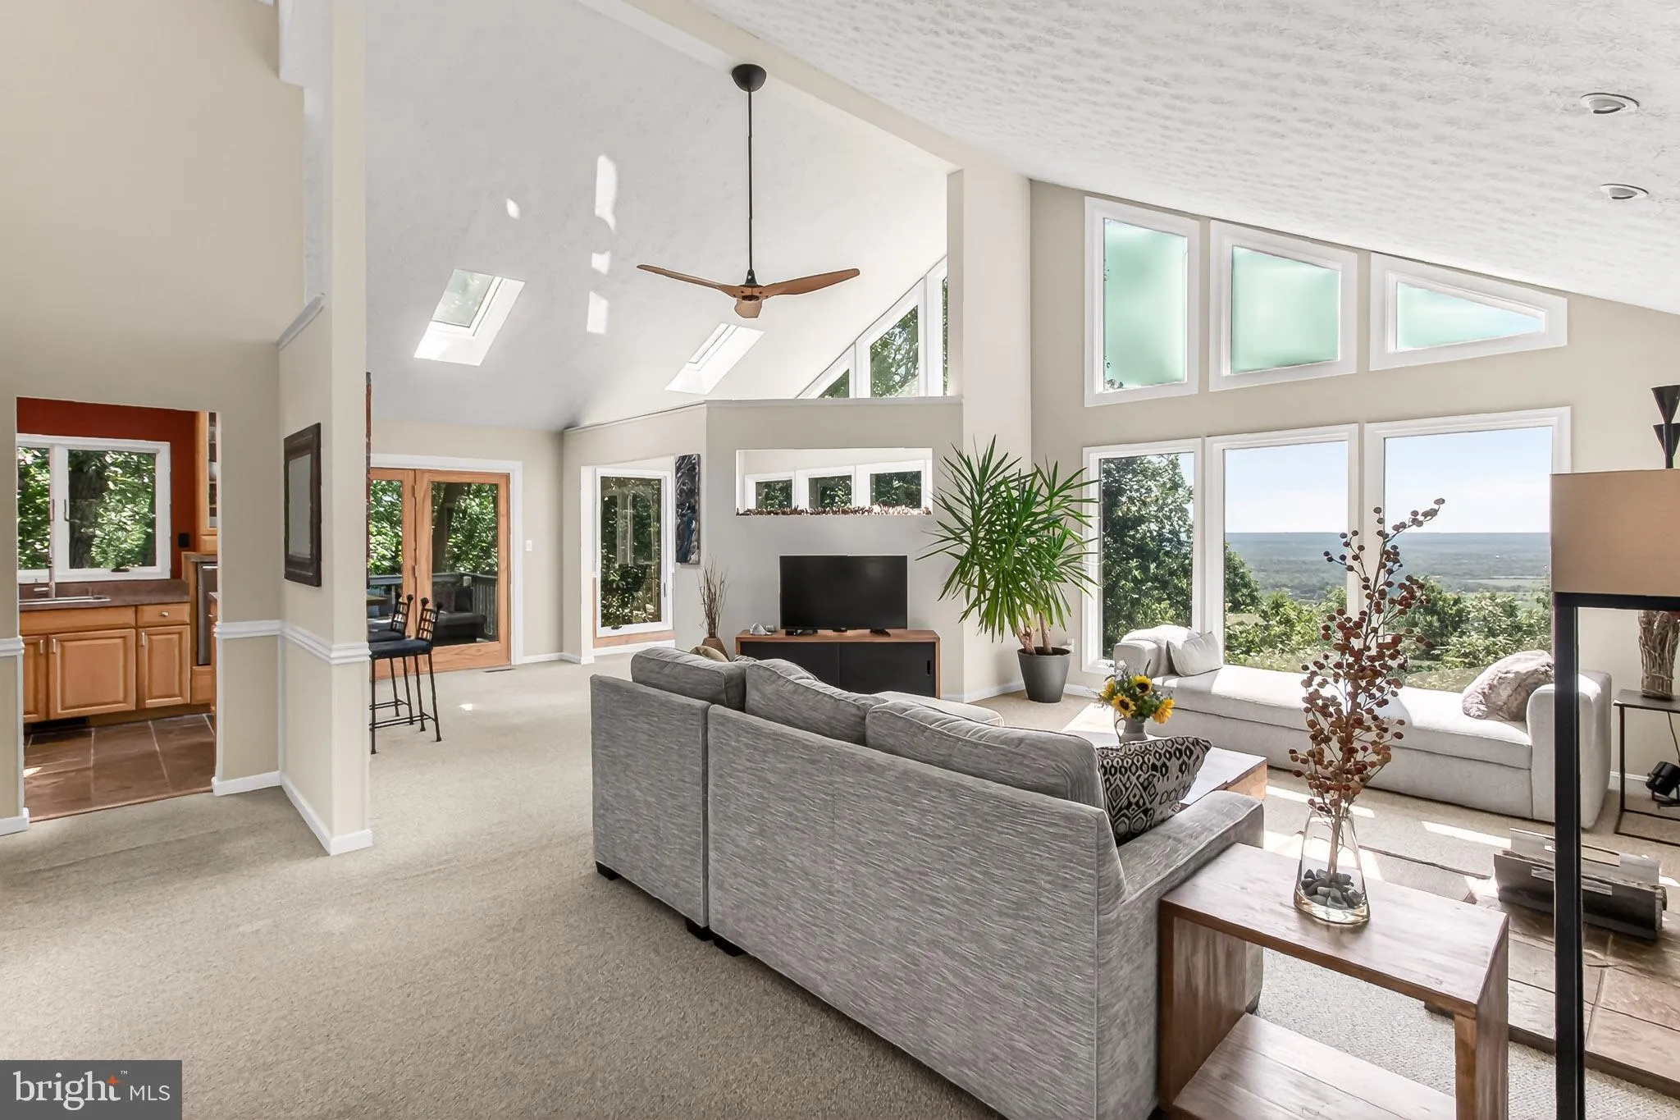
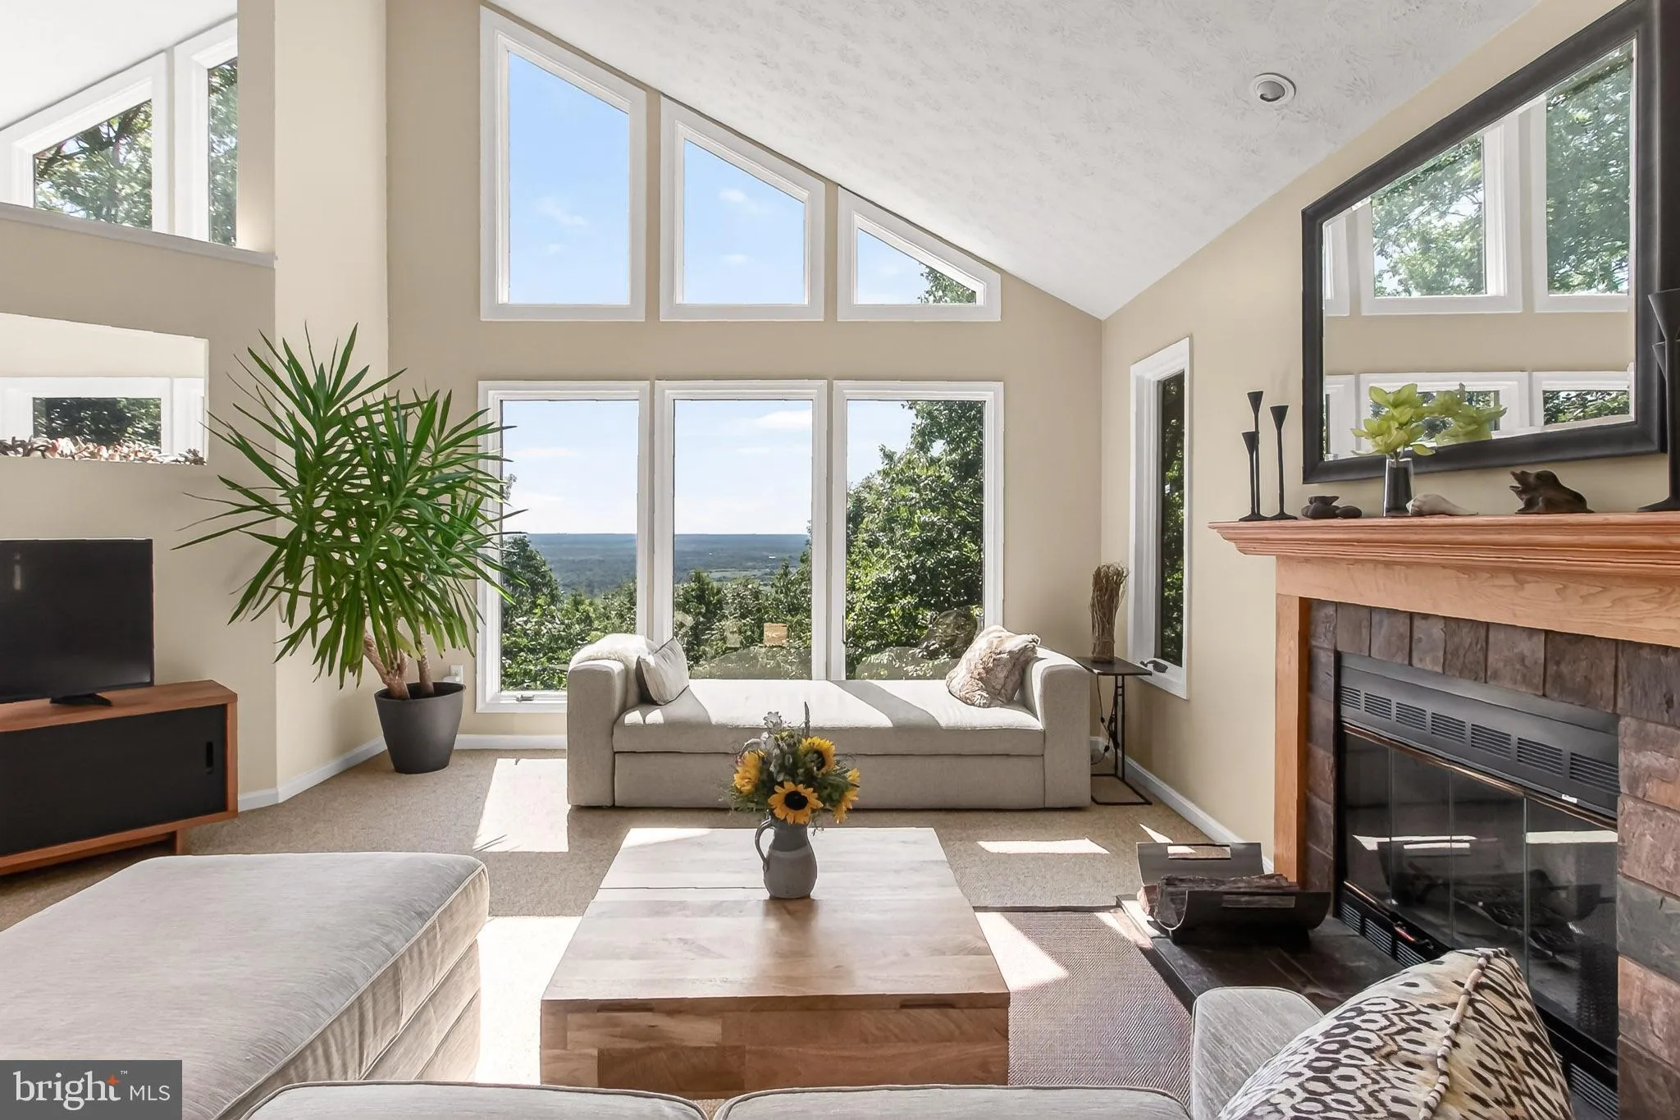
SIGNIFICANT PRICE ADJUSTMENT! WELCOME TO THIS SPECTACULAR MOUNTAIN RETREAT!! This beautiful 3-bedroom, 2-full-bath home is perfectly situated on just under 2 acres and offers absolutely breathtaking panoramic views that stretch for miles. Expansive windows throughout the home showcase the stunning scenery while fill...
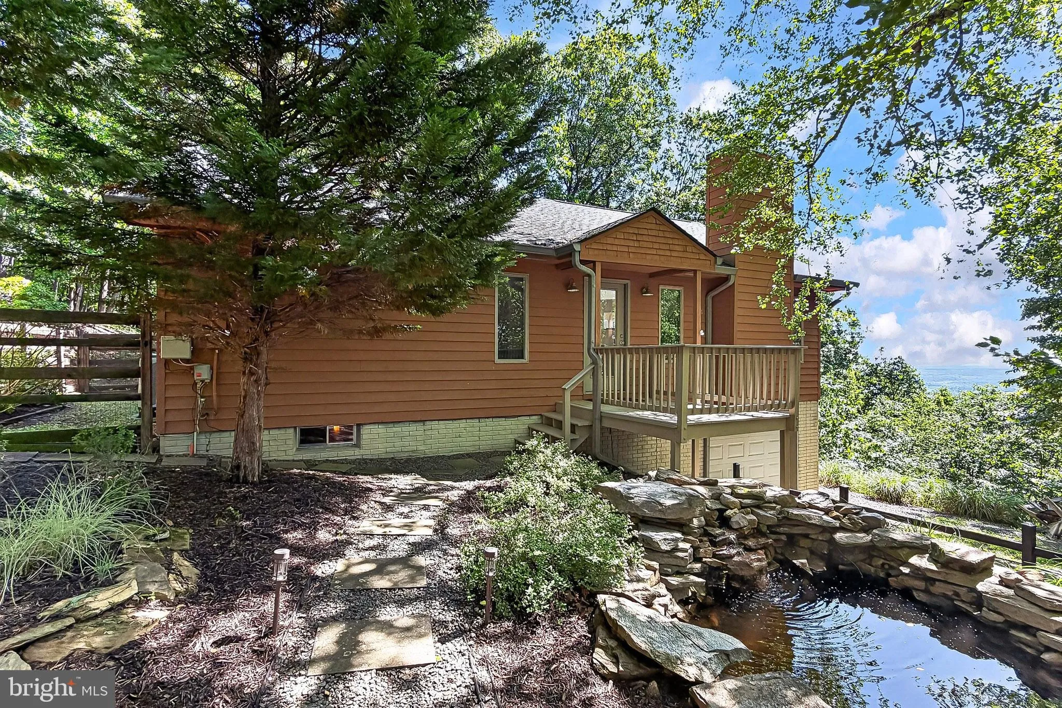
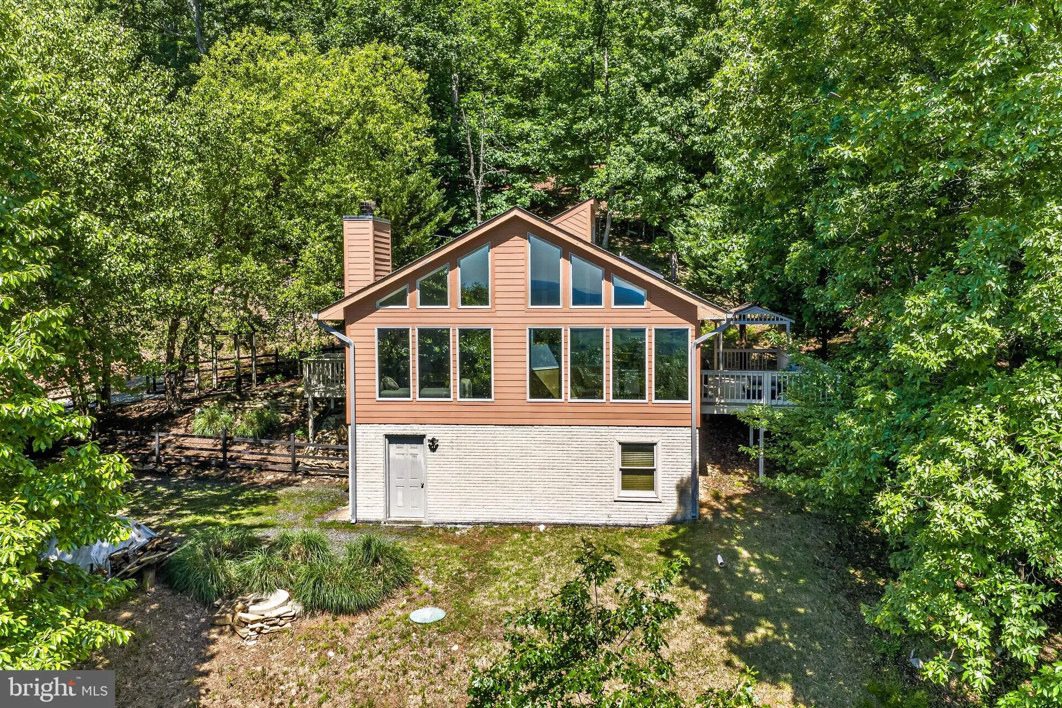
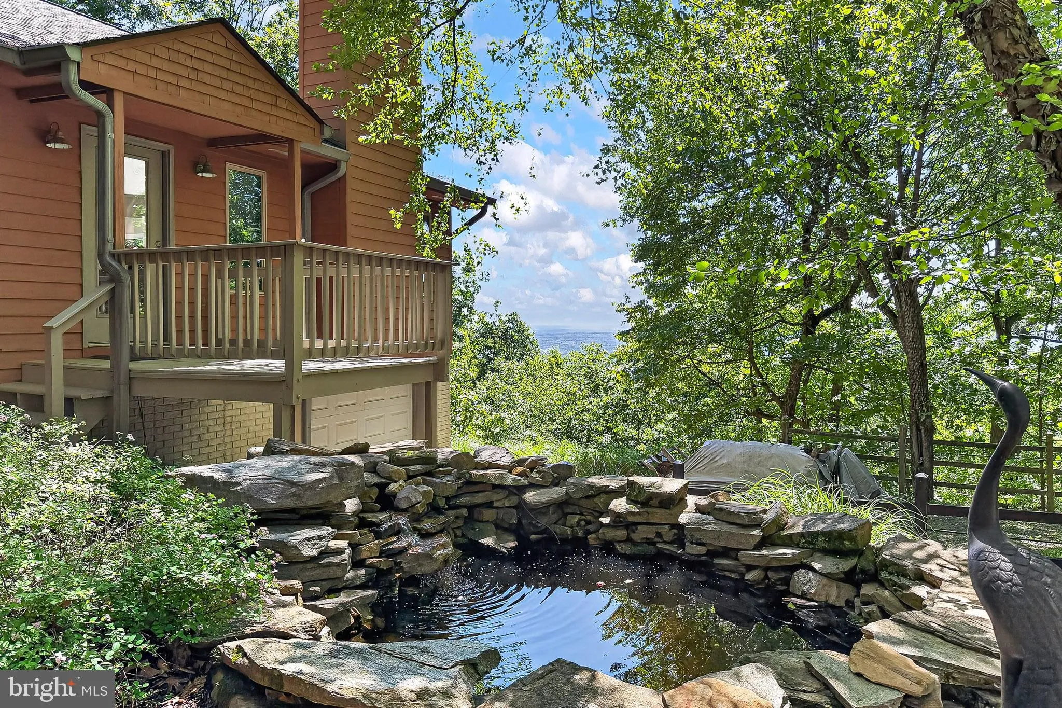
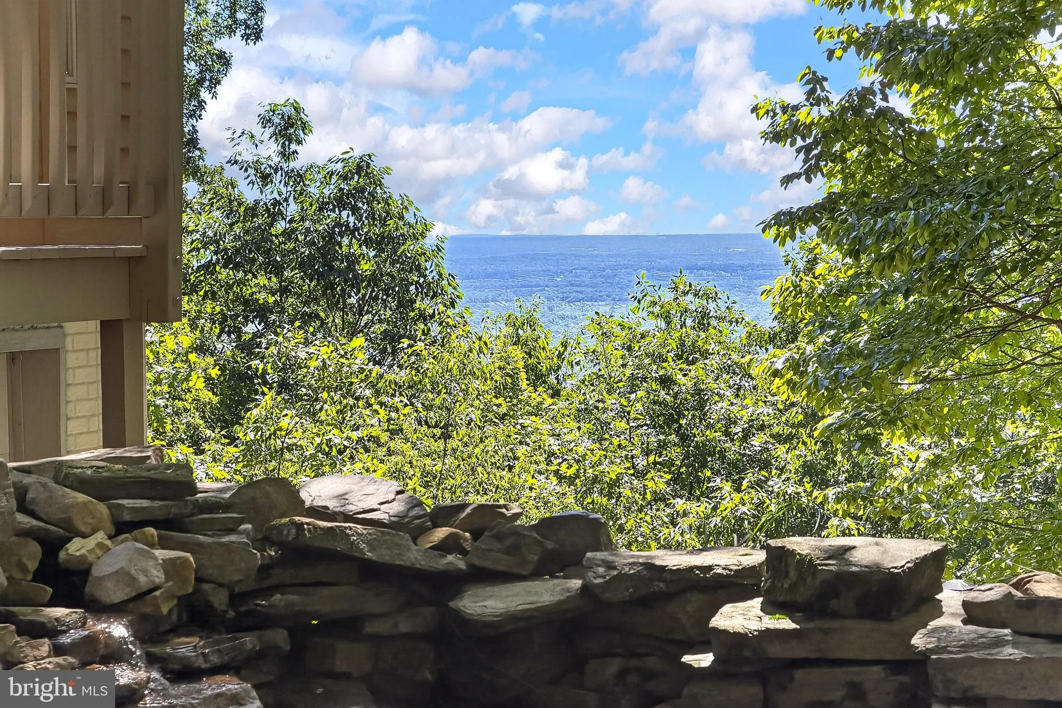
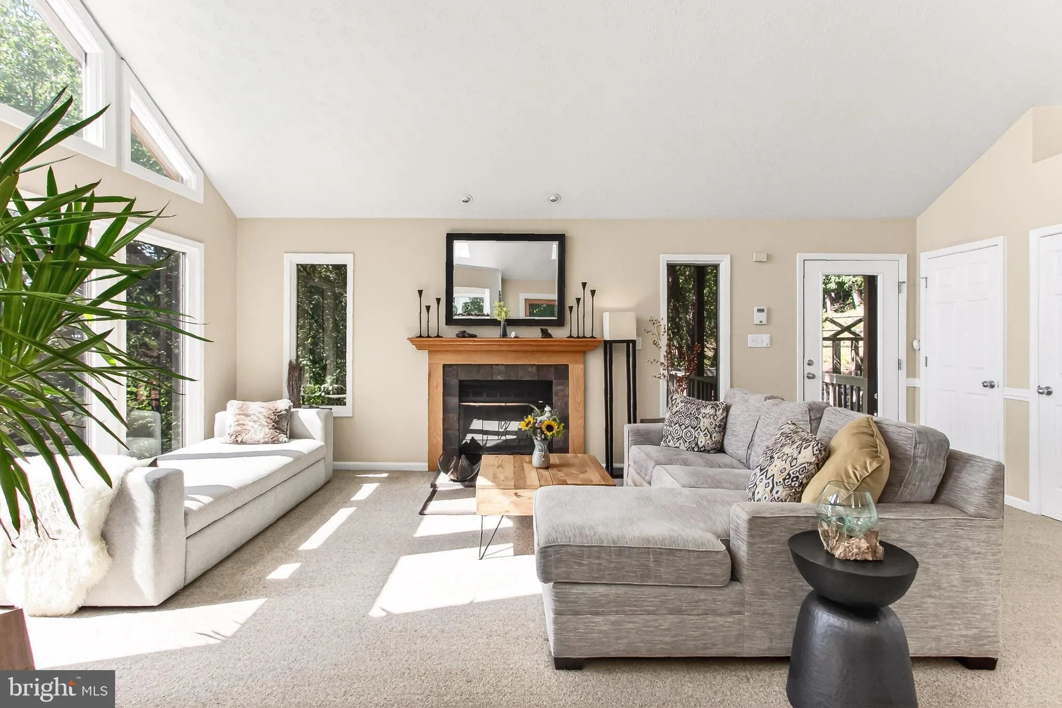
SIGNIFICANT PRICE ADJUSTMENT! WELCOME TO THIS SPECTACULAR MOUNTAIN RETREAT!! This beautiful 3-bedroom, 2-full-bath home is perfectly situated on just under 2 acres and offers absolutely breathtaking panoramic views that stretch for miles. Expansive windows throughout the home showcase the stunning scenery while filling the interior with natural light. Whether you’re looking for a full-time residence or the perfect weekend getaway, this property offers privacy and comfort in an unforgettable setting. Step outside the back door to a spacious deck where you can enjoy your morning coffee, entertain guests, or simply unwind while taking in the incredible mountain views. Recent improvements include a brand-new well, providing added value and peace of mind. This exceptional home offers the convenience of nearby shopping, dining, and everyday amenities, and is located just 30 minutes from Dulles Airport. Enjoy the best of both worlds of mountain living with easy access to everything you need. This home is a MUST SEE!!
 Features & Appliances
 Ask Agent A Question
 Address Map
 Neighborhood
 MLS Addon
 Additional Information
 Financial
Listing Information
Financial
Listing Information
 Rob Spicer Broker, GRI
Spicer Real Estate
Rob Spicer Broker, GRI
Spicer Real Estate
7201 Wisconsin Avenue
 RobSpicer@SpicerRealEstate.com
 2403881030
 2403881030
 7201 Wisconsin Avenue


