
 Share
Share
 733 EUCLID STREET, Washington, DC 20001
 1,410 Sqft SQFT
 2
2
 2
2
 Basic Details
Welcome to Unit 104 at 733 Euclid Street NW, a rare opportunity to own a home in one of Washington, DC’s most beautifully reimagined historic landmarks. This iconic Second Empire-style building—distinguished by its mansard roof, arched windows, and charming front porch—has been thoughtfully transformed into 12...
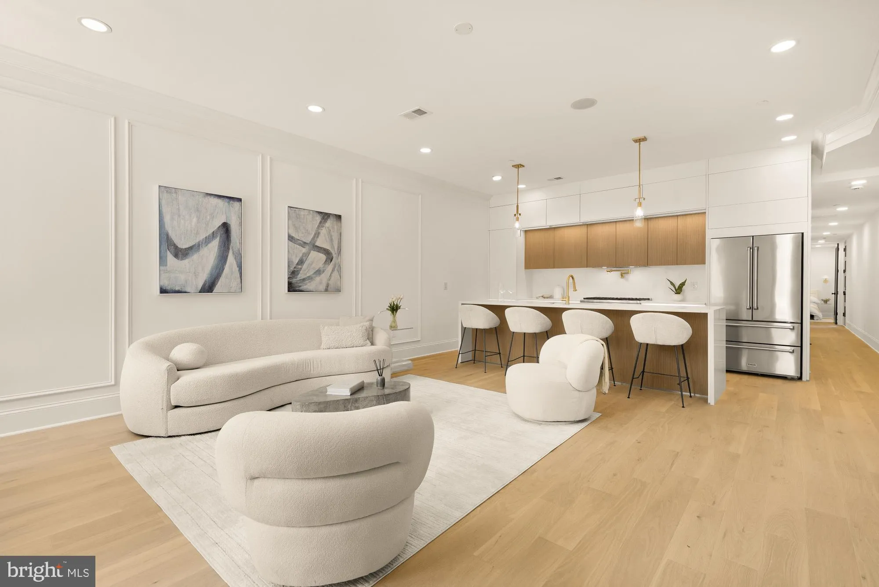
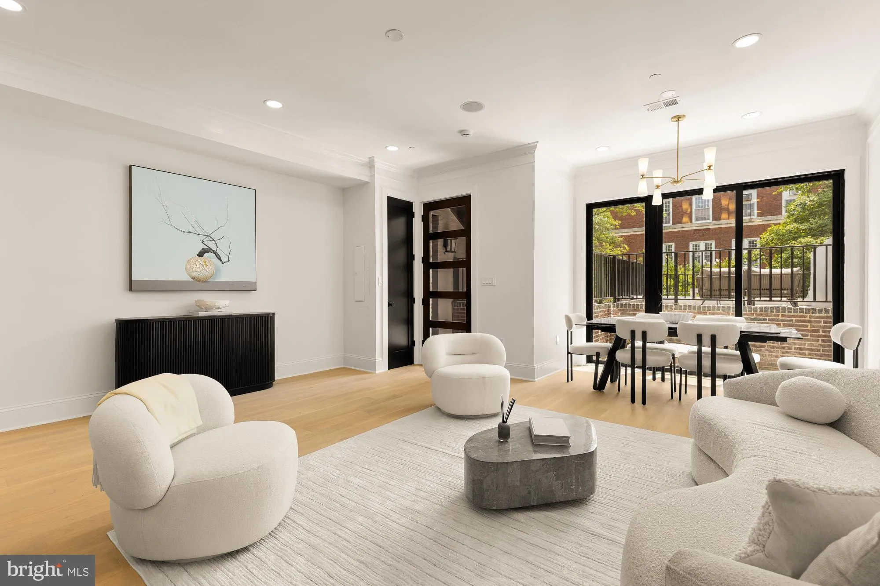
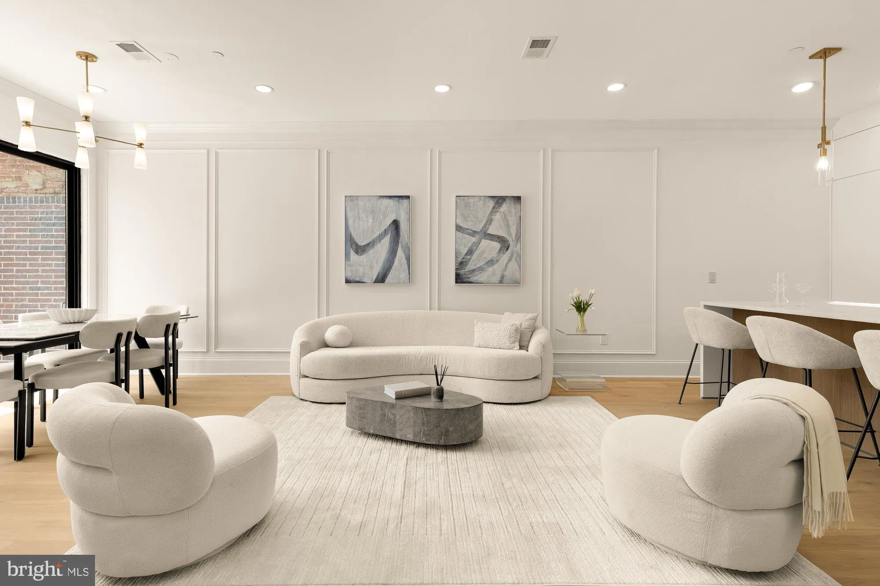
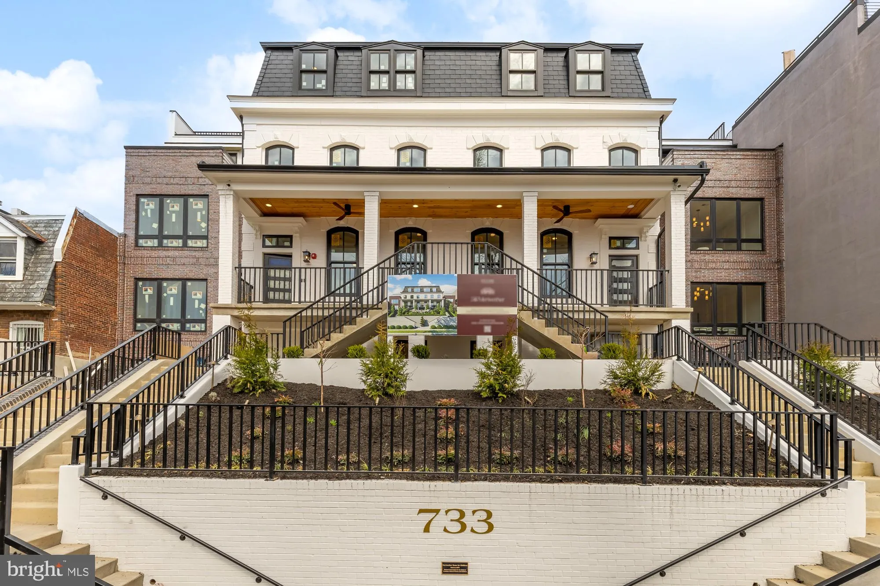
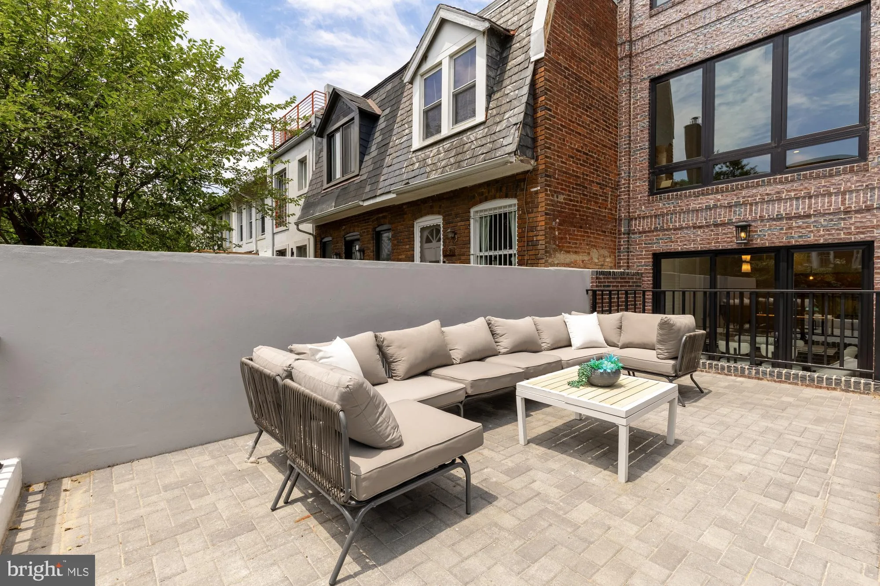
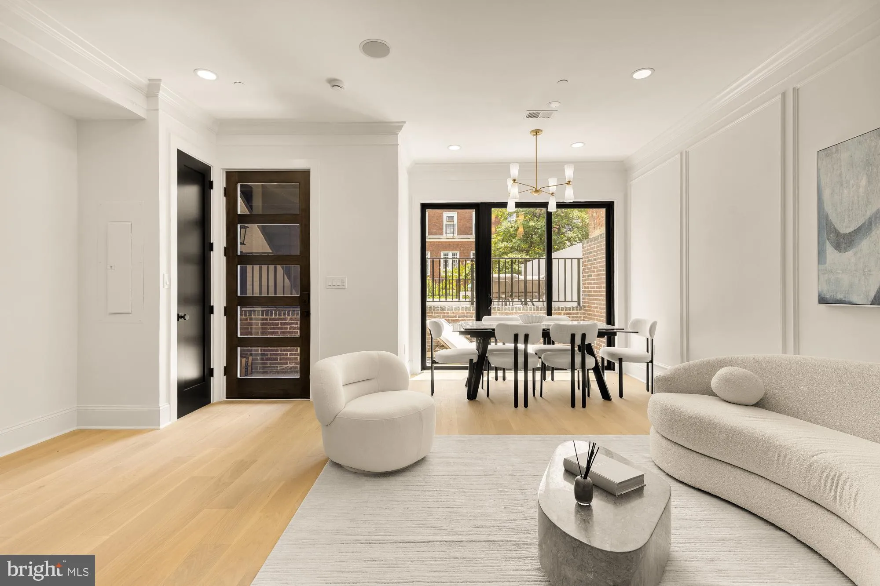
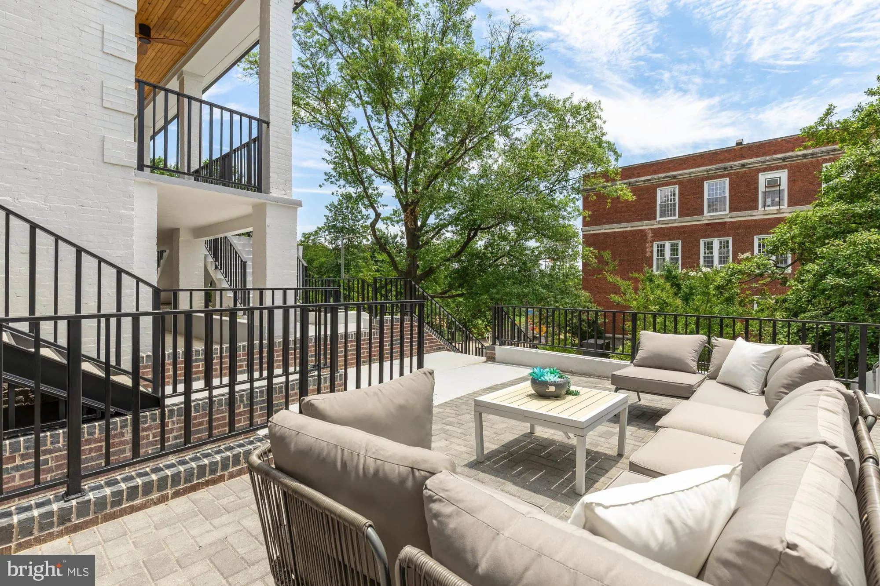
Welcome to Unit 104 at 733 Euclid Street NW, a rare opportunity to own a home in one of Washington, DC’s most beautifully reimagined historic landmarks. This iconic Second Empire-style building—distinguished by its mansard roof, arched windows, and charming front porch—has been thoughtfully transformed into 12 unique condominiums that seamlessly blend historic character with contemporary luxury. Spanning 1, 410 square feet on a single level, this 2-bedroom, 2-bathroom and Den residence also includes a dedicated office, offering a flexible and efficient layout ideal for modern living. The open-concept living space is warm and inviting, featuring 7-inch wide white oak flooring, elegant custom moldings, and thoughtfully designed closets throughout. Anchoring the home is a German-designed chef’s kitchen, high-end Thor and Bosch appliances, a 36-inch industrial gas range, and a sleek pot filler—combining utility and style in equal measure. The serene primary suite includes a spa-inspired bath with custom tile work and sophisticated lighting. The second bedroom provides direct access to a private ground-level balcony, while the office creates the perfect work-from-home solution or flex space. A small front patio adds an additional layer of outdoor living, ideal for morning coffee or evening unwind. Designed with comfort and technology in mind, Unit 101 features a spacious laundry area with built-in cabinetry and a sink, smart home elements including keyless entry, an integrated audio system, and exterior security cameras. Secured parking—prewired for Level 2 EV charging—is available for purchase. Residents also benefit from bike storage and a state-of-the-art building security system. A separately deeded parking space equipped with an EV charger is available for an additional $40, 000—an increasingly rare and valuable amenity in the city. Located in the heart of the Pleasant Plains neighborhood, 733 Euclid Street NW is walking distance from Whole Foods, Columbia Heights Metro, Shaw, Logan Circle, and the U Street Corridor—offering unbeatable access to vibrant restaurants, boutique shopping, and neighborhood conveniences. Experience the perfect balance of architectural charm and modern sophistication—schedule your private tour today. $10, 000 PNC Preferred Lender Credit.
 Features & Appliances
 Ask Agent A Question
 Address Map
 MLS Addon
 Additional Information
 Financial
Listing Information
Financial
Listing Information
 Rob Spicer Broker, GRI
Spicer Real Estate
Rob Spicer Broker, GRI
Spicer Real Estate
7201 Wisconsin Avenue
 RobSpicer@SpicerRealEstate.com
 2403881030
 2403881030
 7201 Wisconsin Avenue


