
 Share
Share
 1944 FAUNA DRIVE, Frederick, MD 21702
 1,760 Sqft SQFT
 4
4
 4
4
 Basic Details
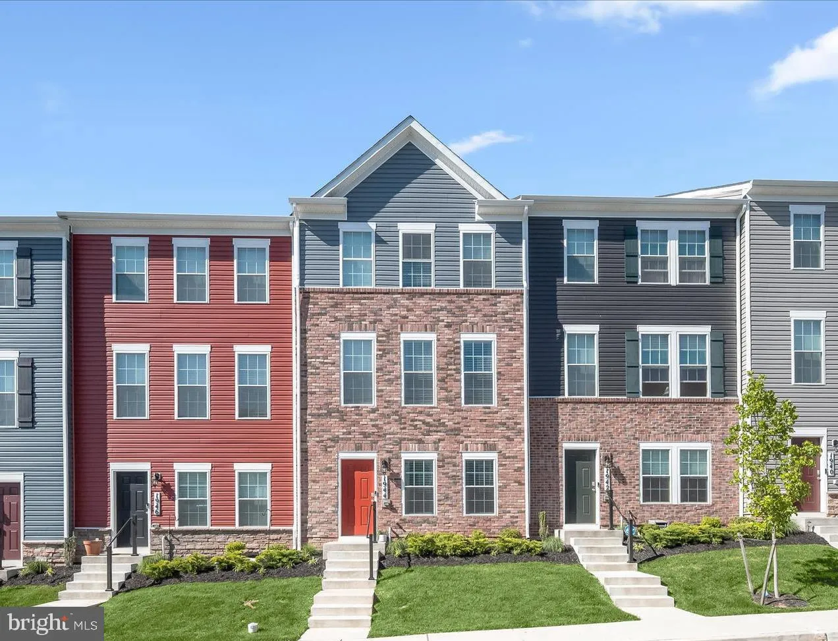
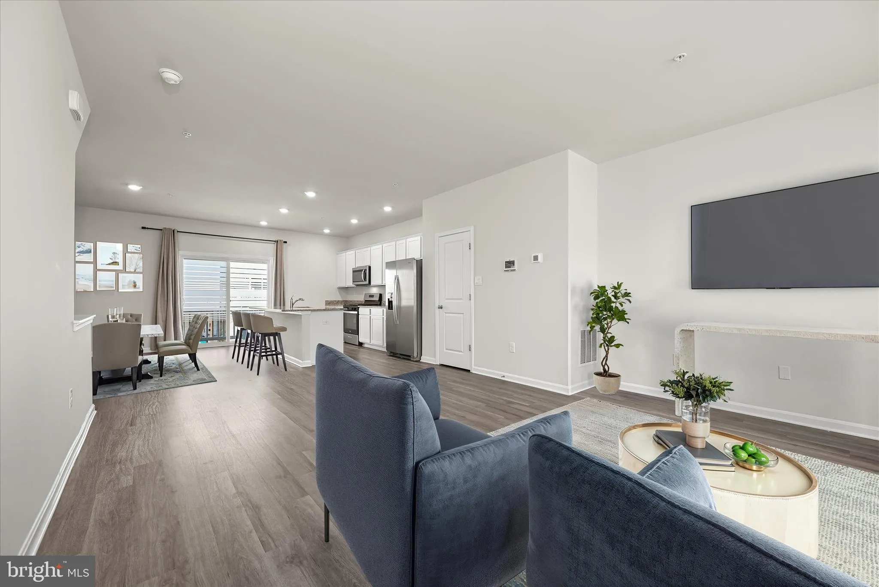
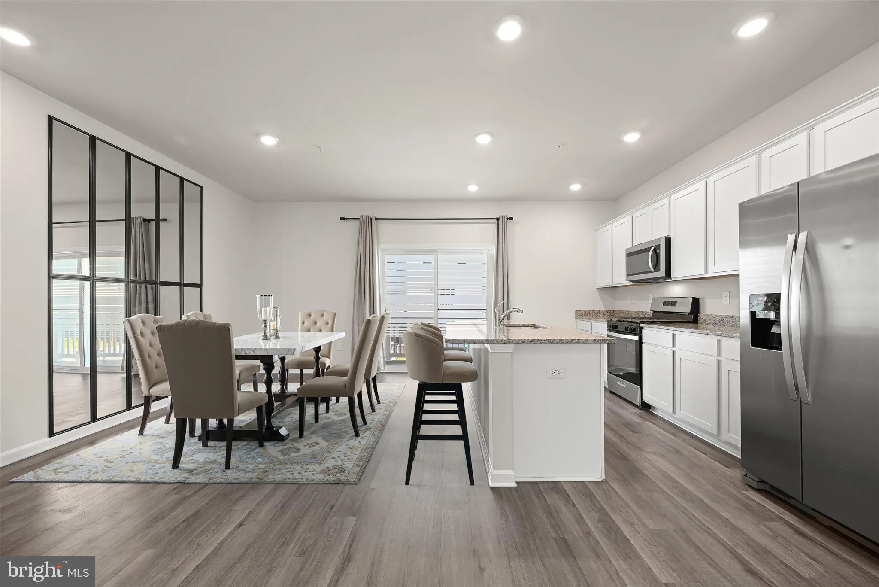
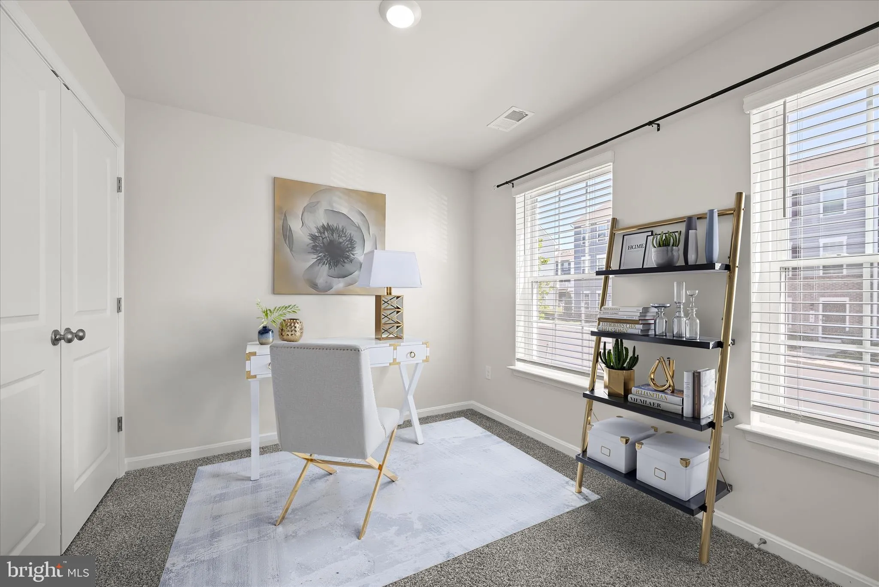
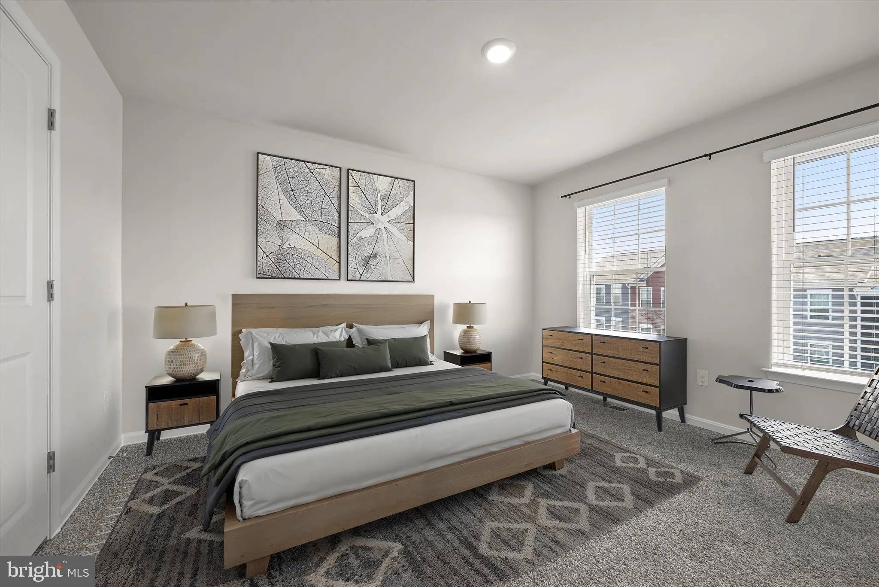
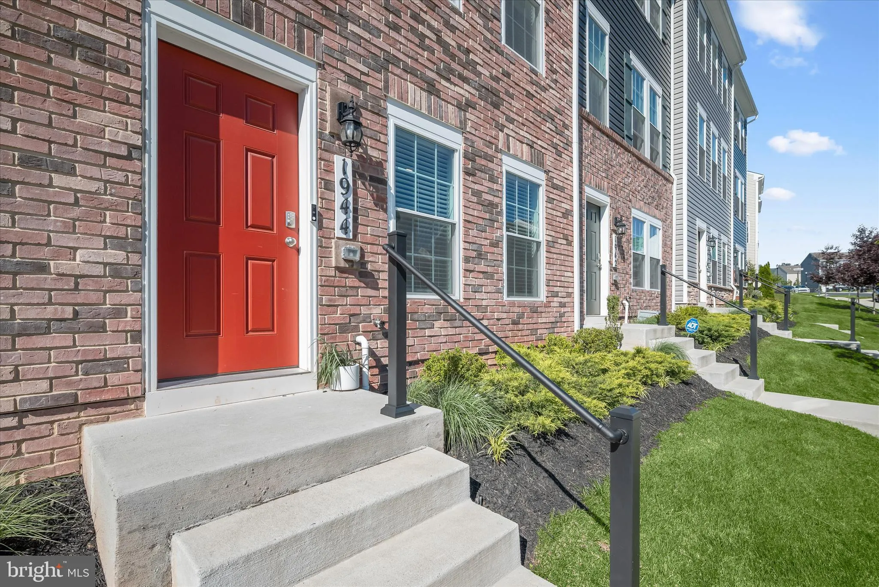
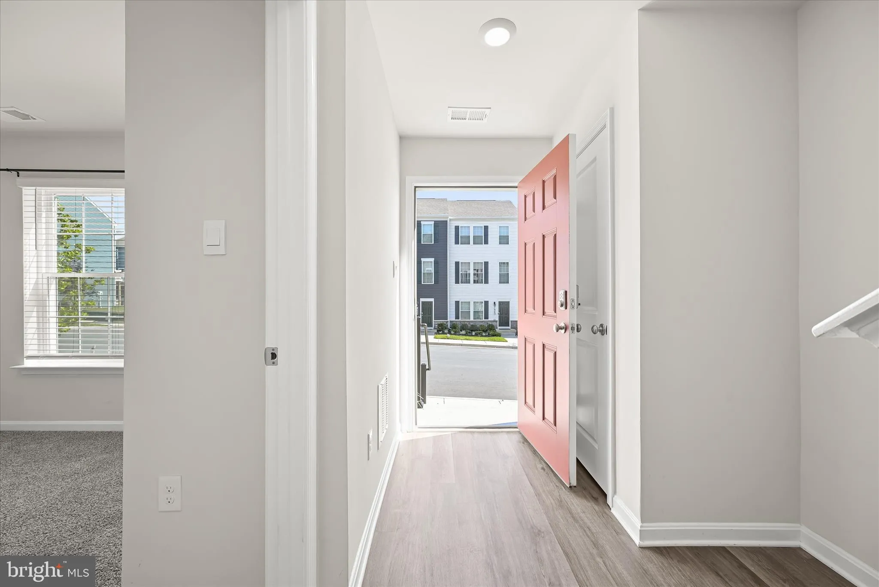
Welcome to this spacious and beautifully appointed townhome in a sought-after newly established community! Designed for today’s lifestyle, this home features a bright, open-concept floor plan and versatile living spaces throughout. The entry level offers a generous versatile room and full bathroom, perfect for...
Welcome to this spacious and beautifully appointed townhome in a sought-after newly established community! Designed for today’s lifestyle, this home features a bright, open-concept floor plan and versatile living spaces throughout. The entry level offers a generous versatile room and full bathroom, perfect for guests, a home office, gym, or playroom, with convenient access to the attached 2-car garage. The sun-filled main level is ideal for both everyday living and entertaining, showcasing expansive living and dining areas that flow seamlessly into the chef’s kitchen. Highlights include granite countertops, a large center island with breakfast bar seating, white cabinetry, stainless steel appliances, and offers access to a private balcony for outdoor relaxation. Upstairs, the spacious primary suite features a walk-in closet and a luxurious en suite bath with a dual granite vanity and oversized shower. Two additional bedrooms, a full hall bath, and convenient upper-level laundry complete the bedroom level. Ideally located near major commuter routes, shopping, dining, and entertainment, this move-in-ready home offers the perfect blend of comfort, style, and convenience.
 Features & Appliances
 Ask Agent A Question
 Address Map
 Neighborhood
 MLS Addon
 Additional Information
 Financial
Listing Information
Financial
Listing Information
 Rob Spicer Broker, GRI
Spicer Real Estate
Rob Spicer Broker, GRI
Spicer Real Estate
7201 Wisconsin Avenue
 RobSpicer@SpicerRealEstate.com
 2403881030
 2403881030
 7201 Wisconsin Avenue


