
 Share
Share
 6510 LAKE PARK DRIVE, Greenbelt, MD 20770
 1,279 Sqft SQFT
 2
2
 2
2
 Basic Details
OPEN HOUSE JUNE 27, noon to 2pm. Showings begin at the open house per the sellers request. Photos will be uploaded 6/18. Spacious 2 bedroom, 2 full bath condo in the heart of Greenbelt. This well-designed home features a large primary bedroom suite with a walk-in closet and private bath, plus a generous second bedro...
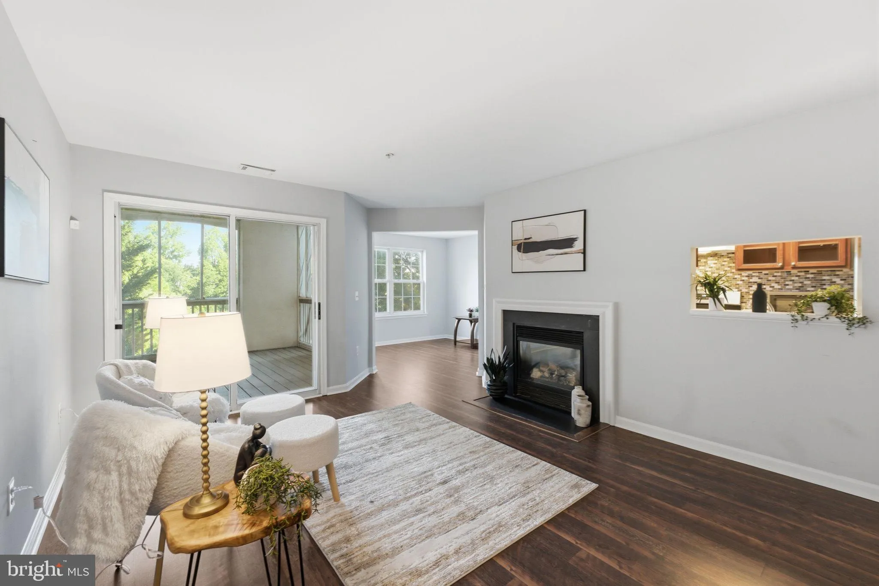
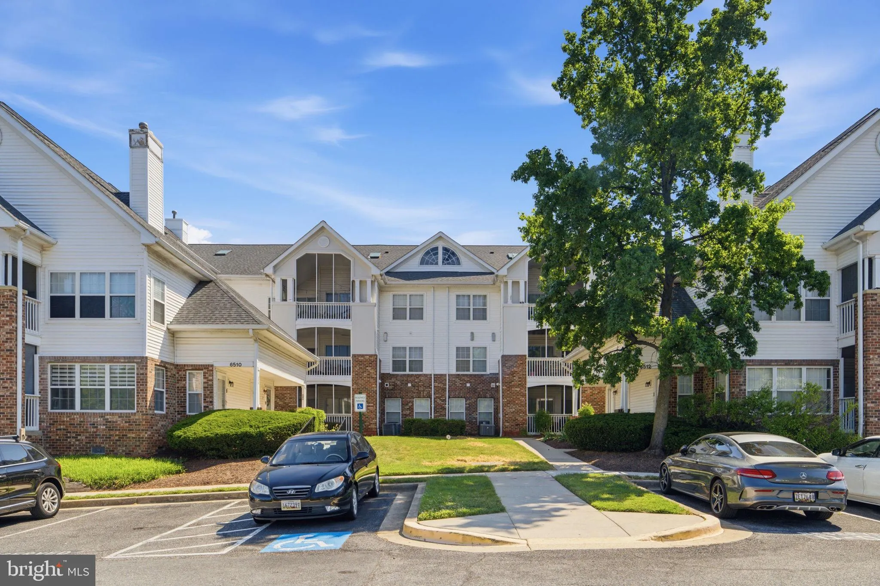
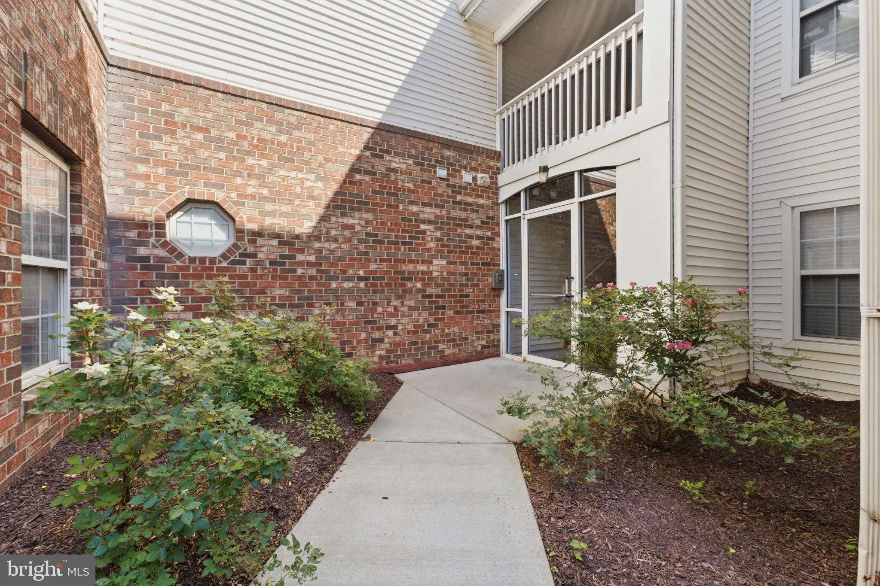
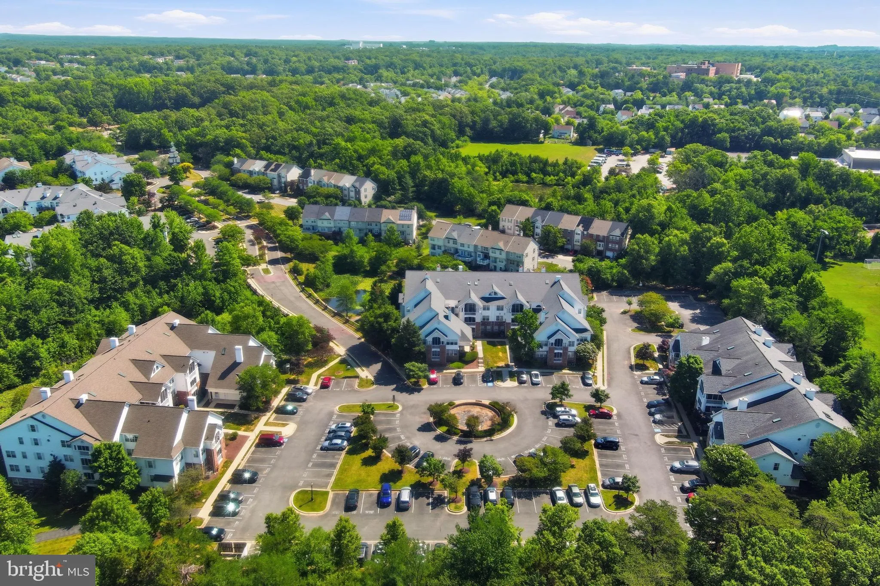
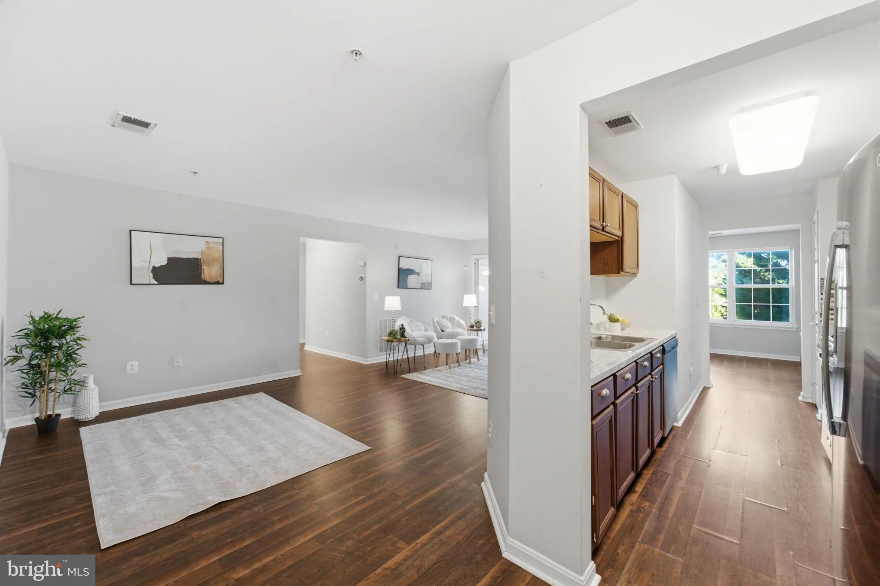
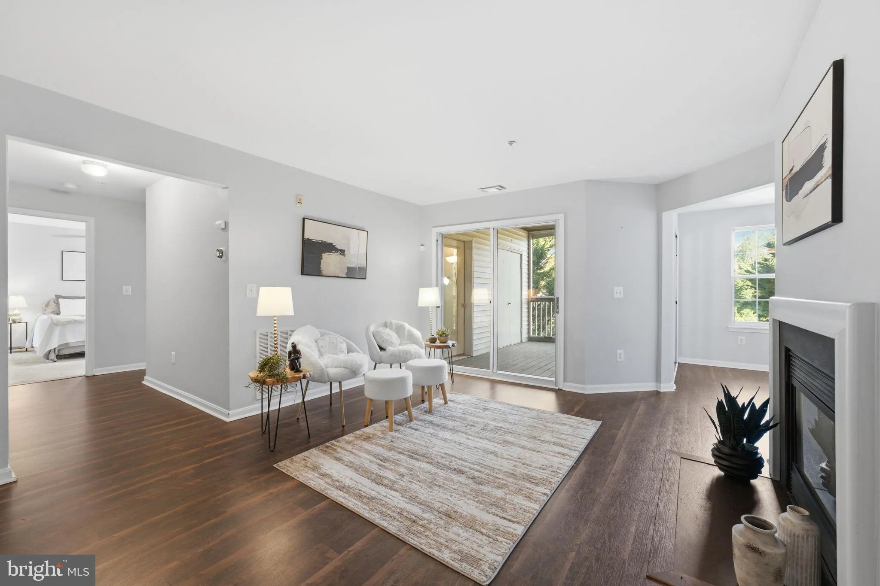
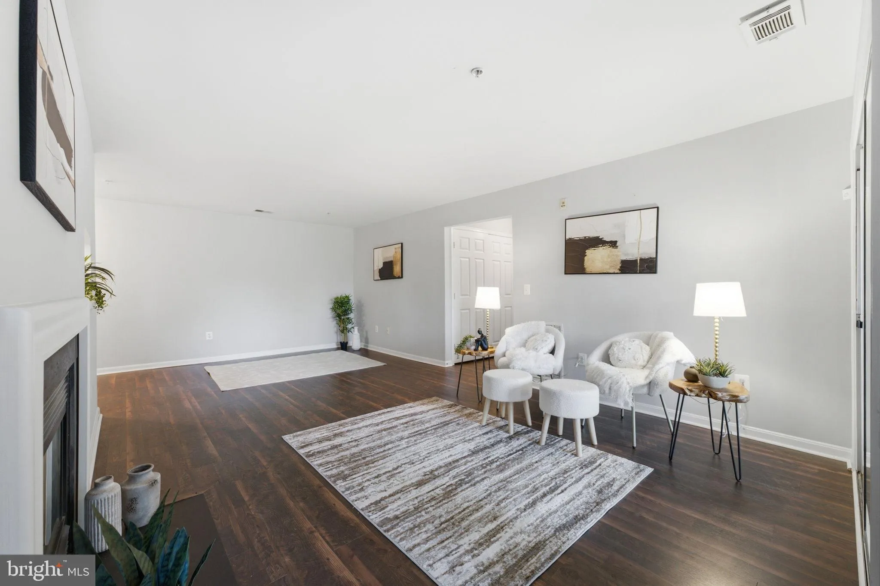
OPEN HOUSE JUNE 27, noon to 2pm. Showings begin at the open house per the sellers request. Photos will be uploaded 6/18. Spacious 2 bedroom, 2 full bath condo in the heart of Greenbelt. This well-designed home features a large primary bedroom suite with a walk-in closet and private bath, plus a generous second bedroom and full hall bath. The open floor plan offers comfortable everyday living, centered around a cozy fireplace in the family room. The family room and breakfast area open to a private balcony, extending the living space outdoors. The kitchen features granite countertops and brand-new stainless steel appliances. Rich wood floors run throughout the main living areas, with carpet in the bedrooms for added comfort. An in-unit washer and dryer add convenience. Residents enjoy secure building entry, assigned parking, and a convenient location near shopping, dining, parks, Greenbelt Metro, the Baltimore-Washington Parkway, I-495, NASA Goddard Space Flight Center, and other major commuter routes.
 Features & Appliances
 Ask Agent A Question
 Address Map
 MLS Addon
 Additional Information
 Financial
Listing Information
Financial
Listing Information
 Rob Spicer Broker, GRI
Spicer Real Estate
Rob Spicer Broker, GRI
Spicer Real Estate
7201 Wisconsin Avenue
 RobSpicer@SpicerRealEstate.com
 2403881030
 2403881030
 7201 Wisconsin Avenue


