
Spicer Real Estate
  • Share
$689,900
Active Active
MD,Annapolis

Location 76 OLD MILL BOTTOM ROAD, Annapolis, MD 21409

  • Sqft 1,723 Sqft SQFT
  • Bed 2
  • Bath 2
Basic Details Basic Details
Description

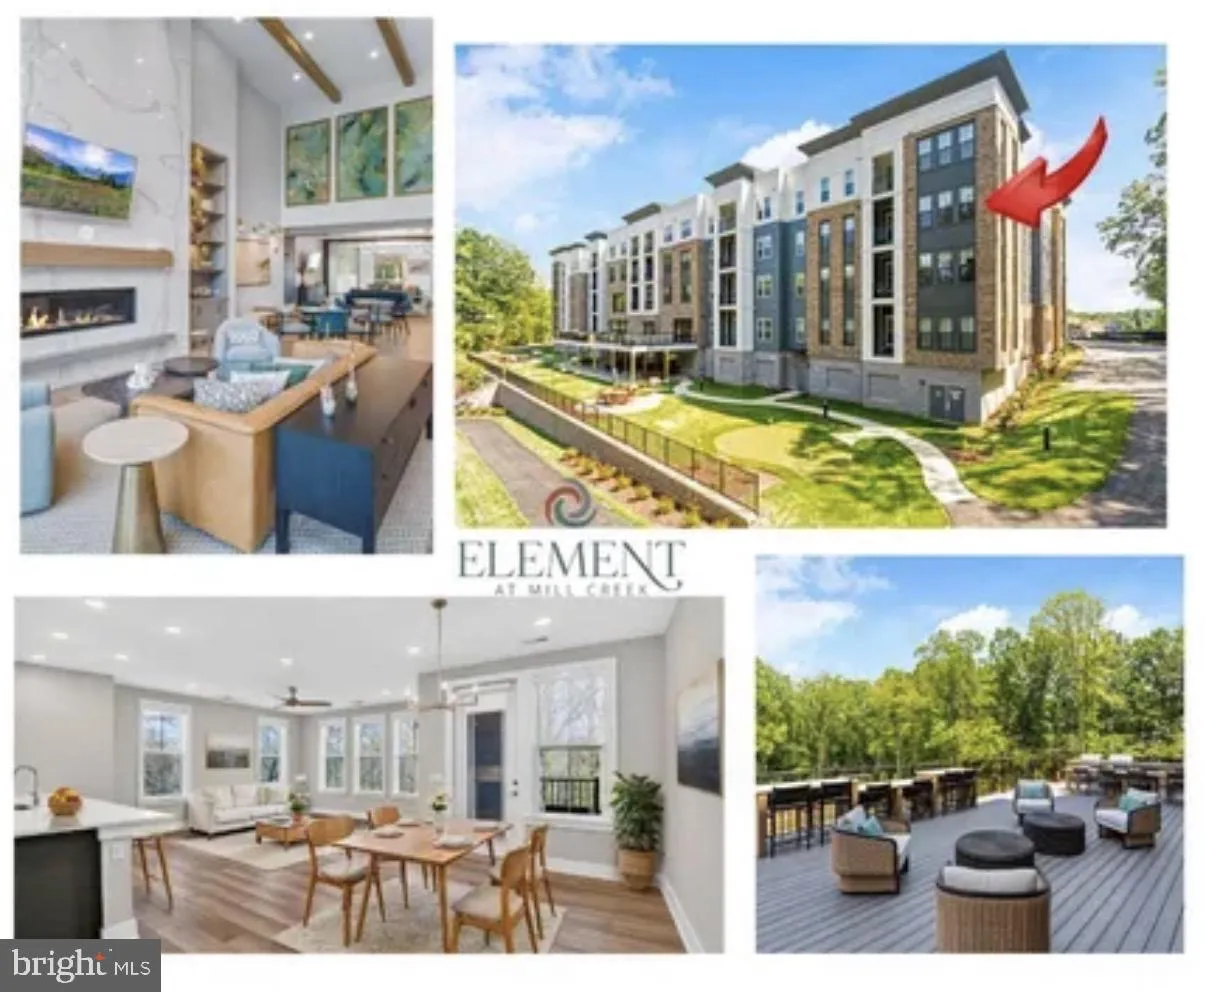
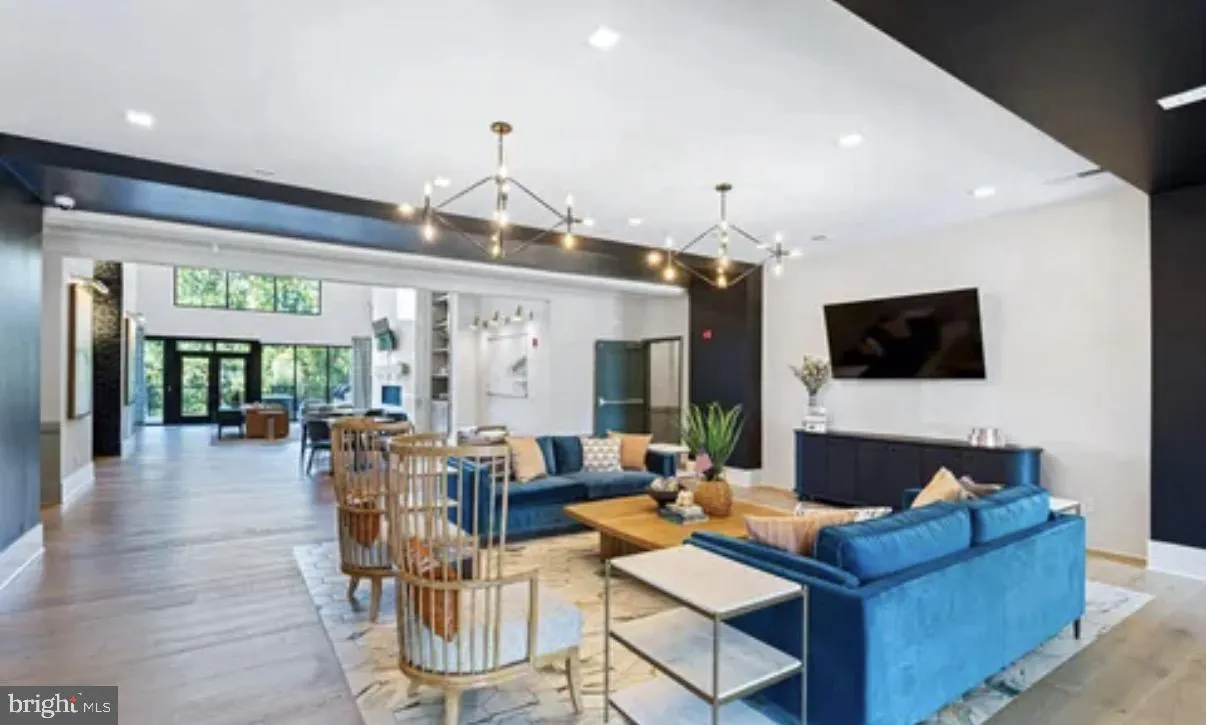
Experience luxury living in this spacious, newly built corner residence overlooking a serene forest retention area. This beautifully designed home includes garage parking and is located in an amenity-rich 55+ community. Enjoy unbeatable convenience just minutes from downtown Annapolis, with easy access to waterfront...

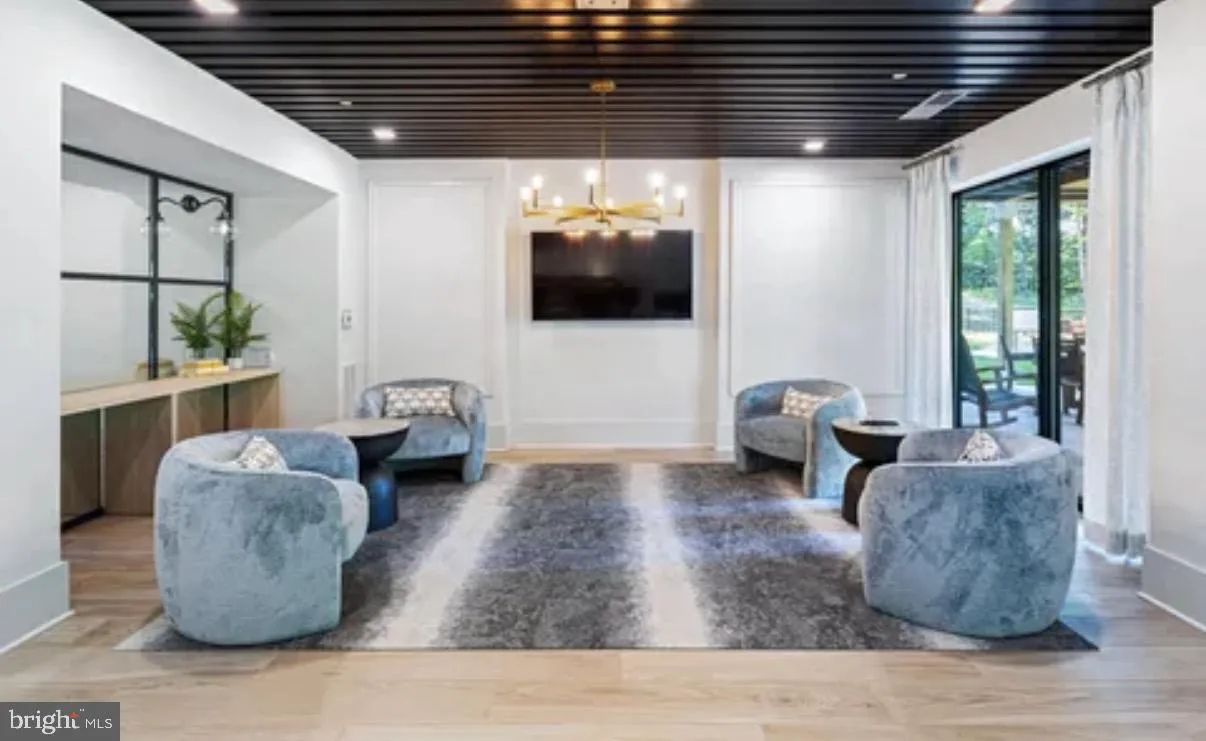
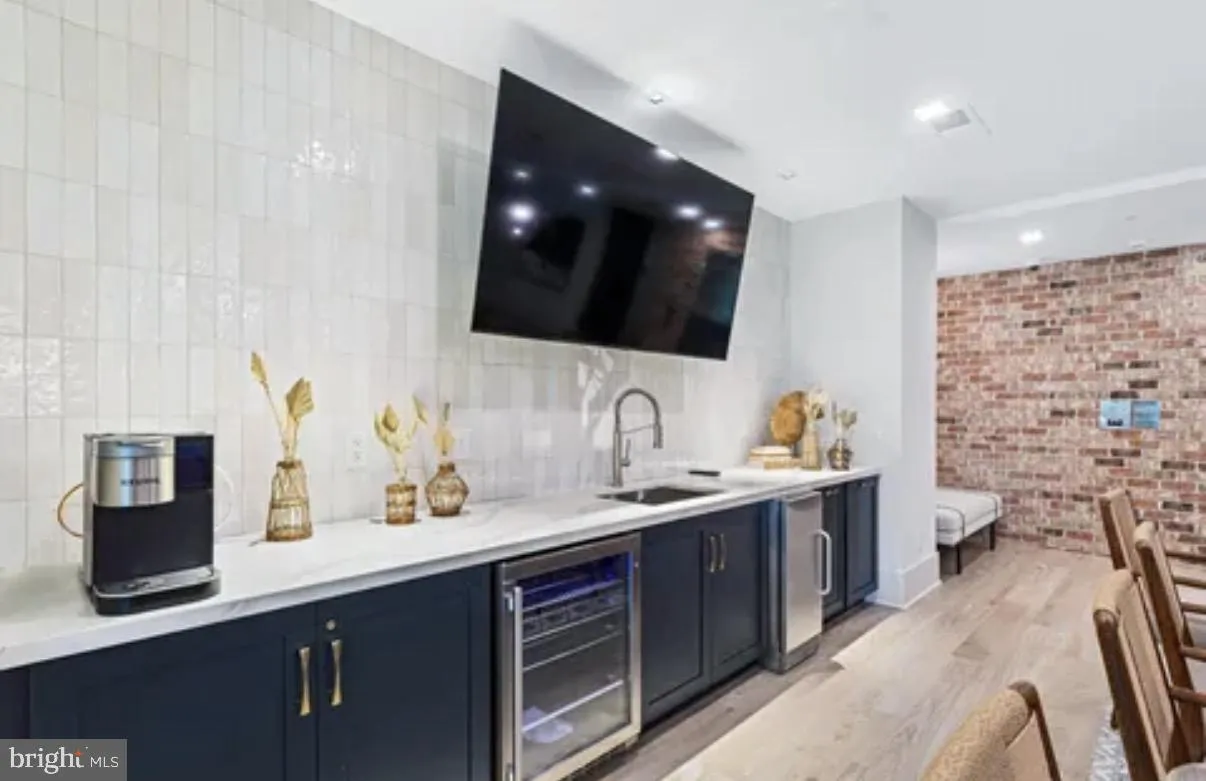
Experience luxury living in this spacious, newly built corner residence overlooking a serene forest retention area. This beautifully designed home includes garage parking and is located in an amenity-rich 55+ community. Enjoy unbeatable convenience just minutes from downtown Annapolis, with easy access to waterfront dining, boutique shopping, Sandy Point State Park, and the iconic Chesapeake Bay Bridge. Inside, the home offers 1, 723 square feet of thoughtfully designed living space, featuring: 2 bedrooms plus a versatile den, 2 full bathrooms, a private sitting room off the owner’s suite and interior garage parking with dedicated storage space. Open, light-filled layout ideal for both relaxing and entertaining. This is the perfect place to begin your next chapter in comfort, style, and convenience.

Read More
Basic Details
  • Property Type: Residential
  • Listing Type: Active
  • Listing ID: MDAA2147896
  • Price: $689,900
  • View: Trees/Woods
  • Bedrooms: 2
  • Bathrooms: 2
  • Sqft: 1,723 Sqft
  • Year Built: 2025
  • Location: US, MD, ANNE ARUNDEL-MD, Annapolis, ELEMENT AT MILL CREEK, 21409
  • Structure Type: Unit/Flat/Apartment
  • Heating System: Energy Star Heating System, Heat Pump(s)
  • Cooling System: Central A/C, Energy Star Cooling System, Heat Pump(s), Programmable Thermostat, Roof Mounted
  • Parking: Assigned, Secure Parking
  • Full Bathrooms: 2
  • Listing Status: Active
  • New Construction Yn: 1
Features & Appliances
Features
  • Utilities: Cable TV Available, Electric Available, Natural Gas Available, Phone Available, Sewer Available, Water Available
  • Window Features: Screens
  • Architectural Style: Traditional
  • Interior Features: Built-Ins, Combination Dining/Living, Combination Kitchen/Dining, Combination Kitchen/Living, Kitchen - Gourmet, Kitchen - Island, Recessed Lighting, Upgraded Countertops, Walk-in Closet(s), Window Treatments
  • Sewer: Public Sewer

Appliances
  • Appliances: Built-In Microwave, Dishwasher, Disposal, Dryer - Front Loading, Dryer - Electric
Ask Agent A Question Ask Agent A Question

Address Map Address Map
Neighborhood Neighborhood
  • Elementary School: WINDSOR FARM
  • High School: BROADNECK
  • Middle School: SEVERN RIVER
MLS Addon MLS Addon
  • Office Name: McWilliams/Ballard, Inc.
  • Agent Name: Dee Hodge
Additional Information Additional Information
  • Water Source: Public
  • Accessibility Features: Other
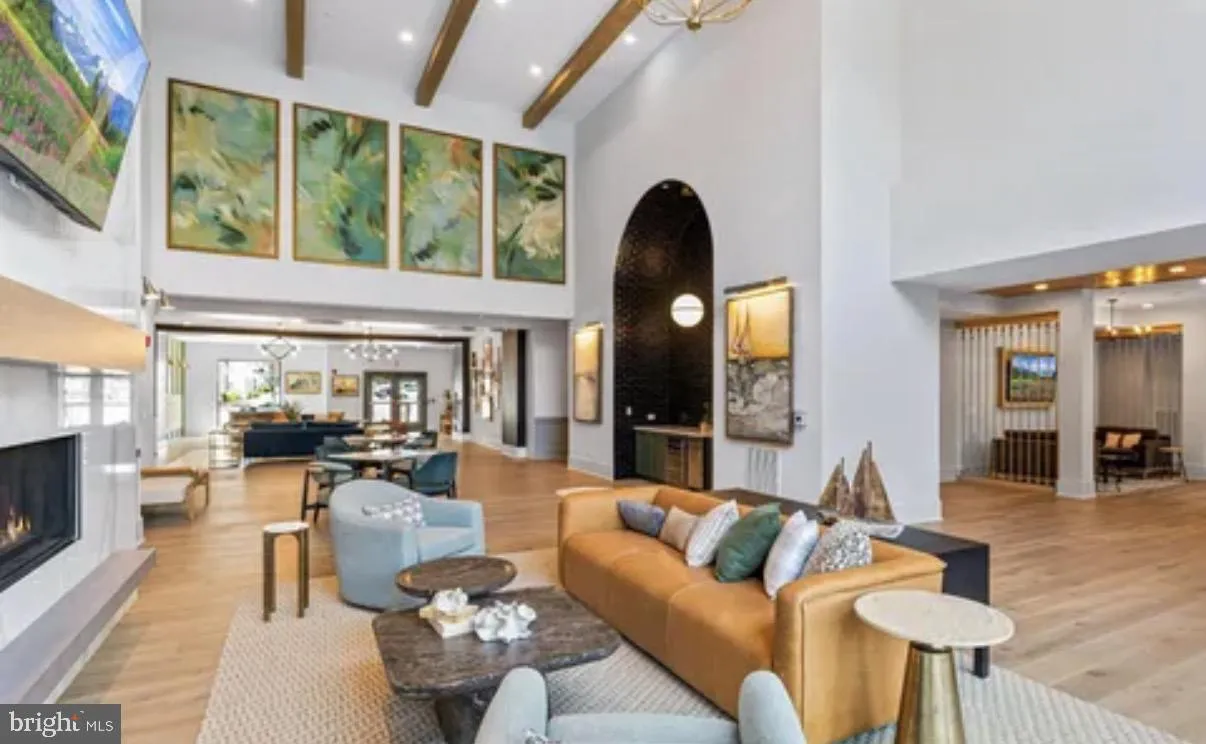
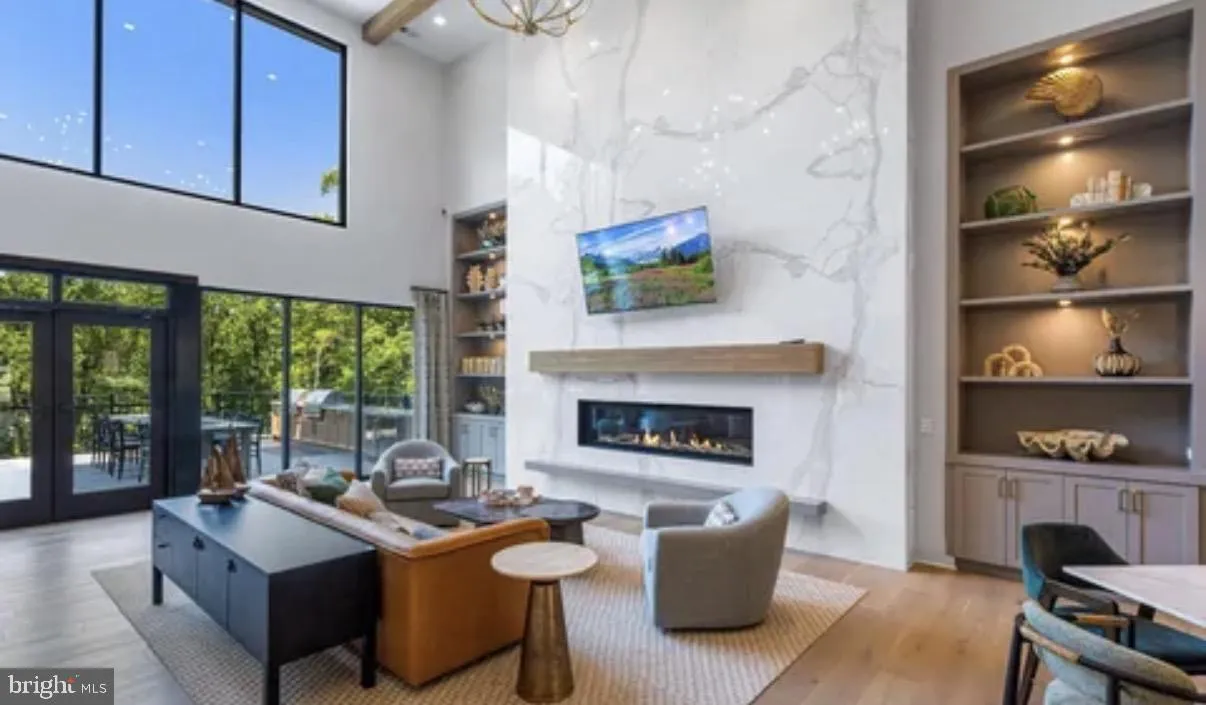
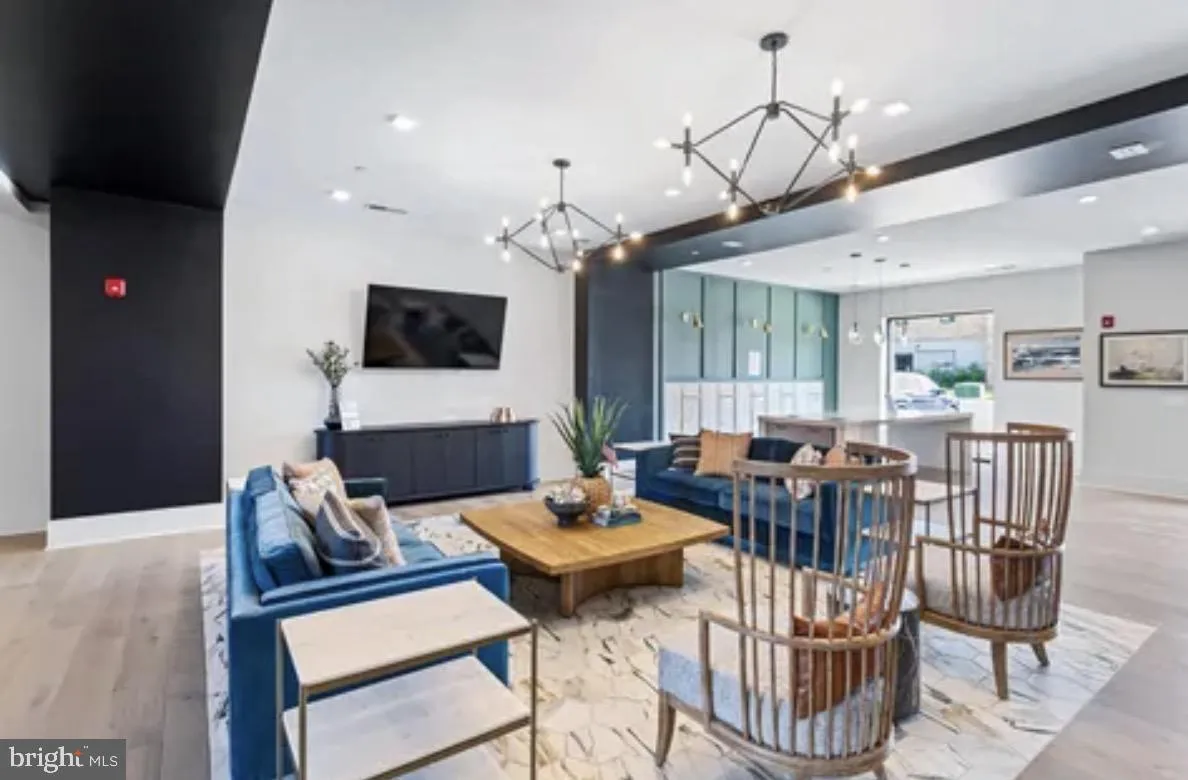
  • Association Amenities: Bar/Lounge, Common Grounds, Dog Park, Elevator, Exercise Room, Extra Storage, FitnessCenter, GameRoom, Jog/Walk Path, Meeting Room, Party Room, Picnic Area, Putting Green, Reserved/Assigned Parking, Retirement Community
  • Construction Materials: Block
  • Entry Level: 3
  • Garage: 22.0
  • Levels: 1
  • On Market Date: 2026-06-04
  • Senior Community Yn: 1
Financial Financial
  • Tax Annual Amount: 6714.0
  • Association Fee Includes: Common Area Maintenance, Management, Recreation Facility, Snow Removal, Trash, Reserve Funds, Road Maintenance
Listing Information Listing Information
  • Originating System Name: Bright
  • List Agent Mls Id: 3361446
  • List Office Mls Id: MCWB2
  • MLS Status: ACTIVE-BRIGHT
  • Modification Timestamp: 2026-06-28T19:01:46Z
  • Status Change Timestamp: 2026-06-04T04:00:00Z
Rob Spicer Broker, GRI Rob Spicer Broker, GRI Spicer Real Estate

7201 Wisconsin Avenue

Mortgage Calculator
$
$ %
Years
%
$ %Per Year
$ % Per Year

$
