
 Share
Share
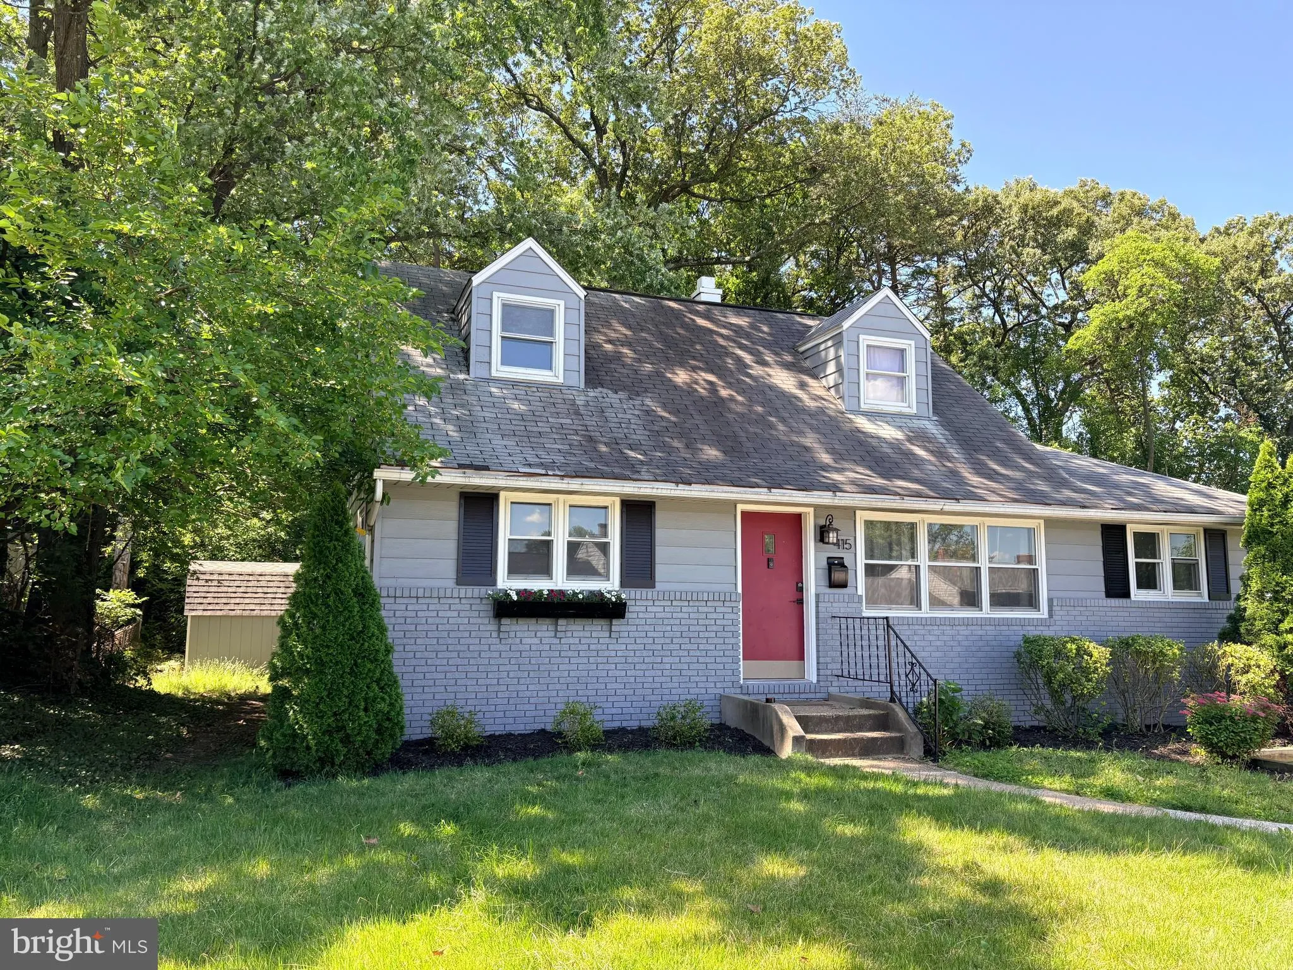
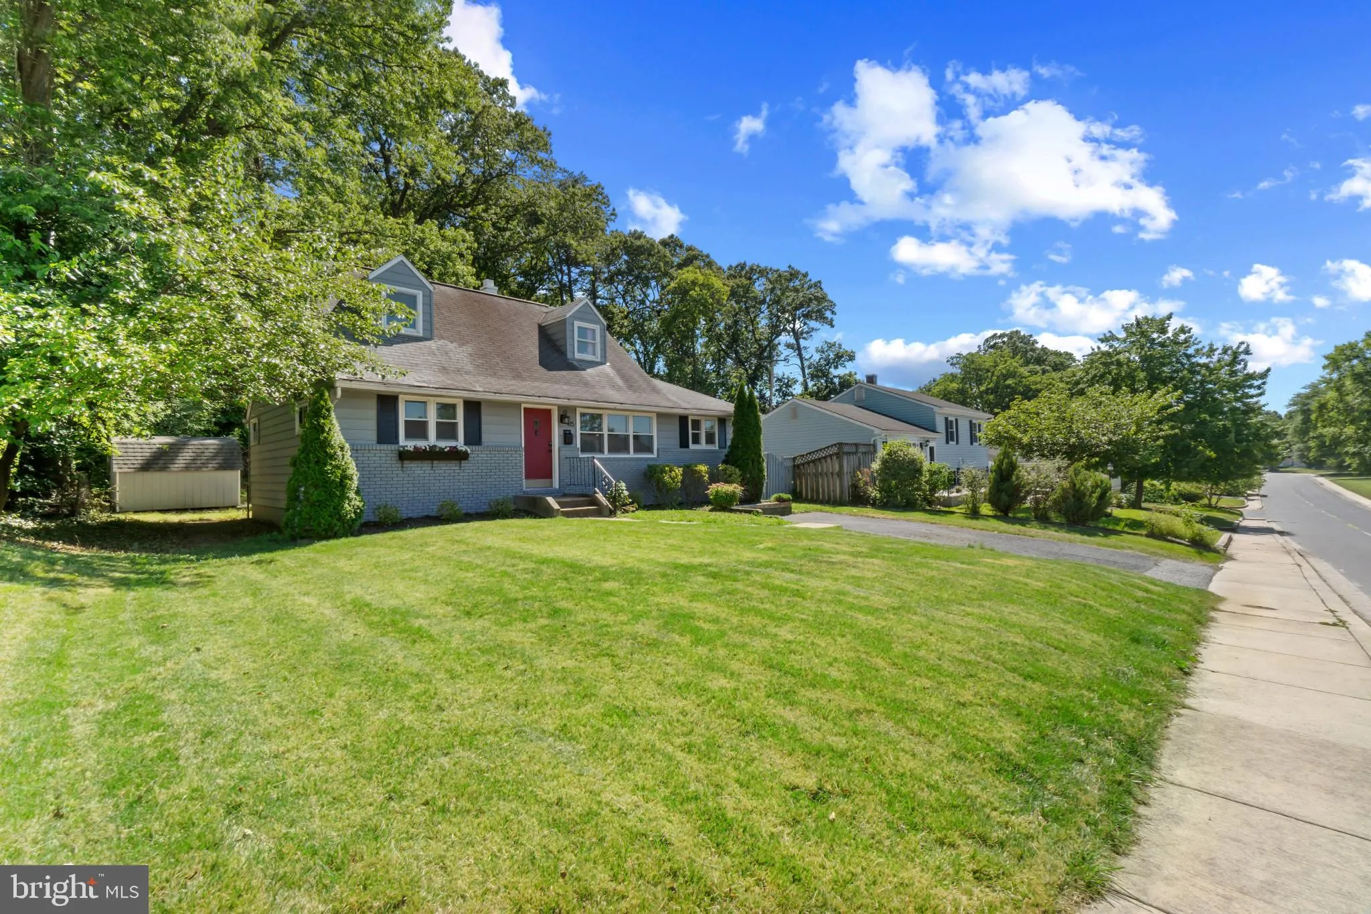
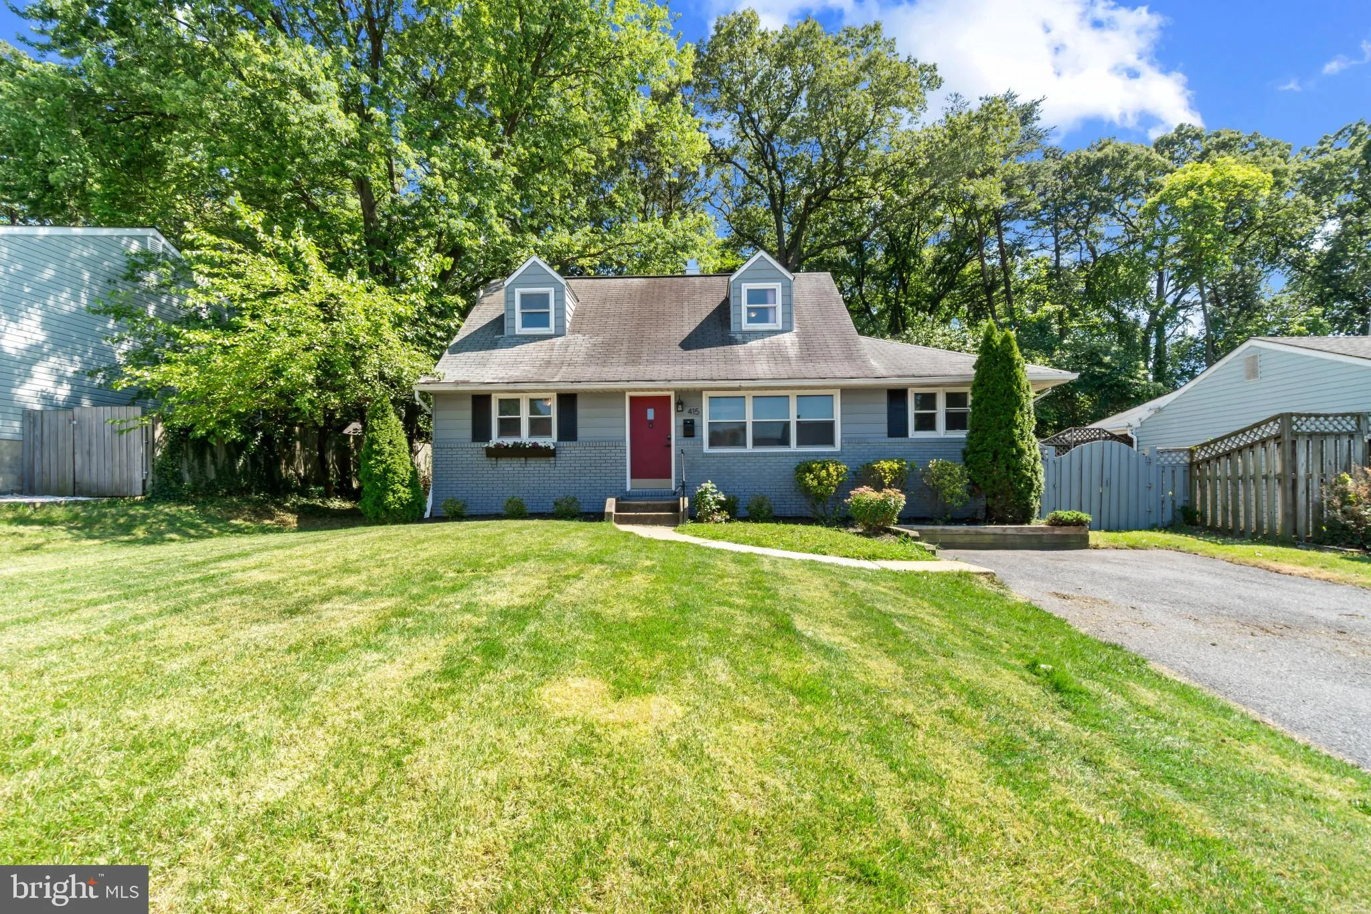
 415 BAYLOR ROAD, Glen Burnie, MD 21061
 2,054 Sqft SQFT
 4
4
 2
2
 Basic Details
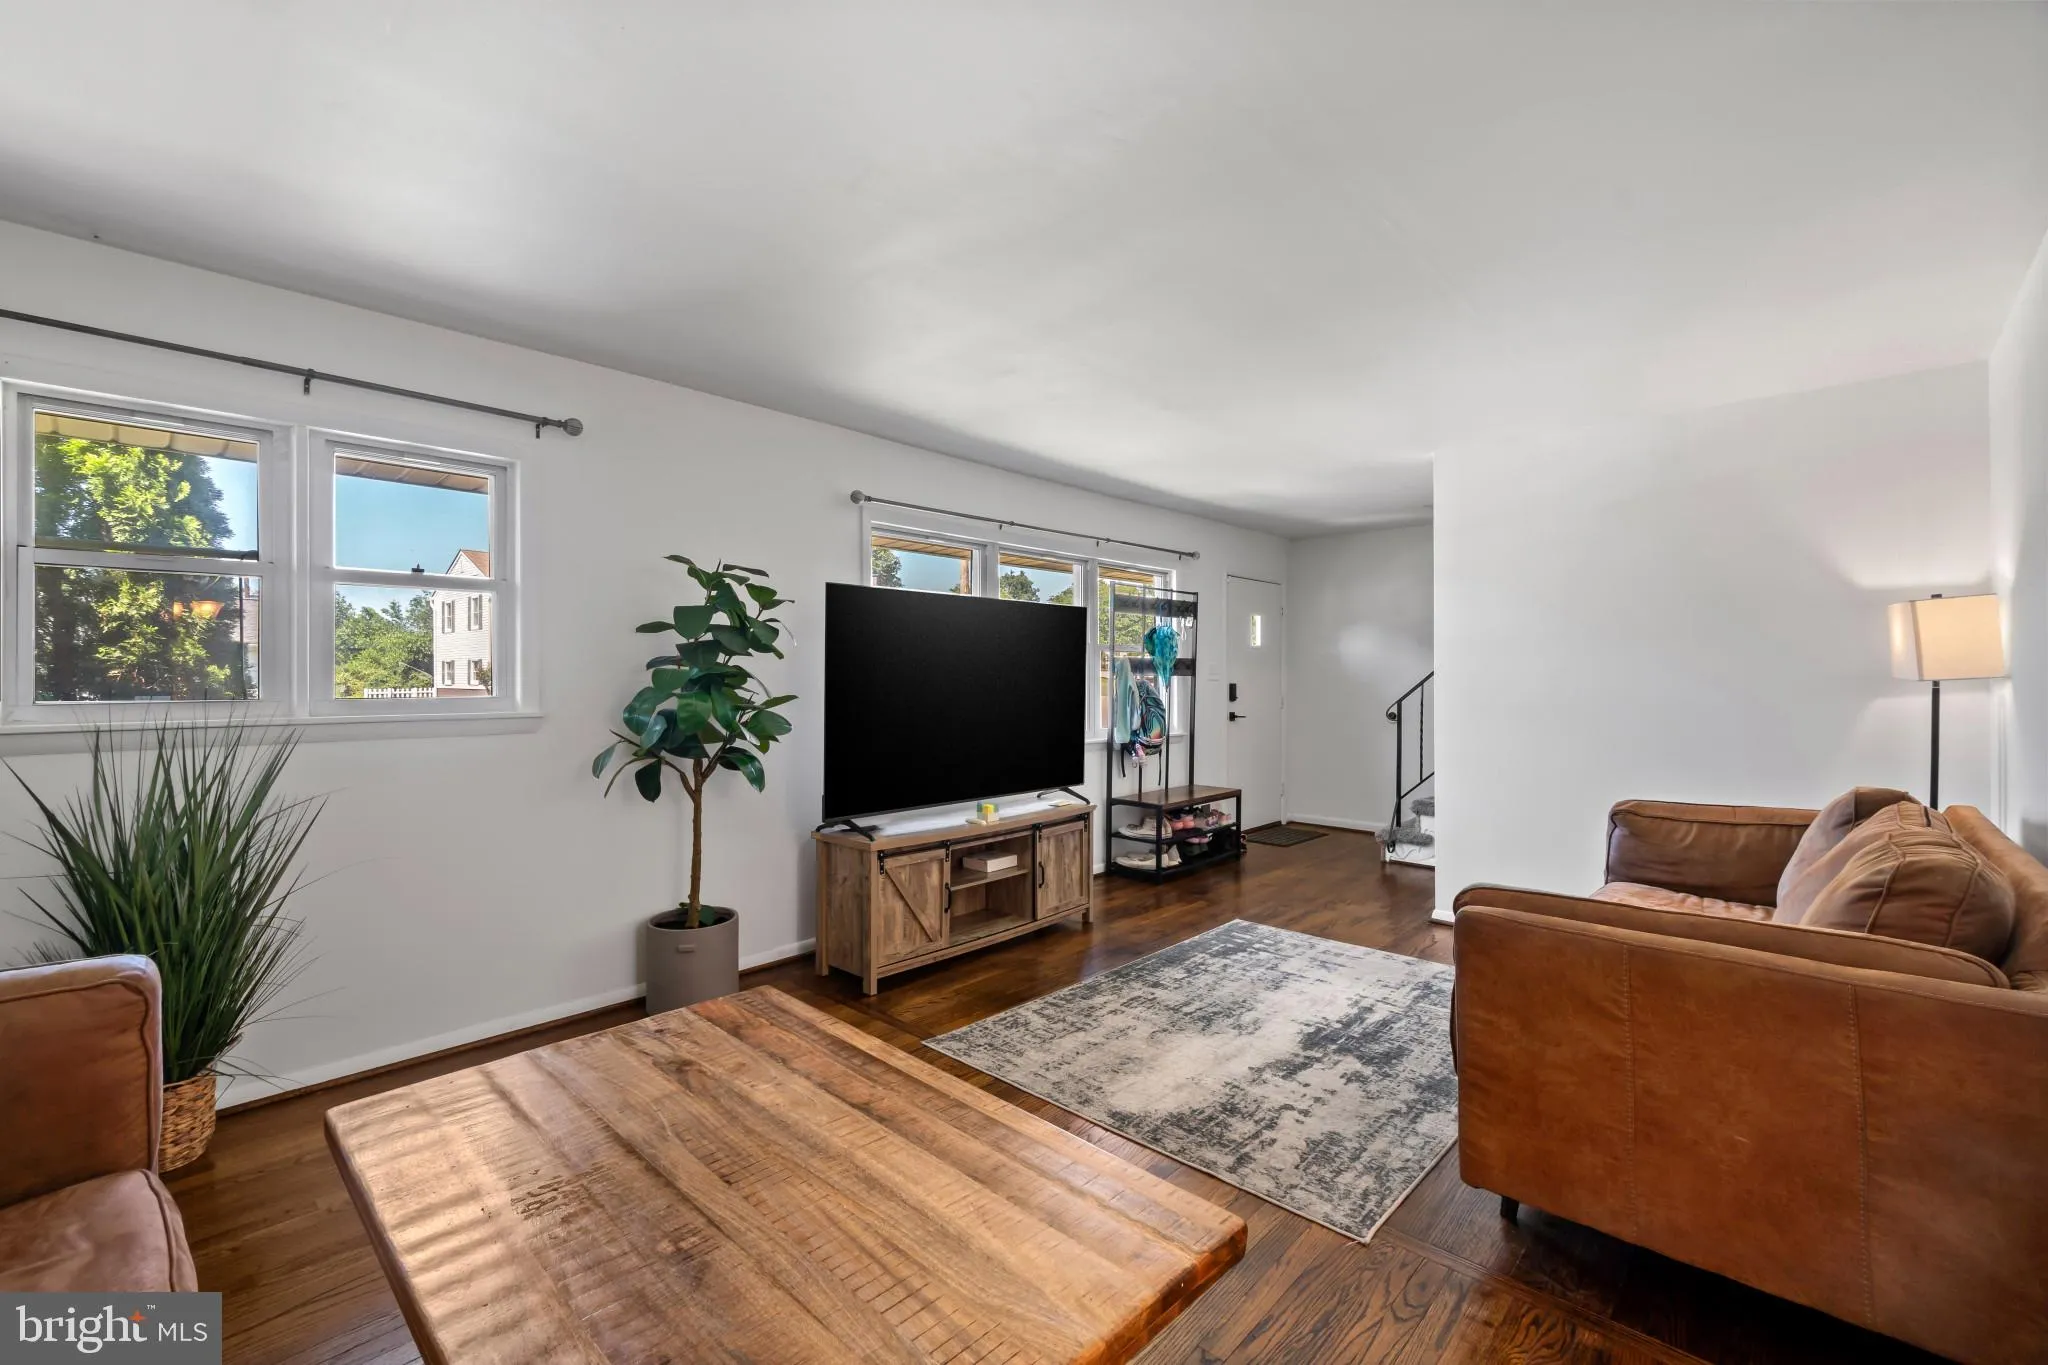
PRICED TO SELL! Welcome home to this remarkable 4-bedroom, 2 full bathroom home offering the perfect blend of comfort, style, and functionality. Step inside to find beautiful hardwood floors flowing throughout the oversized living room, creating a warm and inviting space ideal for relaxing or entertaining. The updat...
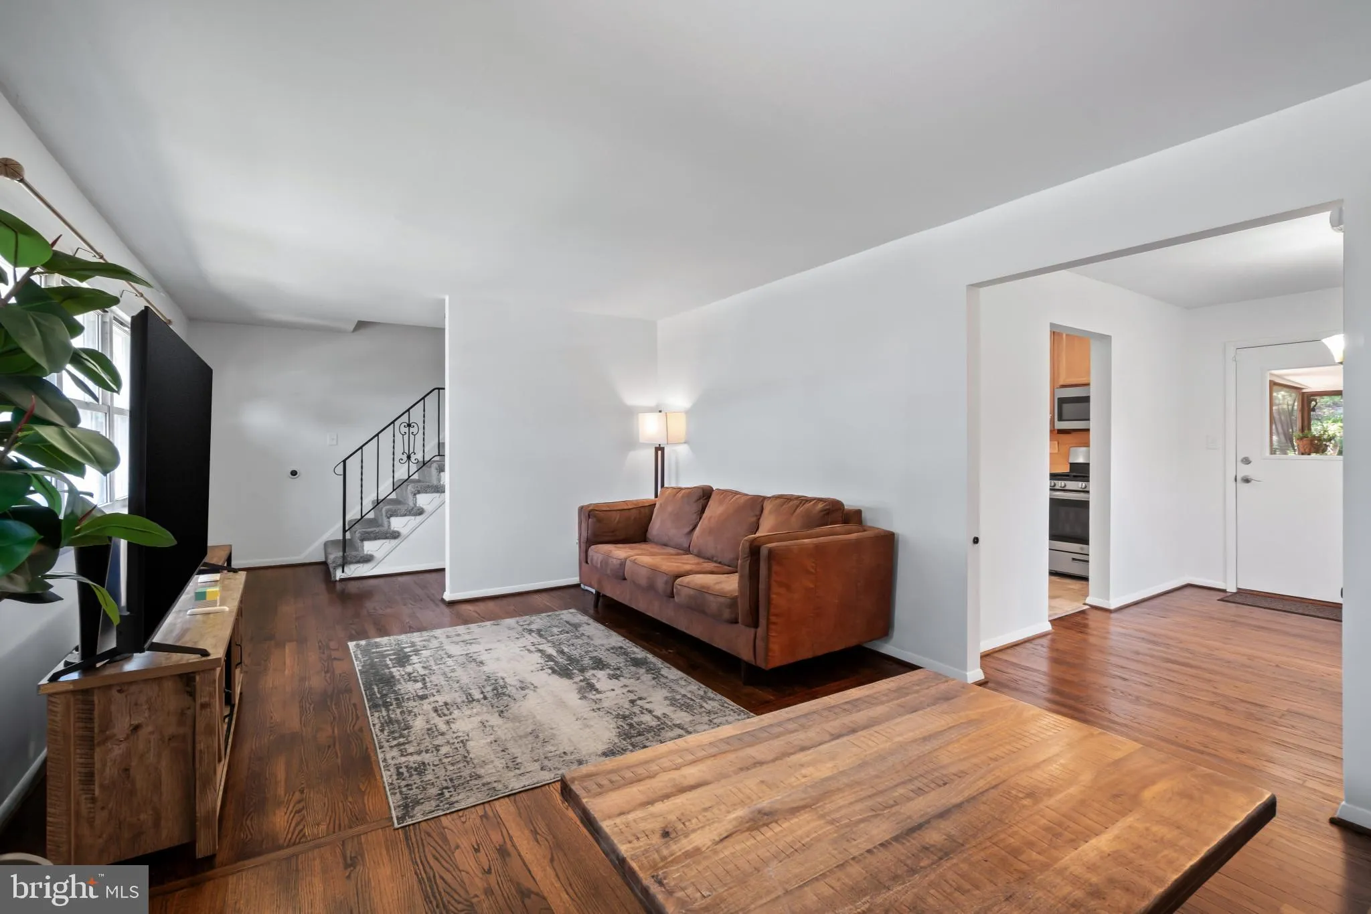
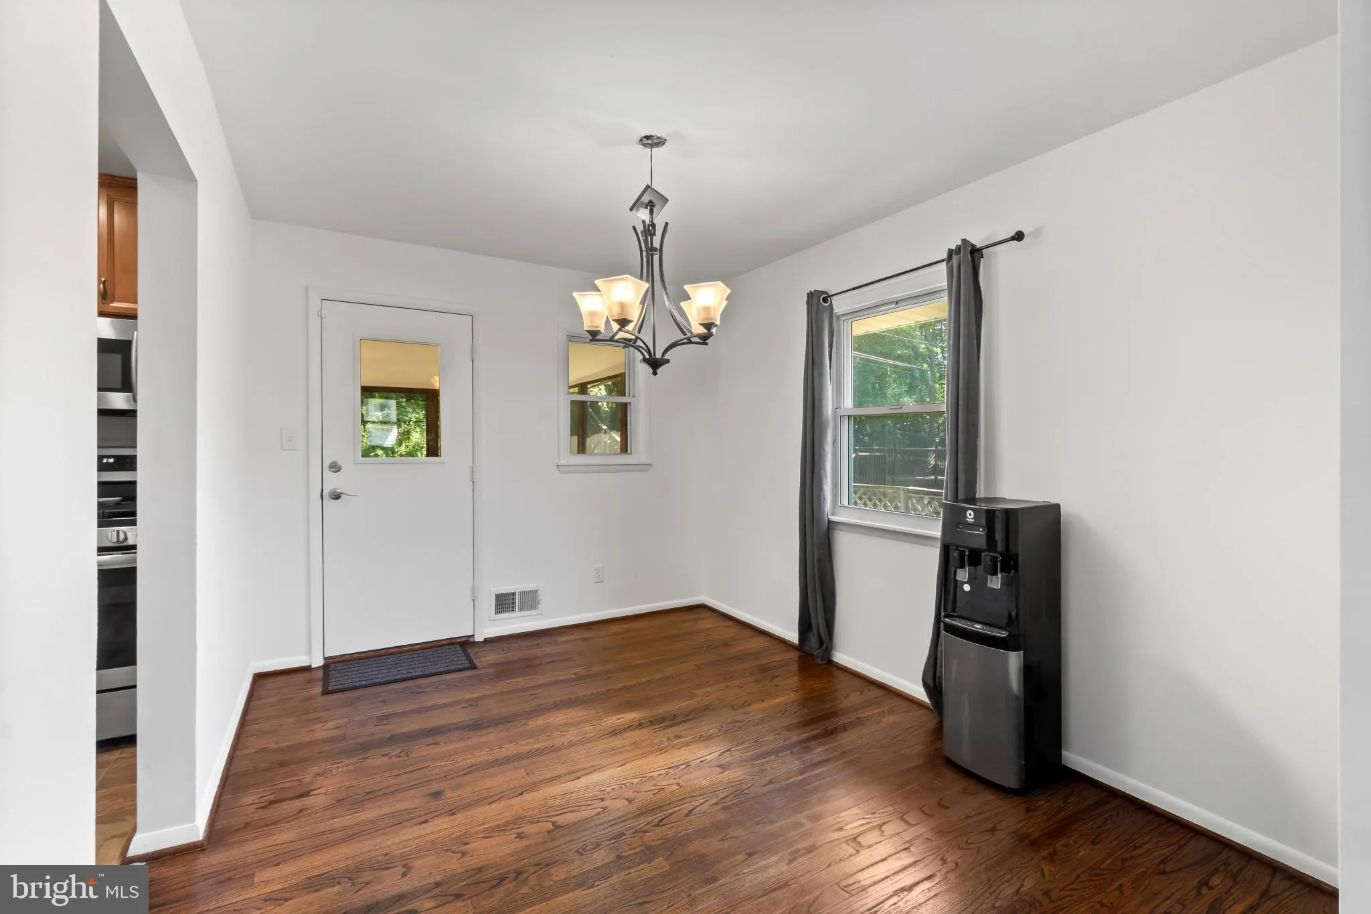
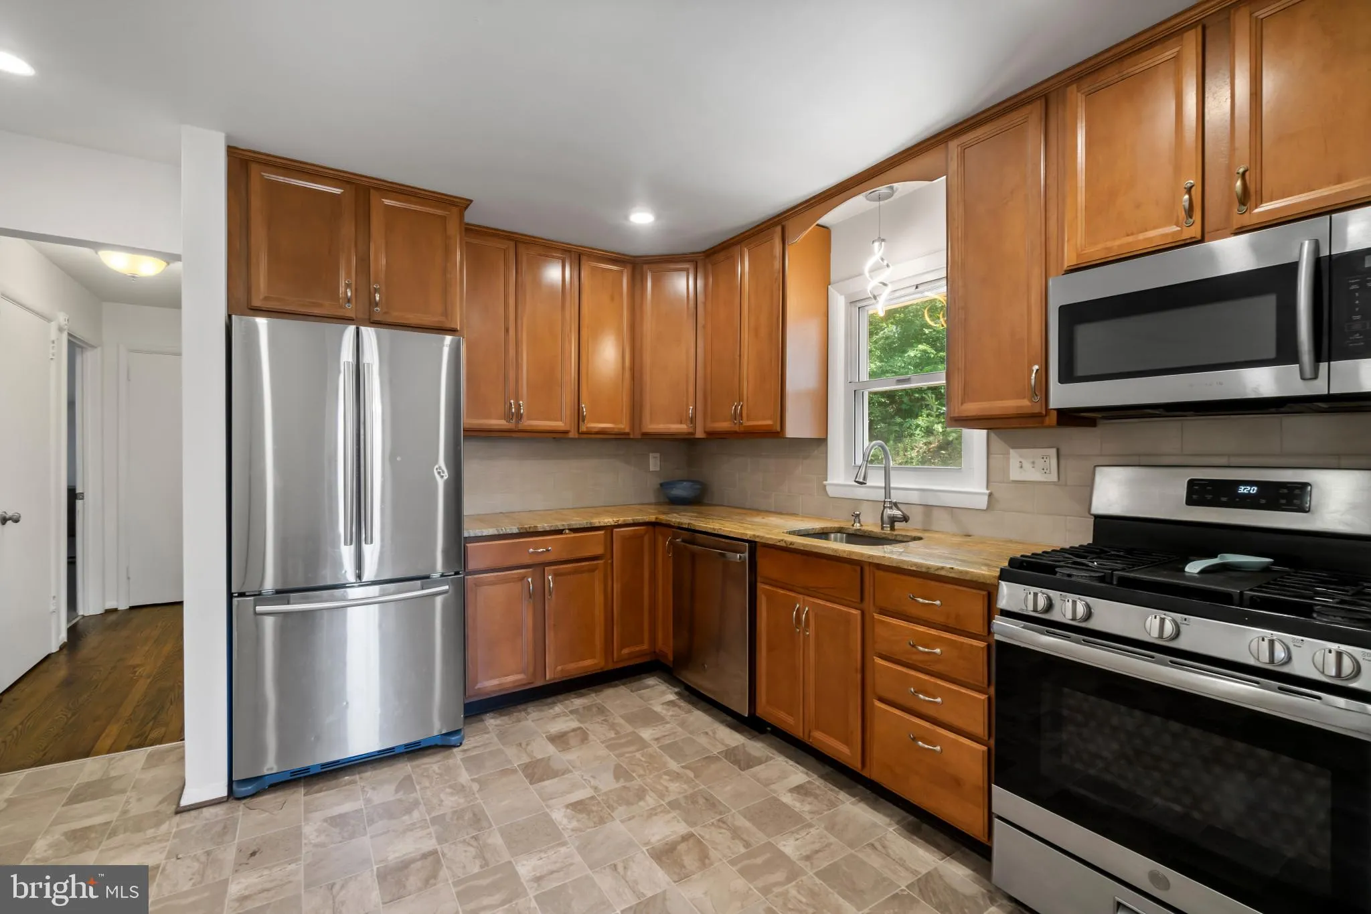
PRICED TO SELL! Welcome home to this remarkable 4-bedroom, 2 full bathroom home offering the perfect blend of comfort, style, and functionality. Step inside to find beautiful hardwood floors flowing throughout the oversized living room, creating a warm and inviting space ideal for relaxing or entertaining. The updated kitchen features granite countertops, stainless steel appliances, and ample cabinetry, while the formal dining room provides the perfect setting for gatherings and special occasions. Enjoy seamless indoor-outdoor living with access to a screened porch and spacious deck — perfect for morning coffee or evening entertaining. The lower level boasts a large family room along with a den/potential 5th bedroom, offering flexible space for guests, a home office, or recreation area. Upstairs, you’ll find two additional generously sized bedrooms and a full bath. This beautifully updated home is ready for its next owner – don’t miss your opportunity to make it yours! NO HOA! BONUS: ✔️ BRAND NEW HVAC System
 Features & Appliances
 Ask Agent A Question
 Address Map
 Neighborhood
 MLS Addon
 Additional Information
 Financial
Listing Information
Financial
Listing Information
 Rob Spicer Broker, GRI
Spicer Real Estate
Rob Spicer Broker, GRI
Spicer Real Estate
7201 Wisconsin Avenue
 RobSpicer@SpicerRealEstate.com
 2403881030
 2403881030
 7201 Wisconsin Avenue


