
 Share
Share
 764 QUEBEC PLACE, Washington, DC 20010
 2,184 Sqft SQFT
 4
4
 2
2
 Basic Details
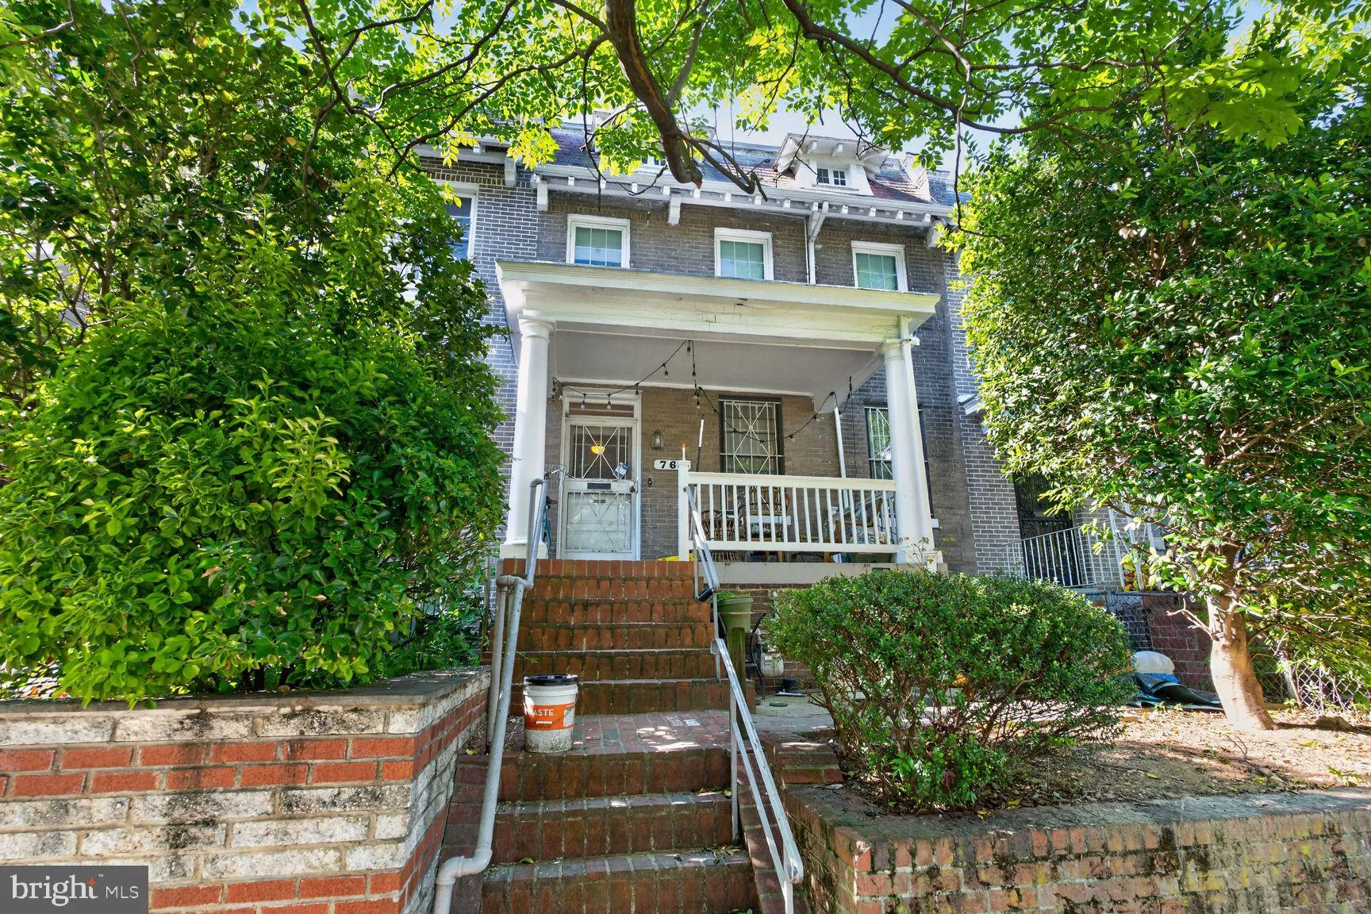
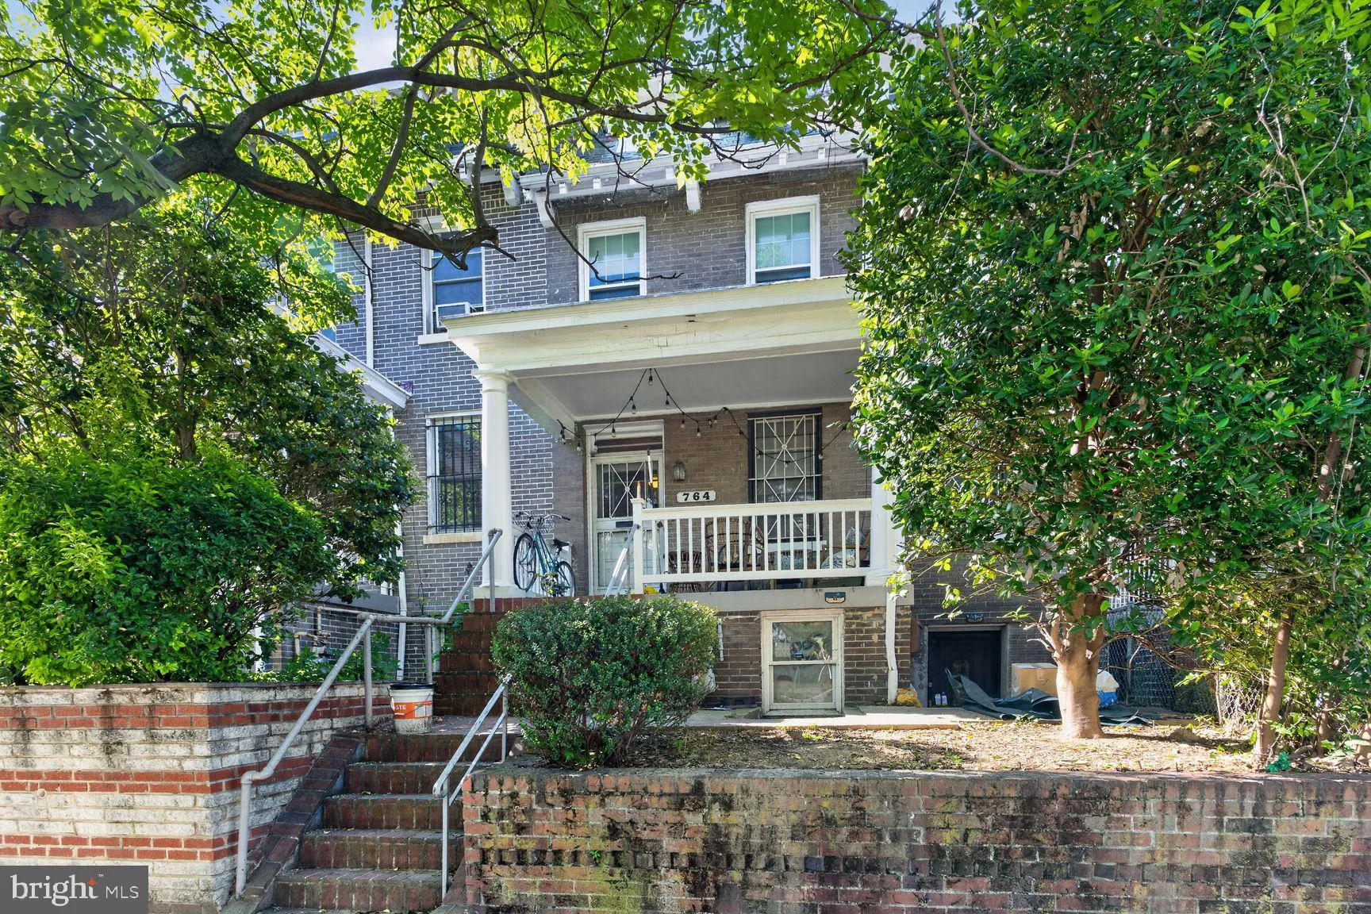
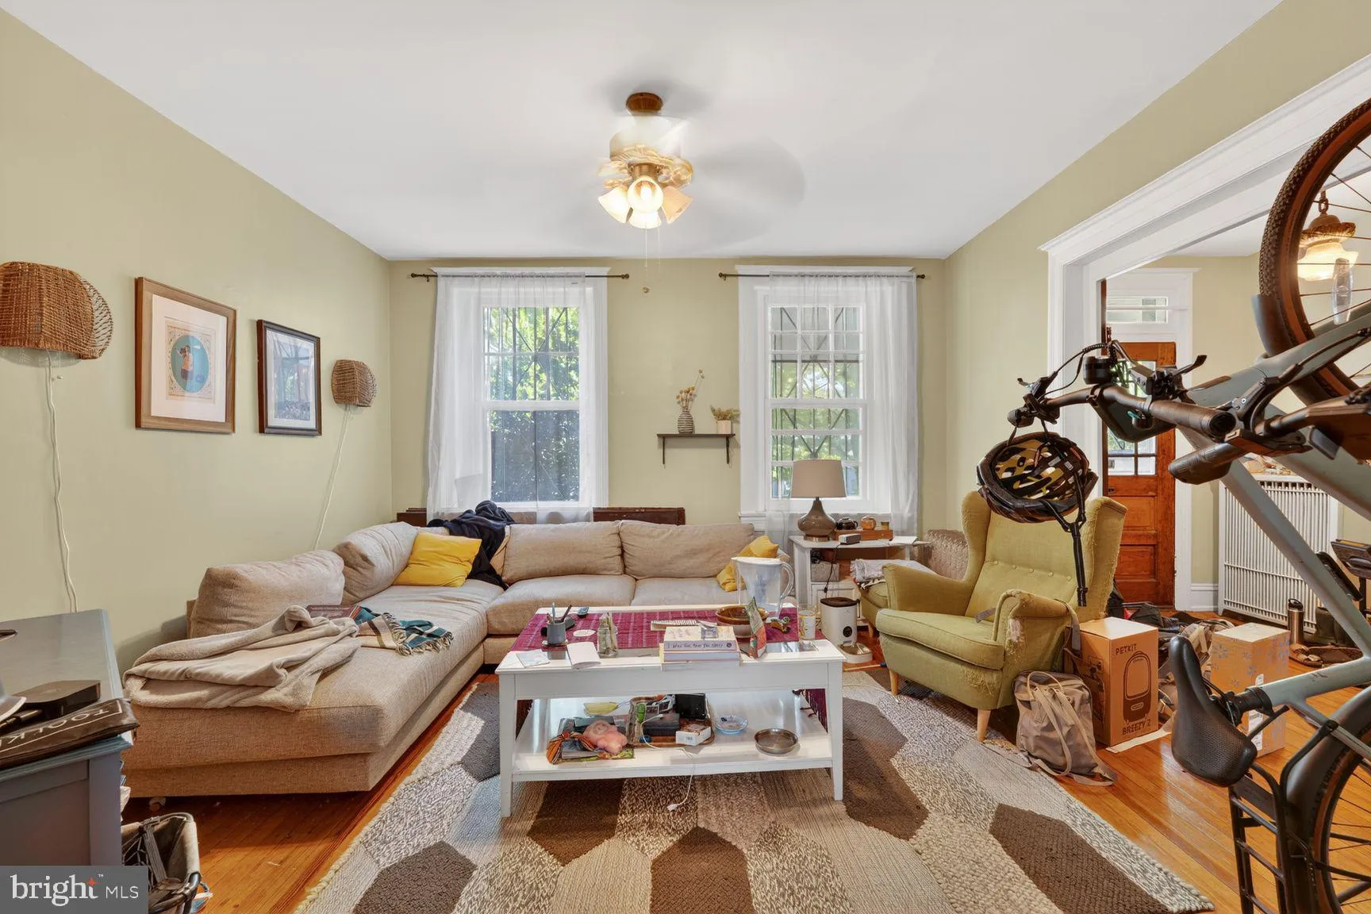
Welcome to 764 Quebec Pl, a charming home in the Columbia Heights/Petworth neighborhoods that offers the option of living in the upper unit while having an income from the basement apartment. Built in 1912, this two unit space features a welcoming front porch, hardwood floors, original molding detail, and an abundan...
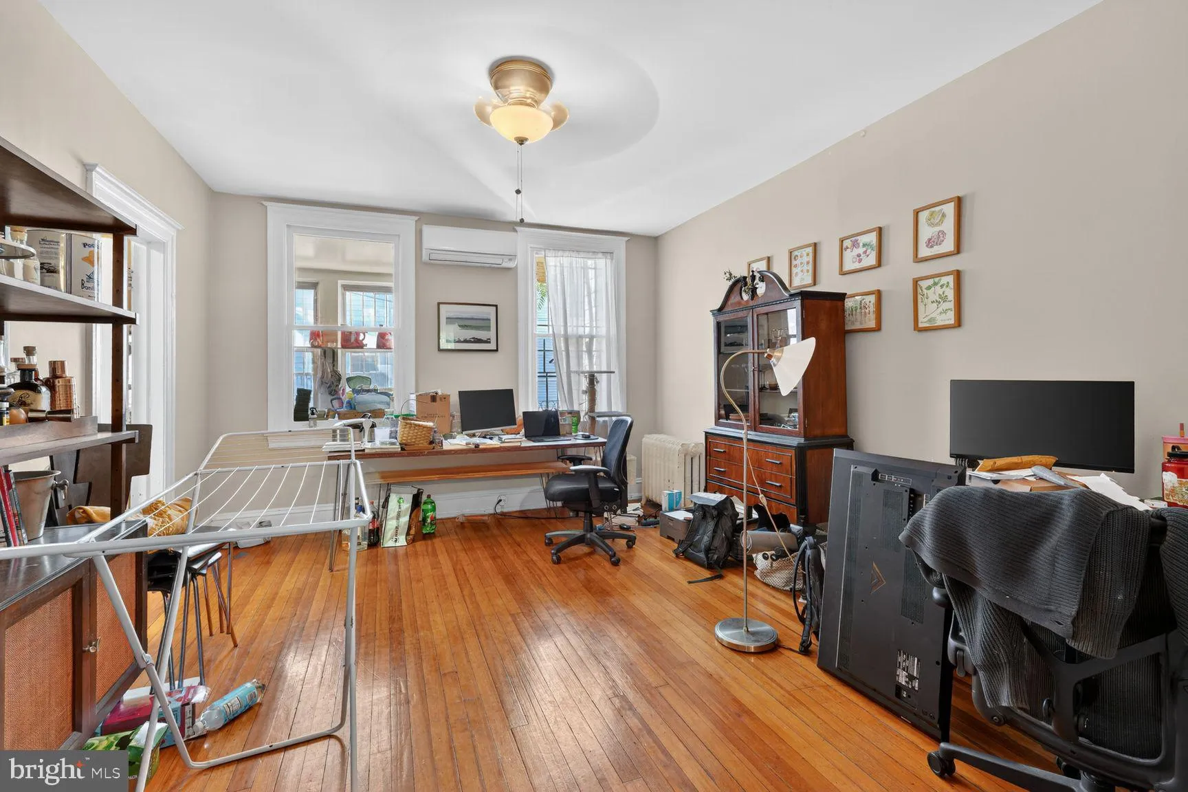
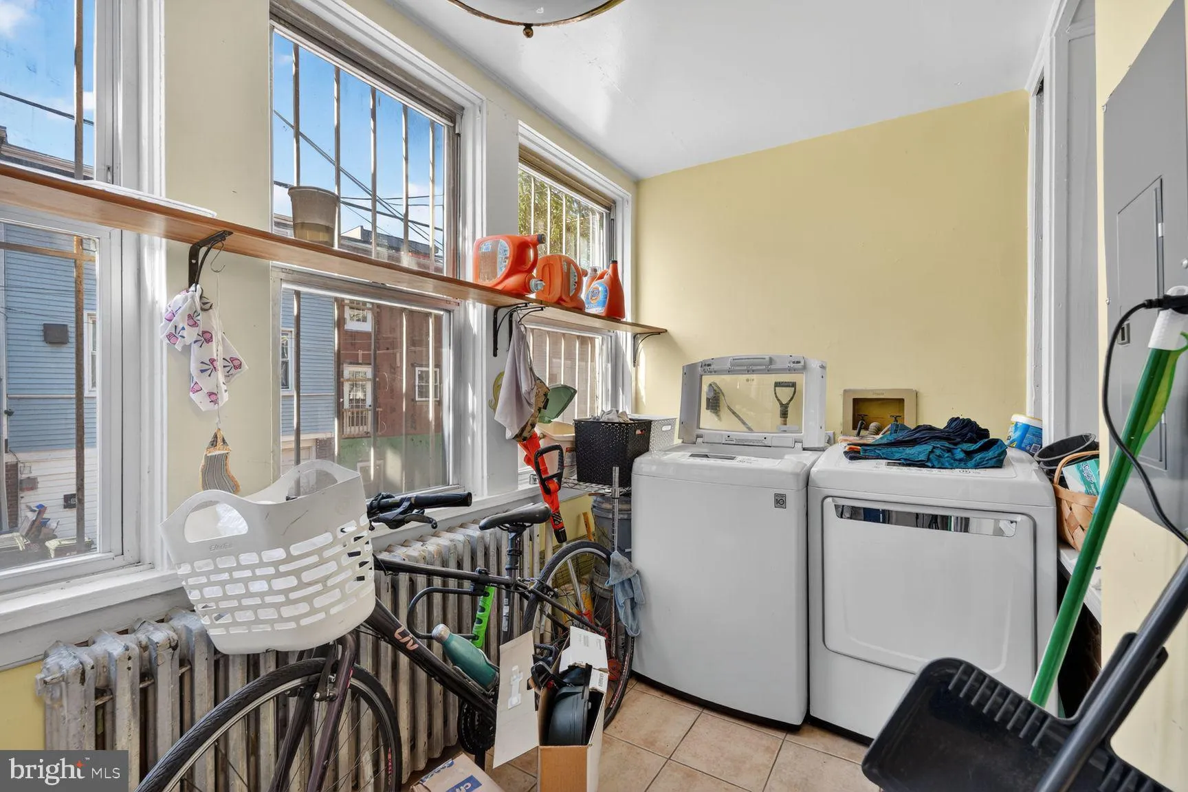
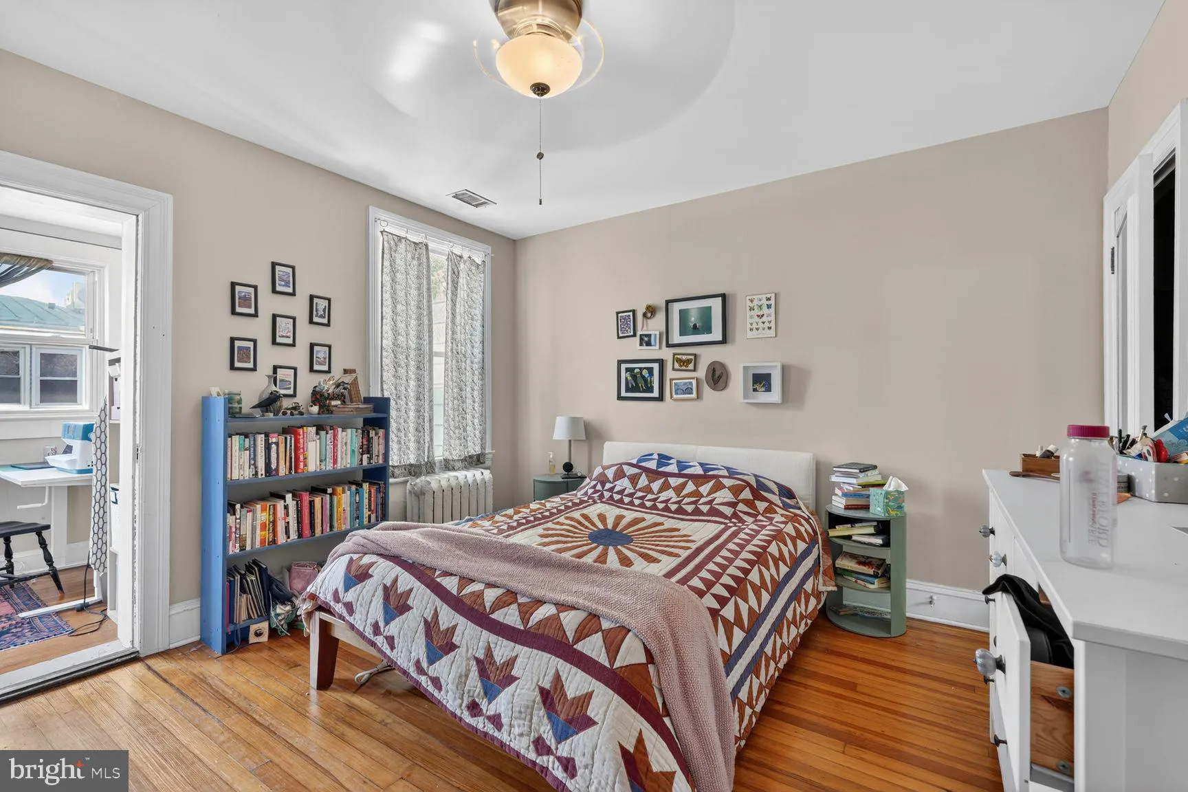
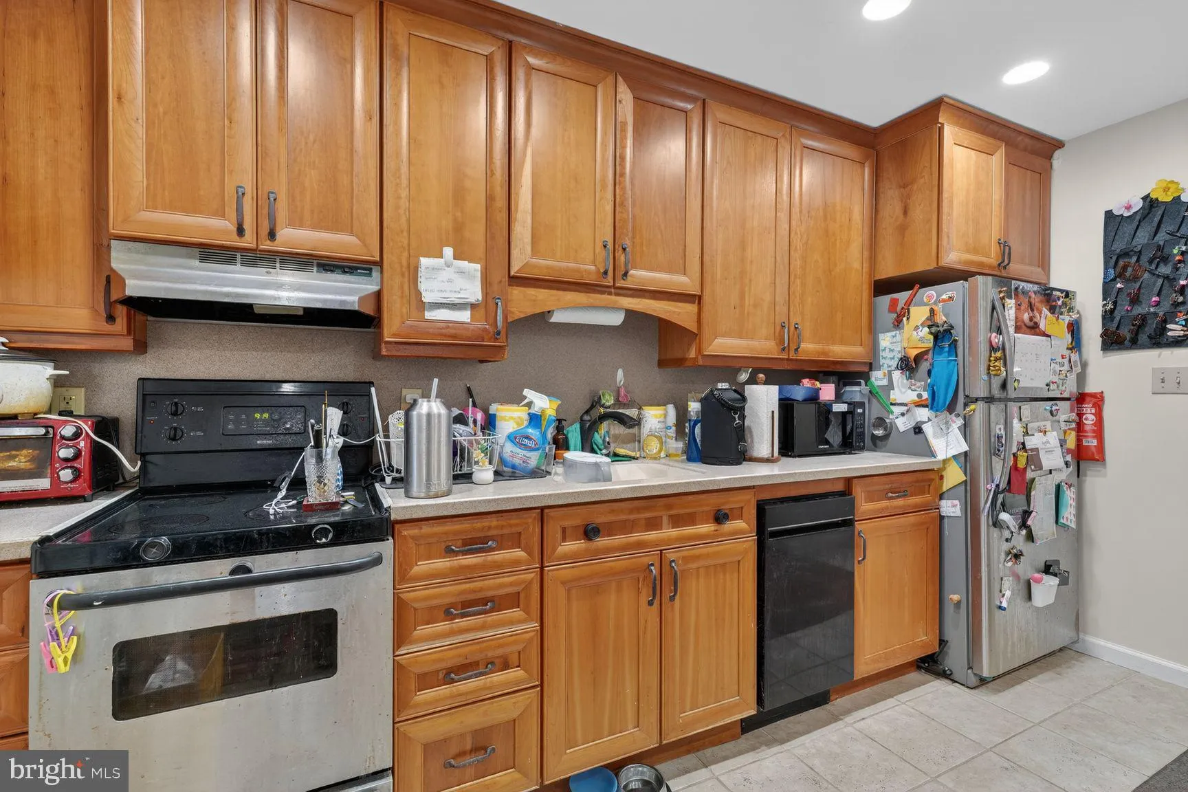
Welcome to 764 Quebec Pl, a charming home in the Columbia Heights/Petworth neighborhoods that offers the option of living in the upper unit while having an income from the basement apartment. Built in 1912, this two unit space features a welcoming front porch, hardwood floors, original molding detail, and an abundance of natural light. Upon entering the foyer of the three bedroom / one bathroom upstairs unit, you’ll find a cozy living room with a fireplace that leads into a dining room that could double as an office, as well as a galley kitchen. The lower basement unit is a well-appointed one bedroom / one bathroom with long term tenants on month- to-month. Both units include washer/dryer setups; also included are two parking spaces. This residence benefits from a prime location that offers an array of amenities, including trendy restaurants, boutique shops, vibrant nightlife and easy access to public transportation (Petworth metro station is just one block away!). With nearby parks, green spaces and community attractions, you’ll enjoy a balanced urban lifestyle.
 Features & Appliances
 Ask Agent A Question
 Address Map
 MLS Addon
 Additional Information
 Financial
Listing Information
Financial
Listing Information
 Rob Spicer Broker, GRI
Spicer Real Estate
Rob Spicer Broker, GRI
Spicer Real Estate
7201 Wisconsin Avenue
 RobSpicer@SpicerRealEstate.com
 2403881030
 2403881030
 7201 Wisconsin Avenue


