
 Share
Share
 109 CAMBERWELL TERRACE, Leesburg, VA 20176
 2,218 Sqft SQFT
 3
3
 4
4
 Basic Details
NOW SELLING!! BY APPOINTMENT ONLY. Brickyard by Drees Homes is a vibrant new construction community in Leesburg, Virginia, just steps from everyday conveniences. Brickyard offers a perfect blend of modern living and small-town charm with a walkable location just steps from historic downtown Leesburg. Living in a new...
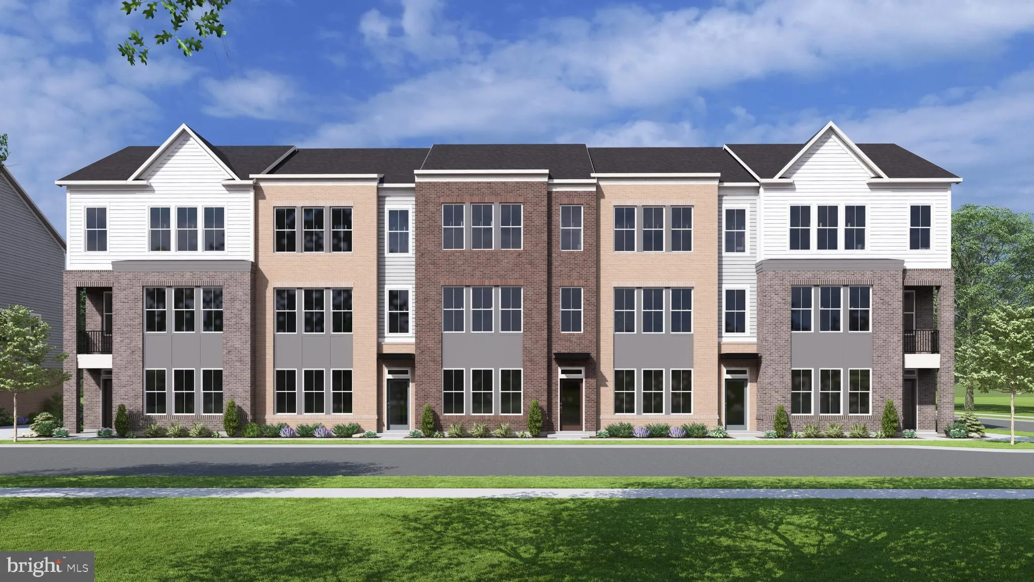
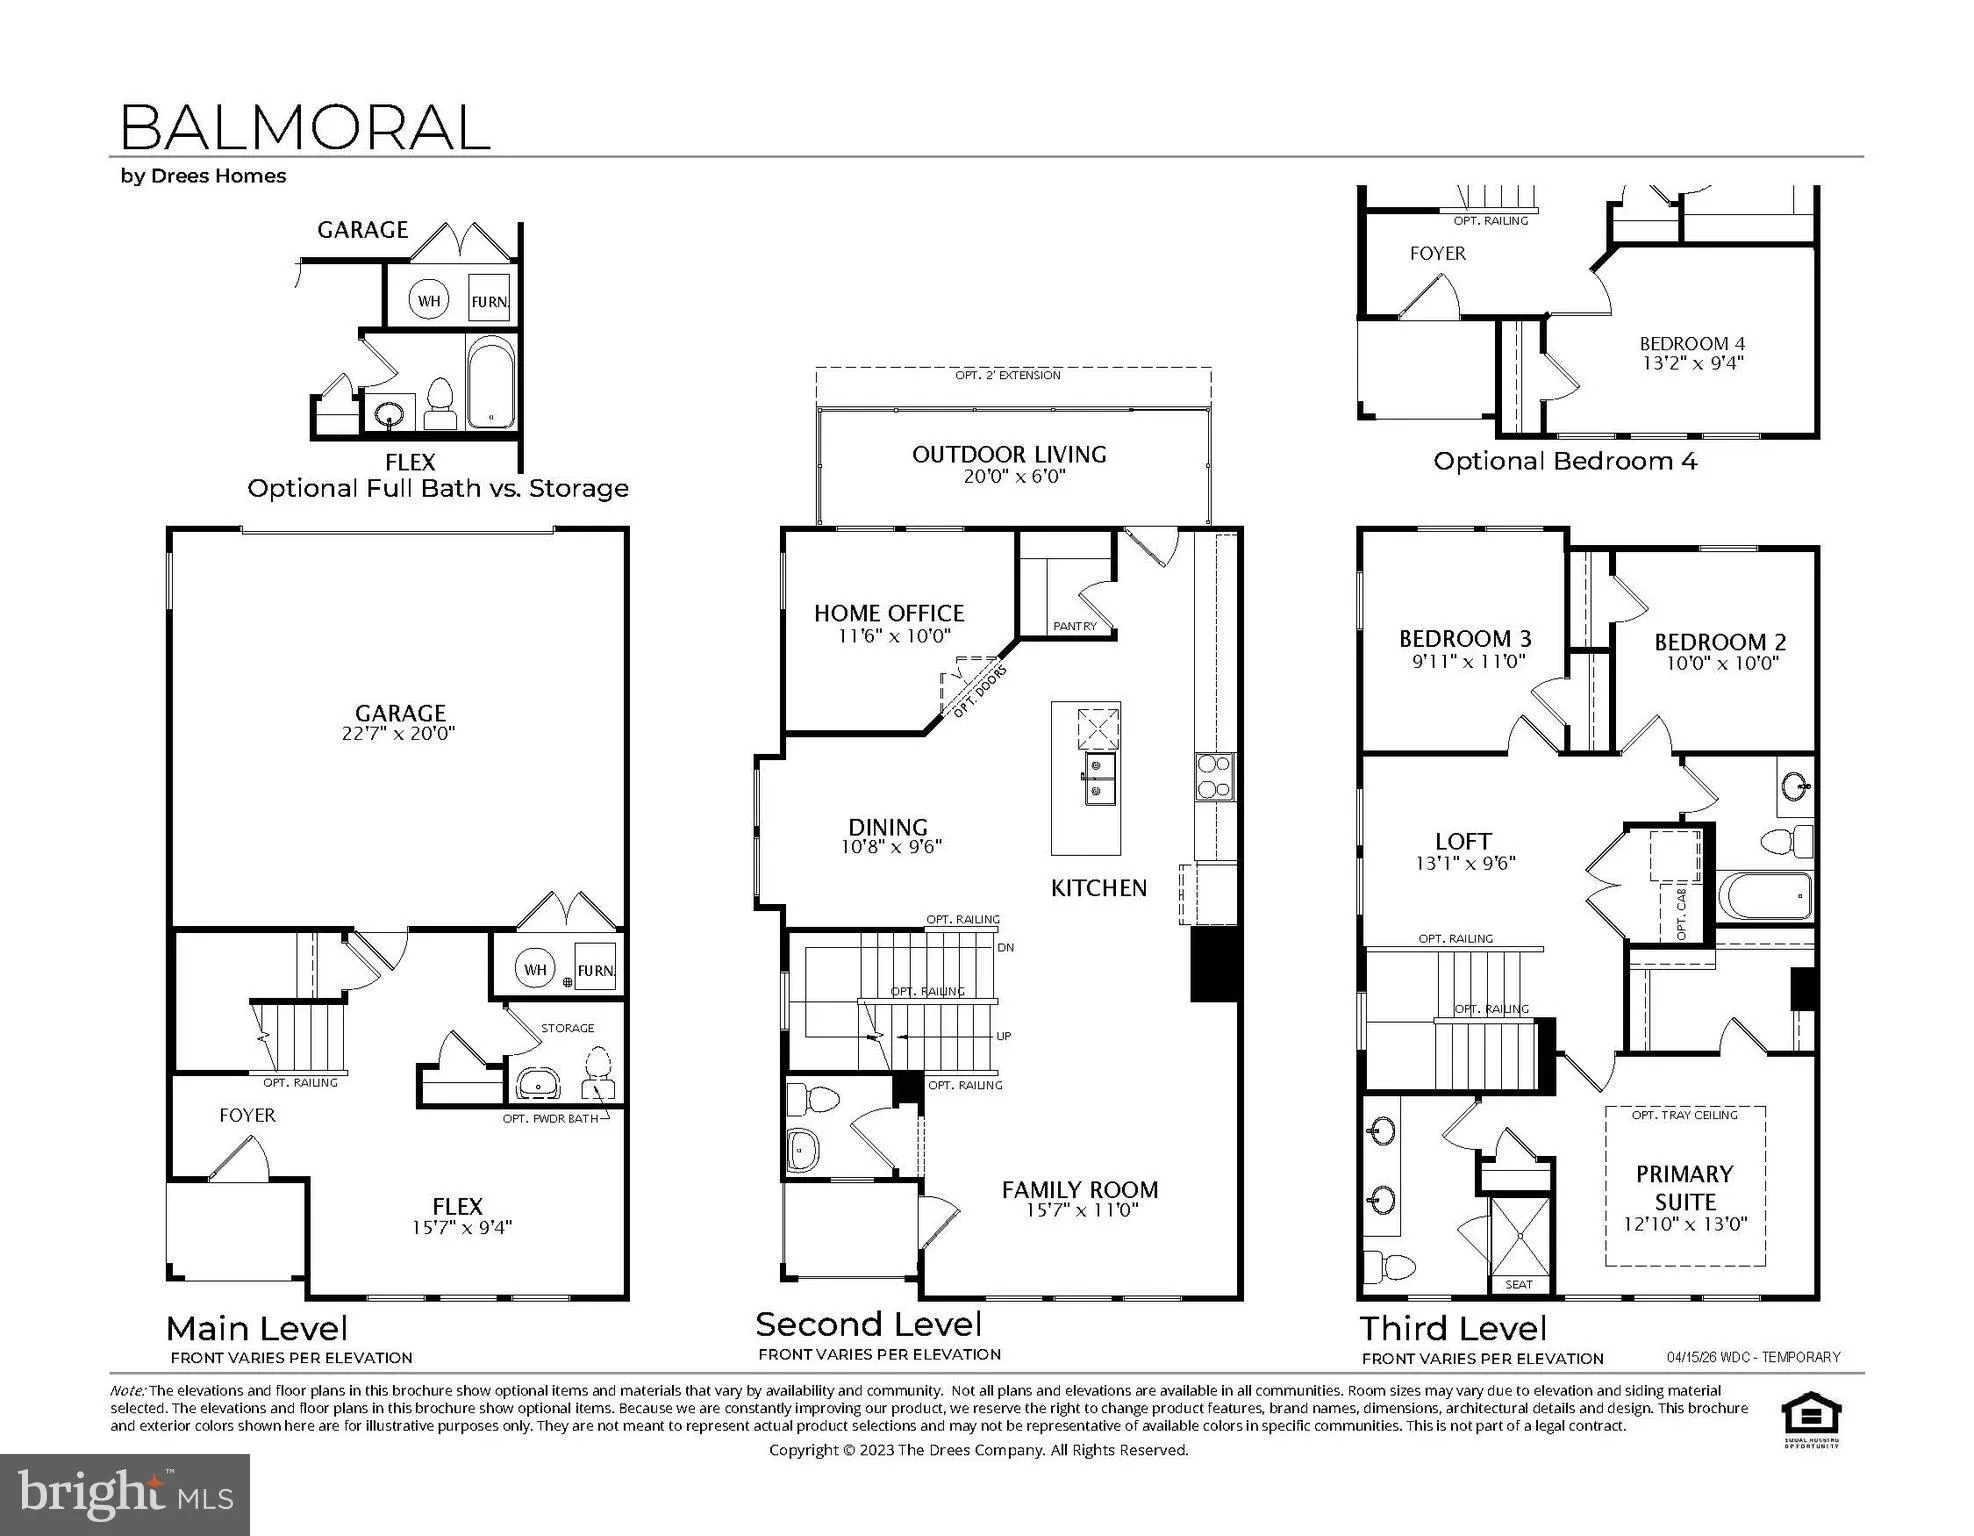
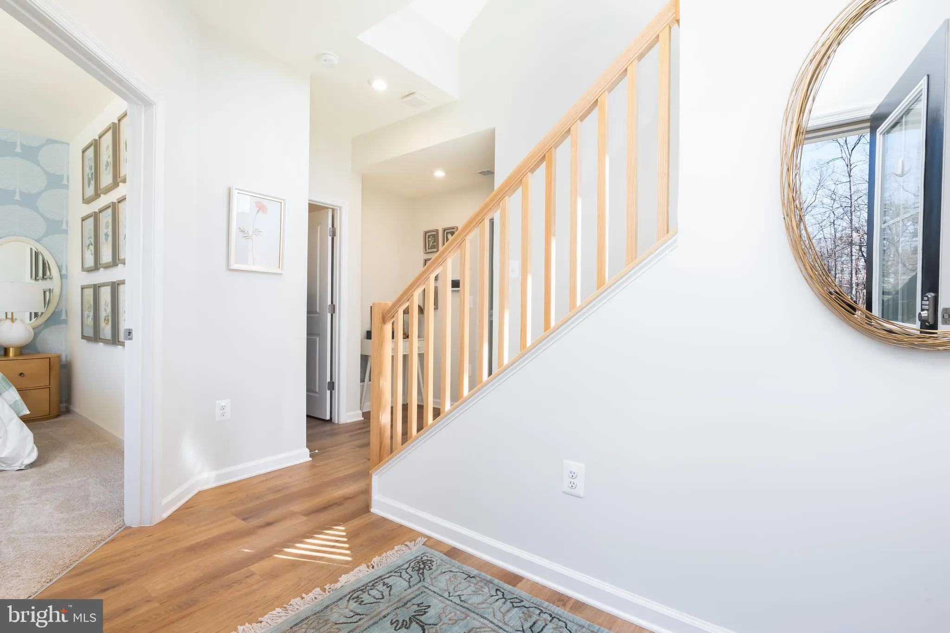
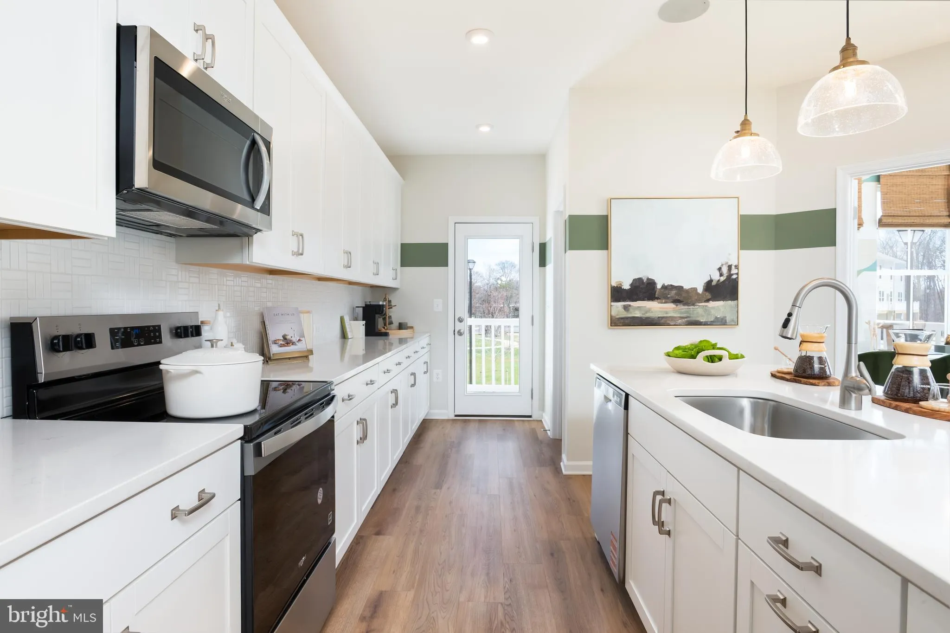
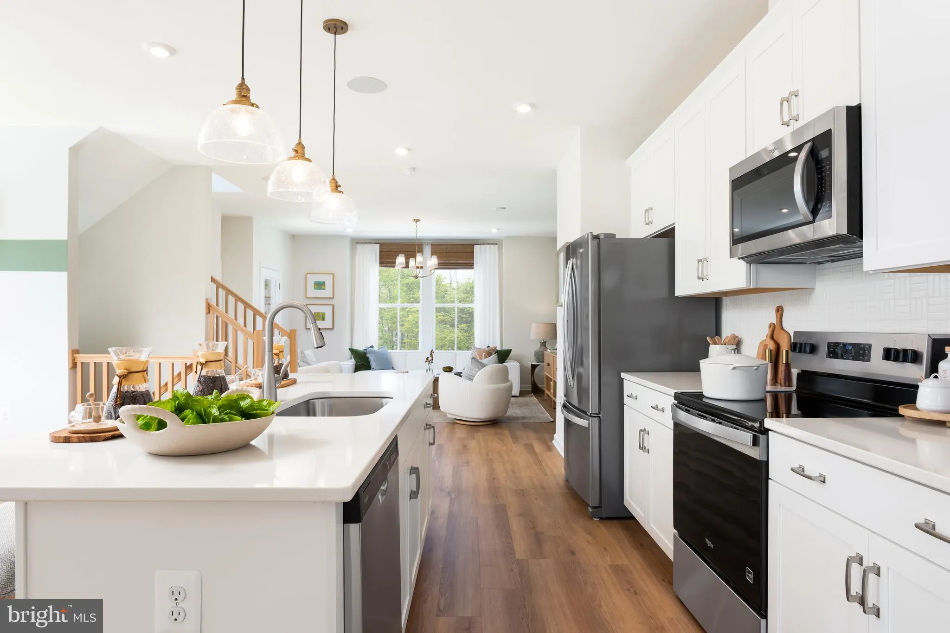
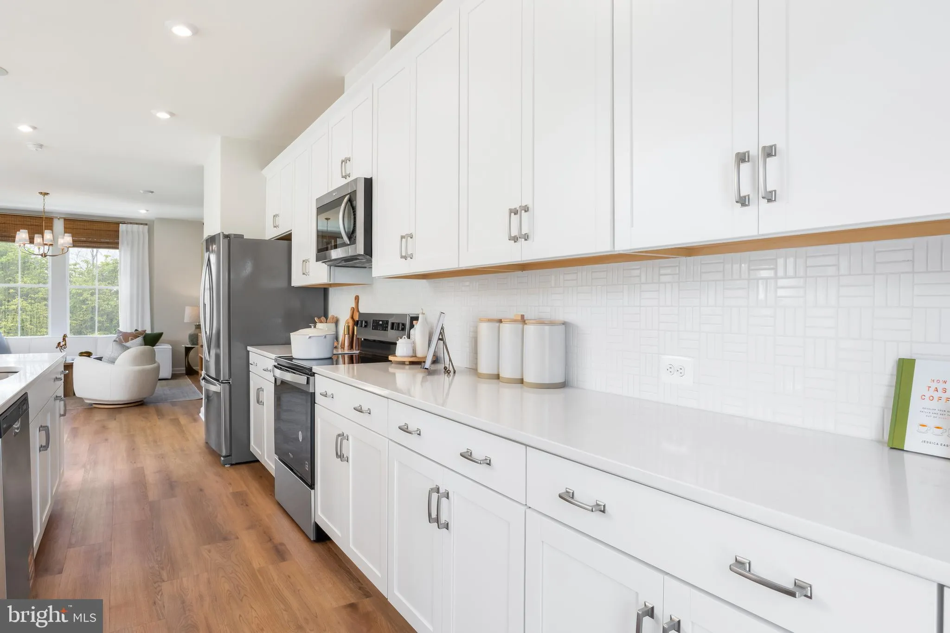
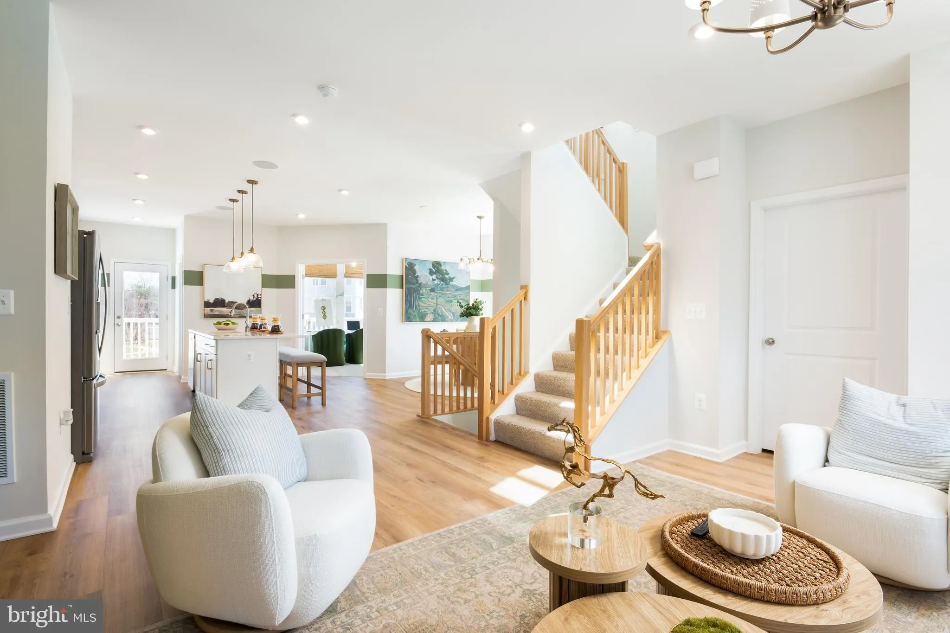
NOW SELLING!! BY APPOINTMENT ONLY. Brickyard by Drees Homes is a vibrant new construction community in Leesburg, Virginia, just steps from everyday conveniences. Brickyard offers a perfect blend of modern living and small-town charm with a walkable location just steps from historic downtown Leesburg. Living in a new townhome in Leesburg, residents will enjoy easy access to top-tier shopping, dining, entertainment, and major commuter routes, making everyday convenience a way of life. Beyond walkability, Brickyard also puts residents close to major commuter routes including Route 7, Route 15, and the Dulles Toll Road, making it easy to get around Loudoun County, Northern Virginia, and beyond. Nearby parks like Ida Lee Park and regional outdoor destinations add to the appeal for buyers who want both convenience and recreation. Step into a brand new townhome today at Brickyard! Stylish Brick-Front End-Unit Townhome – Welcome to this thoughtfully crafted brick-front end-unit townhome, offering a seamless blend of comfort, style, and functionality across three well-planned levels. The entry level showcases a flexible open living space ideal for a home gym, playroom, media lounge, guest suite, or casual entertaining area, complete with a full bath and direct access to the two-car garage, this level is well suited for both daily living and hosting guests. The main level features an open-concept design anchored by a gourmet kitchen with Whirlpool stainless steel appliances, a quartz island, white shaker cabinetry, and a walk-in pantry. A designated dining space, powder room, family room with private terrace, extended deck, and a tucked-away corner office round out this level. Upstairs, the primary suite serves as a relaxing retreat with a spa-style bath, double vanity, walk-in shower, and generous walk-in closet. Two secondary bedrooms, a full bath, laundry room, and an adaptable loft complete the upper level, providing comfortable and versatile living space. **Photos are for illustrative purposes only.**
 Features & Appliances
 Ask Agent A Question
 Address Map
 Neighborhood
 MLS Addon
 Additional Information
 Financial
Listing Information
Financial
Listing Information
 Rob Spicer Broker, GRI
Spicer Real Estate
Rob Spicer Broker, GRI
Spicer Real Estate
7201 Wisconsin Avenue
 RobSpicer@SpicerRealEstate.com
 2403881030
 2403881030
 7201 Wisconsin Avenue


