
Spicer Real Estate
  • Share
$999,000
Active Active
MD,Ijamsville

Location 3045 AVERLEY ROAD, Ijamsville, MD 21754

  • Sqft 5,062 Sqft SQFT
  • Bed 4
  • Bath 4
Basic Details Basic Details
Description

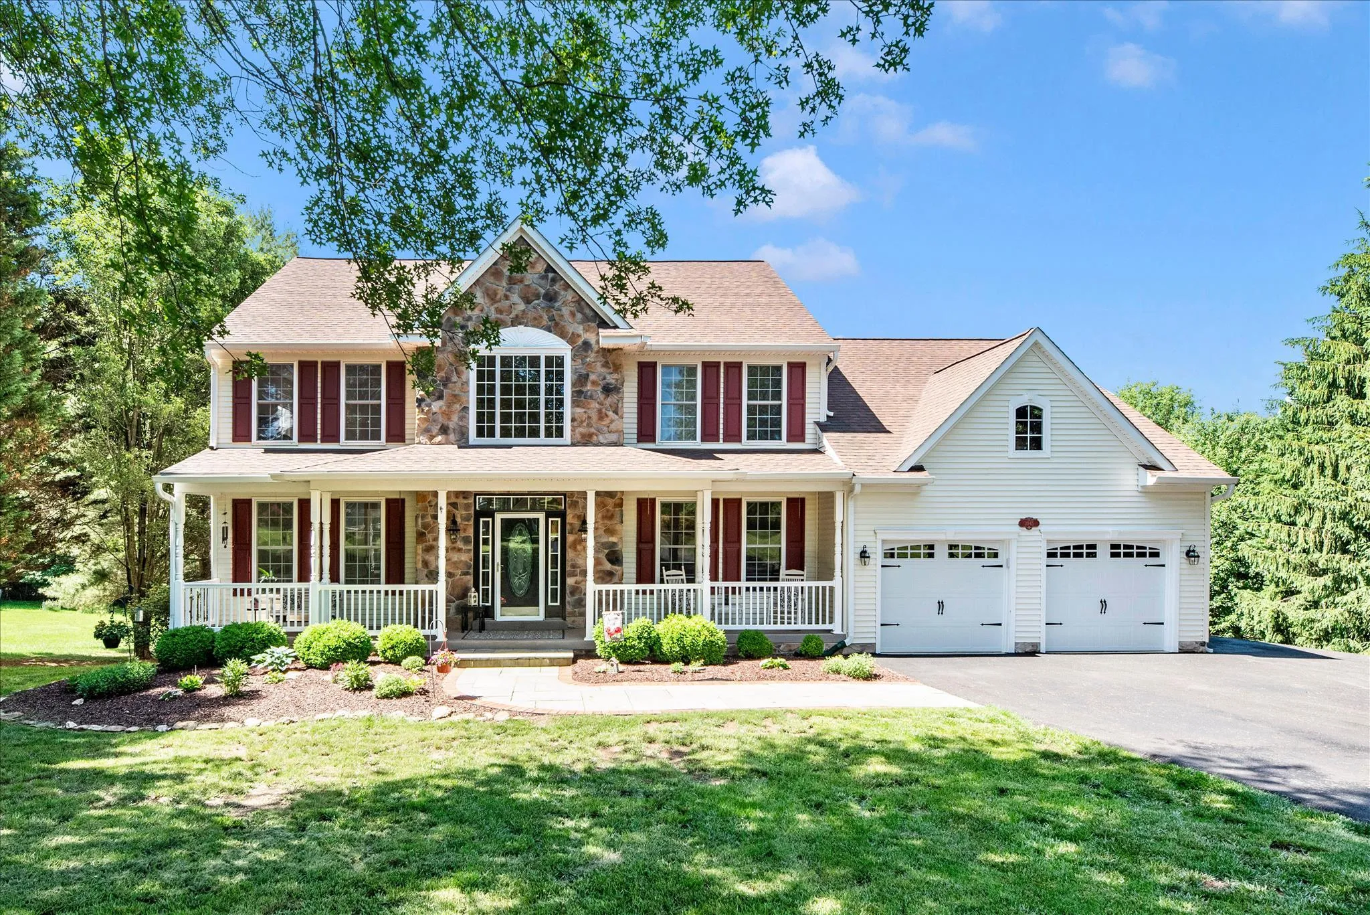
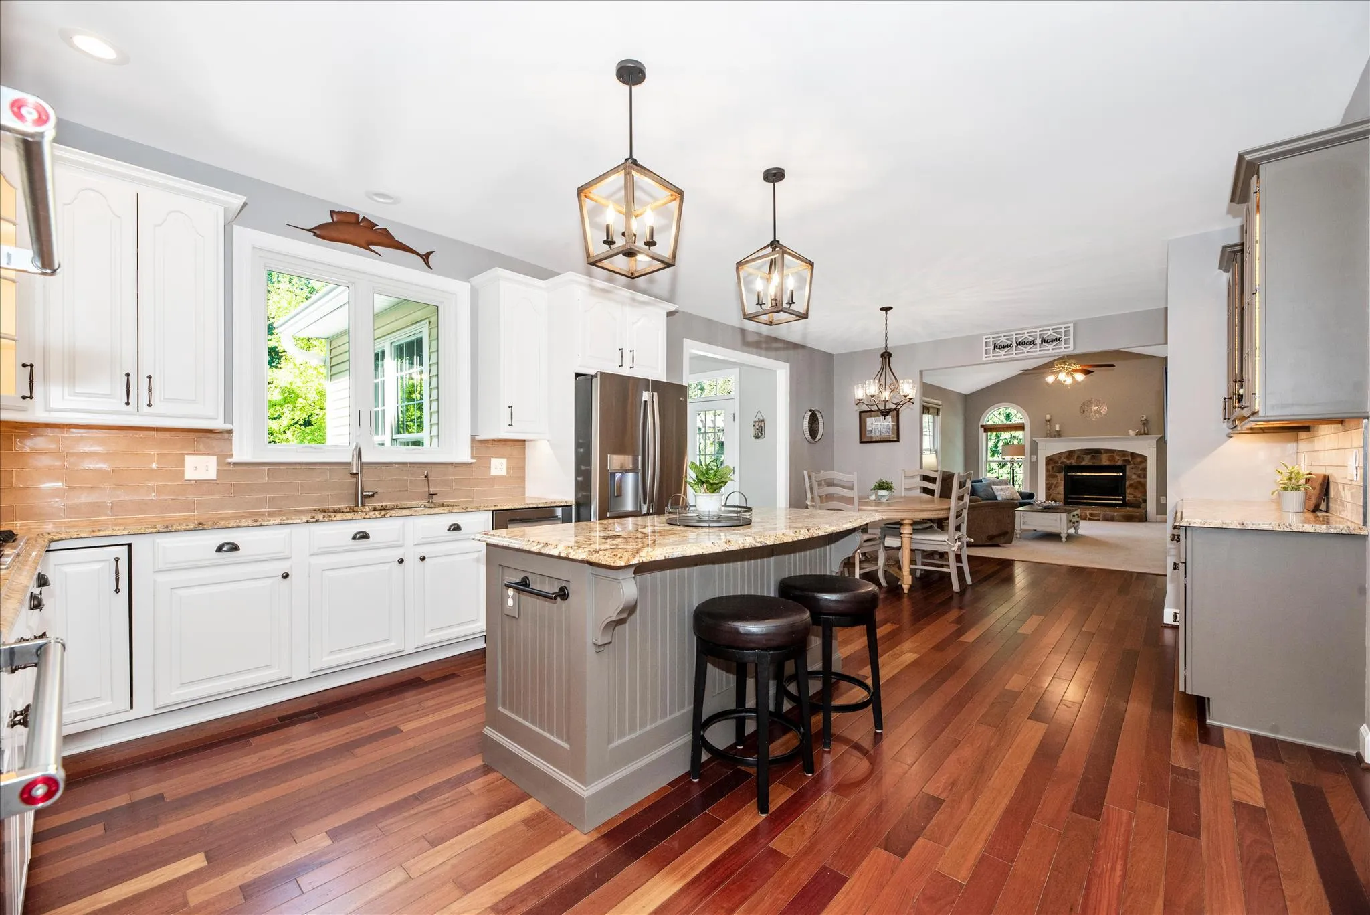
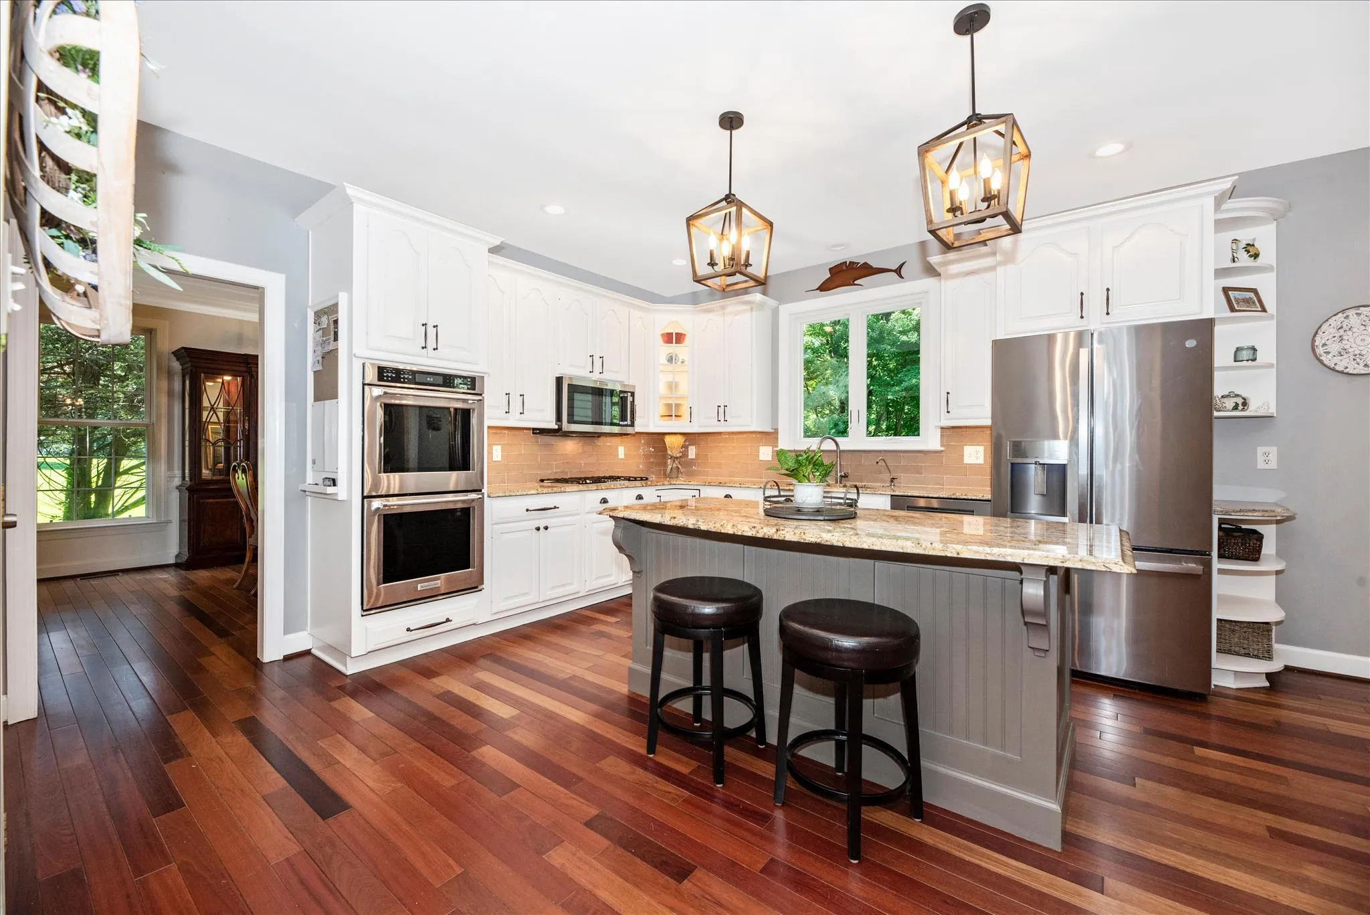
Impeccably maintained and elegantly updated, this beautiful cul de sac home features Brazilian cherry hardwoods on the main level and detailed custom millwork including triple crown and picture frame molding. The gourmet kitchen offers professionally painted cabinetry, granite countertops, stainless steel appliances...

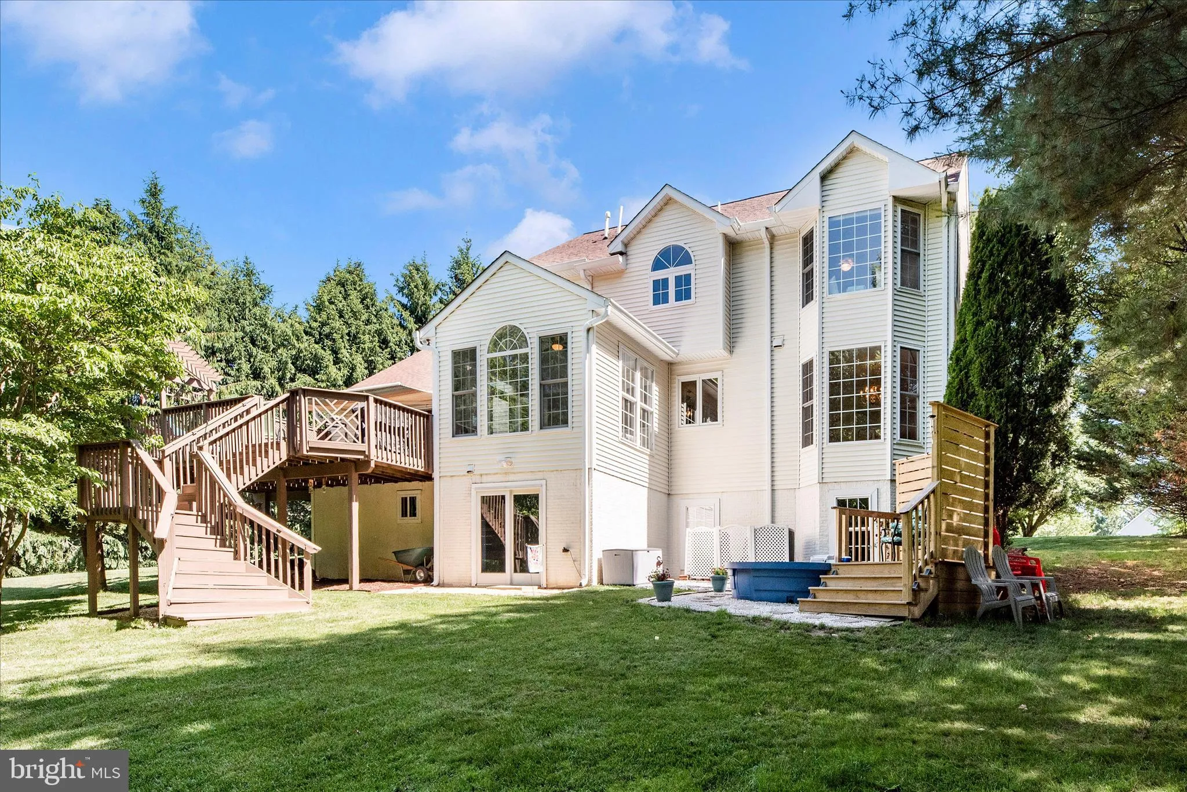
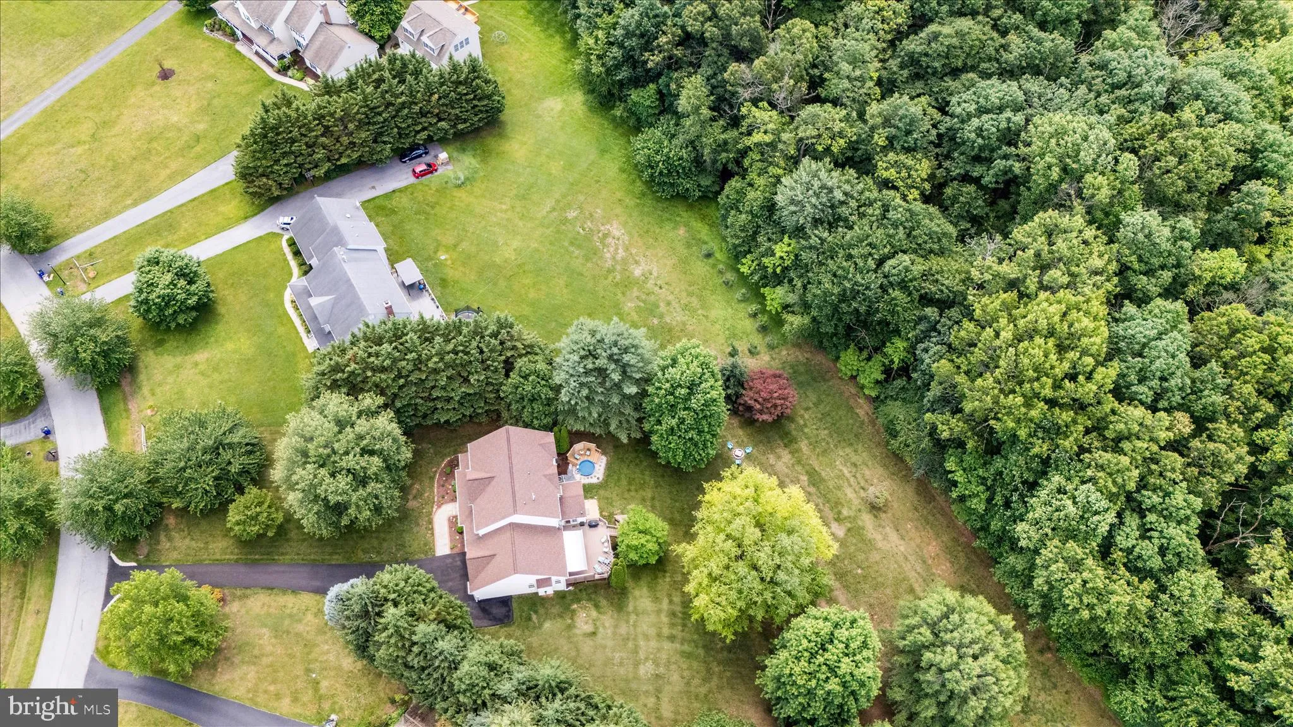
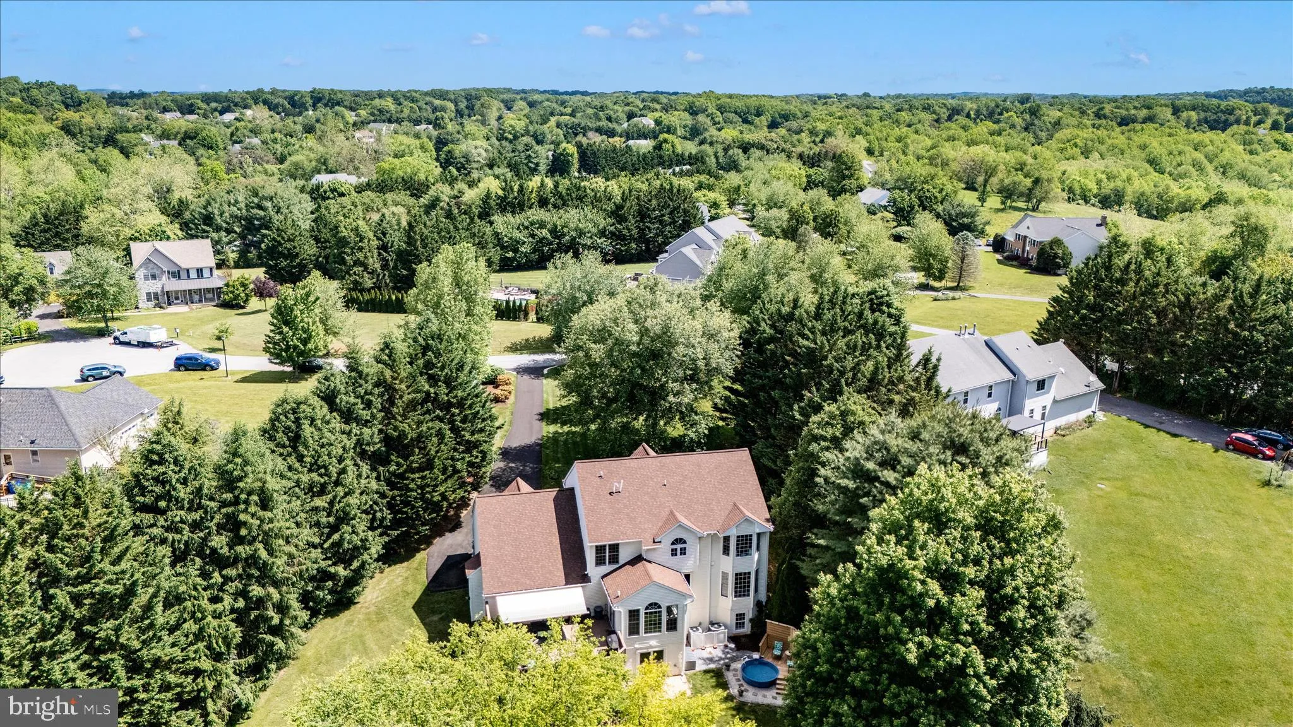
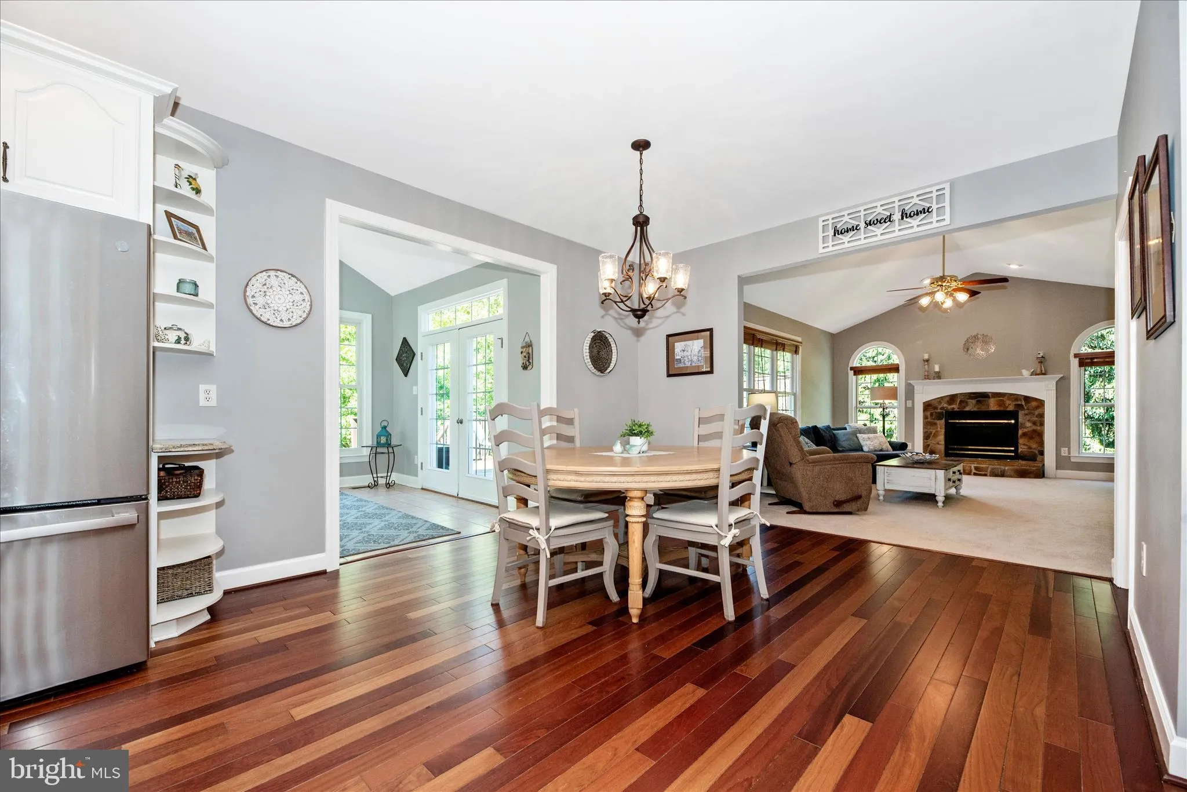
Impeccably maintained and elegantly updated, this beautiful cul de sac home features Brazilian cherry hardwoods on the main level and detailed custom millwork including triple crown and picture frame molding. The gourmet kitchen offers professionally painted cabinetry, granite countertops, stainless steel appliances, a custom beverage/coffee bar with wine storage, and a tile backsplash. It opens to an expansive family room with cathedral ceiling, gas fireplace, and large picture windows. The sun drenched, ceramic tiled sunroom off the kitchen includes French doors leading to a spacious deck overlooking the tree lined backyard backing to wooded land and Little Bennett Creek. Refined dining and living rooms, a well designed mud/laundry room, and an enclosed office complete the main level. The upper level provides three generous bedrooms, an updated hall bath, and a luxurious primary suite with vaulted ceiling, bay window, walk in closet, and spa style bath with granite, frameless glass shower, and soaking tub. The fully finished, bright walkout lower level offers expansive recreation space, a large bonus room with closet, full bath, abundant custom storage, and sliding doors to the backyard. An above ground pool with its own deck enhances outdoor living. Located in the highly desirable Holbrooke neighborhood with easy access to I 270, this home offers a peaceful, park like setting with scenic wooded views.

Read More
Basic Details
  • Property Type: Residential
  • Listing Type: Active
  • Listing ID: MDFR2082818
  • Price: $999,000
  • View: Trees/Woods
  • Bedrooms: 4
  • Bathrooms: 4
  • Half Bathrooms: 1
  • Sqft: 5,062 Sqft
  • Year Built: 1997
  • Lot Area: 1.47 Acre
  • Location: US, MD, FREDERICK-MD, Ijamsville, HOLBROOK HEIGHTS, 21754
  • Structure Type: Detached
  • Heating System: Forced Air, Zoned
  • Swimming Pool: AboveGround, Filtered, Vinyl
  • Cooling System: Ceiling Fan(s), Heat Pump(s), Zoned
  • Basement: Connecting Stairway, Fully Finished, Full, Interior Access, Outside Entrance, Poured Concrete, Rear Entrance, Walkout Level, Windows
  • Fireplace: Fireplace - Glass Doors, Gas/Propane
  • Patio: Deck, Patio
  • Full Bathrooms: 3
  • Listing Status: Active
  • Roof: Architectural Shingle
Features & Appliances
Features
  • Utilities: Cable TV Available, Natural Gas Available, Electric Available
  • Window Features: Double Hung, DoublePaneWindows, Energy Efficient, Replacement, Screens, Sliding, Casement, Vinyl Clad, Palladian
  • Architectural Style: Colonial
  • Exterior Features: Awning(s), Exterior Lighting, Flood Lights, Gutter System, Secure Storage, Outbuilding(s)
  • Fireplaces Total: 1
  • Flooring: Carpet, Solid Hardwood, Luxury Vinyl Plank, CeramicTile
  • Interior Features: Bathroom - Soaking Tub, Bathroom - Walk-In Shower, Bathroom - Tub Shower, Breakfast Area, Carpet, Ceiling Fan(s), Chair Railings, Crown Moldings, Dining Area, Family Room Off Kitchen, Formal/Separate Dining Room, Kitchen - Island, Kitchen - Gourmet, Pantry, Store/Office, Upgraded Countertops, Wainscotting, Walk-in Closet(s), Water Treat System, Wood Floors
  • Sewer: Septic Exists

Appliances
  • Appliances: Built-In Microwave, Built-In Range, Cooktop, Dishwasher, Disposal, Dryer - Front Loading, Icemaker, Microwave, Oven - Double, Refrigerator, Washer - Front Loading, Water Conditioner - Owned, WaterHeater, Dryer - Gas
Ask Agent A Question Ask Agent A Question

Address Map Address Map
Neighborhood Neighborhood
  • Elementary School: KEMPTOWN
  • High School: URBANA
  • Middle School: WINDSOR KNOLLS
MLS Addon MLS Addon
  • Office Name: Long & Foster Real Estate, Inc.
  • Agent Name: Robert W Reynolds
Additional Information Additional Information
  • Water Source: Well
  • Accessibility Features: None
  • Construction Materials: Frame
  • Entry Level: 2
  • Foundation Details: Concrete Perimeter
  • Garage: 2.0
  • Levels: 3
  • Lot Features: Cul-de-sac, Front Yard, Level, Rear Yard, Sloping
  • On Market Date: 2026-06-10
Financial Financial
  • Tax Annual Amount: 9736.0
  • Association Fee: 300.0
  • Association Fee Frequency: Annually
  • Association Yn: 1
Listing Information Listing Information
  • Originating System Name: Bright
  • List Agent Mls Id: 3100939
  • List Office Mls Id: LNG302
  • MLS Status: ACTIVE-BRIGHT
  • Modification Timestamp: 2026-07-23T19:53:24Z
  • Status Change Timestamp: 2026-06-10T04:00:00Z
Rob Spicer Broker, GRI Rob Spicer Broker, GRI Spicer Real Estate

7201 Wisconsin Avenue

Mortgage Calculator
$
$ %
Years
%
$ %Per Year
$ % Per Year

$
